
Search results for "English pub ideas" in Home Design Ideas
 Happy Home Improvements
Happy Home Improvements

Basement - large mediterranean walk-out basement idea in Toronto with beige walls
Basement - large mediterranean walk-out basement idea in Toronto with beige walls
 Happy Home Improvements
Happy Home Improvements
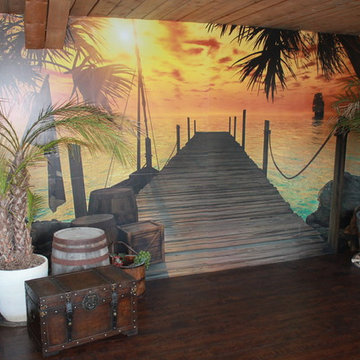
Living room - large mediterranean formal and open concept dark wood floor living room idea in Toronto with beige walls
Living room - large mediterranean formal and open concept dark wood floor living room idea in Toronto with beige walls
 Happy Home Improvements
Happy Home Improvements

Basement - large 1960s walk-out basement idea in Toronto with beige walls
Basement - large 1960s walk-out basement idea in Toronto with beige walls
Find the right local pro for your project
 Happy Home Improvements
Happy Home Improvements
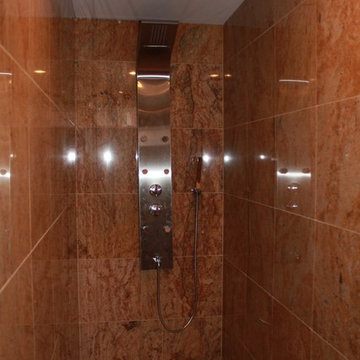
Inspiration for a mid-sized mediterranean 3/4 beige tile and stone tile marble floor alcove shower remodel in Toronto with furniture-like cabinets, medium tone wood cabinets, beige walls and granite countertops
Inspiration for a mid-sized mediterranean 3/4 beige tile and stone tile marble floor alcove shower remodel in Toronto with furniture-like cabinets, medium tone wood cabinets, beige walls and granite countertops
 Happy Home Improvements
Happy Home Improvements

Inspiration for a mid-sized mediterranean enclosed dark wood floor home theater remodel in Toronto with red walls
Inspiration for a mid-sized mediterranean enclosed dark wood floor home theater remodel in Toronto with red walls
 Happy Home Improvements
Happy Home Improvements

Example of a small tuscan gray tile and stone tile travertine floor powder room design in Toronto with furniture-like cabinets, medium tone wood cabinets, gray walls, a vessel sink and granite countertops
Example of a small tuscan gray tile and stone tile travertine floor powder room design in Toronto with furniture-like cabinets, medium tone wood cabinets, gray walls, a vessel sink and granite countertops
 Happy Home Improvements
Happy Home Improvements

Example of a large tuscan single-wall dark wood floor seated home bar design in Toronto with a drop-in sink, brown cabinets, granite countertops, beige backsplash and stone tile backsplash
Example of a large tuscan single-wall dark wood floor seated home bar design in Toronto with a drop-in sink, brown cabinets, granite countertops, beige backsplash and stone tile backsplash

Sponsored
Columbus, OH

Hope Restoration & General Contracting
Columbus Design-Build, Kitchen & Bath Remodeling, Historic Renovations
 Happy Home Improvements
Happy Home Improvements

Inspiration for a mid-sized mediterranean tile straight staircase remodel in Toronto with wooden risers
Inspiration for a mid-sized mediterranean tile straight staircase remodel in Toronto with wooden risers
 Happy Home Improvements
Happy Home Improvements

Inspiration for a large mediterranean walk-out dark wood floor basement remodel in Toronto with beige walls
Inspiration for a large mediterranean walk-out dark wood floor basement remodel in Toronto with beige walls
 Happy Home Improvements
Happy Home Improvements
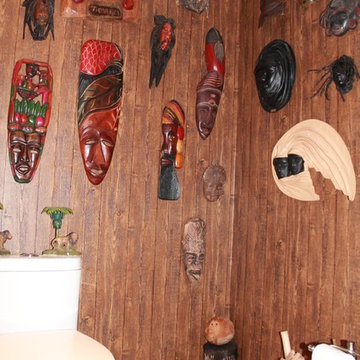
Mid-sized tuscan travertine floor bathroom photo in Toronto with a one-piece toilet and brown walls
Mid-sized tuscan travertine floor bathroom photo in Toronto with a one-piece toilet and brown walls
 Happy Home Improvements
Happy Home Improvements
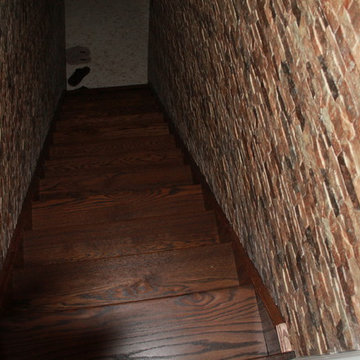
Example of a mid-sized tuscan tile straight staircase design in Toronto with wooden risers
Example of a mid-sized tuscan tile straight staircase design in Toronto with wooden risers
 Happy Home Improvements
Happy Home Improvements
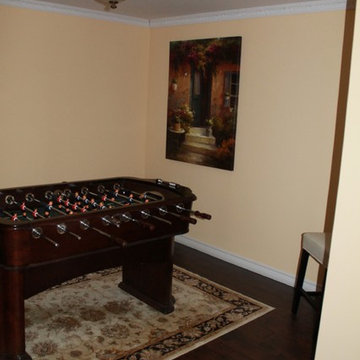
Example of a mid-sized tuscan guest dark wood floor bedroom design in Toronto with yellow walls
Example of a mid-sized tuscan guest dark wood floor bedroom design in Toronto with yellow walls
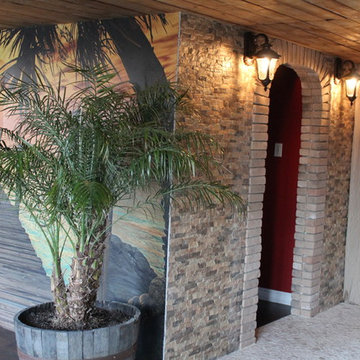 Happy Home Improvements
Happy Home Improvements
Mid-sized tuscan travertine floor entryway photo in Toronto with beige walls
Mid-sized tuscan travertine floor entryway photo in Toronto with beige walls

Sponsored
Delaware, OH

Buckeye Basements, Inc.
Central Ohio's Basement Finishing ExpertsBest Of Houzz '13-'21
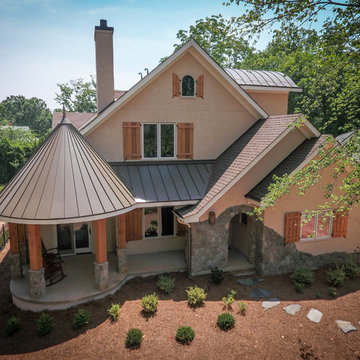
 McMillan Builders - Design Build
This home was created for a lovely couple with creative ideas and a vision that we wanted to be a part of!! The English Cottage feel is evident with the Historic front door and knocker that we built a new jamb for, the 200 year old looking stairs, and hidden passages and Wood Stoves! photos by Eleven Mass Media
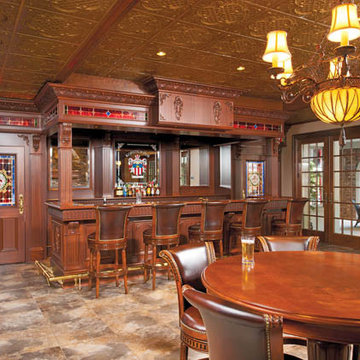
 Housetrends Magazine
The lower level boasts a traditional English pub, complete with a copper ceiling.
Photos by Craig Thompson.
Resources:
Builder: Robert Struharik, Master Plan Builders; Interior design: Jennifer Bannon & Rosemarie Nair, Interior Decorating Company, Inc.; Kitchen and bath: Bolon’s Custom Kitchens; Flooring and marble: Buckeye Ceramic Tile Distributors; Pub: Jim Trenga, Trenga Woodworking; Bar countertops: Carmen Trenga, Premier Granite; Diner: BarsandBooths.com; Theatre room: CompTech Networking Solutions, LLC; Electricians: Neiheisel Electric Inc.; Lighting: Hite Company; Chandeliers: Schonbek; Decorative painting: Kristen Tankosh, KT Finishing Touch; Staircase: Arcways; Hardwood: Baird Brothers Fine Hardwoods; Carpets: Tondo Carpets Inc.
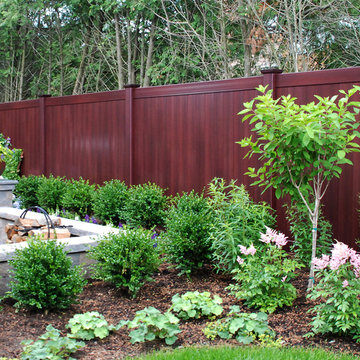
 Illusions Vinyl Fence
Beautiful new fence idea from Illusions Vinyl Fence. Grand Illusions Vinyl WoodBond Mahogany (W101) PVC vinyl fencing panels. They look like beautiful stained mahogany wood fence without the maintenance. This is a "neighbor-friendly" privacy fence style known as the V300-6W101. Tongue and Groove boards create the non-see through look. Available in 35 colors and 6 wood grains that can be mix and matched. This is simply the best new landscaping idea out there.

 Joanne Dolan Design
Bright and cozy master bedroom in a Toronto condo using a blue and grey colour scheme, modern lighting, walnut furniture and lots and texture. Also included a custom designed master walk-in closet.


 T.S. Adams Studio, Architects

Example of a classic white tile mosaic tile floor freestanding bathtub design in Atlanta with beige walls
 TKS Design Group
Free ebook, Creating the Ideal Kitchen. DOWNLOAD NOW
Collaborations with builders on new construction is a favorite part of my job. I love seeing a house go up from the blueprints to the end of the build. It is always a journey filled with a thousand decisions, some creative on-the-spot thinking and yes, usually a few stressful moments. This Naperville project was a collaboration with a local builder and architect. The Kitchen Studio collaborated by completing the cabinetry design and final layout for the entire home.
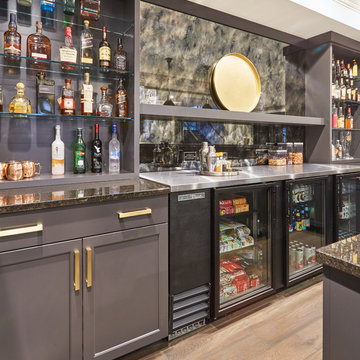
In the basement, we carried the warm gray tones into a custom bar, featuring a 90” wide beverage center from True Appliances. The glass shelving in the open cabinets and the antique mirror give the area a modern twist on a classic pub style bar.
If you are building a new home, The Kitchen Studio can offer expert help to make the most of your new construction home. We provide the expertise needed to ensure that you are getting the most of your investment when it comes to cabinetry, design and storage solutions. Give us a call if you would like to find out more!
Designed by: Susan Klimala, CKBD
Builder: Hampton Homes
Photography by: Michael Alan Kaskel
For more information on kitchen and bath design ideas go to: www.kitchenstudio-ge.com
 the WARREN | Interior Design Studio
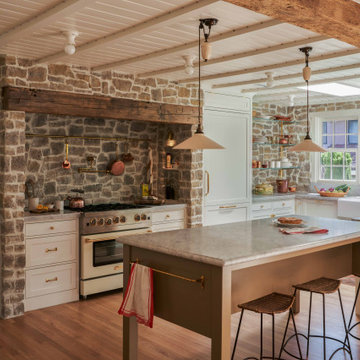
Example of a farmhouse u-shaped medium tone wood floor, brown floor, exposed beam and shiplap ceiling kitchen design in Los Angeles with a farmhouse sink, shaker cabinets, white cabinets, gray backsplash, colored appliances, an island and gray countertops
17