
Search results for "English sofa" in Home Design Ideas
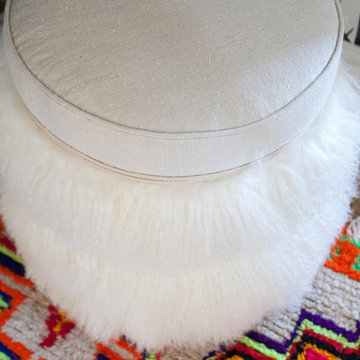
 Holly Phillips @ The English Room
Loli Photography
Example of an eclectic home design design in Charlotte
Example of an eclectic home design design in Charlotte
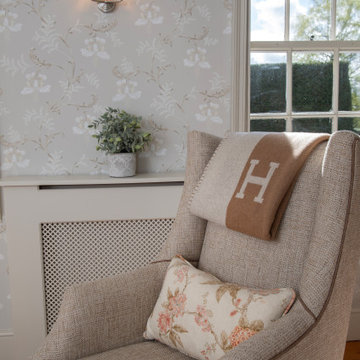
 Revival by Design
We were engaged to give this small lounge a bit of TLC; our clients wanted to make the room feel inviting to sit in. A bit lost, it was acting more like a corridor than a room, as it connects the front door and hallway, to the inner hall and the kitchen.
One of a number of reception rooms, this room in the stunning Georgian property was more of a relaxing space for TV watching and reading for her. It was important that this space had a feminine and homely feel, one that would invite you to sit and relax, whilst being in keeping with the age and location of this country home.
To do this we added warm tones such as muted pinks and warm neutrals with delicate patterns, such as florals and damasks. Keen not to close the room down but have adequate seating, we made the footstool/ottoman the same height as the sofa, so it could be used either as a coffee table, chaise end to the sofa, or as additional seating. We are reliably informed that this is now the go to room in the house for relaxing, which is fantastic.


Find the right local pro for your project

 Zin Home
Inspired by the classic European-inspired wing back sofas. Our Haven Belgian Linen Upholstered Wingback Sofa is an ultra-comfortable twist on tradition,redefined design with sophisticated traditional English roll arms. Hand crafted of kiln-dried hardwood frame and featuring eco-style 100% Belgian Linen upholstery and shoe naiheads trim. Beautiful, elegant and incredibly comfortable, this upholstered sofa with nailheads offers contemporary form and function to any living room decor.
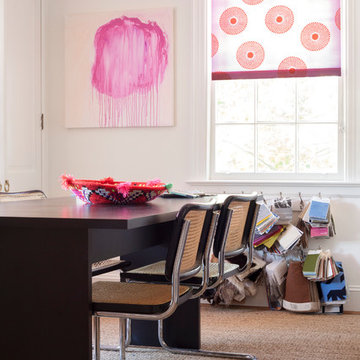

 :GEMINI Guild
Family room - large eclectic open concept medium tone wood floor and brown floor family room idea in Vancouver with a music area and white walls

 Deborah Quintal Wick
A large Madeline Weinrib brilliant blue and white Dhurrie area rug from English Country Antiques anchors the floating furniture arrangement in the living room. Mixing in a hand-painted lamp on a traditional end table contrasts with the clean lines of the pair of modern sofas custom-upholstered in white cotton duck.

Sponsored
Columbus, OH

Hope Restoration & General Contracting
Columbus Design-Build, Kitchen & Bath Remodeling, Historic Renovations


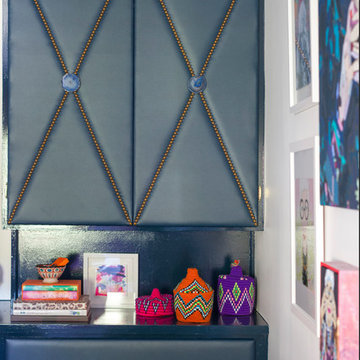 Holly Phillips @ The English Room
Loli Photography
Home design - eclectic home design idea in Charlotte
Home design - eclectic home design idea in Charlotte

 Charmean Neithart Interiors
Photos by Erika Bierman www.erikabiermanphotography.com
Living room - mid-sized traditional formal and open concept medium tone wood floor living room idea in Los Angeles with white walls, a standard fireplace, a stone fireplace and no tv
Living room - mid-sized traditional formal and open concept medium tone wood floor living room idea in Los Angeles with white walls, a standard fireplace, a stone fireplace and no tv


Living room - farmhouse formal living room idea in New York with blue walls, a standard fireplace and a brick fireplace

 Classic Interiors
Laure and Linda did this "sherlock holmes" themed billiard room in a showhouse. We used leather and English accents and added the requisite violin on the mantlel.

Sponsored
Columbus, OH

Structural Remodeling
Franklin County's Heavy Timber Specialists | Best of Houzz 2020!

 Mitchell Thompson Interiors
This grand living room has two seating areas. At the large stone fireplace, is a grouping of 4 English farmhouse chairs placed around a center ottoman that separates into 4 pie-shaped stools....perfect for relaxing by the fire with friends or just your latest novel. The curves of the oversize sofas and wing chairs soften the rectangles and invite family and guests to be enveloped in their experience.

 Rachel Belden Interior Design LLC
Roy Weinstein and Ken Kast of Roy Weinstein Photographer
Example of a mid-sized transitional open concept medium tone wood floor and brown floor family room design in New York with beige walls, a standard fireplace, a wood fireplace surround and a wall-mounted tv
Example of a mid-sized transitional open concept medium tone wood floor and brown floor family room design in New York with beige walls, a standard fireplace, a wood fireplace surround and a wall-mounted tv
 Monarch & Maker
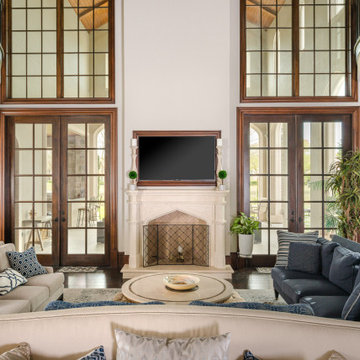
Elegant open concept dark wood floor and brown floor living room photo in Houston with white walls, a standard fireplace, a stone fireplace and a wall-mounted tv
 Revival by Design
We were engaged to give this small lounge a bit of TLC; our clients wanted to make the room feel inviting to sit in. A bit lost, it was acting more like a corridor than a room, as it connects the front door and hallway, to the inner hall and the kitchen.
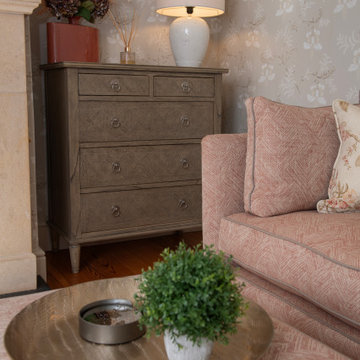
One of a number of reception rooms, this room in the stunning Georgian property was more of a relaxing space for TV watching and reading for her. It was important that this space had a feminine and homely feel, one that would invite you to sit and relax, whilst being in keeping with the age and location of this country home.
To do this we added warm tones such as muted pinks and warm neutrals with delicate patterns, such as florals and damasks. Keen not to close the room down but have adequate seating, we made the footstool/ottoman the same height as the sofa, so it could be used either as a coffee table, chaise end to the sofa, or as additional seating. We are reliably informed that this is now the go to room in the house for relaxing, which is fantastic.
Sponsored
Columbus, OH
Hope Restoration & General Contracting
Columbus Design-Build, Kitchen & Bath Remodeling, Historic Renovations

 Barclay Butera Interiors
Example of a transitional formal and open concept light wood floor living room design in Orange County with beige walls, a standard fireplace and a stone fireplace
 Revival by Design
We were engaged to give this small lounge a bit of TLC; our clients wanted to make the room feel inviting to sit in. A bit lost, it was acting more like a corridor than a room, as it connects the front door and hallway, to the inner hall and the kitchen.

One of a number of reception rooms, this room in the stunning Georgian property was more of a relaxing space for TV watching and reading for her. It was important that this space had a feminine and homely feel, one that would invite you to sit and relax, whilst being in keeping with the age and location of this country home.
To do this we added warm tones such as muted pinks and warm neutrals with delicate patterns, such as florals and damasks. Keen not to close the room down but have adequate seating, we made the footstool/ottoman the same height as the sofa, so it could be used either as a coffee table, chaise end to the sofa, or as additional seating. We are reliably informed that this is now the go to room in the house for relaxing, which is fantastic.
 Revival by Design
We were engaged to give this small lounge a bit of TLC; our clients wanted to make the room feel inviting to sit in. A bit lost, it was acting more like a corridor than a room, as it connects the front door and hallway, to the inner hall and the kitchen.
One of a number of reception rooms, this room in the stunning Georgian property was more of a relaxing space for TV watching and reading for her. It was important that this space had a feminine and homely feel, one that would invite you to sit and relax, whilst being in keeping with the age and location of this country home.
To do this we added warm tones such as muted pinks and warm neutrals with delicate patterns, such as florals and damasks. Keen not to close the room down but have adequate seating, we made the footstool/ottoman the same height as the sofa, so it could be used either as a coffee table, chaise end to the sofa, or as additional seating. We are reliably informed that this is now the go to room in the house for relaxing, which is fantastic.
41