
Search results for "English" in Home Design Ideas

 VanBrouck & Associates, Inc.
Brad Ziegler Photography
Inspiration for a timeless living room remodel in Detroit
Inspiration for a timeless living room remodel in Detroit
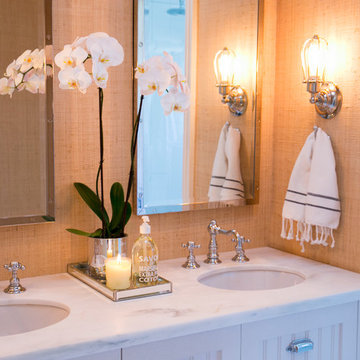


Find the right local pro for your project
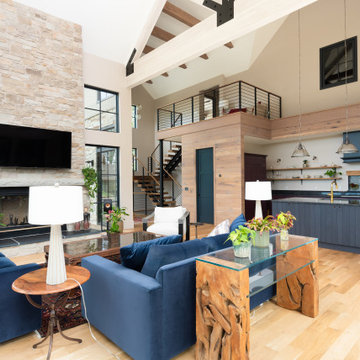



 Jennifer Butler Design
Bill Lindhout Photography
Large traditional two-story brick exterior home idea in Grand Rapids with a clipped gable roof
Large traditional two-story brick exterior home idea in Grand Rapids with a clipped gable roof
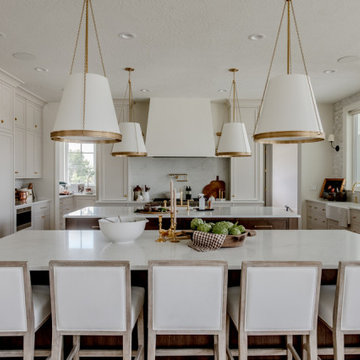

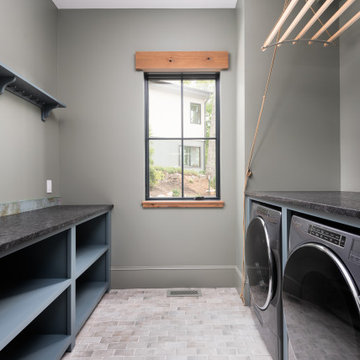

 Gast Architects
Paul Dyer Photography
Example of a mid-sized classic medium tone wood floor kitchen/dining room combo design in San Francisco with gray walls and no fireplace
Example of a mid-sized classic medium tone wood floor kitchen/dining room combo design in San Francisco with gray walls and no fireplace
 Jennifer Butler Design
Bill Lindhout Photography
Inspiration for a large timeless two-story brick exterior home remodel in Grand Rapids with a clipped gable roof
Inspiration for a large timeless two-story brick exterior home remodel in Grand Rapids with a clipped gable roof


 Wright Design
Surrounded by pastures, this horse barn is set on a sprawling estate reminiscent of the English countryside.
 Wright Design
This sprawling estate is reminiscent of a traditional manor set in the English countryside. The limestone and slate exterior gives way to refined interiors featuring reclaimed oak floors, plaster walls and reclaimed timbers.
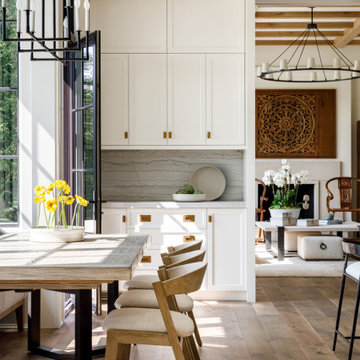
 BBA Architects
The clients’ appreciation for English country architecture, with elements of stone, stucco, brick and slate, became the basis of the design. The goal was to achieve an understated elegance with generous warmth. Lots of large windows, and exterior transitions to the terraced patios allow expansive views of the Golf Course.
View more of this home through #BBAEnglishGolfEstate on Instagram.

 Visionscapes Land Design, Inc.
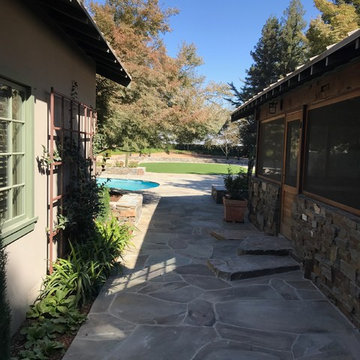
Inspiration for a mid-sized timeless side yard stone patio remodel with no cover
 Wright Design
This sprawling estate is reminiscent of a traditional manor set in the English countryside. The limestone and slate exterior gives way to refined interiors featuring reclaimed oak floors, plaster walls and reclaimed timbers.


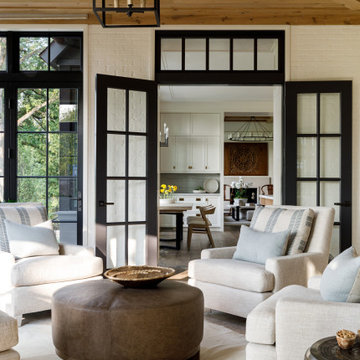 BBA Architects
The clients’ appreciation for English country architecture, with elements of stone, stucco, brick and slate, became the basis of the design. The goal was to achieve an understated elegance with generous warmth. Lots of large windows, and exterior transitions to the terraced patios allow expansive views of the Golf Course.
View more of this home through #BBAEnglishGolfEstate on Instagram.

 Lanson B. Jones & Co, Inc.
Equally flanked artificial lawn frames a 13-foot-tall arched Japanese Yew privacy hedge which mirrors the pool’s shape, extending the design to the property line.
104