
Search results for "English" in Home Design Ideas

 Lanson B. Jones & Co, Inc.
Weighted hedging mirrors the architecture of this traditional English Tudor cottage. The garden entrance lines up with a bay window whose dimensions are replicated in the brick-banded landings on either side of the lawn ellipse. Chiseled boxwood hedges respond to the graduated steps and English Ivy banding. The purity of the lawn ellipse is juxtaposed by irregular stepping pads while an elliptical holly mirrors the timbering present in the home's façade. Handmade ironwork features custom designed flanking shields while a perennial garden gives soft contrast to the rigid hedging, offering a perfect balance between the formal and informal elements in the English cottage garden.


Find the right local pro for your project




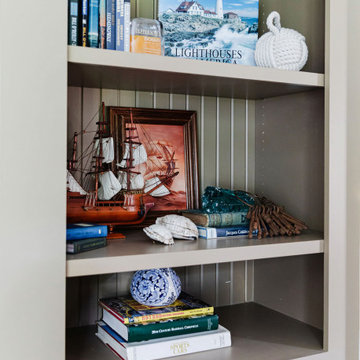


 Richard Drummond Davis Architects
Small elegant wooden l-shaped staircase photo in Dallas with wooden risers


 Catherine Renae Thomas Design Co.
Photo: Brian Barkley © 2015 Houzz
Example of a classic walk-out light wood floor basement design
Example of a classic walk-out light wood floor basement design

 Michael E Breseman Architects Ltd
MEB Architects Ltd - two-story bay windows with vertical fretwork.
Our firm designed this new English Country home with subtle Tudor influence featuring twin gables and two-story bay windows with vertical fretwork. The sweeping conjoined gables provide drama to the massing of this home while the detailing of the bays provides a uni design element. The classic residence reflects authentic European style and proportion with a floor layout conducive to modern comfortable living.
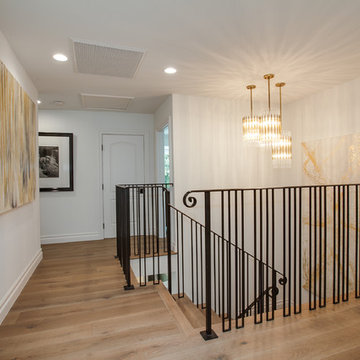
 Luke Gibson Photography
Home design - transitional home design idea in Los Angeles
Home design - transitional home design idea in Los Angeles


74