
Search results for "Enhance game" in Home Design Ideas

 User
UserThis Greek Revival row house in Boerum Hill was previously owned by a local architect who renovated it several times, including the addition of a two-story steel and glass extension at the rear. The new owners came to us seeking to restore the house and its original formality, while adapting it to the modern needs of a family of five. The detailing of the 25 x 36 foot structure had been lost and required some sleuthing into the history of Greek Revival style in historic Brooklyn neighborhoods.
In addition to completely re-framing the interior, the house also required a new south-facing brick façade due to significant deterioration. The modern extension was replaced with a more traditionally detailed wood and copper- clad bay, still open to natural light and the garden view without sacrificing comfort. The kitchen was relocated from the first floor to the garden level with an adjacent formal dining room. Both rooms were enlarged from their previous iterations to accommodate weekly dinners with extended family. The kitchen includes a home office and breakfast nook that doubles as a homework station. The cellar level was further excavated to accommodate finished storage space and a playroom where activity can be monitored from the kitchen workspaces.
The parlor floor is now reserved for entertaining. New pocket doors can be closed to separate the formal front parlor from the more relaxed back portion, where the family plays games or watches TV together. At the end of the hall, a powder room with brass details, and a luxe bar with antique mirrored backsplash and stone tile flooring, leads to the deck and direct garden access. Because of the property width, the house is able to provide ample space for the interior program within a shorter footprint. This allows the garden to remain expansive, with a small lawn for play, an outdoor food preparation area with a cast-in-place concrete bench, and a place for entertaining towards the rear. The newly designed landscaping will continue to develop, further enhancing the yard’s feeling of escape, and filling-in the views from the kitchen and back parlor above. A less visible, but equally as conscious, addition is a rooftop PV solar array that provides nearly 100% of the daily electrical usage, with the exception of the AC system on hot summer days.
The well-appointed interiors connect the traditional backdrop of the home to a youthful take on classic design and functionality. The materials are elegant without being precious, accommodating a young, growing family. Unique colors and patterns provide a feeling of luxury while inviting inhabitants and guests to relax and enjoy this classic Brooklyn brownstone.
This project won runner-up in the architecture category for the 2017 NYC&G Innovation in Design Awards and was featured in The American House: 100 Contemporary Homes.
Photography by Francis Dzikowski / OTTO

 Concept Renovations, Inc.
Step into this Elegant Torrance Kitchen Remodel, where timeless design meets modern functionality. The centerpiece of this kitchen is a stunning dual-tone island, featuring rich wood contrasted against the sleek white cabinetry. It's not just for show; the expansive countertop space makes it perfect for meal prep and casual dining. We went with a classic subway tile backsplash in a herringbone pattern, adding just the right amount of texture to the clean, neutral palette. Stainless steel appliances and a custom range hood bring a professional-grade touch, while glass-front upper cabinets provide a stylish display for glassware and dishware.
Lighting was a game-changer here. We installed a trio of pendant lights over the island, casting beautiful patterns that enhance the overall ambiance. The open layout ensures an easy flow between cooking, dining, and entertaining. For this Torrance home, the goal was simple: combine elegance with everyday practicality, and we think it hit the mark beautifully.

 Sierra Living Concepts Inc
Dimension:
130"L X 21"D X 89"H
Traditional style marries modern utility in our Orick Solid Wood Entertainment Center for TVs Up To 60".
This solid wood entertainment center is a reminder of classic construction that is built to last. It is an all-in-one media room solution complementing a range of tastes and decor styles. The main body of this unit features two spacious drawers that provide ample storage space for all your essentials, while its glass front cabinet doors serve to keep your DVD or gaming consoles within easy access of your remotes. Flanking this section are two solid wood bookcases designed to house all of your DVD or video game collections alongside a range of decor pieces. A longer shelf bridges the distance above the TV opening. Complete with built-in grommet, this TV center keeps wires tucked neatly out of sight.
This streamlined entertainment unit captures an impressive silhouette made entirely of high-quality rosewood material in a handcrafted construction crafted by way of generational woodworking techniques and tools. Along with this resounding hardwood construction, elegant top moldings complete the handsome and functional look in a sleek dark finish deserving of its commanding design. The rear backing with grooves enhances this aesthetic for greater dimension and resounding appeal.
Special Features:
• 100% Handcrafted
• Constructed from solid rosewood for durability and style
• Two pull-out drawers
• Two glass front cabinet doors for console use
• Nine shelves provide plenty of space for storage
• Adds a traditional style to any room
Note: Real wood is a product of nature, and as such, no two pieces are alike. Variations in solid wood grain patterns are to be expected and make each furniture uniquely beautiful, just like us humans.
Find the right local pro for your project
 Concept Renovations, Inc.
Step into this Elegant Torrance Kitchen Remodel, where timeless design meets modern functionality. The centerpiece of this kitchen is a stunning dual-tone island, featuring rich wood contrasted against the sleek white cabinetry. It's not just for show; the expansive countertop space makes it perfect for meal prep and casual dining. We went with a classic subway tile backsplash in a herringbone pattern, adding just the right amount of texture to the clean, neutral palette. Stainless steel appliances and a custom range hood bring a professional-grade touch, while glass-front upper cabinets provide a stylish display for glassware and dishware.
Lighting was a game-changer here. We installed a trio of pendant lights over the island, casting beautiful patterns that enhance the overall ambiance. The open layout ensures an easy flow between cooking, dining, and entertaining. For this Torrance home, the goal was simple: combine elegance with everyday practicality, and we think it hit the mark beautifully.

 Kowalske Kitchen & Bath
A dark and dingy basement is now the most popular area of this family’s home. The new basement enhances and expands their living area, giving them a relaxing space for watching movies together and a separate, swanky bar area for watching sports games.
The design creatively uses reclaimed barnwood throughout the space, including ceiling beams, the staircase, the face of the bar, the TV wall in the seating area, open shelving and a sliding barn door.
The client wanted a masculine bar area for hosting friends/family. It’s the perfect space for watching games and serving drinks. The bar area features hickory cabinets with a granite stain, quartz countertops and an undermount sink. There is plenty of cabinet storage, floating shelves for displaying bottles/glassware, a wine shelf and beverage cooler.
The most notable feature of the bar is the color changing LED strip lighting under the shelves. The lights illuminate the bottles on the shelves and the cream city brick wall. The lighting makes the space feel upscale and creates a great atmosphere when the homeowners are entertaining.
We sourced all the barnwood from the same torn down barn to make sure all the wood matched. We custom milled the wood for the stairs, newel posts, railings, ceiling beams, bar face, wood accent wall behind the TV, floating bar shelves and sliding barn door. Our team designed, constructed and installed the sliding barn door that separated the finished space from the laundry/storage area. The staircase leading to the basement now matches the style of the other staircase in the house, with white risers and wood treads.
Lighting is an important component of this space, as this basement is dark with no windows or natural light. Recessed lights throughout the room are on dimmers and can be adjusted accordingly. The living room is lit with an overhead light fixture and there are pendant lights over the bar.

 John Siemering Homes
Austin's custom home builder John Siemering presents this contemporary twist on the traditional Texas Farmhouse located in Dripping Springs. This expansive home features a mixed exterior design showcasing limestone paired together with board and batten cedar siding, Douglas fir columns and a metal and concrete tile roof. The custom pine double front door opens into the breathtaking great room featuring a vaulted ceiling with decorative fir trusses, white shiplap walls and dark wood floors. The large limestone fireplace is the focal point of this impressive space.
The use of custom fir ceiling/header beams and unique wood doors continues throughout nearly every room in the home to enhance the contemporary rustic farmhouse feel. The stunning open kitchen steals the show with an artisan hammered metal vent hood juxtaposed next to a full subway tile backsplash. The kitchen also features a wood paneled ceiling, marble countertops, white cabinetry, a Lacanche range and a double refrigerator enclosed behind custom wood panels.
The luxurious master bedroom and bathroom exude traditional upscale style with large custom ceiling beams to tie into the farmhouse theme. His and her white vanities, a free standing tub, large walk in shower and plenty of marble tile throughout turn the master bathroom into a high end spa-like retreat. An additional game room space contains a full wet bar with granite countertop, shiplap walls, custom pastel sliding barn doors and French exterior doors leading to the rear of the home. The rear courtyard is highlighted with an outdoor kitchen, bar and grill area overlooking the pool. The outdoor dining and living space has multiple zones thanks to a large outdoor see through fireplace with seating on either side. Last but not least, this home also comes with a large free standing 3 car garage structure with half of an indoor basketball court on the upper level.


Sponsored
Delaware, OH

Buckeye Basements, Inc.
Central Ohio's Basement Finishing ExpertsBest Of Houzz '13-'21

 Ky-Kan Coatings
Concrete can be made to look like any substance. Tile, stone, wood, brick, etc. With unlimited color options, Ky-Kan Coatings can transform any room in your home or business using lightweight, beautiful concrete.
 Kowalske Kitchen & Bath

A dark and dingy basement is now the most popular area of this family’s home. The new basement enhances and expands their living area, giving them a relaxing space for watching movies together and a separate, swanky bar area for watching sports games.
The design creatively uses reclaimed barnwood throughout the space, including ceiling beams, the staircase, the face of the bar, the TV wall in the seating area, open shelving and a sliding barn door.
The client wanted a masculine bar area for hosting friends/family. It’s the perfect space for watching games and serving drinks. The bar area features hickory cabinets with a granite stain, quartz countertops and an undermount sink. There is plenty of cabinet storage, floating shelves for displaying bottles/glassware, a wine shelf and beverage cooler.
The most notable feature of the bar is the color changing LED strip lighting under the shelves. The lights illuminate the bottles on the shelves and the cream city brick wall. The lighting makes the space feel upscale and creates a great atmosphere when the homeowners are entertaining.
We sourced all the barnwood from the same torn down barn to make sure all the wood matched. We custom milled the wood for the stairs, newel posts, railings, ceiling beams, bar face, wood accent wall behind the TV, floating bar shelves and sliding barn door. Our team designed, constructed and installed the sliding barn door that separated the finished space from the laundry/storage area. The staircase leading to the basement now matches the style of the other staircase in the house, with white risers and wood treads.
Lighting is an important component of this space, as this basement is dark with no windows or natural light. Recessed lights throughout the room are on dimmers and can be adjusted accordingly. The living room is lit with an overhead light fixture and there are pendant lights over the bar.
 Rudloff Custom Builders
This farmhouse style home was already lovely and inviting. We just added some finishing touches in the kitchen and expanded and enhanced the basement. In the kitchen we enlarged the center island so that it is now five-feet-wide. We rebuilt the sides, added the cross-back, “x”, design to each end and installed new fixtures. We also installed new counters and painted all the cabinetry. Already the center of the home’s everyday living and entertaining, there’s now even more space for gathering. We expanded the already finished basement to include a main room with kitchenet, a multi-purpose/guestroom with a murphy bed, full bathroom, and a home theatre. The COREtec vinyl flooring is waterproof and strong enough to take the beating of everyday use. In the main room, the ship lap walls and farmhouse lantern lighting coordinates beautifully with the vintage farmhouse tuxedo bathroom. Who needs to go out to the movies with a home theatre like this one? With tiered seating for six, featuring reclining chair on platforms, tray ceiling lighting and theatre sconces, this is the perfect spot for family movie night!
Rudloff Custom Builders has won Best of Houzz for Customer Service in 2014, 2015, 2016, 2017, 2019, 2020, and 2021. We also were voted Best of Design in 2016, 2017, 2018, 2019, 2020, and 2021, which only 2% of professionals receive. Rudloff Custom Builders has been featured on Houzz in their Kitchen of the Week, What to Know About Using Reclaimed Wood in the Kitchen as well as included in their Bathroom WorkBook article. We are a full service, certified remodeling company that covers all of the Philadelphia suburban area. This business, like most others, developed from a friendship of young entrepreneurs who wanted to make a difference in their clients’ lives, one household at a time. This relationship between partners is much more than a friendship. Edward and Stephen Rudloff are brothers who have renovated and built custom homes together paying close attention to detail. They are carpenters by trade and understand concept and execution. Rudloff Custom Builders will provide services for you with the highest level of professionalism, quality, detail, punctuality and craftsmanship, every step of the way along our journey together.
Specializing in residential construction allows us to connect with our clients early in the design phase to ensure that every detail is captured as you imagined. One stop shopping is essentially what you will receive with Rudloff Custom Builders from design of your project to the construction of your dreams, executed by on-site project managers and skilled craftsmen. Our concept: envision our client’s ideas and make them a reality. Our mission: CREATING LIFETIME RELATIONSHIPS BUILT ON TRUST AND INTEGRITY.
Photo Credit: Linda McManus Images
 Crespo Design Group
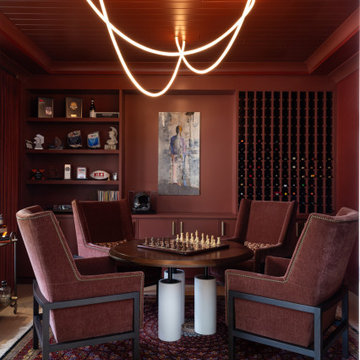
This luxurious lounge and wine room was designed as an intimate retreat where conversation, entertaining, and relaxation take center stage. Created by Crespo Design Group, the space features rich custom millwork in a deep auburn finish, a climate-controlled wine display, and custom built-in shelving that transforms the room into a sophisticated destination within the home. The warm monochromatic palette creates an inviting atmosphere, while premium materials and bespoke furnishings elevate the space with timeless elegance.
At the center of the room, four custom lounge chairs surround a game table, creating the perfect setting for chess, cocktails, or after-dinner conversation. A sculptural contemporary chandelier adds a dramatic architectural statement overhead, while curated artwork, decorative accessories, and integrated lighting enhance the room's luxurious ambiance. The combination of warm wood tones, layered textures, and custom cabinetry creates a refined environment that feels both comfortable and exclusive.
Designed for the discerning homeowner, this luxury wine room and lounge seamlessly combines entertainment, art, and craftsmanship. From custom wine storage and built-in display shelving to tailored furnishings and statement lighting, every detail reflects Crespo Design Group's commitment to creating highly personalized interiors that are as functional as they are beautiful.
As a premier luxury interior design firm in Tampa, Florida, Crespo Design Group specializes in designing custom wine rooms, private lounges, game rooms, and luxury home interiors throughout Florida, the United States, and the Bahamas. Every project is thoughtfully tailored to reflect each client's lifestyle while delivering timeless design, exceptional craftsmanship, and sophisticated spaces designed for entertaining.

 Turbo Beds
Your student will earn top marks & fly to the top of their class while studying at this intricately detailed airplane motif study desk !!!
• Simulated cockpit controls enhance upper unit
• Top display shelf for treasured collectibles
• LED lighting directly above study surface
• Large Working Area
• Music player with Bluetooth, USB, Aux.
• Build in speakers
• Built In Drawers
• High Detail Finish
• 5 – year warranty

 Drummond House Plans
Modern kitchen photos - White Cabinets
This uniquely styled home is enhanced by dramatic roof and dormer masses and a wrap around veranda to create a beautiful home that can fit on a deep, narrow lot.
Colonial character with a 3 car garage offers the convenience of side entry for a welcoming courtyard effect. 9’ ceilings throughout the main level add to the spacious feeling of the open floor plan. A cozy fireplace in the main living area is visible from the dining area and the large kitchen island. The separate laundry/mud room with counter and utility sink has its own entrance to the garage and an adjacent powder room for extra convenience. A home office on this level can be converted into a fifth bedroom if required.
The second floor has three nicely sized secondary bedrooms that share their a complete bathroom with double vanity and access through a pocket door to the shower/toilet enclosure. The stunning master suite has a walk in closet, and the master bathroom features a double vanity and separate bath and shower as well as a toilet enclosure for extra privacy. A large, 14’ x 30’ bonus living space above the garage can be used as a second living room or game room, the perfect feature for today’s blended families

Sponsored
Delaware, OH
Buckeye Basements, Inc.
Central Ohio's Basement Finishing ExpertsBest Of Houzz '13-'21
 John Siemering Homes
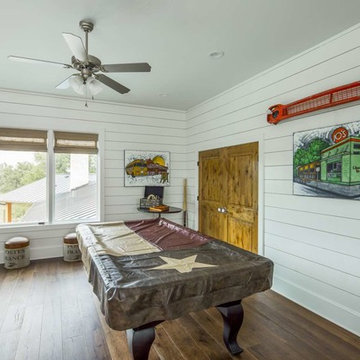
Austin's custom home builder John Siemering presents this contemporary twist on the traditional Texas Farmhouse located in Dripping Springs. This expansive home features a mixed exterior design showcasing limestone paired together with board and batten cedar siding, Douglas fir columns and a metal and concrete tile roof. The custom pine double front door opens into the breathtaking great room featuring a vaulted ceiling with decorative fir trusses, white shiplap walls and dark wood floors. The large limestone fireplace is the focal point of this impressive space.
The use of custom fir ceiling/header beams and unique wood doors continues throughout nearly every room in the home to enhance the contemporary rustic farmhouse feel. The stunning open kitchen steals the show with an artisan hammered metal vent hood juxtaposed next to a full subway tile backsplash. The kitchen also features a wood paneled ceiling, marble countertops, white cabinetry, a Lacanche range and a double refrigerator enclosed behind custom wood panels.
The luxurious master bedroom and bathroom exude traditional upscale style with large custom ceiling beams to tie into the farmhouse theme. His and her white vanities, a free standing tub, large walk in shower and plenty of marble tile throughout turn the master bathroom into a high end spa-like retreat. An additional game room space contains a full wet bar with granite countertop, shiplap walls, custom pastel sliding barn doors and french exterior doors leading to the rear of the home. The rear courtyard is highlighted with an outdoor kitchen, bar and grill area overlooking the pool. The outdoor dining and living space has multiple zones thanks to a large outdoor see through fireplace with seating on either side. Last but not least, this home also comes with a large free standing 3 car garage structure with half of an indoor basketball court on the upper level.
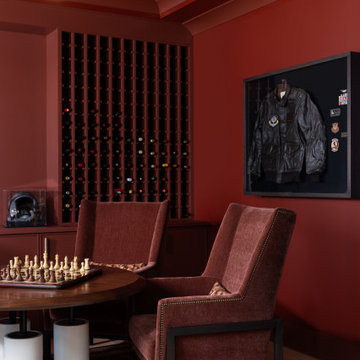 Crespo Design Group
This luxurious lounge and wine room was designed as an intimate retreat where conversation, entertaining, and relaxation take center stage. Created by Crespo Design Group, the space features rich custom millwork in a deep auburn finish, a climate-controlled wine display, and custom built-in shelving that transforms the room into a sophisticated destination within the home. The warm monochromatic palette creates an inviting atmosphere, while premium materials and bespoke furnishings elevate the space with timeless elegance.
At the center of the room, four custom lounge chairs surround a game table, creating the perfect setting for chess, cocktails, or after-dinner conversation. A sculptural contemporary chandelier adds a dramatic architectural statement overhead, while curated artwork, decorative accessories, and integrated lighting enhance the room's luxurious ambiance. The combination of warm wood tones, layered textures, and custom cabinetry creates a refined environment that feels both comfortable and exclusive.
Designed for the discerning homeowner, this luxury wine room and lounge seamlessly combines entertainment, art, and craftsmanship. From custom wine storage and built-in display shelving to tailored furnishings and statement lighting, every detail reflects Crespo Design Group's commitment to creating highly personalized interiors that are as functional as they are beautiful.
As a premier luxury interior design firm in Tampa, Florida, Crespo Design Group specializes in designing custom wine rooms, private lounges, game rooms, and luxury home interiors throughout Florida, the United States, and the Bahamas. Every project is thoughtfully tailored to reflect each client's lifestyle while delivering timeless design, exceptional craftsmanship, and sophisticated spaces designed for entertaining.

 Home Builders Association of Greater Des Moines
American Heritage Homes- The beautiful Prairie styling of this home will draw your eye in appreciation. Thoughtful touches include a soaring two-sided fireplace that warms both the great room and large entry foyer. Double doors open the great room to a sundeck or rest in the shade of the covered deck a few steps away overlooking the golf course and downtown skyline. The kitchen is a chef’s dream with a gas range, built-in full size refrigerator and full size freezer, a center island with an eating counter and a large walk in pantry. Additionally the main level features a bedroom, full bath, a den/library with beautiful craftsmanship, a mud room, powder room and laundry room.
The entire second floor is devoted to the fabulous master suite with its sitting room that opens to a private covered balcony. Another two-sided fireplace lets you enjoy the warmth from the master bedroom or while relaxing in the beautiful freestanding tub in the huge bathroom.
Yet another level awaits you downstairs with a delightful games room complete with wet bar, home theatre area, two additional bedrooms and two bathrooms. Double French doors lead to the outdoor entertaining space complete with a gas fire pit.
This home features Control4, offering the ultimate in home automation by integrating everything from lighting control, music and home theatre to climate control and security- even iPads, iPhones and Android smartphones and tablets. A smart house by Control4 creates personalized experiences that enhance your life and provide added comfort, savings, convenience and peace of mind.
 Home Builders Association of Greater Des Moines
American Heritage Homes- The beautiful Prairie styling of this home will draw your eye in appreciation. Thoughtful touches include a soaring two-sided fireplace that warms both the great room and large entry foyer. Double doors open the great room to a sundeck or rest in the shade of the covered deck a few steps away overlooking the golf course and downtown skyline. The kitchen is a chef’s dream with a gas range, built-in full size refrigerator and full size freezer, a center island with an eating counter and a large walk in pantry. Additionally the main level features a bedroom, full bath, a den/library with beautiful craftsmanship, a mud room, powder room and laundry room.
The entire second floor is devoted to the fabulous master suite with its sitting room that opens to a private covered balcony. Another two-sided fireplace lets you enjoy the warmth from the master bedroom or while relaxing in the beautiful freestanding tub in the huge bathroom.
Yet another level awaits you downstairs with a delightful games room complete with wet bar, home theatre area, two additional bedrooms and two bathrooms. Double French doors lead to the outdoor entertaining space complete with a gas fire pit.
This home features Control4, offering the ultimate in home automation by integrating everything from lighting control, music and home theatre to climate control and security- even iPads, iPhones and Android smartphones and tablets. A smart house by Control4 creates personalized experiences that enhance your life and provide added comfort, savings, convenience and peace of mind.

Sponsored
Columbus, OH

Wannemacher Interiors
Customized Award-Winning Interior Design Solutions in Franklin Cnty OH
 Highland Builders LLC
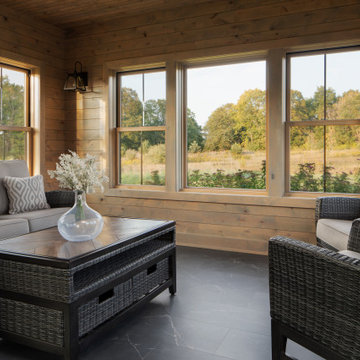
Tucked just off the lower-level entertainment space, this custom farmhouse sun room offers a quiet retreat from the lively energy of the basement bar and game area. Walls and ceiling wrapped in a warm, medium-stained wood create an inviting, cocoon-like atmosphere—rich in texture and rustic charm. Grounding the space, the Baltic Stone Storm luxury vinyl tile introduces a deep, cool contrast that adds both durability and sophistication.
To complement the flooring’s darker tones, black metal rustic sconces were thoughtfully selected, casting a soft, ambient glow that enhances the room’s cozy feel. Framed by expansive windows that draw in natural light and scenic views, this sun room becomes the perfect setting for intimate conversations, morning coffee, or a peaceful pause while the rest of the home buzzes with activity.
 Crespo Design Group
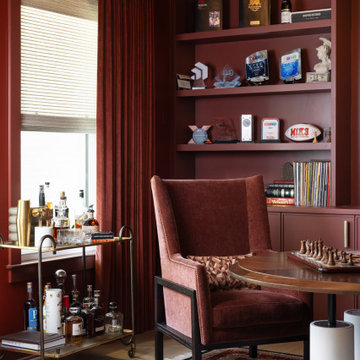
This luxurious lounge and wine room was designed as an intimate retreat where conversation, entertaining, and relaxation take center stage. Created by Crespo Design Group, the space features rich custom millwork in a deep auburn finish, a climate-controlled wine display, and custom built-in shelving that transforms the room into a sophisticated destination within the home. The warm monochromatic palette creates an inviting atmosphere, while premium materials and bespoke furnishings elevate the space with timeless elegance.
At the center of the room, four custom lounge chairs surround a game table, creating the perfect setting for chess, cocktails, or after-dinner conversation. A sculptural contemporary chandelier adds a dramatic architectural statement overhead, while curated artwork, decorative accessories, and integrated lighting enhance the room's luxurious ambiance. The combination of warm wood tones, layered textures, and custom cabinetry creates a refined environment that feels both comfortable and exclusive.
Designed for the discerning homeowner, this luxury wine room and lounge seamlessly combines entertainment, art, and craftsmanship. From custom wine storage and built-in display shelving to tailored furnishings and statement lighting, every detail reflects Crespo Design Group's commitment to creating highly personalized interiors that are as functional as they are beautiful.
As a premier luxury interior design firm in Tampa, Florida, Crespo Design Group specializes in designing custom wine rooms, private lounges, game rooms, and luxury home interiors throughout Florida, the United States, and the Bahamas. Every project is thoughtfully tailored to reflect each client's lifestyle while delivering timeless design, exceptional craftsmanship, and sophisticated spaces designed for entertaining.

 Zelaya Properties LLC
We used: Custom cherry cabinetry in Arts & Crafts Shaker style by Kabinart in Boulder and Espresso stains. Liberty Hardware Venetian bronze 1-1/2" cabinet knobs. KitchenAid Architect II Series 22 CF counter-depth French door refrigerator. KitchenAid Architect Series II 27" convection single wall oven. KitchenAid 36" 6-burner dual fuel freestanding commercial-style range. KitchenAid Architect II Series 24" dishwasher. Sharp Insight Pro Series 24" built-in microwave drawer (Model #KB6524PS). Crystorama Solaris 12" wide pendant lights in English bronze. Granite countertops in Brown Fantasy. 3"x6" polished marble backsplash.
Paint colors:
Walls: Glidden Silver Cloud 30YY 63/024
Ceilings/Trims/Doors: Glidden Swan White GLC23
Robert B. Narod Photography
44