
Search results for "Enhance position" in Home Design Ideas

 Home service
Your kitchen is more than just a cooking space; it's the heart of your home—a place for family gatherings, shared meals, and unforgettable memories. If you're here, chances are you're dreaming of a kitchen upgrade that better serves your needs while enhancing its beauty and functionality. Whether you're aiming for a sleek modern design, a functional workspace, or a charming rustic vibe, finding the right kitchen remodel services is key to turning that dream into reality.
This guide will walk you through everything you need to know about choosing the best kitchen remodel near me. From understanding your specific needs to identifying reliable services, we've got you covered.
Understanding Your Unique Kitchen Remodeling Needs
Before hiring a kitchen remodel service, it’s essential to pinpoint why you're looking to remodel in the first place. Knowing your priorities will help you make informed decisions and ensure you choose a service that aligns with your vision.
1. Functionality Upgrades
Is your kitchen outdated or inefficient? Maybe you're dealing with limited countertop space or outdated appliances that make cooking a hassle. A remodel can help optimize the layout and incorporate modern solutions, such as smart appliances or ergonomic cabinets.
2. Aesthetic Enhancements
Perhaps you’re looking to give your kitchen a fresh, stylish look that reflects your personality. Whether it’s a chic industrial design or a cozy farmhouse style, professional remodelers can help bring your aesthetic dreams to life.
3. Improved Home Value
A beautifully renovated kitchen is one of the top features potential buyers look for. According to real estate experts, a well-designed kitchen remodel can deliver up to a 70%-80% return on investment.
4. Lifestyle Changes
Has your family grown? Do you cook at home more often now? Your kitchen should adapt to these shifts, accommodating more people or making meal prep seamless.
Clearly outlining your specific goals will make it easier to choose home remodeling contractor professionals who can meet (and exceed) your expectations.
Researching for the Best Kitchen Remodel Services Near Me
Once you’ve defined your needs, the next step is to start researching. But how do you pinpoint the best kitchen remodelers in your area? Here are actionable tips:
1. Read Reviews and Testimonials
Start by checking online reviews on platforms like Google, Yelp, and Houzz. Look for consistently positive feedback, with special attention paid to customer comments about quality, communication, and timelines.
2. Check Portfolios
A picture is worth a thousand words—and reading about a remodeling company’s success isn’t enough. Browse their portfolio to ensure the quality of their work aligns with what you’re envisioning.
3. Ask for Recommendations
Word of mouth is still one of the best ways to find trustworthy services. Ask friends, family, or coworkers if they’ve worked with a remodeling service they’d recommend.
4. Look for Professional Credentials
Make sure the companies you’re vetting hold all required licenses, certifications, and insurance. It’s a sign of their professionalism and ensures accountability.
5. Conduct Interviews
Consider meeting with a few top contenders. Ask about their experience, approach to projects similar to yours, and estimated costs. Don’t shy away from asking detailed questions—it’s important to feel confident in your choice.
By thoroughly researching, you'll narrow down your options and find a remodeler who matches your vision, budget, and style.
Key Factors to Consider Before Hiring
Deciding on the right kitchen remodel near me is about more than just skills. Here are some critical factors to weigh before signing any contracts.
1. Set a Clear Budget
It’s important to have a realistic budget in mind before you begin. A reliable remodeler will respect your financial boundaries and offer solutions that maximize your investment without overspending.
2. Outline Your Timeline
Discussing deadlines ensures the project starts and finishes on time. Make sure the remodeler can meet your schedule without compromising quality.
3. Communication is Key
Clear communication is essential. You want experts who listen carefully to your needs, explain their process, and keep you updated throughout the project.
4. Warranties and Guarantees
Always ask if the service provides warranties for craftsmanship and materials. It’s a sign they stand by the quality of their work.
Why RightWay Home Builders is the Solution to Your Kitchen Remodeling Needs
Looking for trusted experts who deliver stunning, functional kitchens? Meet RightWay Home Builders, a leading name in local remodeling services. Here's why they're a standout choice for your kitchen remodel project.
1. Proven Expertise: With over 10 years of experience in the industry, their portfolio boasts beautifully transformed kitchens that reflect each client’s unique style.
2. Customer-Centric Approach: RightWay prioritizes the client experience. From the initial consultation to the project's completion, their team ensures you’re heard every step of the way.
3. Comprehensive Services: From initial designs to installation, RightWay Home Builders handles every stage of remodeling with precision and care.
Their happy customers say it all. “RightWay took my outdated kitchen and turned it into something from a magazine. Their attention to detail was amazing, and they were a pleasure to work with!” - Sarah M.
Why Visit RightWayHomeBuilders.com?
Booking your dream remodel has never been simpler. RightWay’s website offers a streamlined process where you can request a consultation, view portfolios, and even access exclusive home remodeling tips. Don’t wait! Visit https://www.rightwayhomebuilders.com to kick-start your remodeling adventure.
FAQs About Kitchen Remodeling
1. How much does a kitchen remodel cost?
The cost depends on the size of your kitchen and the scope of the project, but the average remodel.
2. How long does the remodeling process take?
Most remodeling projects take 6 to 12 weeks, depending on the complexity.
3. Will a kitchen remodel increase my home’s value?
Absolutely! A well-done remodel can boost your home value significantly and make it more appealing to buyers.
4. Can I stay home during the remodel?
While it’s possible, the noise and dust might be inconvenient. Many clients prefer staying elsewhere temporarily.
Conclusion
Your dream kitchen is closer than you think. Whether you're upgrading for better functionality, fresh aesthetics, or added value, investing in the right kitchen remodel service will ensure your vision comes to life.
Explore your options, do your research, and don’t hesitate to reach out to trusted experts like RightWay Home Builders. Begin the first step today—schedule your consultation at RightWayHomeBuilders.com and take the leap toward the ultimate kitchen transformation.
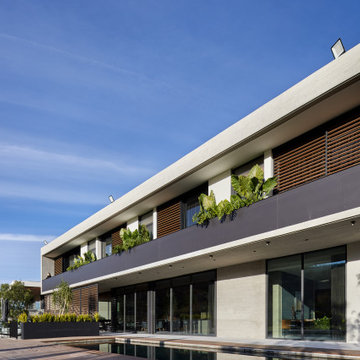
 HAC Arquitectura
The unique design concept of A139 is rooted in the basic geometric idea of two interlocking rectangles. This distinctive feature, along with the incorporation of rectangular geometries into the natural environment, sets it apart. The deliberate placement of a few windows in the front enhances privacy, while the addition of wooded and water elements to the facade creates a sober and elegant aesthetic. The project maintains a common language in its materiality: apparent concrete, steel, and wood. The three materials are presented sincerely from the outside of the house and continue on a constant journey through the interior. A139 is adjacent to the spring forest, privileged in its geographical position. We considered that the project’s purpose was that from any point of the house, we would have panoramic views that would serve as ambiance for itself and thus generate “natural pictures.” Our design philosophy for A139 was to seamlessly integrate the forest into the house. To achieve this, we created interior courtyards and spaces, blurring the boundary between the exterior and the interior. This approach not only enhances the living experience but also fosters a harmonious relationship with the natural surroundings. The house’s program is characterized by its social areas on the first floor, which can be combined to generate larger spaces if necessary. On the first floor are four bedrooms, each with a dressing room, bathroom, and terraces overlooking the spring forest. Casa A139 speaks for itself and presents itself honestly, subtly setting the views and ample spaces in the hierarchy by the natural textures of the materials.
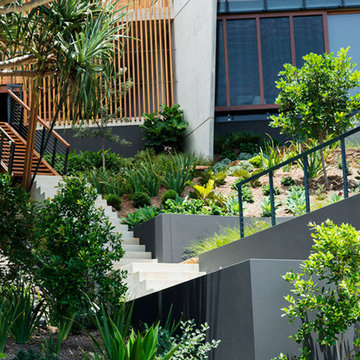
 Secret Gardens
Tucked back into the hill behind the beach at Wategos Byron Bay, ‘The Wing House’ as it is known occupies a commanding position with great views out to Julian Rocks. The slope is steep and the house is positioned at the rear of the block so the garden needed to enhance the entrance experience; help absorb the house into the terrain and simplify the outlook from the house to the ocean. The structural gestures in the garden are subtle with emphasis on natural materials of local origin and plant material that was cohesive with the natural surrounds and requiring minimal maintenance.
Find the right local pro for your project
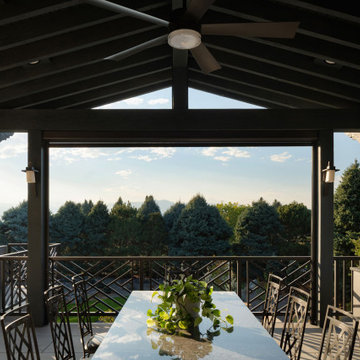
 Blue Oak Architecture
The inspiration for this porch and terrace addition in Niwot was to combine indoor comfort with the breathtaking beauty of the mountain vistas. This exceptional outdoor living space seamlessly transitions from interior to exterior, preserving the stunning views from inside the home. The terrace lounge, designed as an extension of the living room, is furnished with comfortable weather-resistant sofas huddled around a blue pearl granite fire pit with a built-in bench for additional seating and storage. The built-in hot tub, a luxurious spa-like retreat, is the focal point of this outdoor living space. It offers an indulgent experience that can accommodate the whole family, all while providing optimal views of the mountains peaking over the evergreens.
Strategically positioned for easy access to the kitchen, the artisan-crafted timber porch boasts a vaulted ceiling and frames the views. This architectural element creates a wonderful setting for open-air dining, ideal for entertaining friends and family. The cooking area is equipped with a high-quality grill and generous counter space for meal preparation, enhancing the outdoor culinary experience.
The intentional progression of outdoor living spaces offers the family a perfect retreat for relaxation and entertainment. The entire setting is enhanced by the magical backdrop of the beautiful sunset, creating an unforgettable outdoor living experience that blends comfort, functionality, and natural beauty - Photography by Dane Cronin
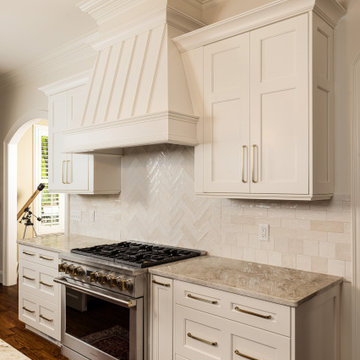
 Construction Straight Up
CSU transformed this kitchen into a timeless masterpiece. We said goodbye to outdated aesthetics and welcomed a fresh, modern look that combines functionality with elegance.
Starting with the heart of the kitchen, the painted White Dove cabinetry brings a bright and airy feel, enhancing the sense of space and openness. Complemented by luxurious quartzite countertops, the kitchen surfaces are not only stunning but also durable and easy to maintain, ensuring they withstand the test of time.
The focal point of the kitchen is the meticulously crafted tile backsplash. The herringbone pattern over the stove adds a touch of sophistication and texture. Paired with the warmth of hardwood flooring, seamlessly filled in where cabinets were relocated, this kitchen exudes a cozy yet contemporary ambiance.
With the sink moved from its awkward corner space, the kitchen's flow is enhanced, making meal prep and cleanup a breeze. The new, farmhouse sink is perfectly positioned to optimize functionality and style. With polished nickel faucets and amazing gold pendants, every detail exudes luxury and refinement.
The ventilation system was upgraded from a downdraft to a sleek recirculating hood, ensuring optimal air quality while maintaining a seamless aesthetic.
The new design embraces the practicality of a redesigned layout, transitioning from a double-height peninsula to an L-shaped configuration, maximizing counter space and efficiency. Cabinets have been skillfully relocated to accommodate a new slide-in range, complete with convenient spice cabinets on each side, ensuring the culinary essentials are always within reach.
With our meticulous attention to detail and dedication to quality craftsmanship, this kitchen remodel is not just a renovation but a transformational experience, tailored to the owners' unique styles and needs. Say hello to a kitchen that is as functional as it is beautiful, a space where memories are made, and culinary dreams come to life.
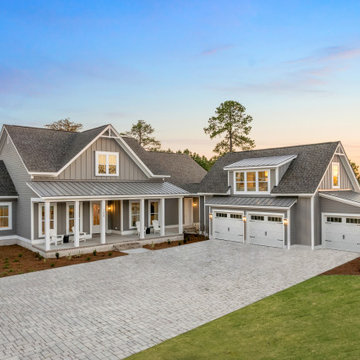
 Schumacher Homes
Built by Schumacher Homes, America's Largest Custom Home Builder, this stunning Bluffton Coastal in Hilton Head, South Carolina, effortlessly balances classic architectural details with coastal charm. Spanning a beautifully detailed 2,455 square feet, the open-concept layout is defined by prominent feature windows in the owner’s retreat, great room, and morning room that are strategically positioned to invite an abundance of natural light throughout the entire home. Designed for culinary enthusiasts and effortless home organization, the chef-ready kitchen boasts an incredibly large walk-in pantry with ample storage space. For those who love hosting family and friends, the layout includes an integrated covered porch that is conveniently accessible directly from the kitchen, creating a seamless transition and natural flow for indoor-outdoor entertaining.
A smart split-bedroom floor plan prioritizes rest and privacy, positioning the secondary bedrooms on the opposite side of the home where they share a highly functional Jack-and-Jill bath layout. Secluded from the rest of the main residence, the luxurious primary owner's retreat serves as a private, spa-like sanctuary. This deluxe suite features independent double walk-in closets and an enhanced primary bath beautifully appointed with a premium free-standing soak tub, offering the ultimate relaxing escape. Completing the coastal estate footprint, the property includes a detached garage featuring a fully converted bonus room above. This private studio functions as an independent detached guest apartment or premium home office, complete with its own full bathroom and dedicated workspace to provide long-term visitors with complete comfort and seclusion.
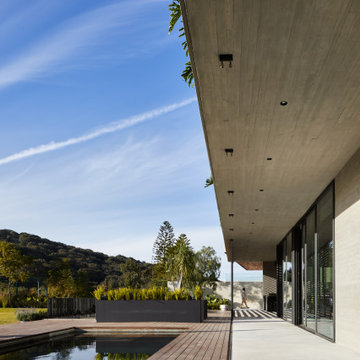 HAC Arquitectura
The unique design concept of A139 is rooted in the basic geometric idea of two interlocking rectangles. This distinctive feature, along with the incorporation of rectangular geometries into the natural environment, sets it apart. The deliberate placement of a few windows in the front enhances privacy, while the addition of wooded and water elements to the facade creates a sober and elegant aesthetic. The project maintains a common language in its materiality: apparent concrete, steel, and wood. The three materials are presented sincerely from the outside of the house and continue on a constant journey through the interior. A139 is adjacent to the spring forest, privileged in its geographical position. We considered that the project’s purpose was that from any point of the house, we would have panoramic views that would serve as ambiance for itself and thus generate “natural pictures.” Our design philosophy for A139 was to seamlessly integrate the forest into the house. To achieve this, we created interior courtyards and spaces, blurring the boundary between the exterior and the interior. This approach not only enhances the living experience but also fosters a harmonious relationship with the natural surroundings. The house’s program is characterized by its social areas on the first floor, which can be combined to generate larger spaces if necessary. On the first floor are four bedrooms, each with a dressing room, bathroom, and terraces overlooking the spring forest. Casa A139 speaks for itself and presents itself honestly, subtly setting the views and ample spaces in the hierarchy by the natural textures of the materials.
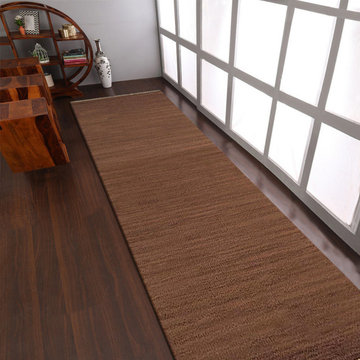
 Get My Rugs LLC
"Introducing our Hand-Woven Flat Weave Contemporary Area Rug, a testament to artisanal craftsmanship and timeless elegance. Skillfully crafted by hand, this exquisite rug features a flat weave construction that highlights the natural beauty of wool in a captivating Cream Charcoal hue. Versatile and stylish, this rug effortlessly enhances any room with its understated sophistication. Its lightweight design makes it easy to move and position, allowing you to effortlessly update your space whenever inspiration strikes. Crafted with eco-friendly materials and a commitment to sustainability, this rug is not only a stylish addition to your home but also a conscious choice for the planet. The anti-slip backing ensures stability, providing peace of mind in high-traffic areas. Experience the perfect blend of style and functionality with our Hand-Woven Flat Weave Contemporary Area Rug. Whether you're seeking to add warmth to your living room or revitalize your bedroom decor, this rug promises to elevate your space with its timeless charm and easy-to-maintain beauty.
[FEATURES]
*PATTERN - Contemporary
*COLOR - Cream Charcoal
*MATERIAL - Wool
*MATERIAL COMPOSITION - 70% Wool; 30% Cotton
*CONSTRUCTION - Handmade
*WEAVE - Hand Woven Flat Weave Kilim
*COUNTRY OF ORIGIN - India
*BRAND - RUGSOTIC CARPETS
*MANUFACTURER - GET MY RUGS LLC
*SHIPPING - Free Shipping
*OCCASION - All
*ROOM TYPE - Living Room, Bed Room, Study Room, Guest Room, Kids Room, Office
*CARE INSTRUCTION - Vacuum Cleaning
*ECO-FRIENDLY - Yes
*NATURAL FIBRE - Yes
*PILE - High Pile
*PILE HEIGHT - 0.75 Inches
*BACK MATERIAL - Cotton
*USAGE - Indoor
*DURABLE - Yes
*ANTI-SKID - Yes
*Order Handling Time - 2 Business days
*Washable - No
*RUG PAD NEEEDED - No
*ITEM CONDITION - New
*REVERSIBLE - No
*[WEAVE / CONSTRUCTION] Handmade by skilled artisan’s adept in the art of rug weaving, dedicating numerous hours to meticulously craft this artistic area rug to perfection. As the name resembles the hand-woven flat weave rugs are thinly woven with low pile and flat surface. Flat weave rug is woven with fabric by interlocking horizontal & vertical threads, to create a flat rug in a variety of colors & designs. These are light-weight but end up lacking the soft velvety feel often associated with rugs.
*[MATERIAL] The area rug is woven using wool, renowned for its exceptional quality due to its luxurious texture, feel, and practical advantages. Wool stands out in the rug-making industry for its numerous qualities such as high durability, warmth, and rich appearance and feel.
*[PATTERN] This modern area rugs with Contemporary design elevates the elegance of your living space and complement various home décor styles including transitional, modern, contemporary, and bohemian.
*[ECO-FRIENDLY] By selecting this handmade area rug, woven with eco-friendly natural fibers and crafted without the use of harmful chemicals, you demonstrate your commitment to a healthier environment and your support for traditional craftsmanship.
*[DURABLE & EASY CARE] Crafted with meticulous precision and using top-quality materials, these area rugs boast unparalleled durability, making them suitable for high-traffic areas while providing exceptional underfoot comfort. Moreover, they require minimal maintenance, needing only occasional vacuuming to keep them looking their best.
*[USAGE AREA] Area rugs are versatile decor elements that can elevate the ambiance and functionality of any room in your home. From the living room to the bedroom, and even outdoor spaces, study rooms, runway, dining room and office room here's how you can make the most of area rugs throughout your home.
*[SHAPE & SIZE] This Runner area rug is of 2'6''x6' size. Ensure that the rug is the appropriate size and shape for the space, considering the furniture arrangement and the room's dimensions.
*[SERVICES] Free Shipping | Quick Order Dispatch | Easy Return | Accessible Customer Support - With quality product we deliver exceptional services to customers.
*[BRAND] RUGSOTIC CARPETS is a name synonymous with quality area rugs, rooted in decades of manufacturing expertise. Our commitment to excellence extends beyond product quality to supporting thousands of skilled weavers and artisans. We prioritize environmental friendliness and climate sustainability in our weaving processes, while also fostering the continuous skill development of our weavers through training initiatives. From spinning and dyeing yarn with natural ingredients in our in-house units to the meticulous weaving of our area rugs, quality checks at every stage ensure the delivery of products that uphold high moral values and exceed customer expectations.
*[SHIPPING]Free shipping across USA (except Puerto Rico, Alaska & Hawaii). Easy 30 days free returns. In case of damaged or wrong product delivered, the return shipment cost will be borne by us, in any other case, it will be paid by the customer.
*[WEAVE DESCRIPTION]As the name resembles the hand woven flat weave rugs are thinly woven with low pile and flat surface. Flat weave rug are woven with fabric on loom by interlocking horizontal & vertical threads, to create a flat rug in a variety of colors & designs. These are rugged & very easy to clean, light-weight but end up lacking the soft velvety feel often associated with rugs. These are usually much lighter than rugs of other weave & call for a good quality rug-pad to be used underneath.
*[MATERIAL DESCRIPTION]In the universe of rug-fabrics, wool is considered one of the finest, owing to the touch, feel & practical benefits of this natural wonder-fiber. Wool has many qualities that place it far ahead in the rug-making business – e.g. high durability, warmth, rich look & feel etc. Wool is a pre-eminent choice for a classy rug that can last you for decades.
*[PILE DESCRIPTION]Hand woven flat weave rugs are low pile rugs which make the rugs light in weight and easy to clean. These rugs are more flexible and can be folded or rolled up easily. Despite its low pile, this rug's exceptional construction makes it suitable for high-traffic areas.
*[PROPER SET UP & CARE]Flat weave rugs are thin and with no pile its doesn't sheds, for which just adequate vacuum cleaning is good enough to maintain the durability of rug. The rugs are good to be used in medium traffic area. Since the rugs are thin it can be easily used under the furniture as well.
*[FLOOR PROTECTION]Though this rug will not cause damage to your flooring, you can use the rug pads on its lower surface and protect the floor from any unexpected scratch. By utilizing a rug pad, you can enhance the thickness of flat weave rugs, compensating for their thinner nature compared to other styles of woven rugs.
*[CLEANING METHOD]The vacuum cleaning is the best way to get rid of dirt and dust. You may also choose the option of professional dry cleaning to make it look rejuvenating all the time."
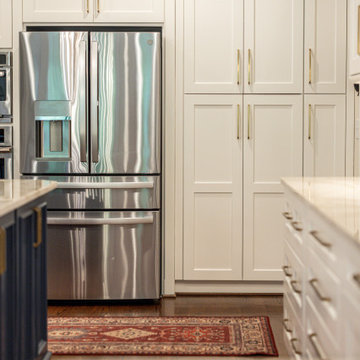 Construction Straight Up
CSU transformed this kitchen into a timeless masterpiece. We said goodbye to outdated aesthetics and welcomed a fresh, modern look that combines functionality with elegance.
Starting with the heart of the kitchen, the painted White Dove cabinetry brings a bright and airy feel, enhancing the sense of space and openness. Complemented by luxurious quartzite countertops, the kitchen surfaces are not only stunning but also durable and easy to maintain, ensuring they withstand the test of time.
The focal point of the kitchen is the meticulously crafted tile backsplash. The herringbone pattern over the stove adds a touch of sophistication and texture. Paired with the warmth of hardwood flooring, seamlessly filled in where cabinets were relocated, this kitchen exudes a cozy yet contemporary ambiance.
With the sink moved from its awkward corner space, the kitchen's flow is enhanced, making meal prep and cleanup a breeze. The new, farmhouse sink is perfectly positioned to optimize functionality and style. With polished nickel faucets and amazing gold pendants, every detail exudes luxury and refinement.
The ventilation system was upgraded from a downdraft to a sleek recirculating hood, ensuring optimal air quality while maintaining a seamless aesthetic.
The new design embraces the practicality of a redesigned layout, transitioning from a double-height peninsula to an L-shaped configuration, maximizing counter space and efficiency. Cabinets have been skillfully relocated to accommodate a new slide-in range, complete with convenient spice cabinets on each side, ensuring the culinary essentials are always within reach.
With our meticulous attention to detail and dedication to quality craftsmanship, this kitchen remodel is not just a renovation but a transformational experience, tailored to the owners' unique styles and needs. Say hello to a kitchen that is as functional as it is beautiful, a space where memories are made, and culinary dreams come to life.
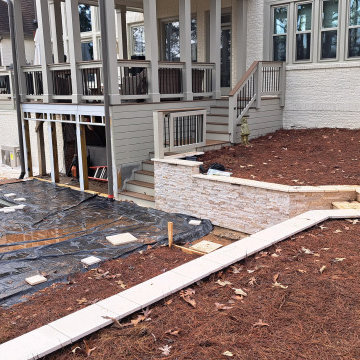
 Pool Surface Solutions, LLC
Introducing a stunning project meticulously brought to life by our professional team, transitioning seamlessly from a 3D design to reality. This extraordinary outdoor oasis features an infinity pool that offers breathtaking views, creating a visual connection with the horizon. Adjacent to the infinity pool, a luxurious spa and cascading waterfalls add to the tranquil ambiance, providing a perfect escape for relaxation.
Additionally, a secondary swimming pool complements the main attraction, complete with an exciting water slide that promises fun for all ages. The pool's edges are adorned with dramatic fire bowls, enhancing the space with a touch of elegance and warmth, especially during evening gatherings.
Central to this magnificent design is an outdoor covered pavilion, housing a state-of-the-art kitchen, grill, and pool bar. This pavilion is an ideal spot for entertaining, allowing you to prepare and enjoy meals without missing out on the poolside fun. Surrounding this central hub, lush green landscaping creates a serene and inviting environment, enhancing the natural beauty of the area.
For dining al fresco, the outdoor dining area is perfectly positioned, featuring a cozy firepit that serves as a focal point for gatherings. Whether it's a casual meal with family or an elegant dinner party, this space is designed for comfort and enjoyment.
This beautiful house now boasts an unparalleled outdoor living space, where every detail has been carefully crafted to blend luxury, functionality, and natural beauty. From the infinity pool to the firepit, each element of this project showcases our team's commitment to excellence and creativity. Now finance available with Lyon Financial. We care about your dreams so contact us today for a free estimate ? 4044288591 ☎️
#johnscreek #gainesville #suwaneega #alpharettaga #buckhead #alpharetta #Duluth #Hoschton #Buford #Dacula #milton #roswell #JohnsCreek #swimmingpool #3Ddesign #outdoorlandscaping #poolsurfacesolutions #suwanee #swimmingpoolsprojects #Swimmingpools #roswellga #sandyspringsga #swimmingpoolsdesign #sandysprings #remodelswimmingpools #miltonga #gainesvillega #Gainesville #Roswell #Georgia
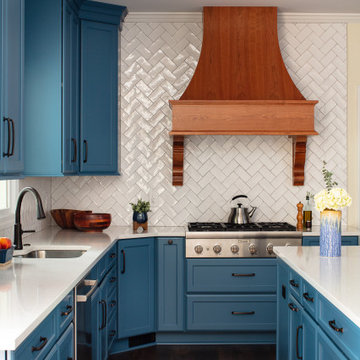
 Designs by BSB
This project aimed to cater to a multigenerational family that occupies the main floor of their home, with the kitchen being the central hub. With four adults passionate about cooking and entertaining, it was staged to be a unique project!
The primary aim was to enhance kitchen traffic flow and functionality, which was accomplished by introducing a nine-foot island with various features: trash/recycle, microwave, and storage for mixing bowls, utensils, and knives.
The range top was elegantly positioned at the kitchen's end, framed by a stylish cherry hood with sweeping curves and a classic herringbone tile pattern. This naturally formed a captivating focal point in the room. During the construction, we faced a hurdle due to a cross beam obstructing ceiling venting.
The formal dining room had two closely spaced doors, one from the kitchen and one from the hallway. To create a more functional pantry space and provide space for wall ovens, the kitchen entry was closed off. A highly efficient scullery-style pantry was designed with a 96” opening with 48" wide bi-passing doors; it features dedicated countertop zones for various large appliances that would be challenging to lift out of a cabinet.
The bookshelves were carefully designed to emphasize balance between the refrigerator and ovens, enhancing the flow and overall continuity of the expanded kitchen. The homeowner's vast cookbook collection, along with a few tchotchkes, adds personal character and color to the space. While this design element removed the option for a countertop next to the refrigerator and ovens, the homeowners were very comfortable with the sizeable adjacent island, which provides an ample landing zone.
Finally, the most daring choice is a bold blue hue. This topped with crisp white quartz countertops and warm cherry features, beautifully reflects the vibrant and joyful life of the family.
The spacious nook area transformed into an ideal indoor entertainment space that seamlessly complements gatherings inside and out. The choice of cherry cabinets, paired with striking black quartz countertops, was deliberate, as it added warmth to the area and established a solid connection to the stunning outdoor views.
Articulating arm sconces not only provided illumination but also highlighted the eclectic tiki-style glassware displayed on the floating shelves. Pendant lights strategically placed in front of each window improved countertop functionality, while the ceiling fan's light served as ambient illumination. The arm sconces, together with the brass-finished pendants, contributed to a cohesive design, extending the lighting theme from the adjacent nook area.

 Adobe Interiors
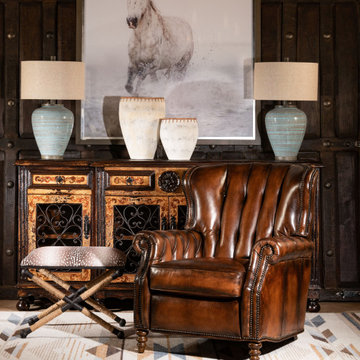
The Brompton Leather Recliner is a stylish and comfortable piece of furniture that is sure to enhance any living room or den. The recliner is crafted from high-quality, full grain leather with hand burnished details. The leather has a rich, warm tone that is reminiscent of traditional western living room furniture.
The design of the Brompton Leather Recliner is both classic and traditional, featuring clean lines and a sleek silhouette. The wide, padded armrests and deep, cushioned seat provide exceptional comfort and support, making it the perfect spot to relax after a long day. The recliner also features a smooth reclining mechanism that can be easily activated by simply pushing back.
The overall aesthetic of the Brompton Leather Recliner is one of understated elegance. The leather is accented by subtle stitching details, and the recliner rests on dark wooden legs that add a touch of rustic charm. Whether you're looking for a comfortable spot to read, watch TV, or just unwind, the Brompton Leather Recliner is a versatile and stylish choice that is sure to become a favorite in any home. 100% American Made to the highest standards of quality and craftsmanship!
Overall Dimensions: 40" H x 35" W x 40" D
Arm Height: 26"
Seat Dimensions: 20" H x 20" W x 22" D
Overall Layout: 71"
Leather Description: Artisan Leathers beautifully evoke this time worn quality, unique to every individual piece, like the originals. To pure aniline leather crusts, already fully and carefully upholstered to the piece, a base color is created with multiple applications of waxes and oils, hand-worked by the leather Artisan. After drying, this craftsman then carefully builds-up the finish with an expert’s eye, and touch, to achieve an aged patina in just the right places to reflect the aged qualities only time, wear, and frequent care could have accomplished naturally. Every individual piece upholstered with Artisan Leather finishing methods is first beautifully built to the highest standards of quality. The leather is then hand-colored and aged to bespeak the loving touch of time, providing a quality antique appearance to a beautiful new piece of quality leather furniture. Every chair, sofa, or bench has its very own unique identity only these hand-crafted methods can provide, reflecting the presence of a time honored past.
True 100% top grain cowhide leather is characterized by variations in shade, texture, color and grain. Healed marks and scars are to be expected and enhance the natural beauty of the hides. These variations are normal and unique features of true genuine 100% top grain cowhide leather.
Frame Construction: Using traditional hand craftsmanship with modern manufacturing methods to produce frames that are among the finest used in the upholstery business. Each frame is precisely cut and hand assembled using kilned dried lumber. Double dowels are utilized in all structural parts to form sturdy, long lasting joints. To complete construction and add stability to the frame, large precisely cut corner blocks are positioned at each corner where the greatest stress occurs using both glues and screws. Limited Lifetime Warranty
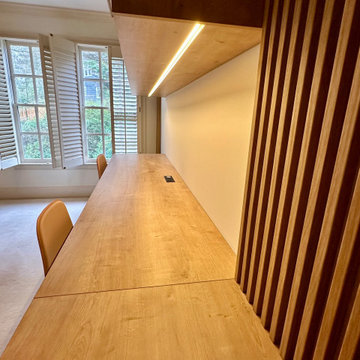
 Tati Goldstein Interior Design
The modern wood panel in this study room adds a sleek, contemporary touch while enhancing both style and functionality. Positioned along the wall behind the desk, the panel features integrated LED lighting that casts a warm, focused glow across the workspace. This lighting not only creates a visually appealing backdrop but also provides ample illumination for reading, writing, and studying.
The wood's natural texture brings warmth to the room, balancing the modern design elements and creating an inviting, productive atmosphere. The soft LED lights embedded within the panel provide subtle, even lighting that minimizes eye strain, making it ideal for focused study sessions. This combination of modern aesthetics with practical lighting solutions elevates the room, adding a sophisticated layer of design that enhances the overall functionality.
![Hand Woven Flat Weave Kilim Wool Area Rug - Cream & Charcoal, [Rectangle] 6'x9'](https://st.hzcdn.com/fimgs/24c16ea5072b69ff_8432-w360-h360-b0-p0--.jpg) Get My Rugs LLC
Get My Rugs LLCIntroducing our Hand-Woven Flat Weave Contemporary Area Rug, a testament to artisanal craftsmanship and timeless elegance. Skillfully crafted by hand, this exquisite rug features a flat weaveconstruction that highlights the natural beauty of wool in a captivating Cream Charcoal hue. Versatile and stylish, this rug effortlessly enhances any room with its understated sophistication. Its lightweight design makes it easy to move and position, allowing you to effortlessly update your space whenever inspiration strikes. Crafted with eco-friendly materials and a commitment to sustainability, this rug is not only a stylish addition to your home but also a conscious choice for the planet. The anti-slip backing ensures stability, providing peace of mind in high-traffic areas. Experience the perfect blend of style and functionality with our Hand-Woven Flat Weave Contemporary Area Rug. Whether you're seeking to add warmth to your living room or revitalize your bedroom decor, this rug promises to elevate your space with its timeless charm and easy-to-maintain beauty.
[FEATURES]
*PATTERN - Contemporary
*COLOR - Cream Charcoal
*MATERIAL - Wool
*MATERIAL COMPOSITION - 70% Wool; 30% Cotton
*CONSTRUCTION - Handmade
*WEAVE - Hand Woven Flat Weave Kilim
*COUNTRY OF ORIGIN - India
*BRAND - RUGSOTIC CARPETS
*MANUFACTURER - GET MY RUGS LLC
*SHIPPING - Free Shipping
*OCCASION - All
*ROOM TYPE - Living Room, Bed Room, Study Room, Guest Room, Kids Room, Office
*CARE INSTRUCTION - Vacuum Cleaning
*ECO-FRIENDLY - Yes
*NATURAL FIBRE - Yes
*PILE - High Pile
*PILE HEIGHT - 0.75 Inches
*BACK MATERIAL - Cotton
*USAGE - Indoor
*DURABLE - Yes
*ANTI-SKID - Yes
*Order Handling Time - 2 Business days
*Washable - No
*RUG PAD NEEEDED - No
*ITEM CONDITION - New
*REVERSIBLE - No
*[WEAVE / CONSTRUCTION] Handmade by skilled artisan’s adept in the art of rug weaving, dedicating numerous hours to meticulously craft this artistic area rug to perfection. As the name resembles the hand-woven flat weave rugs are thinly woven with low pile and flat surface. Flat weave rug is woven with fabric by interlocking horizontal & vertical threads, to create a flat rug in a variety of colors & designs. These are light-weight but end up lacking the soft velvety feel often associated with rugs.
*[MATERIAL] The area rug is woven using wool, renowned for its exceptional quality due to its luxurious texture, feel, and practical advantages. Wool stands out in the rug-making industry for its numerous qualities such as high durability, warmth, and rich appearance and feel.
*[PATTERN] This modern area rugs with Contemporary design elevates the elegance of your living space and complement various home décor styles including transitional, modern, contemporary, and bohemian.
*[ECO-FRIENDLY] By selecting this handmade area rug, woven with eco-friendly natural fibers and crafted without the use of harmful chemicals, you demonstrate your commitment to a healthier environment and your support for traditional craftsmanship.
*[DURABLE & EASY CARE] Crafted with meticulous precision and using top-quality materials, these area rugs boast unparalleled durability, making them suitable for high-traffic areas while providing exceptional underfoot comfort. Moreover, they require minimal maintenance, needing only occasional vacuuming to keep them looking their best.
*[USAGE AREA] Area rugs are versatile decor elements that can elevate the ambiance and functionality of any room in your home. From the living room to the bedroom, and even outdoor spaces, study rooms, runway, dining room and office room here's how you can make the most of area rugs throughout your home.
*[SHAPE & SIZE] This Rectangle area rug is of 6'x9' size. Ensure that the rug is the appropriate size and shape for the space, considering the furniture arrangement and the room's dimensions.
*[SERVICES] Free Shipping | Quick Order Dispatch | Easy Return | Accessible Customer Support - With quality product we deliver exceptional services to customers.
*[BRAND] RUGSOTIC CARPETS is a name synonymous with quality area rugs, rooted in decades of manufacturing expertise. Our commitment to excellence extends beyond product quality to supporting thousands of skilled weavers and artisans. We prioritize environmental friendliness and climate sustainability in our weaving processes, while also fostering the continuous skill development of our weavers through training initiatives. From spinning and dyeing yarn with natural ingredients in our in-house units to the meticulous weaving of our area rugs, quality checks at every stage ensure the delivery of products that uphold high moral values and exceed customer expectations.
*[SHIPPING]Free shipping across USA (except Puerto Rico, Alaska & Hawaii). Easy 30 days free returns. In case of damaged or wrong product delivered, the return shipment cost will be borne by us, in any other case, it will be paid by the customer.
*[WEAVE DESCRIPTION]As the name resembles the hand woven flat weave rugs are thinly woven with low pile and flat surface. Flat weave rug are woven with fabric on loom by interlocking horizontal & vertical threads, to create a flat rug in a variety of colors & designs. These are rugged & very easy to clean, light-weight but end up lacking the soft velvety feel often associated with rugs. These are usually much lighter than rugs of other weave & call for a good quality rug-pad to be used underneath.
*[MATERIAL DESCRIPTION]In the universe of rug-fabrics, wool is considered one of the finest, owing to the touch, feel & practical benefits of this natural wonder-fiber. Wool has many qualities that place it far ahead in the rug-making business – e.g. high durability, warmth, rich look & feel etc. Wool is a pre-eminent choice for a classy rug that can last you for decades.
*[PILE DESCRIPTION]Hand woven flat weave rugs are low pile rugs which make the rugs light in weight and easy to clean. These rugs are more flexible and can be folded or rolled up easily. Despite its low pile, this rug's exceptional construction makes it suitable for high-traffic areas.
*[PROPER SET UP & CARE]Flat weave rugs are thin and with no pile its doesn't sheds, for which just adequate vacuum cleaning is good enough to maintain the durability of rug. The rugs are good to be used in medium traffic area. Since the rugs are thin it can be easily used under the furniture as well.
*[FLOOR PROTECTION]Though this rug will not cause damage to your flooring, you can use the rug pads on its lower surface and protect the floor from any unexpected scratch. By utilizing a rug pad, you can enhance the thickness of flat weave rugs, compensating for their thinner nature compared to other styles of woven rugs.
*[CLEANING METHOD]The vacuum cleaning is the best way to get rid of dirt and dust. You may also choose the option of professional dry cleaning to make it look rejuvenating all the time.

 Fireplace Concepts North America
This custom fireplace design was client's vision that came to life and accomplished what the client desired, which was to provide a focal point in the room and add warmth to the space. The fireplace features dramatic and vibrant real fire flame and is especially enjoable because of its location in the room and because there is no glass installed around it. This custom fireplace is designed with three open sides and two linear ribbon flame fires about thirty six inches long, covered with crushed black glass to enhance flame pattern. Collection hood was installed and suspended at the top, which connected to proper-sized vent system and power vent fan to ensure proper draft.
This appliance is a custom built decorative gas fireplace. The custom outdoor fireplace is rated for use with propane only and exhausts through a power vented 14” B-vent flue. The fireplace controls are designed to ensure that the exhaust fan has established an adequate draft via a pressure switch prior to initiating the pilot gas ignition sequence. This custom fireplace was approved by to the requirements contained in ANSI Z21.50-2014 “Vented Gas Fireplaces” standard. The investigation began on April 19, 2016 and concluded on April 29, 2016. The following non-destructive tests required by the applicable product standard were conducted with satisfactory results.
Interlock systems
Input manifold pressures
Temperature
Functionality
The main burner tray is made of 16 gauge low carbon steel. Burners are easily removable, without the use of special tools, for repair and cleaning. The burner tray is readily accessible and designed so that one person can perform the removal and replacement unassisted. The burner is installed in a granite surround which is capable of supporting more than 300 lbs. The fireplace has an induced draft and the design is such as to prevent gas flow to the main burners and pilot burners in the event the blower providing the draft becomes inoperative. A pressure switch is used to achieve this. All controls are accessible for normal servicing and functional adjustment in position and are replaceable during normal servicing. Removal of an access panel to secure access to the control compartment is employed. Each appliance is equipped with an automatic gas ignition system which provides for ignition of main burner gas by means of proved pilot. If the presence of the pilot is not proved, automatic shut-off of pilot and main burner gas. The design of the custom fireplace is such that the flue gases from all burners are carried out of the appliance through a single flue outlet. The fireplace is equipped with a vent safety shut-off system designed to shut off main burner gas in the event the appliance venting system is blocked. The pressure switch device complies with a nationally recognized standard. The design of an electrically operated vent damper device and the control system are such that the damper is in the open position at all times that gas is flowing to the main burner. The firepalce is equipped with an automatic valve which controls both the pilot burner and the main gas.
 Adobe Interiors
The Brompton Leather Recliner is a stylish and comfortable piece of furniture that is sure to enhance any living room or den. The recliner is crafted from high-quality, full grain leather with hand burnished details. The leather has a rich, warm tone that is reminiscent of traditional western living room furniture.
The design of the Brompton Leather Recliner is both classic and traditional, featuring clean lines and a sleek silhouette. The wide, padded armrests and deep, cushioned seat provide exceptional comfort and support, making it the perfect spot to relax after a long day. The recliner also features a smooth reclining mechanism that can be easily activated by simply pushing back.
The overall aesthetic of the Brompton Leather Recliner is one of understated elegance. The leather is accented by subtle stitching details, and the recliner rests on dark wooden legs that add a touch of rustic charm. Whether you're looking for a comfortable spot to read, watch TV, or just unwind, the Brompton Leather Recliner is a versatile and stylish choice that is sure to become a favorite in any home. 100% American Made to the highest standards of quality and craftsmanship!
Overall Dimensions: 40" H x 35" W x 40" D
Arm Height: 26"
Seat Dimensions: 20" H x 20" W x 22" D
Overall Layout: 71"
Leather Description: Artisan Leathers beautifully evoke this time worn quality, unique to every individual piece, like the originals. To pure aniline leather crusts, already fully and carefully upholstered to the piece, a base color is created with multiple applications of waxes and oils, hand-worked by the leather Artisan. After drying, this craftsman then carefully builds-up the finish with an expert’s eye, and touch, to achieve an aged patina in just the right places to reflect the aged qualities only time, wear, and frequent care could have accomplished naturally. Every individual piece upholstered with Artisan Leather finishing methods is first beautifully built to the highest standards of quality. The leather is then hand-colored and aged to bespeak the loving touch of time, providing a quality antique appearance to a beautiful new piece of quality leather furniture. Every chair, sofa, or bench has its very own unique identity only these hand-crafted methods can provide, reflecting the presence of a time honored past.
True 100% top grain cowhide leather is characterized by variations in shade, texture, color and grain. Healed marks and scars are to be expected and enhance the natural beauty of the hides. These variations are normal and unique features of true genuine 100% top grain cowhide leather.
Frame Construction: Using traditional hand craftsmanship with modern manufacturing methods to produce frames that are among the finest used in the upholstery business. Each frame is precisely cut and hand assembled using kilned dried lumber. Double dowels are utilized in all structural parts to form sturdy, long lasting joints. To complete construction and add stability to the frame, large precisely cut corner blocks are positioned at each corner where the greatest stress occurs using both glues and screws. Limited Lifetime Warranty
 Adobe Interiors
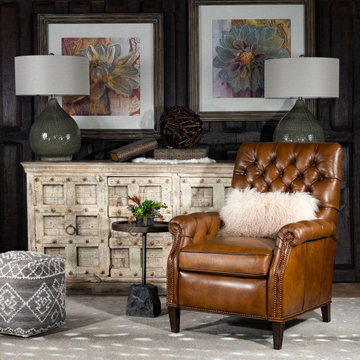
The Alamosa Leather Recliner from the Remington Tanner Collection is a luxurious and stylish piece of furniture that features a deep button-tufted backrest. Made from high-quality leather, this recliner boasts a rich and inviting tan color that will add warmth and sophistication to any living space.
The deep button-tufted design of the backrest not only adds an elegant and sophisticated touch to the overall design but also provides additional comfort and support to the back. This feature creates a plush and inviting texture, making it the perfect place to sit back, relax, and enjoy a good book or movie.
The recliner also features a plush and comfortable seat cushion, a smooth and easy-to-operate reclining mechanism, and a padded footrest, providing extra support and comfort for your legs and feet. The sturdy wooden frame and solid wood legs finished in a dark stain make this recliner a classic and timeless addition to any decor.
Overall, the Alamosa Leather Recliner is a high-quality and comfortable piece of furniture that will add style and relaxation to your home. 100% American Made to the highest standards of quality and crafsmanship!
Overall Dimensions: 42" H x 34" W x 37" D
Arm Height: 26"
Seat Dimensions: 21" H x 21" W x 22" D
Wall Clearance: 18"
Overall Layout: 66"
Leather Description: Artisan Leathers beautifully evoke this time worn quality, unique to every individual piece, like the originals. To pure aniline leather crusts, already fully and carefully upholstered to the piece, a base color is created with multiple applications of waxes and oils, hand-worked by the leather Artisan. After drying, this craftsman then carefully builds-up the finish with an expert’s eye, and touch, to achieve an aged patina in just the right places to reflect the aged qualities only time, wear, and frequent care could have accomplished naturally. Every individual piece upholstered with Artisan Leather finishing methods is first beautifully built to the highest standards of quality. The leather is then hand-colored and aged to bespeak the loving touch of time, providing a quality antique appearance to a beautiful new piece of quality leather furniture. Every chair, sofa, or bench has its very own unique identity only these hand-crafted methods can provide, reflecting the presence of a time honored past. 100% top grain cowhide leather is characterized by variations in shade, texture, color and grain. Healed marks and scars are to be expected and enhance the natural beauty of the hides. These variations should not be considered defects as they are normal and unique features of genuine 100% top grain cowhide leather.
True 100% top grain cowhide leather is characterized by variations in shade, texture, color and grain. Healed marks and scars are to be expected and enhance the natural beauty of the hides. These variations are normal and unique features of true genuine 100% top grain cowhide leather.
Frame Construction: Using traditional hand craftsmanship with modern manufacturing methods to produce frames that are among the finest used in the upholstery business. Each frame is precisely cut and hand assembled using kilned dried lumber. Double dowels are utilized in all structural parts to form sturdy, long lasting joints. To complete construction and add stability to the frame, large precisely cut corner blocks are positioned at each corner where the greatest stress occurs using both glues and screws. Limited Lifetime Warranty
Seat Cushions: Marshall Springs encased in 1.8 density foam, wrapped in 2 ounce fiber and encased in a sewn ticking. Limited Lifetime Warranty
 Irene Designs
Kitchen — Project Description (Bolton, CT)
(Full Renovation • Reconfiguration • Architectural Corrections)
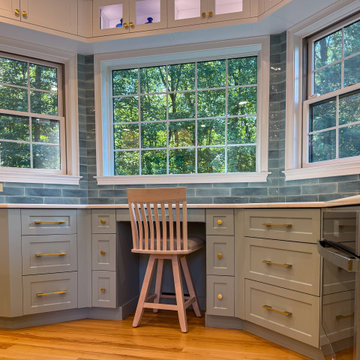
The original kitchen suffered from spatial imbalance and limited functionality: the right side was visually and physically heavy with cabinetry and appliances, the 135-degree angled walls lacked symmetry due to a missing window on the driveway side, and the small island could only seat two. Circulation was obstructed by a desk positioned in the main traffic flow, and the low French door felt disproportionate in scale compared to the large windows and adjacent two-story Great Room.
Major Structural & Functional Improvements
Repositioned window on the front elevation to the right, creating a long-desired view to the driveway while freeing space for a centered cooktop and statement hood — visually aligning with the Great Room’s redesigned fireplace focal wall.
Installed a new custom sliding door, significantly taller and wider than the original French door. This upgrade enhances natural light, visually opens the kitchen to the deck, and provides unobstructed traffic flow thanks to its sliding operation.
New Kitchen Layout & Enhanced Functionality
Designed an entirely new layout centered around a 10' double-slab island, providing expansive workspace and a natural gathering zone.
Added conversational seating for the whole family, allowing comfortable interaction on all sides of the island.
Introduced purpose-designed storage solutions, including pullouts, rollouts, spice towers, tray organizers, and deep drawers to maximize usability.
Reallocated the desk area to a dedicated window spot overlooking the backyard, removing it from traffic paths and improving both functionality and comfort.
Cabinetry & Architectural Detailing
Custom two-tone cabinetry in soft white and a serene blue-green tone reflects the visual language of the adjacent Great Room, creating whole-home cohesion.
Installed lit upper glass cabinets along the entire perimeter, balancing vertical proportions and creating an elegant display band throughout the kitchen.
A custom range hood was designed and painted to match the base cabinetry, becoming a focal point framed by symmetrical windows.
Surfaces, Lighting & Finishes
The island features a double-thickness quartz slab with a soft ogee radius for a timeless, furniture-like feel.
A full-height, handcrafted aqua subway tile backsplash introduces depth, texture, and a gentle reflective quality.
New layered lighting concept, including recessed lights, pendants, task lighting, and integrated cabinet lighting, ensures a warm and functional workspace at any time of day.
 United Express Construction Inc.
This new construction bathroom showcases a striking modern design defined by clean lines, open space, and a spa-like atmosphere. A sculptural freestanding soaking tub is positioned as the focal point, set beside an expansive floor-to-ceiling window that frames serene outdoor views and fills the room with natural light.
The walk-in shower features a fully enclosed glass design with minimalist hardware, creating a seamless and airy look while maintaining functionality. Inside, dual rainfall showerheads and a built-in bench enhance comfort and elevate the everyday experience.
A soft, neutral palette of light stone or tile surfaces extends throughout the space, contributing to a cohesive and calming environment. Matte black fixtures provide a bold contrast, adding a contemporary edge to the otherwise understated design.
Recessed and indirect lighting subtly illuminates the space, complementing the natural light and enhancing the bathroom’s tranquil ambiance. Thoughtfully designed with both luxury and practicality in mind, this bathroom offers a refined retreat that blends indoor comfort with outdoor connection.
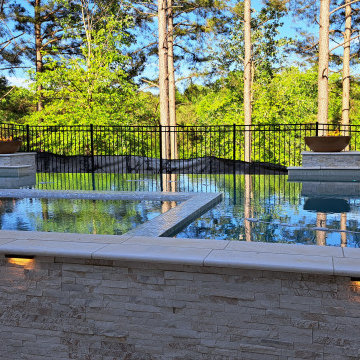 Pool Surface Solutions, LLC
Introducing a stunning project meticulously brought to life by our professional team, transitioning seamlessly from a 3D design to reality. This extraordinary outdoor oasis features an infinity pool that offers breathtaking views, creating a visual connection with the horizon. Adjacent to the infinity pool, a luxurious spa and cascading waterfalls add to the tranquil ambiance, providing a perfect escape for relaxation.
Additionally, a secondary swimming pool complements the main attraction, complete with an exciting water slide that promises fun for all ages. The pool's edges are adorned with dramatic fire bowls, enhancing the space with a touch of elegance and warmth, especially during evening gatherings.
Central to this magnificent design is an outdoor covered pavilion, housing a state-of-the-art kitchen, grill, and pool bar. This pavilion is an ideal spot for entertaining, allowing you to prepare and enjoy meals without missing out on the poolside fun. Surrounding this central hub, lush green landscaping creates a serene and inviting environment, enhancing the natural beauty of the area.
For dining al fresco, the outdoor dining area is perfectly positioned, featuring a cozy firepit that serves as a focal point for gatherings. Whether it's a casual meal with family or an elegant dinner party, this space is designed for comfort and enjoyment.
This beautiful house now boasts an unparalleled outdoor living space, where every detail has been carefully crafted to blend luxury, functionality, and natural beauty. From the infinity pool to the firepit, each element of this project showcases our team's commitment to excellence and creativity. Now finance available with Lyon Financial. We care about your dreams so contact us today for a free estimate ? 4044288591 ☎️
#johnscreek #gainesville #suwaneega #alpharettaga #buckhead #alpharetta #Duluth #Hoschton #Buford #Dacula #milton #roswell #JohnsCreek #swimmingpool #3Ddesign #outdoorlandscaping #poolsurfacesolutions #suwanee #swimmingpoolsprojects #Swimmingpools #roswellga #sandyspringsga #swimmingpoolsdesign #sandysprings #remodelswimmingpools #miltonga #gainesvillega #Gainesville #Roswell #Georgia
43