
Search results for "Enhance versatile" in Home Design Ideas

 Wright-Ryan Homes
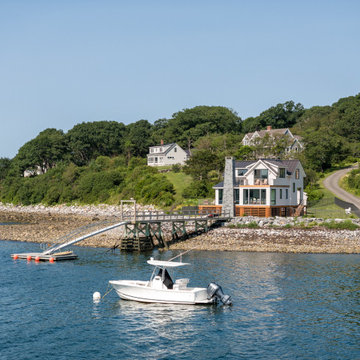
This newly constructed residence on the coast seamlessly blends traditional materials with modern design and offers stunning views of the surrounding coastline.
Perched on piers, the home highlights the natural beauty of its location with a compact footprint that emphasizes sustainability. With a focus on traditional, natural finishes, the home boasts a well-insulated structure to withstand the region’s exposure and prepare for future climate challenges.
The home maximizes functional space, enhancing versatile living and entertaining all while framing the breathtaking ocean vistas.
 Shaw Floors
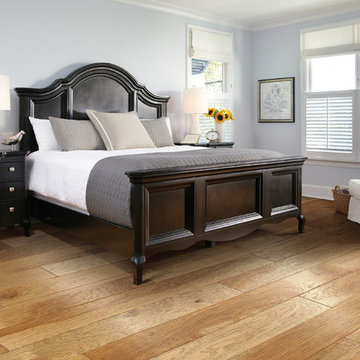
Sequoia Hickory in Bravo by Shaw Floors. Featuring a popular heavy scrape, Sequoia Hickory creates a rustic time-worn visual that's highly sought for today's homes. Pillowed edges and ends give each plank a more pronounced sculpted effect, which enhances the versatile vintage look. The color palette is rich, offering a wide range of options suitable for traditional or modern settings. Sequoia Hickory is available in three width options: 5" planks, 6 3/8" planks, or mixed width (3 1/4", 5", 6 3/8" planks packaged together).
Find the right local pro for your project
 Design Builders, Inc.
Summary of a Versatile, Decked-Out Screen Room
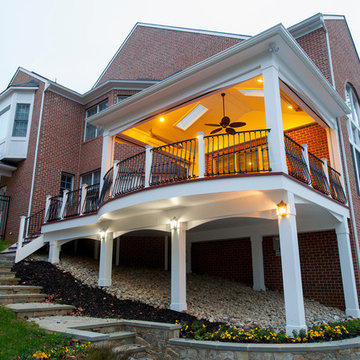
Premium Zuri decking and wrought iron handrails are just two of the many features that make this Bowie, Maryland screened porch so unique. Developed in a close-quarters community with large single family homes, it utilizes black railings that curve outwards along a rounded deck profile to enhance the sense of space one gets when on top of the deck or inside the porch. The decking itself is shaped to the contours of the property limits.
Motorized retractable screens turn the Zuri deck into a fully-enclosed, bug protected seating and entertainment area at the push of a button. However, to achieve the versatility of a true four seasons outdoor living space, an outdoor fan and multiple infrared heaters were unobtrusively installed to the porch's ceiling as well.
An army of lighting elements ensure that this deck can be used at any time of day. Multiple skylights allow light into the screen room during the day, while sconce lighting, mounted pillar fixtures, ceiling lights, and illuminated stained glass railing heads provide visibility on even the darkest nights.
Photo credit: Venturaphoto
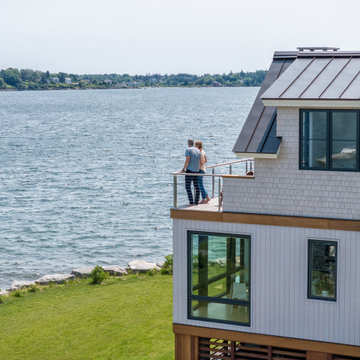 Wright-Ryan Homes
This newly constructed residence on the coast seamlessly blends traditional materials with modern design and offers stunning views of the surrounding coastline.
Perched on piers, the home highlights the natural beauty of its location with a compact footprint that emphasizes sustainability. With a focus on traditional, natural finishes, the home boasts a well-insulated structure to withstand the region’s exposure and prepare for future climate challenges.
The home maximizes functional space, enhancing versatile living and entertaining all while framing the breathtaking ocean vistas.
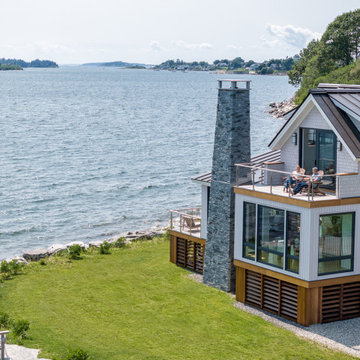 Wright-Ryan Homes
This newly constructed residence on the coast seamlessly blends traditional materials with modern design and offers stunning views of the surrounding coastline.
Perched on piers, the home highlights the natural beauty of its location with a compact footprint that emphasizes sustainability. With a focus on traditional, natural finishes, the home boasts a well-insulated structure to withstand the region’s exposure and prepare for future climate challenges.
The home maximizes functional space, enhancing versatile living and entertaining all while framing the breathtaking ocean vistas.
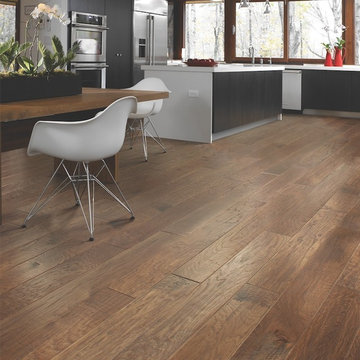 Shaw Floors
Sequoia Hickory in Pacific Crest by Shaw Floors. Featuring a popular heavy scrape, Sequoia Hickory creates a rustic time-worn visual that's highly sought for today's homes. Pillowed edges and ends give each plank a more pronounced sculpted effect, which enhances the versatile vintage look. The color palette is rich, offering a wide range of options suitable for traditional or modern settings. Sequoia Hickory is available in three width options: 5" planks, 6 3/8" planks, or mixed width (3 1/4", 5", 6 3/8" planks packaged together).
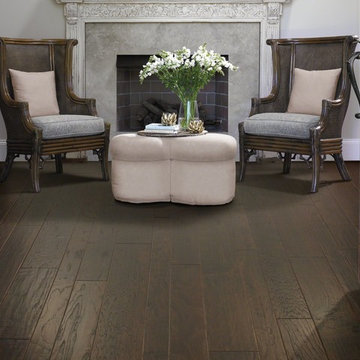 Shaw Floors
Sequoia Hickory Mixed Width in Bearpaw. Featuring a popular heavy scrape, Sequoia Hickory creates a rustic time-worn visual that's highly sought for today's homes. Pillowed edges and ends give each plank a more pronounced sculpted effect, which enhances the versatile vintage look. The color palette is rich, offering a wide range of options suitable for traditional or modern settings. Sequoia Hickory is available in three width options: 5" planks, 6 3/8" planks, or mixed width (3 1/4", 5", 6 3/8" planks packaged together).
 Go Home Builders

Welcome to a stunning Scandi-Industrial-designed kitchen nestled in the heart of South Pasadena. This kitchen effortlessly combines the sleek minimalism of Scandinavian design with the rugged, raw aesthetic of industrial elements, resulting in a truly captivating space.
As you enter, you are immediately drawn to the exquisite blend of oak and gray cabinets that adorn the walls. The natural grain of the oak adds warmth and texture, while the gray cabinets contribute a modern touch to the space. These cabinets offer ample storage and are carefully designed to maintain the clean lines and functionality typical of Scandinavian design.
In the center of the kitchen stands a commanding dark gray island, bringing a bold contrast to the surrounding elements. Its rich hue adds depth and sophistication, becoming a focal point that draws the eye.
The island offers additional countertop space and storage, as well as a gathering place for family and friends.
Adorning the countertops is stunning dark gray quartz, a material known for its durability and striking beauty. The sleek and polished surface adds a touch of elegance, while its dark color complements the surrounding elements, creating a cohesive and visually appealing aesthetic.
If you look up you’ll be surprised to see, a white tongue and groove ceiling. Exudes charm and adds a sense of airiness to the space. This classic Scandinavian design element brings a touch of tradition, creating a cozy and inviting atmosphere that perfectly complements the industrial elements.
One wall of the kitchen features a captivating Platinum/ Peacock/ Seafoam wallpaper, serving as a focal point and injecting personality into the space. The wallpaper’s design, adds visual interest and enhances the overall ambiance.
Beneath your feet, you’ll find beautiful hardwood flooring that seamlessly ties the space together. The warm tones and natural grain of the wood add a sense of warmth and organic beauty, further enhancing the Scandi-Industrial atmosphere.
A custom bi-fold door, thoughtfully crafted, offers flexibility and the option to create an open, flowing space or a private, secluded one. This innovative feature exemplifies the functionality and versatility that Scandi-Industrial design embraces, allowing for effortless transitions between different areas of the kitchen and beyond.
To add a touch of luxury, brass finishes are strategically incorporated throughout the kitchen. The hardware on the cabinets and drawers gleams with a warm, golden hue, while pendant lights and faucets showcase the same lustrous finish. These brass accents bring a sense of refinement and elegance, elevating the overall aesthetic.
The lighting fixtures in the Scandi-Industrial kitchen are both functional and decorative. Suspended pendant lights hang over the island, casting a warm and intimate glow. A hexagon light fixture hangs over the dining area and complements the hexagon backsplash. Under-cabinet LED lights illuminate the countertops, enhancing visibility and adding a touch of contemporary sophistication, Cove lighting enhances the architectural features of the room and makes a room appear warm and romantic with its subtle glow.
To complete the look, natural elements are strategically incorporated throughout the kitchen. Fully wood-customized windows, doors, floating shelves, and walls painted with Kilz One Horn White, enhance the overall ambiance and create a calming environment.
In summary, this Scandi-Industrial kitchen in South Pasadena seamlessly blends Scandinavian minimalism with industrial ruggedness, resulting in a harmonious and visually striking space. It is a true testament to the marriage of form and function, where simplicity, natural elements, and clean lines come together to create an inviting and effortlessly stylish kitchen.
 Shaw Floors
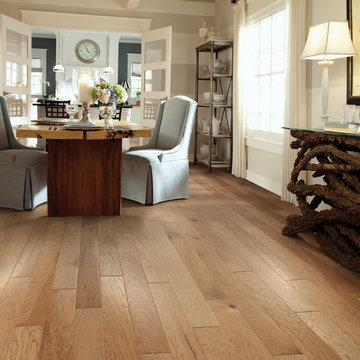
Mineral King in Bravo by Shaw Floors. Featuring a popular wire brushed texture, Mineral King offers just a touch of texture without producing the aggressive results of scraped hardwood floors. This treatment is ideal for homes that want a look that fits in between smooth...and heavy scraped. Pillowed edges and ends give each plank a more pronounced sculpted effect, which enhances the versatile vintage look. The color palette is rich, offering a wide range of options suitable for traditional or modern settings.
 Shaw Floors
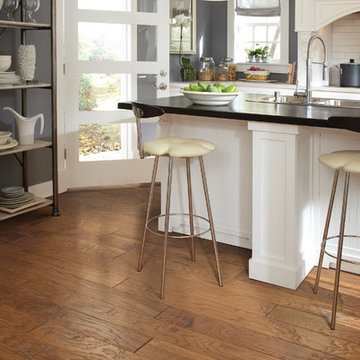
Sequoia Hickory in Woodlake by Shaw Floors. Featuring a popular heavy scrape, Sequoia Hickory creates a rustic time-worn visual that's highly sought for today's homes. Pillowed edges and ends give each plank a more pronounced sculpted effect, which enhances the versatile vintage look. The color palette is rich, offering a wide range of options suitable for traditional or modern settings. Sequoia Hickory is available in three width options: 5" planks, 6 3/8" planks, or mixed width (3 1/4", 5", 6 3/8" planks packaged together).
 Wright-Ryan Homes
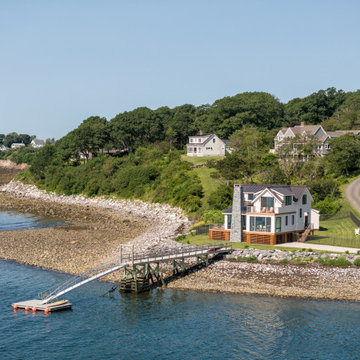
This newly constructed residence on the coast seamlessly blends traditional materials with modern design and offers stunning views of the surrounding coastline.
Perched on piers, the home highlights the natural beauty of its location with a compact footprint that emphasizes sustainability. With a focus on traditional, natural finishes, the home boasts a well-insulated structure to withstand the region’s exposure and prepare for future climate challenges.
The home maximizes functional space, enhancing versatile living and entertaining all while framing the breathtaking ocean vistas.
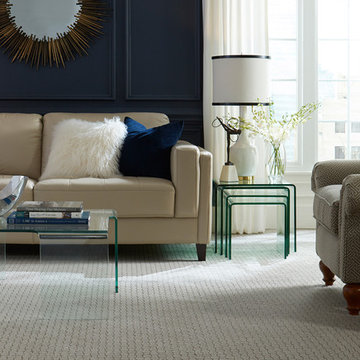
 Enhance Floors and More
Ovation is a mosaic tile that was inspired by high-end, woven textiles that utilize multiple colors to achieve an elegant design. This beautiful mixture of color and pattern creates design versatility when decorating a room. Exceptionally soft and luxurious, Ovation is made of 100 percent Anso® solution dyed nylon yarn and includes twenty-four custom-blended color ways.
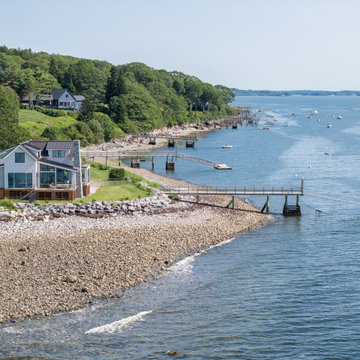 Wright-Ryan Homes
This newly constructed residence on the coast seamlessly blends traditional materials with modern design and offers stunning views of the surrounding coastline.
Perched on piers, the home highlights the natural beauty of its location with a compact footprint that emphasizes sustainability. With a focus on traditional, natural finishes, the home boasts a well-insulated structure to withstand the region’s exposure and prepare for future climate challenges.
The home maximizes functional space, enhancing versatile living and entertaining all while framing the breathtaking ocean vistas.

 M3Decks & Outdoor Living
Woodinville WA Phased Farmhouse Transformation Project
Project Overview
In Woodinville, WA, our team at M3Decks & Outdoor Living executed a multi-phase, three-year transformation of a 1970s woody walk-up home, converting it into a stunning farmhouse-style retreat. This project, tailored to the client’s vision, showcases our expertise in custom deck construction, structural enhancements, and outdoor living solutions, with a focus on quality and timeless design.
Project Phases
Phase 1: Deck and Entry Deck (Year 1)
Scope: Designed and constructed a composite deck using premium TimberTech materials, paired with a welcoming entry deck to enhance curb appeal. The decks were built with Fortress Steel Framing for durability, aligning with the farmhouse aesthetic through clean lines and rustic charm.
Features: Incorporated a multi-level layout to maximize usable space, with decorative railings and a drink rail cap for functionality and style.
Outcome: The new decks provided a seamless indoor-outdoor flow, transforming the home’s exterior into a functional and inviting space.
Phase 2: Roof Extension and DrySpace Installation (Year 2)
Scope: Extended the roof over the second-story deck and entryway to create a covered outdoor living area. Installed TimberTech DrySpace under the deck to create a dry, usable space below, ideal for a future hot tub.
Design Elements: The roof extension featured farmhouse-inspired gabled roofing with exposed beams, complementing the home’s updated aesthetic. The DrySpace system ensured weather protection for the under-deck area.
Outcome: The covered deck became a year-round outdoor oasis, while the DrySpace addition increased the home’s functional space, adding value and versatility.
Phase 3: Hardscaping (Planned for Year 3)
Scope: Scheduled to return for the final phase, which will focus on hardscaping to complete the outdoor transformation. Plans include a stamped concrete patio, planter boxes with Pacific Northwest-native plants, and a fire pit to enhance the farmhouse vibe.
Goals: Create a cohesive outdoor environment that integrates with the existing deck and roof structures, prioritizing biophilic design principles for a natural, inviting space.
Anticipated Outcome: The hardscaping will finalize the property’s evolution into a luxurious, functional outdoor retreat, perfect for entertaining and relaxation.
Key Features
Farmhouse Aesthetic: Rustic yet modern design with TimberTech composite decking, exposed beam roofing, and farmhouse-inspired detailing.
TimberTech DrySpace: Innovative under-deck system to ensure a dry, usable space for future additions like a hot tub.
Durable Materials: Fortress Steel Framing and TimberTech products for low-maintenance, long-lasting results.
Phased Approach: Flexible, client-focused construction timeline to accommodate budget and evolving needs.
Outcome
This phased project transformed a dated 1970s walk-up into a modern farmhouse masterpiece, significantly enhancing the home’s aesthetic and functional value. The deck and roof extensions have already elevated the client’s outdoor living experience, and the upcoming hardscaping phase will complete the vision of a cohesive, luxurious backyard retreat. The project exemplifies our commitment to quality craftsmanship and client satisfaction.
Location
Woodinville, WA
Project Type
Residential Phased Design-Build
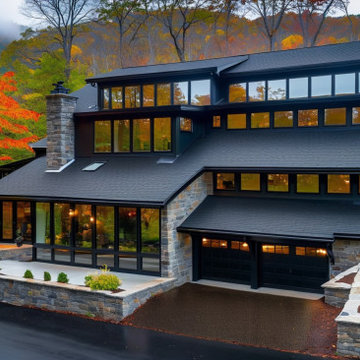
 Cowbell Designs
 Project Description: This lake house transformation will be executed in three distinct phases, each aimed at modernizing and enhancing the functionality and aesthetic appeal of the property.
In the first phase, the main entry glazing will be replaced with two large overhead openings, creating a grander entrance and allowing more natural light to flood the interior. A concrete driveway will be installed in front of these overhead openings, providing a versatile space for hosting gatherings, especially since the house is situated near the lake. Additionally, the height of the existing garage will be increased to accommodate larger vehicles or create additional storage space.
The second phase focuses on enclosing the upper porch deck, converting it into a versatile enclosed space that can serve as an extended living or recreational area while maintaining panoramic views of the lake.
In the final phase, the foundation stone will be spruced up to enhance its durability and visual appeal. New siding and a modern roof will be installed, featuring black highlights to provide a sleek and contemporary touch to the overall exterior design.
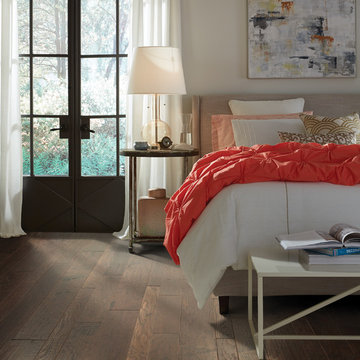 Shaw Floors
Sequoia Mixed Width Hickory in Three Rivers by Shaw Floors. Featuring a popular heavy scrape, Sequoia Hickory creates a rustic time-worn visual that's highly sought for today's homes. Pillowed edges and ends give each plank a more pronounced sculpted effect, which enhances the versatile vintage look. The color palette is rich, offering a wide range of options suitable for traditional or modern settings. Sequoia Hickory is available in three width options: 5" planks, 6 3/8" planks, or mixed width (3 1/4", 5", 6 3/8" planks packaged together).
 Interior Enhancement Group
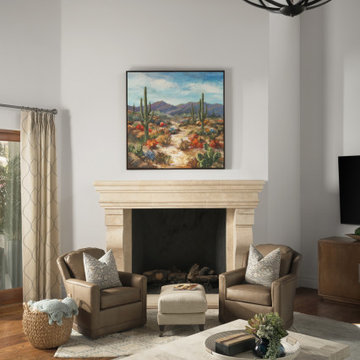
We all know that Thomas Jefferson was one of our founding fathers. But did you know he is credited with inventing the swivel chair in 1776? He may have sat on it to draft the United States Declaration of Independence! These versatile pieces of furniture come in handy when we want to create a seating area with multiple views. In this case, the chairs can face the fireplace, the TV or the gorgeous backyard. Here’s another great idea to update a great room – reface the fireplace to reflect your style. The artwork above the mantel is another piece of local artwork.
Photo by Cole Horchler

 Drury Design
The Setup
For this primary bathroom project, the homeowners wanted to transform their large, T-shaped bathroom into a functional, multi-purpose sanctuary. The existing layout was inefficient, with a bulky built-in tub, a closed-off shower, and an awkward footprint that limited practical use.
This remodel also presented a unique challenge – the homeowners wanted to use the space for workouts as well. The design needed to maximize the large open area in the middle of the T, providing enough room for yoga and light free-weight exercises while maintaining the bathroom’s aesthetic and functionality.
Design objectives:
Expand and brighten the shower area without major layout changes
Replace the oversized built-in tub with a sleek freestanding alternative
Create a flexible space for workouts while maintaining the bathroom’s design integrity
Address cold flooring with added comfort solutions
Enhance lighting for both beauty and functionality
Incorporate storage for workout equipment and everyday essentials
Integrate natural elements to accommodate the homeowners’ love of plants
The Remodel
Design challenges to be solved:
Shower Expansion – The homeowners want a more open, spa-like shower but don’t want to dramatically alter the footprint.
Workout Integration – Balancing fitness functionality with a serene bathroom design will require creative layout adjustments.
Storage Solutions – With workout gear to stow away, the space needs discrete and versatile storage options.
Lighting – Enhancing both natural and artificial lighting to brighten the large space.
Cold Floors – Positioned above the garage, the bathroom tends to feel colder than the adjacent primary bedroom. A solution is needed to add warmth and comfort during use, without the need to reconfigure the home’s overall heating system.
The Renewed Space
Design solutions:
Spa-Like Shower Expansion – Removing a wall and replacing it with glass transformed the shower into an open, airy retreat, allowing natural light to flow freely through the space. A curved black river rock floor and neutral linear wall tiles add warmth and texture, while carefully placed niche lighting enhances the tranquil, luxurious atmosphere.
Workout-Friendly Layout – A custom full-length mirror was strategically placed to accommodate multiple uses, creating a fitness studio-like experience for yoga or light weight training. The mirror’s size and positioning allow for clear visibility during workouts, while also enhancing the room by adding light and a greater sense of depth.
Custom Storage Solutions – A custom cabinet with a wood top was crafted to discreetly store workout equipment, preserving the clean, open feel of the space. Its design not only enhances functionality but also creates a sense of symmetry, bringing visual balance and cohesion to the overall layout.
Enhanced Lighting – Replacing the shower wall with glass, installing a full-length mirror, and incorporating vanity mirrors with built-in lighting dramatically brighten the space. LED strip lighting under the cabinets, along the tub half wall, and in both the side and shower niches adds layered illumination, enhancing both function and ambiance.
Heated Floors – Installing heated flooring provides consistent warmth and comfort year-round, enhancing the space for both workouts and daily routines. A European-style towel warmer brings additional warmth and a touch of luxury, elevating the overall experience.
Final Thoughts:
This transformed bathroom blends luxury with intentional design. By addressing the homeowners’ needs – from workout flexibility to spa-inspired details – the space now serves multiple purposes without compromise. The warm cabinetry, black accents and thoughtful lighting tie the design together, while the curved textures and plant-friendly ledge add a personalized touch. This bathroom is now a bright, welcoming sanctuary for daily routines and mindful moments.
 Wright-Ryan Homes
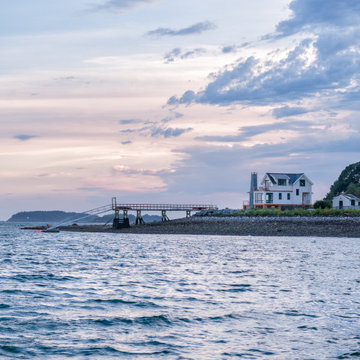
This newly constructed residence on the coast seamlessly blends traditional materials with modern design and offers stunning views of the surrounding coastline.
Perched on piers, the home highlights the natural beauty of its location with a compact footprint that emphasizes sustainability. With a focus on traditional, natural finishes, the home boasts a well-insulated structure to withstand the region’s exposure and prepare for future climate challenges.
The home maximizes functional space, enhancing versatile living and entertaining all while framing the breathtaking ocean vistas.
3