
Search results for "Enhance versatile" in Home Design Ideas
 Moontower
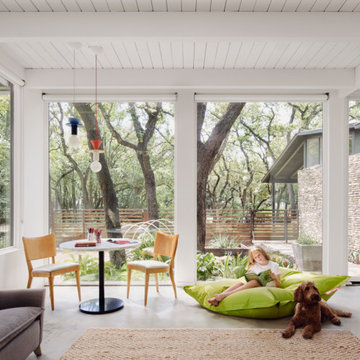
This bright, inviting library and family room is designed for relaxation, creativity, and connection. Expansive floor-to-ceiling windows bring in natural light and frame views of the surrounding oak trees, enhancing the home’s indoor-outdoor connection. A mix of warm wood tones, soft textures, and modern furnishings creates a welcoming space for reading, working, or unwinding. Built-in bookshelves, a cozy seating area, and statement pendant lighting add both function and personality to this versatile retreat.

 JFKDESiGN landscape | buildings | interiors
Location: Situated on Bunurong country near the town of Sorrento, the site was uniquely positioned between the back beach and the footy oval. The broad wedge-shaped site featured a steep vegetated dune climbing 6 meters to the rear and remnant coastal Moonah trees at the front, providing a distinctive natural context.
Design Brief: The objective was to create an enduring 4-bedroom holiday house that harmonized with its coastal environment. The design was intended to be both stylish and robust, offering high amenity and serviceability. This house was envisioned as a long-term investment, serving the dual purpose of accommodating a growing family and functioning as a part-time rental property.
Architectural Features:
Contextual Integration: The architectural response meticulously respected and enhanced the site's natural features, seamlessly integrating the vegetated dune and preserving the Moonah trees within the landscape strategy.
Materiality and Aesthetics: The material palette was selected for its durability and ability to withstand the harsh coastal conditions while maintaining a refined and stylish appearance. This included the use of resilient, high-quality materials that age gracefully over time.
Spatial Versatility: The spatial configuration was designed to adapt to the evolving needs of a growing family and the demands of a rental property. Flexible spaces were created to provide a balance between communal living areas and private retreats.
Indoor-Outdoor Connectivity: Emphasizing seamless indoor-outdoor connections, the design featured expansive glazing, outdoor terraces, and integrated landscaping to blur the boundaries between interior and exterior spaces.
High Amenity and Comfort: The house boasted a laminate black-butt chef's kitchen, stone and tile surfaces, and state-of-the-art climate control systems, including integrated heating and cooling, to ensure year-round comfort and ease of maintenance.
The architectural vision aimed to create a timeless residence that would serve as a cherished family retreat and a sought-after rental property, responding elegantly to its coastal context and the demands of modern living.
 Vitruvius Built
Perched in a serene and sun-drenched south-facing location, this extraordinary A-frame home is a rare architectural gem, offering uninterrupted mountain and forest views from every window. The design effortlessly blends mid-century charm with modern sensibility, creating a warm and inviting atmosphere that is both stylish and functional and deeply grounded in the Japanese history of the A-frame architectural style.
The open floor plan is an entertainer’s dream, featuring a spacious living room that flows seamlessly into a bright and airy kitchen. Both spaces are enhanced by custom cabinetry and natural stone countertops, offering a perfect balance of luxury and comfort. Connecting these areas is a stunning living atrium, a lush green space that infuses the home with healthy, humidified air and natural beauty.
The master suite, occupying the entire second level, is a sanctuary of luxury and tranquility. With soaring 25-foot ceilings, this expansive retreat offers breathtaking views, a walk-in closet, and an en suite bathroom equipped with a rejuvenating steam shower. The versatile space is ample enough to accommodate a home office, making it a true retreat within the home.
Step outside, and you’ll discover lush outdoor living spaces designed for relaxation and entertainment. Multiple areas, including expansive redwood decks, a flagstone patio, a fire pit, and hot tub that provide endless opportunities to enjoy the natural surroundings. The outdoor wood sauna adds a touch of luxury, offering a serene escape after a day of mountain activities.
This A-frame home is more than just a residence; it is a tribute to the design and craftsmanship that is rooted in the Japanese style where the A-frame can trace its origin.
Find the right local pro for your project
 JFKDESiGN landscape | buildings | interiors
Location: Situated on Bunurong country near the town of Sorrento, the site was uniquely positioned between the back beach and the footy oval. The broad wedge-shaped site featured a steep vegetated dune climbing 6 meters to the rear and remnant coastal Moonah trees at the front, providing a distinctive natural context.
Design Brief: The objective was to create an enduring 4-bedroom holiday house that harmonized with its coastal environment. The design was intended to be both stylish and robust, offering high amenity and serviceability. This house was envisioned as a long-term investment, serving the dual purpose of accommodating a growing family and functioning as a part-time rental property.
Architectural Features:
Contextual Integration: The architectural response meticulously respected and enhanced the site's natural features, seamlessly integrating the vegetated dune and preserving the Moonah trees within the landscape strategy.
Materiality and Aesthetics: The material palette was selected for its durability and ability to withstand the harsh coastal conditions while maintaining a refined and stylish appearance. This included the use of resilient, high-quality materials that age gracefully over time.
Spatial Versatility: The spatial configuration was designed to adapt to the evolving needs of a growing family and the demands of a rental property. Flexible spaces were created to provide a balance between communal living areas and private retreats.
Indoor-Outdoor Connectivity: Emphasizing seamless indoor-outdoor connections, the design featured expansive glazing, outdoor terraces, and integrated landscaping to blur the boundaries between interior and exterior spaces.
High Amenity and Comfort: The house boasted a laminate black-butt chef's kitchen, stone and tile surfaces, and state-of-the-art climate control systems, including integrated heating and cooling, to ensure year-round comfort and ease of maintenance.
The architectural vision aimed to create a timeless residence that would serve as a cherished family retreat and a sought-after rental property, responding elegantly to its coastal context and the demands of modern living.
 Southern Legacy Building Group LLC
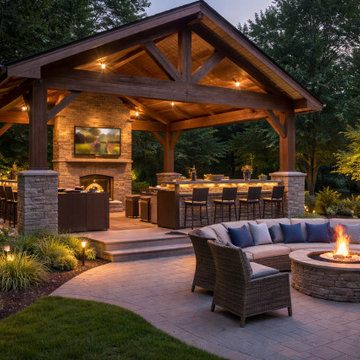

This custom outdoor living space was designed to transform the backyard into a true extension of the home — a comfortable, functional, and visually striking environment for year-round entertaining.
The project features a handcrafted timber pavilion, spacious paver patio, integrated outdoor kitchen, and dedicated seating areas centered around a statement fireplace. Premium materials were selected for durability, low maintenance, and long-term performance in Alabama’s climate, while warm lighting and layered landscaping create a resort-like atmosphere both day and night.
From initial concept and design through construction and finishing details, every element was carefully planned to maximize usability, comfort, and curb appeal. The result is a cohesive outdoor retreat that enhances property value while providing a stunning space for family gatherings, dining, and relaxation.
 41 West
41 West Coastal Retreat Series reveals creative, fresh ideas, for a new look to define the casual beach lifestyle of Naples.
More than a dozen custom variations and sizes are available to be built on your lot. From this spacious 3,000 square foot, 3 bedroom model, to larger 4 and 5 bedroom versions ranging from 3,500 - 10,000 square feet, including guest house options.
 EL & EL Wood Products Corp.

If you're looking to enhance your space, beams are the answer. They can add a surprising detail to make your style more unique. It can be used in a farmhouse, craftsman, modern, or other styles. It's versatile and fun added element. These beams are Hand Hewn Polyurethane.
 Superior Fireplaces
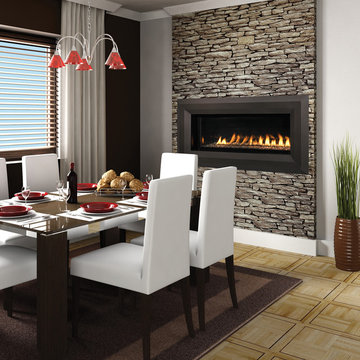
A stunning clean face design with amazing versatility to complement contemporary décor combines with exceptional performance to make the VRL4543 the perfect fit for your home.
Features
43” front open linear configuration
Transform your fireplace into a see-through model using the optional conversion kit
Gas controls are conveniently hidden in the fireplace floor
Electronic ignition with battery backup to operate in the event of a power outage
Dancing yellow flames
Six flame settings for precise heat control
99.9% heating efficiency
Three-piece black reflective porcelain liners
Includes clear glass media
Mood enhancing fireplace interior lighting, with six distinctive illumination settings
Full function remote control (T’stat, flame, lighting, IPI/CPI)
20 year limited warranty

 Fireplaces 'N' Fixin's
Built on a strong foundation of continuous fireplace innovation, the Valor Linear Series welcomes the first of its kind--a wide-format fireplace that integrates linear design with impressive radiant heat technology.
Featuring leading edge, contemporary design, this series provides efficient comfort, advanced controllability, distinct quality and superior heating performance, even when the power goes out.
Blending clean, functional design and installation versatility, each Valor linear model fits seamlessly into contemporary room settings with ease.
Engineered to enhance flame depth and width without sacrificing efficiency, the specialized Valor burner projects radiant warmth – where you want it, when you want it.
Soothing, relaxed flames illuminate the natural fire elements while creating a casual and comfortable atmosphere.
A selection of complimentary surrounds extends the linear composition, or simplify with the 1” trim kit option for a seamless transition when finishing to any wall surface.
Highly efficient and reliable home heaters, the Linear Series combines renowned Valor function with true contemporary form.
Photo by Valor.

 Drury Design
THE SETUP
Once these empty nest homeowners decided to stay put, they knew a new kitchen was in order. Passionate about cooking, entertaining, and hosting holiday gatherings, they found their existing kitchen inadequate. The space, with its traditional style and outdated layout, was far from ideal. They longed for an elegant, timeless kitchen that was not only show-stopping but also functional, seamlessly catering to both their daily routines and special occasions with friends and family. Another key factor was its future appeal to potential buyers, as they’re ready to enjoy their new kitchen while also considering downsizing in the future.
Design Objectives:
Create a more streamlined, open space
Eliminate traditional elements
Improve flow for entertaining and everyday use
Omit dated posts and soffits
Include storage for small appliances to keep counters clutter-free
Address mail organization and phone charging concerns
THE REMODEL
Design Challenges:
Compensate for lost storage from omitted wall cabinets
Revise floorplan to feature a single, spacious island
Enhance island seating proximity for a more engaging atmosphere
Address awkward space above existing built-ins
Improve natural light blocked by wall cabinet near the window
Create a highly functional space tailored for entertaining
Design Solutions:
Tall cabinetry and pull-outs maximize storage efficiency
A generous single island promotes seamless flow and ample prep space
Strategic island seating arrangement fosters easy conversation
New built-ins fill arched openings, ensuring a custom, clutter-free look
Replace wall cabinet with lighted open shelves for an airy feel
Galley Dresser and Workstation offer impeccable organization and versatility, creating the perfect setup for entertaining with everything easily accessible.
THE RENEWED SPACE
The new kitchen exceeded every expectation, thrilling the clients with its revitalized, expansive design and thoughtful functionality. The transformation brought to life an open space adorned with marble accents, a state-of-the-art steam oven, and the seamless integration of the Galley Dresser, crafting a kitchen not just to be used, but to be cherished. This is more than a culinary space; it’s a new heart of their home, ready to host countless memories and culinary adventures.
The Galley Sink dresser features many options neatly tucked away into a custom arrangement for ease of access while entertaining.



 Signature Designs Kitchen | Bath | Interiors
AN INVITING BASEMENT REMODEL THE WHOLE FAMILY CAN ENJOY
Are you tired of your basement being a dreary space used solely for storage? Well, it's time to transform it into a cozy and inviting area that the whole family can enjoy! A basement remodel is the perfect opportunity to create a comfortable and functional space that will add value to your home. And what better way to elevate your basement's entertainment potential than with a built-in wet bar? Get ready to raise a glass and say cheers to comfort as we dive into the details of designing a cozy basement remodel.
A basement remodel can add significant value to your home and give you more space to relax. On weekends, a basement bar will surely make your home the go-to spot for get togethers with friends. Before diving into your basement remodel, it's important to assess your space and determine its potential. Take a good look at the layout, lighting, and any existing features that could enhance your design. By assessing your basement space thoroughly, you'll be one step closer to creating a cozy and inviting oasis for your family.
Perhaps you can incorporate a built-in bar with a green tile backsplash or add a touch of natural beauty with a live edge wood top. The bar features warm colors, rich textures in the hand made tile and plenty of seating space for family and friends to gather around. The bar live edge countertop with Hunter green epoxy center stage in our clients basement makeover and really brings the drama.
ESSENTIAL ELEMENTS FOR A FAMILY-FRIENDLY BASEMENT
When designing a family-friendly basement, it's important to consider essential elements that will make the space comfortable and enjoyable for everyone. Incorporating a green epoxy flooring can add a vibrant and durable touch to your basement, making it easy to clean and perfect for kids' playtime. Additionally, consider adding ample storage solutions, cozy seating areas, and versatile lighting options to create a space that is functional, inviting, and perfect for family gatherings and entertainment.

 Sierra Living Concepts Inc
Dimension:
40" L X 19" D X 64" H
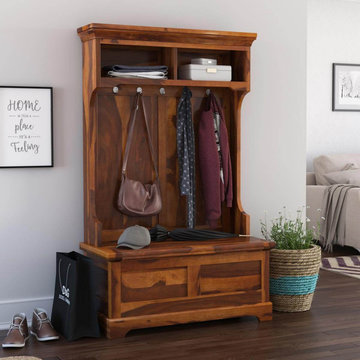
Have a large foyer that seems a bit redundant and unfurnished? Now you can spruce it up nicely with our gorgeous Owensville Rustic Solid Wood Entryway Hall Tree Bench with Storage!
The charming rustic presence of this piece is complemented with gorgeous rustic vibes. It definitely has a lot of presence, and the charisma is enhanced by the stunning authentic solid wood grain that it has been handcrafted from. You’ll definitely appreciate its great heirloom quality and great visual versatility that allows it to be featured in a huge variety of interior design styles.
The design of this hall tree bench is very fluid, but can be divided into 3 parts. The top comprises 2 display shelves where you can feature decorative accessories. It has a cornice-like extension to complement its ornamental value as well. The middle part is made entirely of plain solid wood backing and has 5 hand-wrought metal hooks at the top from where coats, hats, umbrellas, and other winter paraphernalia could be hung from.
The bottom transitions into a trunk-style credenza – complete with a top pull-up opening. You can stow your boots and other miscellaneous items here. Its front is embellished with wainscot style designs to complement the design of the upper half, and the whole thing is supported on squat platform-style feet.
Special Features:
• 100% handcrafted
• Solid Rosewood craftsmanship
• Beautiful wood grain
• Rustic style visuals
• Cornice-like top frame
• 2 display shelves at the top
• 5 hanging hooks with a plain wooden backdrop
• Trunk style credenza with seating top
• Squat platform feet
• Heirloom quality
• Visually versatile
• Easy maintenance
Note: Real wood is a product of nature, and as such, no two pieces are alike. Variations in solid wood grain patterns are to be expected and make each furniture uniquely beautiful, just like us humans.

 Frances Herrera Interior Design
Globally inspired accessories and elements, when carefully curated, embody a love of cultures, adventure and enjoying life fearlessly. A rich palette of earth tones provides an earthy elegance that is both welcoming and warm. Entering this home is like taking a transcontinental journey filled with unexpected treasures.

 Astria Fireplaces
Linear in design and stunningly multifaceted in effect, the Rhapsody offes a sophisticated, energy-efficient and easy-to-install heating option for any installation that wants a modern feel. Its expansive viewing area showcases a continuous band of dramatic, wavering flames that’s enhanced by a porcelain interior with illusion panels and backlighting. A choice of finishes adds to the beauty of the fireplace and its long, tall elegant flames.
Aesthetics
Clean-face design features ceramic glass for optimum heat transfer.
51 and 39-inch-wide viewing area creates a breathtaking linear design to complement any home.
Innovative Infini-Flame™ technology produces a continuous band of tranquil flames across the viewing area.
Porcelain interior with optional illusion panels and backlighting add design interest even when the fireplace is off.
Comfort
Unique burner design with industry-leading energy efficiency delivers outstanding flame height and more visible flame per BTU.
Heat-circulating design increases warm air distribution for exceptional supplemental heat.
Optional fan kit helps circulate warm air into a large room for maximum comfort.
Ease of Operation
Full function remote control (T’stat, flame, blower, lighting, IPI/CPI)
Design Versatility
Adjustable nailing flanges and lightweight design allow for flush wall mounting and quick, easy installation.
Unique floor designs feature reflective panels or glass media options.
Optional surround and bezel accessories allow for customization to your home.
This fireplace meets all 2015 ANSI barrier requirements.
 Scottish Stained Glass
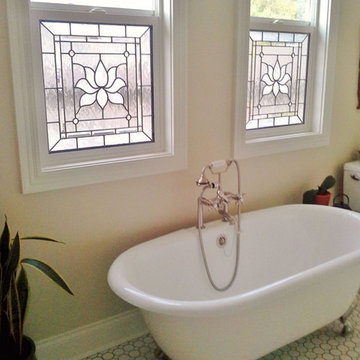
Another benefit of bathroom stained glass is its versatility. Curtains, blinds, and other window coverings come in premade designs. But stained glass is a custom window treatment. It can be created with any color, style, texture, or appearance. And because it is a custom renovation, stained glass adds buyer appeal, competitive edge, and value to your home.
Some people are concerned about the functioning capabilities of stained glass windows. They like appearance of stained glass, but they still want to be able to open their windows. But the reality is that stained glass can just as easily be created for sliding windows as you can see here.
If you’re looking to add privacy to your bathroom and also want to enhance its aesthetic appearance, then stained glass could offer the perfect solution. Or if there’s another area of your home that you’re considering remodeling, you could add stained glass to this area as well. Scottish Stained Glass makes beautiful custom windows for home entryways, bathrooms, kitchens, basements, hallways, and more.

 IronStrike Stoves & Inserts
Stylish and sensible, the Montlake™ 230 fireplace insert from the Country Collection converts any fireplace to an efficient, clean-burning wood heater. Its elegant design features an expansive ceramic glass panel that offers unobstructed views of the fire and enhances the existing fireplace. Each EPA-certified insert comes equipped with IronStrike's innovative Thermal Fin Technology (TFT™), a cast iron heat exchanger system that maximizes heat output to quickly deliver warmth to your living space. And with features like the Montlake's precise one-touch control and smoke-reducing air booster, reliability, efficiency, and technology come together to ensure lasting comfort for your home.
Aesthetics
Unique, integral airwash system keeps the glass clean and clear for a wide-open view of the fire.
Tall opening provides and expansive view of the burning fire.
Precision-cut, heavy-gauge steel provides dependable, long-lasting operation.
Comfort
Innovative Thermal Fin Technology™ (TFT) creates 32% more surface area than a standard design resulting in more heat entering the room.
High-density firebrick retains heat, resulting in increased efficiency.
Optional 150-CFM variable-speed blower quickly moves heat from the stove into your room.
EPA-certified and Washington State-approved for clean and efficient operation.
Ease of Operation
One-touch control ensures easy operation and comfort.
Design Versatility
Decorative door trim in standard Black, Brushed Nickel or Nickel allows customization to your style.
Top warming surface with classic cast-iron or solid, heavy-gauge steel options allow for easy customization.
*Square-feet heating capacities are approximations only. Actual performance may vary depending upon home design and insulation, ceiling heights, climate, condition and type of wood used, appliance location, burn rate, accessories chosen, chimney installation and how the appliance is operated.
 IronStrike Stoves & Inserts
Take a look at the newer, bigger Montlake™ 300 wood-burning insert. Stylish and sensible, the Montlake™ 300 fireplace insert from the Country Collection converts any fireplace to an efficient, clean-burning wood heater. Its elegant design features an expansive ceramic glass panel that offers unobstructed views of the fire and enhances the existing fireplace. Each EPA-certified insert comes equipped with IronStrike’s innovative Thermal Fin Technology (TFT™), two built in blowers and a cast iron heat exchanger system that maximizes heat output to quickly deliver warmth to your living space. And with features like the precise one-touch control and smoke-reducing air booster, reliability, efficiency, and technology come together to ensure lasting comfort for your home.
Aesthetics
Unique, integral airwash system keeps the glass clean and clear for a wide-open view of the fire.
Tall opening provides and expansive view of the burning fire.
Precision-cut, heavy-gauge steel provides dependable, long-lasting operation.
Comfort
Innovative Thermal Fin Technology™ (TFT) creates 32% more surface area than a standard design resulting in more heat entering the room.
High-density firebrick retains heat, resulting in increased efficiency.
2 standard blowers operate on manual or automatic settings.
Heavy-gauge steel Top Warming Surface.
EPA-certified and Washington State-approved for clean and efficient operation.
Ease of Operation
Increased log length to 21”.
One-touch control ensures easy operation and comfort.
Improved flue connection for easy installation.
Design Versatility
Decorative door trim in standard Black, Brushed Nickel or Nickel allows customization to your style.
Top warming surface with classic cast-iron or solid, heavy-gauge steel options allow for easy customization.
Stone Bracket kit.
*Square-feet heating capacities are approximations only. Actual performance may vary depending upon home design and insulation, ceiling heights, climate, condition and type of wood used, appliance location, burn rate, accessories chosen, chimney installation and how the appliance is operated.
12