
Search results for "Enhance versatile" in Home Design Ideas

 Get My Rugs LLC
Transform your space with our handmade braided area rugs, a perfect blend of traditional and vintage charm. these medium-sized round rugs in a timeless beige hue add a touch of elegance to any living room, bedroom, or dining room. expertly hand knotted and crocheted with scalloped edges, each rug reflects meticulous craftsmanship and an oriental flair. crafted from a mix of natural fibers including jute, sisal, and sea grass, these rugs are durable and eco-friendly, suitable for both indoor and outdoor use. the low, thin pile offers a sleek, modern look while ensuring easy maintenance and comfort. ideal for adding a stylish accent during the Christmas season or throughout the year, these rugs are currently available at clearance prices, combining classic design with practical functionality to elevate your home decor.
[FEATURES]
*PATTERN - Oriental
*COLOR - Beige
*MATERIAL - Jute
*MATERIAL COMPOSITION - 80% Jute; 20% Cotton
*CONSTRUCTION - Handmade
*WEAVE - Hand Woven
*COUNTRY OF ORIGIN - India
*BRAND - RUGSOTIC CARPETS
*MANUFACTURER - GET MY RUGS LLC
*SHIPPING - Free Shipping
*OCCASION - All
*ROOM TYPE - Living Room, Bed Room, Study Room, Guest Room, Kids Room, Office
*CARE INSTRUCTION - Vacuum Cleaning
*ECO-FRIENDLY - Yes
*NATURAL FIBRE - Yes
*PILE - High Pile
*PILE HEIGHT - 0.75 Inches
*BACK MATERIAL - Cotton
*USAGE - Indoor
*DURABLE - Yes
*ANTI-SKID - Yes
*Order Handling Time - 2 Business days
*Washable - No
*RUG PAD NEEEDED - No
*ITEM CONDITION - New
*REVERSIBLE - No
*[WEAVE / CONSTRUCTION] Woven area rugs frequently hold cultural and historical importance, featuring traditional patterns and techniques handed down through generations. Woven area rug weaving is a complex and traditional method used to produce durable and decorative area rugs. This process involves intertwining warp and weft threads to create a flat and sturdy textile.
*[MATERIAL] Jute is one of the most affordable natural & eco-friendly fibers in existence and also used for weaving area rugs. The jute material is strong enough to tolerate the large footfall without much cleaning on daily basis and can be used both indoor and outdoor. The cost of such area rugs is reasonable.
*[PATTERN] This oriental jute area rugs with traditional design enhances the elegance of your living space and beautifully complement a variety of home décor styles.
*[ECO-FRIENDLY] By selecting this handmade area rug, woven with eco-friendly natural fibers and crafted without the use of harmful chemicals, you demonstrate your commitment to a healthier environment and your support for traditional craftsmanship. Additionally, using jute as a raw material makes the area rug more eco-friendly and conducive to nature.
*[DURABLE & EASY CARE] Crafted with meticulous precision and using top-quality materials, these area rugs boast unparalleled durability, making them suitable for high-traffic areas while providing exceptional underfoot comfort. Moreover, they require minimal maintenance, needing only occasional vacuuming to keep them looking their best.
*[USAGE AREA] Area rugs are versatile decor elements that can elevate the ambiance and functionality of any room in your home. From the living room to the bedroom, and even outdoor spaces, study rooms, runway, dining room and office room here's how you can make the most of area rugs throughout your home.
*[SERVICES] Free Shipping | Quick Order Dispatch | Easy Return | Accessible Customer Support - With quality product we deliver exceptional services to customers.
*[BRAND] RUGSOTIC CARPETS is a name synonymous with quality area rugs, rooted in decades of manufacturing expertise. Our commitment to excellence extends beyond product quality to supporting thousands of skilled weavers and artisans. We prioritize environmental friendliness and climate sustainability in our weaving processes, while also fostering the continuous skill development of our weavers through training initiatives. From spinning and dyeing yarn with natural ingredients in our in-house units to the meticulous weaving of our area rugs, quality checks at every stage ensure the delivery of products that uphold high moral values and exceed customer expectations.
*[SHAPE & SIZE] This Round area rug is of 4'x4' size. Ensure that the area rug is the appropriate size and shape for the space, considering the furniture arrangement and the room's dimensions.I
*[SHIPPING & RETURN POLICY] Free shipping across USA (except Puerto Rico, Alaska & Hawaii). Easy 30 days free returns. In case of damaged or wrong product delivered, the return shipment cost will be borne by us, in any other case, it will be paid by the customer.
*[WEAVE DESCRIPTION] Woven rugs often carry significant cultural and historical value, showcasing traditional patterns and techniques that have been passed down through generations. These area rugs are not just decorative pieces but are also embodiments of heritage and craftsmanship. The art of weaving them is a detailed and time-honored method that requires skill and precision to produce area rugs that are both durable and aesthetically pleasing. This intricate process involves the careful interlacing of warp and weft threads on a loom to create a flat and sturdy textile. The durability of these area rugs ensures they can withstand heavy use, making them practical as well as beautiful additions to any space.
*[MATERIAL DESCRIPTION] Jute is one of the most affordable and eco-friendly natural fibers available, commonly used for weaving area rugs. This material is exceptionally strong and durable, capable of withstanding heavy foot traffic with minimal daily cleaning, making it suitable for both indoor and outdoor use. Additionally, the cost of jute area rugs is quite reasonable, making them an economical choice for consumers seeking sustainable and practical flooring solutions. The use of jute as a raw material not only enhances the rug's durability but also contributes to environmental sustainability, as jute is biodegradable and renewable
*[PROPER SET UP & CARE] The area rug is weaved by the expert artisans with high density for its unmatched durability. It can be placed on high traffic areas with proper care. It can be installed over any kind of surface and creases can be removed just by rolling up the rug in reverse order.
*[FLOOR PROTECTION] For floor protection, this area rug can be used with pads that keep the safety of the floor intact. Be it the stone flooring, wooden or tile flooring, the rug pads will be the best for protection.
*[CLEANING METHODS] To effectively remove dust from jute area rugs, the vacuum cleaning method is recommended. However, for stains or heavy dust accumulation, a gentle wash can be employed to restore the rug's cleanliness. After washing, it's important to ensure thorough drying of the area rug, preferably under sunlight, as this helps it regain its natural sheen and freshness.
 EA Home Design
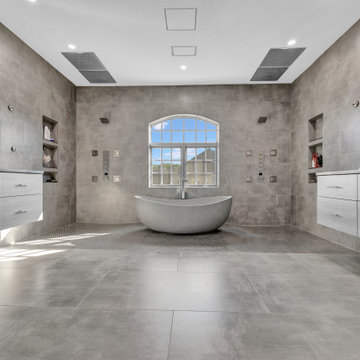
We are thrilled to unveil our latest bathroom remodeling project, a seamless blend of modern design and functional elegance. Here's a glimpse into the transformation:
1. Contemporary Palette: The choice of a grey color tile sets a sophisticated and neutral backdrop, allowing the features of the bathroom to shine. This hue not only exudes a sense of calm but also complements the contemporary design elements we've incorporated.
2. Warmth Underfoot: One of the standout features of this remodel is the heated flooring that runs under all the tiled areas. This luxurious addition ensures that even on the coldest mornings, your feet are greeted with a warm embrace, elevating the comfort level of the bathroom.
3. Enhanced Layout: Recognizing the need for more convenience, we repositioned the shower and introduced a second toilet room. This not only maximizes the use of space but also ensures that the bathroom can cater to multiple users without any hassle.
4. Dual Shower Spaces: By eliminating two angles in the bathroom's corner, we've carved out space for two distinct shower areas. This design choice not only adds a touch of luxury but also offers a versatile bathing experience tailored to individual preferences.
5. Wet Room Wonder: The shower and tub area now reside within a waterproof wet room. This innovative design ensures that water stays where it's supposed to, eliminating the need for a curb and offering a sleek, uninterrupted flow to the space.
6. Floating Vanities: Our floating vanities are more than just a design statement. They create an illusion of space, making the bathroom appear larger and more open. Paired with a stunning stone backsplash, they offer a perfect blend of style and functionality.
7. Illuminated Elegance: The mirrors, with their integrated lights, are the pièce de résistance. They not only enhance the aesthetic appeal of the bathroom but also ensure optimal lighting, making daily grooming tasks a breeze.
This bathroom remodel is a testament to our commitment to marrying design with functionality. Every element, from the choice of tiles to the heated floors, has been thoughtfully chosen to create a space that is not just visually appealing but also supremely functional and comfortable. We invite you to step in and experience this modern oasis for yourself.

 Drury Design
THE SETUP
The original L-shaped guest bathroom, primarily utilized by the client’s young nephews, presented several design challenges. The entry door’s placement at the top of the stairs created an awkward flow, while the lack of natural light and the sectioned-off toilet and shower area contributed to a cramped and dimly lit ambiance.
Design Objectives:
Reconfigure the floor plan to improve guest access and circulation
Create a versatile space that accommodates both young guests and adult needs
Introduce natural light to brighten the overall ambiance
Incorporate a tub/shower combination suitable for children while meeting adult requirements
Design Challenges:
Relocating the entry door to a more functional position
Finding an optimal layout to open up the entire bathroom as a unified space
Maximizing natural light and creating a bright, inviting atmosphere
Updating the tub/shower area with a refreshed look while ensuring child-friendly features
THE RENEWED SPACE
Design Solutions:
Reconfigured floor plan with the entry door relocated to the main hallway for seamless guest access
Removal of the dividing wall separating the toilet and tub/shower area, enabling an open, spacious layout
Strategic placement of a window to flood the space with natural light. Also – careful selection of materials and finishes contributing to the bright and airy aesthetic
Inclusion of a handheld showerhead serving as a lower shower option for young guests
The new floor plan and the introduction of natural light have transformed this guest bathroom into a radiant, welcoming space. The dual vanity sinks and tall storage cabinet cater to versatile needs, while the terracotta floor tiles harmonize beautifully with the overall design, adding warmth and style. The decision to keep a shower curtain for the tub/shower combination enhances the open and airy feel. Thoughtful details, such as the gear-inspired faucet handles and complementary light fixtures above the mirrors, add a touch of edgy sophistication to this multifunctional guest retreat.
Find the right local pro for your project
 Chicology
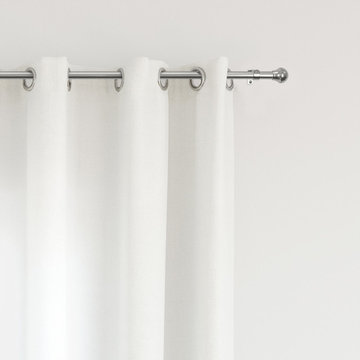
Style and Quality at an amazing Value. Try Chicology Curtain Rods as the perfect complement to your new curtains or drapes. The finial designs and finishes are versatile without being plain, and allow you to create a stunning accent to your home. Each drapery rod is made of high quality 100% steel, and will be a lasting addition to your home décor update.
Each curtain rod is flexible with a telescoping design. You can easily pick the range that will fit your windows, and it will be easy to install them to create the look you want. Install them wider and taller than your windows to create a more dramatic look. It will also prevent side lights from coming in by creating enhanced privacy and maximum coverage.
They are available in 3 different width types: 24 to 48-inches, 48 to 86-inches, and 66 to 120-inches. For the larger two sizes (greater than 48 inches), additional center support bracket is included for more stability. Please note different styles come in either 3/4 inch diameter or 1 1/8 inch diameter. Installation is a very easy 3-step process of simply installing the brackets at their appropriate height and width – make sure they are level!
They will of course work perfectly well with any type of curtains or drapery, from tailored pleats, pinch pleat, inverted pleat, grommet, goblet, rod pocket, back tab & tab top curtains. Check out Chicology Blinds & Shades, as they can be the perfect backdrop to your dramatic curtain overlay. Highly versatile, efortlessly operated, and sleek styled, Chicology Curtain Rods are ideal for all window coverings from living room, dining room, bedroom, office, pool house & sunroom.
 StoneUnlimited Kitchen and Bath Remodeling
Transforming a Master Bathroom with Luxurious Marble Tile and Modern Fixtures
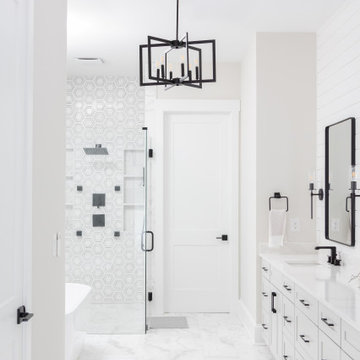
A master bath remodel is one of the best ways to elevate your home's elegance and comfort. This project beautifully showcases the luxurious 12x24 Bianco Perla honed marble on the floor, shower walls, and shower floor, creating a seamless, sophisticated look that exudes opulence and tranquility
The choice of 12x24 Bianco Perla honed marble for the primary surfaces sets a stunning tone of understated luxury. The honed finish provides a soft, matte texture that is both inviting and timeless. Complementing this is the use of Georama Grigio marble mosaic tiles on the shower's accent wall. These intricate mosaic tiles add a touch of artistic flair and serve as the perfect contrast to the larger marble pieces, bringing visual interest and depth to the shower area.
The shower experience is elevated with Delta Faucet’s top-of-the-line fixtures, including body sprays, a rain shower, a handheld shower as well as a zero entry (no curb), recessed niches and a toe niche. These elements are designed to offer versatility and a spa-like experience in this client’s home. The rain shower provides a soothing, rainfall-like sensation, while the body sprays offer targeted massages to relax tense muscles. The handheld shower adds convenience and flexibility, making it easier to not only clean the body but also clean shower space.
The vanity cabinetry area features a chic shiplap design, adding a touch of rustic charm to the modern, sophisticated space. Sconce lighting enhances the ambiance, casting a warm, inviting glow that is perfect for both morning routines and evening unwinding. Black framed mirrors and black hardware throughout the bathroom create a striking contrast against the light marble, tying the design elements together with a touch of contemporary elegance.
Every element of this master bath remodel—from the luxurious marble choices to the modern, efficient fixtures—has been thoughtfully selected to create a cohesive and high-end design. The use of Bianco Perla honed marble and Georama Grigio mosaic tiles ensures a harmonious and stylish space, while the state-of-the-art shower fixtures and shiplap vanity feature add functionality and character.
Whether our client is preparing for the day ahead or winding down in the evening, this master bath provides a sanctuary of comfort, luxury, and style that enhances daily life. If you're inspired to remodel your own bathroom, consider these sophisticated choices to create a timeless and elegant retreat in your home.
Welcome to the Stoneunlimited Kitchen and Bath Channel where you can view live video of some of our completed projects and gain the inspiration that you need for your next kitchen and bath remodel! We offer a luxury full service, turn-key remodeling experience where we do it all so that you don't have to!
Located in the Northern Suburbs of Metro Atlanta, Georgia Contact Stoneunlimited to schedule your in-home consultation today!. 678-381-2006
Visit us at:
Web: www.Stoneunlimited.net
Facebook: https://www.facebook.com/StoneUnlimited.Kitchen.Bath.Remodeling
Houzz: https://www.houzz.com/pro/stoneunlimited-kitchen_bath/stoneunlimited-kitchen-and-bath-remodeling
Instagram: https://www.instagram.com/stoneunlimited_kitchen_bath/

 M3Decks & Outdoor Living
Shoreline WA Smart Pergola Design-Build Project
Project Overview
In Shoreline, WA, our team successfully completed a design-build project featuring a state-of-the-art smart pergola. This innovative outdoor structure was custom-designed to enhance the client's residential space, blending modern aesthetics with advanced technology to create a functional and luxurious backyard retreat.
Scope of Work
Design Phase: Collaborated with the client to develop a tailored pergola design that complemented the existing landscape and home architecture. Incorporated smart features such as automated louvered roofing, integrated lighting, and climate control systems.
Construction: Executed a full build, including site preparation, foundation work, and pergola installation. Utilized high-quality, weather-resistant materials to ensure durability and low maintenance.
Smart Technology Integration: Installed a user-friendly control system allowing remote operation of the pergola’s features via smartphone app or voice commands. Included adjustable slats for customizable shade and ventilation, as well as energy-efficient LED lighting for ambiance.
Landscaping Integration: Coordinated with landscapers to seamlessly integrate the pergola into the surrounding environment, enhancing the outdoor living experience.
Key Features
Automated Louvered Roof: Adjustable slats for optimal sunlight and weather protection.
Smart Controls: Wi-Fi-enabled system for remote management of lighting, louvers, and optional heating elements.
Sustainable Design: Eco-friendly materials and energy-efficient components to minimize environmental impact.
Aesthetic Appeal: Sleek, modern design with customizable finishes to match the client’s style.
Outcome
The Shoreline smart pergola project was completed on time and within budget, delivering a versatile outdoor space that the client can enjoy year-round. The integration of smart technology elevated the functionality, providing convenience and comfort while adding significant value to the property. The project received high praise for its craftsmanship, innovation, and seamless blend of form and function.
Location
Shoreline, WA
Project Type
Residential Design-Build
 Drury Design
THE SETUP
When we first encountered this basement for a family with three boys, we saw a space with untapped potential. Though previously remodeled, it lacked a cohesive design strategy. The expansive area housed various entertainment pieces (a shuffleboard table, air hockey, foosball, etc.) scattered haphazardly throughout the space.
While the basement included a workout room and a rudimentary kitchen area, it lacked a dedicated game room or proper bar. Excessive storage closets along the back wall consumed valuable real estate that could be repurposed for more engaging uses.
In essence, the basement was spacious but disjointed—functional for family use but falling short as an entertainment hub. It didn’t align with the sophistication of the rest of the home. Our clients envisioned a transformation: a fresh, organized space that would not only serve their family’s needs but also shine as an inviting arena for entertaining friends and hosting gatherings – especially sports-focused gatherings!
Design Objectives:
Reimagine the basement layout, creating distinct zones for varied activities.
Expand the workout area to accommodate new equipment, including a Smith machine.
Implement a multi-screen setup inspired by high-end sports bars, allowing guests to follow multiple games while socializing.
Enhance existing features while developing new areas:
Optimize a workout space for all equipment needs
Establish a dedicated children’s space with guest room capabilities
Create an integrated bar and entertainment area
Retain and incorporate the existing projector setup
Design Challenges:
Navigate layout constraints in the new workout room due to fixed utility areas.
Carve out a distinct space for kids within the open plan.
Revitalize an underutilized section of the basement.
Elevate the existing big screen area with purposeful design elements.
Develop a full-fledged bar area while maintaining kitchen functions applicable for hangout snacking.
Work around immovable structural elements (soffits, load-bearing support columns)
THE RENEWED SPACE
Design Solutions:
Install a stylish barn door for the utility area of the new workout space, improving aesthetics and accessibility.
Repurpose the former workout room into a dedicated game room for kids, utilizing couches with pull-out beds so the area can double as overflow guest accommodations.
Transform the unused area into a vibrant pub-style area for card and table games.
Enhance the big screen area with elegant wainscoting and ambient theatre-style lighting.
Design a multi-functional wet bar area featuring varied seating, prep areas, and a microwave.
Base the bar sink area width off the soffit above it.
In the big screen area, use the soffit to inform the width of a wainscoting section.
For the immovable support columns, dress one up to match the wainscoting of the nearby big screen wall. Hide the other one in a new wall.
Final Thoughts:
The reimagined basement has exceeded our clients’ expectations, evolving into the ultimate entertainment hub. With seven strategically placed screens, it’s perfect for gatherings focused on major sporting events and casual gatherings, as well. The space strikes a balance between adult sophistication and family-friendly functionality, featuring distinct zones for various activities.
The new design not only maximizes functionality for modern, multi-screen entertainment but also elevates the aesthetic appeal. It integrates flawlessly with the rest of the home’s transitional style while allowing each basement section to maintain its unique character. The result is a versatile space that caters to both intimate family time and large-scale entertaining.
 VISTA TILES
Made by VISTATILES
Ships from a small business in Pennsylvania
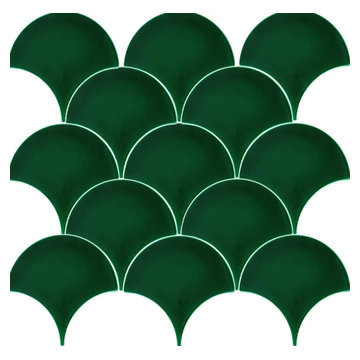
Introducing our exquisite handcrafted ceramic mosaic tiles, measuring 17x17 cm, these Cobalt Fish Scale Patterned Tiles are a true work of art.
Each tile is meticulously created, resulting in a set of 75 unique pieces per square meter (10 square feet). Their captivating design showcases the beauty of Turkish craftsmanship, making them ideal for various applications, from bathroom tiles to decorative elements.
Product Details:
Material: Ceramic
Size: 17x17 cm (6.69 x 6.69 inches)
Quantity: 75 pieces per square meter (10 square feet)
Color: Cobalt Blue with Gold Accents
Pattern: Fish Scale
Style: Handmade, Artisan Crafted
Origin: Turkey
Product Description:
Elevate your space with our stunning Cobalt Fish Scale Patterned Tiles. These handcrafted ceramic tiles feature a mesmerizing design inspired by the scales of a fish. The intricate details and rich cobalt blue color create a captivating visual effect that will add a touch of elegance and sophistication to any room.
Our tiles are perfect for a variety of applications, including:
Bathroom Tiles: Create a spa-like atmosphere in your bathroom with our beautiful fish scale tiles. They are ideal for backsplashes, shower walls, and floors.
Kitchen Backsplashes: Add a splash of color and personality to your kitchen with our unique tiles. They are easy to clean and maintain, making them a practical choice for this high-traffic area.
Decorative Elements: Use our tiles to create stunning decorative accents throughout your home. They can be used to frame mirrors, fireplaces, or accent walls.
Why Choose Our Tiles:
Handcrafted Quality: Each tile is meticulously crafted by skilled artisans, ensuring the highest quality and attention to detail.
Unique Design: Our fish scale pattern is truly one-of-a-kind, adding a touch of personality and style to any space.
Versatile Applications: Our tiles can be used in a variety of settings, from bathrooms and kitchens to living rooms and bedrooms.
Durable and Easy to Maintain: Our ceramic tiles are durable and easy to clean, making them a practical choice for any home.
Turkish Craftsmanship: Our tiles showcase the beauty of Turkish craftsmanship, bringing a piece of Turkish culture into your home.
To achieve their exceptional quality, our tiles undergo a firing process at 1050 degrees Celsius in specialized tile ovens. This meticulous process imparts exceptional resilience, making the tiles suitable for outdoor use as well. From adorning the interiors of Turkish baths to enhancing the aesthetic appeal of spa entrances, these tiles serve as both functional and decorative elements.
The unique cracked appearance on the surface of the Dark Green Fish Scale Tiles is a deliberate design choice. This subtle crackle pattern remains a hidden gem, adding depth and character to each tile. While these tiles are perfect for various interior and exterior architectural projects, it's important to note that they aren't recommended for direct water immersion due to their surface characteristics.
For aquatic applications such as swimming pools, we recommend opting for our porcelain-based tiles with pigmented colors, ensuring both durability and aesthetic satisfaction. Our crackle tile collection, though not suitable for water exposure, offers an array of options for floor tiles. These specially crafted flat surface tiles find their place in bathroom, kitchen, spa, hammam, hotel, and villa decorations.
The resilience of our Kütahya Fish Scale Tiles against environmental elements, be it sunlight or wind, underscores their exceptional quality. Designed for easy application, these tiles are equally suitable for novice and experienced designers alike. The assortment of Kütahya and Iznik patterned Fish Scale Tiles presents a versatile range that caters to various preferences and budgets.
Order your Cobalt Fish Scale Patterned Tiles today and transform your space into a work of art!
Additional Information:
Shipping: We offer worldwide shipping. Please contact us for shipping rates and estimated delivery times.
Returns: We accept returns within 30 days of purchase. Please contact us for return instructions.
Custom Orders: We can also create custom orders to match your specific needs. Please contact us for more information.
Detailed Specifications:
Width: 17 cm
Height: 17 cm
Thickness: 0.8 cm
Weight per 1 m2: 15.50 kg
Quantity per 1 m2: 75 pieces
We kindly advise international buyers to be aware of potential duties, customs charges, and import taxes applicable upon shipping to their respective countries. These fees are determined and enforced by the buyer's country upon the item's arrival.
In the event of a return, please note that a 25% restocking fee will be deducted from the order amount, and the customer will be responsible for the return shipping costs. Your satisfaction is our priority, and we look forward to providing you with exceptional products that elevate your designs.
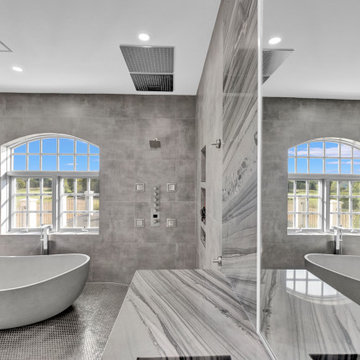 EA Home Design
We are thrilled to unveil our latest bathroom remodeling project, a seamless blend of modern design and functional elegance. Here's a glimpse into the transformation:
1. Contemporary Palette: The choice of a grey color tile sets a sophisticated and neutral backdrop, allowing the features of the bathroom to shine. This hue not only exudes a sense of calm but also complements the contemporary design elements we've incorporated.
2. Warmth Underfoot: One of the standout features of this remodel is the heated flooring that runs under all the tiled areas. This luxurious addition ensures that even on the coldest mornings, your feet are greeted with a warm embrace, elevating the comfort level of the bathroom.
3. Enhanced Layout: Recognizing the need for more convenience, we repositioned the shower and introduced a second toilet room. This not only maximizes the use of space but also ensures that the bathroom can cater to multiple users without any hassle.
4. Dual Shower Spaces: By eliminating two angles in the bathroom's corner, we've carved out space for two distinct shower areas. This design choice not only adds a touch of luxury but also offers a versatile bathing experience tailored to individual preferences.
5. Wet Room Wonder: The shower and tub area now reside within a waterproof wet room. This innovative design ensures that water stays where it's supposed to, eliminating the need for a curb and offering a sleek, uninterrupted flow to the space.
6. Floating Vanities: Our floating vanities are more than just a design statement. They create an illusion of space, making the bathroom appear larger and more open. Paired with a stunning stone backsplash, they offer a perfect blend of style and functionality.
7. Illuminated Elegance: The mirrors, with their integrated lights, are the pièce de résistance. They not only enhance the aesthetic appeal of the bathroom but also ensure optimal lighting, making daily grooming tasks a breeze.
This bathroom remodel is a testament to our commitment to marrying design with functionality. Every element, from the choice of tiles to the heated floors, has been thoughtfully chosen to create a space that is not just visually appealing but also supremely functional and comfortable. We invite you to step in and experience this modern oasis for yourself.
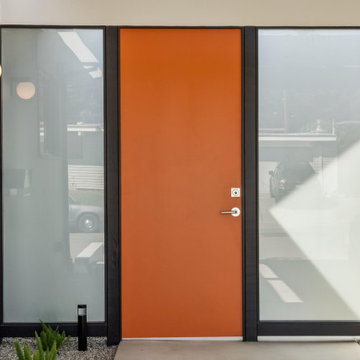
 Studio Terrain
Studio Terrain’s landscape design was crafted to complement this beautifully remodeled double A-frame Eichler home located in Castro Valley. We aimed to preserve the iconic style of the home while enhancing the functionality and aesthetics of the outdoor spaces. The home’s mid-century modern architecture was originally designed by renowned architects Claude Oakland and Jones & Emmons. These architects designed roughly 185 homes on the hillside community capturing beautiful views and further elevating the landscape connection to its surroundings. Drawing inspiration from mid-century modern design principles, we emphasized clean lines, simplicity, and a strong indoor-outdoor connection. The outdoor space features multiple decks, patios, a gas fire pit, and a built-in gas BBQ, all thoughtfully integrated to align with the architectural style of the home. The spacious lawn and outdoor living areas offer versatile spaces for relaxation and entertaining, framed by panoramic bay views and stunning sunsets. Our design approach respected the home’s original character, seamlessly blending modern elements with Eichler’s architectural vision. By maintaining open sightlines and a fluid transition between interior and exterior spaces, we created an outdoor environment that enhances the home's aesthetic and provides a serene retreat.
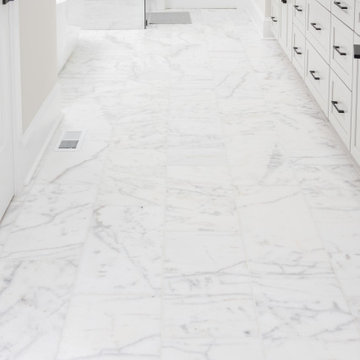 StoneUnlimited Kitchen and Bath Remodeling
Transforming a Master Bathroom with Luxurious Marble Tile and Modern Fixtures
A master bath remodel is one of the best ways to elevate your home's elegance and comfort. This project beautifully showcases the luxurious 12x24 Bianco Perla honed marble on the floor, shower walls, and shower floor, creating a seamless, sophisticated look that exudes opulence and tranquility
The choice of 12x24 Bianco Perla honed marble for the primary surfaces sets a stunning tone of understated luxury. The honed finish provides a soft, matte texture that is both inviting and timeless. Complementing this is the use of Georama Grigio marble mosaic tiles on the shower's accent wall. These intricate mosaic tiles add a touch of artistic flair and serve as the perfect contrast to the larger marble pieces, bringing visual interest and depth to the shower area.
The shower experience is elevated with Delta Faucet’s top-of-the-line fixtures, including body sprays, a rain shower, a handheld shower as well as a zero entry (no curb), recessed niches and a toe niche. These elements are designed to offer versatility and a spa-like experience in this client’s home. The rain shower provides a soothing, rainfall-like sensation, while the body sprays offer targeted massages to relax tense muscles. The handheld shower adds convenience and flexibility, making it easier to not only clean the body but also clean shower space.
The vanity cabinetry area features a chic shiplap design, adding a touch of rustic charm to the modern, sophisticated space. Sconce lighting enhances the ambiance, casting a warm, inviting glow that is perfect for both morning routines and evening unwinding. Black framed mirrors and black hardware throughout the bathroom create a striking contrast against the light marble, tying the design elements together with a touch of contemporary elegance.
Every element of this master bath remodel—from the luxurious marble choices to the modern, efficient fixtures—has been thoughtfully selected to create a cohesive and high-end design. The use of Bianco Perla honed marble and Georama Grigio mosaic tiles ensures a harmonious and stylish space, while the state-of-the-art shower fixtures and shiplap vanity feature add functionality and character.
Whether our client is preparing for the day ahead or winding down in the evening, this master bath provides a sanctuary of comfort, luxury, and style that enhances daily life. If you're inspired to remodel your own bathroom, consider these sophisticated choices to create a timeless and elegant retreat in your home.
Welcome to the Stoneunlimited Kitchen and Bath Channel where you can view live video of some of our completed projects and gain the inspiration that you need for your next kitchen and bath remodel! We offer a luxury full service, turn-key remodeling experience where we do it all so that you don't have to!
Located in the Northern Suburbs of Metro Atlanta, Georgia Contact Stoneunlimited to schedule your in-home consultation today!. 678-381-2006
Visit us at:
Web: www.Stoneunlimited.net
Facebook: https://www.facebook.com/StoneUnlimited.Kitchen.Bath.Remodeling
Houzz: https://www.houzz.com/pro/stoneunlimited-kitchen_bath/stoneunlimited-kitchen-and-bath-remodeling
Instagram: https://www.instagram.com/stoneunlimited_kitchen_bath/

 Piping Project
PipingProjects.eu is one of the leading Steel Pipe Manufacturers in Europe. Steel, a very resilient and versatile metal alloy mostly made of iron and carbon with varying amounts of manganese, nickel, chromium, and molybdenum added, is frequently used to make cylindrical tubes, usually referred to as Steel Pipe.
Steel Pipe Manufacturer are used widely in many different industries and applications because of its amazing strength, durability, and versatility. They are made to transfer fluids, gasses, and solids. In Europe, we are a reputable supplier of Steel Pipe Suppliers. Our state-of-the-art production facilities employ state-of-the-art technology to meet stringent industry standards, providing reliable performance under different situations.
Our Steel Pipe Suppliers in India are not only long-lasting but also smoothly attached, which facilitates installation and lowers the possibility of leaks. In fluid transport systems, the smooth inner surfaces of the pipes promote operational efficiency, minimize friction, and enhance fluid flow.
Other Product: Steel Plate Manufacturer in Europe
Other Product: Steel Plate Manufacturer in Europe
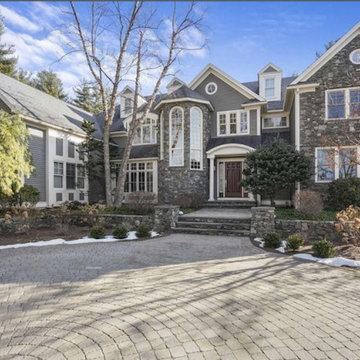
 Amy Mizner, Benoit Mizner Simon & Co.
 https://www.gibsonsothebysrealty.com/real-estate/36-skyview-lane-sudbury-ma-01776/144820259
A sophisticated Stone and Shingle estate with an elevated level of craftsmanship. The majestic approach is enhanced with beautiful stone walls and a receiving court. The magnificent tiered property is thoughtfully landscaped with specimen plantings by Zen Associates. The foyer showcases a signature floating staircase and custom millwork that enhances the timeless contemporary design. Library with burled wood, dramatic family room with architectural windows, kitchen with Birdseye maple cabinetry and a distinctive curved island encompasses the open floor plan. Enjoy sunsets from the four season porch that overlooks the private grounds with granite patios and hot tub. The master suite has a spa-like bathroom, plentiful closets and a private loft with a fireplace. The versatile lower level has ample space for entertainment featuring a gym, recreation room and a playroom. The prestigious Skyview cul-de-sac is conveniently located to the amenities of historic Concord center.
 Williamsons Kitchens
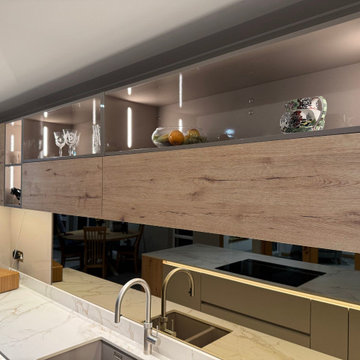
Located in Newburgh, this modern kitchen project was designed for a newly built home. Our client wanted a contemporary kitchen with a central island to anchor the design and provide a versatile area for cooking, dining, and entertaining.
For this kitchen, we selected the Nolte Lux range in a striking Lava finish, with Sahara and Rustic Wild Oak accents. Built-in MatrixArt silver handleless trims with integrated lighting enhance the sleek design while adding practicality to the cabinetry.
The 20mm Dekton Entzo worktops offer durability and elegance, while a Bronze mirror splashback adds a touch of glamour and reflects light to enhance the sense of space.
The kitchen is fully equipped with Siemens appliances, including a single oven, combination microwave, warming drawer, 900mm induction hob with downdraft extractor, fridge, and dishwasher.
A Blanco Subline 1 ½ bowl under-mounted sink in Tartufo was paired with a Quooker Flex tap in Stainless Steel, providing instant boiling water for added convenience.
To personalise the design, we incorporated a bespoke glass dresser unit with a Manganese Bronze frame and display wall units with Nolte integrated lighting. The island design included open shelving, blending style with functional storage options.
Are you feeling inspired by this stylish and functional cooking space? Book an appointment with our design experts, and let’s get started on your dream kitchen!
 Ashton Renovations
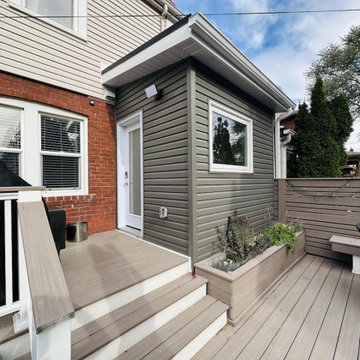
This project showcases a stunning transformation that combines thoughtful design, functional upgrades, and meticulous craftsmanship. At its heart is a fully renovated kitchen featuring custom shaker cabinets with a luxurious, soft green custom paint finish. These cabinets are complemented by an elegant engineered quartz countertop, creating a clean and timeless aesthetic.
To further enhance the space, the addition of a skylight brings in natural light, brightening the area and giving it an open, airy feel. The patterned tile flooring adds a bold and stylish touch, tying together traditional and modern elements. The carefully designed bench seating with built-in storage provides practicality and charm, perfect for a cozy and functional corner by the entrance.
The renovation went beyond aesthetic improvements. All electrical and mechanical systems were reconfigured to meet the demands of the updated layout, ensuring optimal functionality and safety. Additionally, structural repairs in the floor above were expertly executed to enhance the home’s stability and longevity.
Outside, the addition blends seamlessly with the existing structure, featuring durable and stylish siding that adds curb appeal. A thoughtfully constructed deck completes the exterior, offering a versatile space for outdoor enjoyment.
This project reflects the seamless integration of thoughtful design, technical expertise, and superior craftsmanship, resulting in a home that is as beautiful as it is functional.
 Impressions Flooring Collection
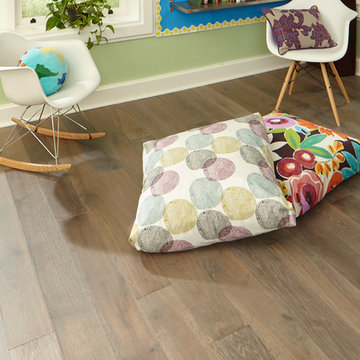
The Lexington Series is designed to transition perfectly between every color in the Plank & Pattern options. This series maintains the structural advantages of an engineered product without sacrificing the look and feel of solid hardwood flooring. The core layers are designed for increased dimensional stability while the outer surface layer adds beauty and authenticity. This product features a unique ultra-matte Perma Finish coating for enhanced looks and durability.
These 6 inch wide engineered hardwood planks are available in random lengths up to 6 feet for a natural look. The micro-beveled edges and ends also enhance the authentic appearance of this product. Customers choose the Lexington Series because it blends a unique look with exceptional versatility.
 Ashton Renovations
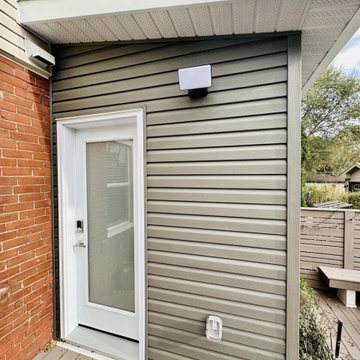
This project showcases a stunning transformation that combines thoughtful design, functional upgrades, and meticulous craftsmanship. At its heart is a fully renovated kitchen featuring custom shaker cabinets with a luxurious, soft green custom paint finish. These cabinets are complemented by an elegant engineered quartz countertop, creating a clean and timeless aesthetic.
To further enhance the space, the addition of a skylight brings in natural light, brightening the area and giving it an open, airy feel. The patterned tile flooring adds a bold and stylish touch, tying together traditional and modern elements. The carefully designed bench seating with built-in storage provides practicality and charm, perfect for a cozy and functional corner by the entrance.
The renovation went beyond aesthetic improvements. All electrical and mechanical systems were reconfigured to meet the demands of the updated layout, ensuring optimal functionality and safety. Additionally, structural repairs in the floor above were expertly executed to enhance the home’s stability and longevity.
Outside, the addition blends seamlessly with the existing structure, featuring durable and stylish siding that adds curb appeal. A thoughtfully constructed deck completes the exterior, offering a versatile space for outdoor enjoyment.
This project reflects the seamless integration of thoughtful design, technical expertise, and superior craftsmanship, resulting in a home that is as beautiful as it is functional.
 Studio Terrain
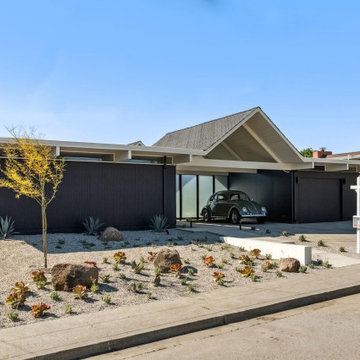
Studio Terrain’s landscape design was crafted to complement this beautifully remodeled double A-frame Eichler home located in Castro Valley. We aimed to preserve the iconic style of the home while enhancing the functionality and aesthetics of the outdoor spaces. The home’s mid-century modern architecture was originally designed by renowned architects Claude Oakland and Jones & Emmons. These architects designed roughly 185 homes on the hillside community capturing beautiful views and further elevating the landscape connection to its surroundings. Drawing inspiration from mid-century modern design principles, we emphasized clean lines, simplicity, and a strong indoor-outdoor connection. The outdoor space features multiple decks, patios, a gas fire pit, and a built-in gas BBQ, all thoughtfully integrated to align with the architectural style of the home. The spacious lawn and outdoor living areas offer versatile spaces for relaxation and entertaining, framed by panoramic bay views and stunning sunsets. Our design approach respected the home’s original character, seamlessly blending modern elements with Eichler’s architectural vision. By maintaining open sightlines and a fluid transition between interior and exterior spaces, we created an outdoor environment that enhances the home's aesthetic and provides a serene retreat.
 Stubing LLC
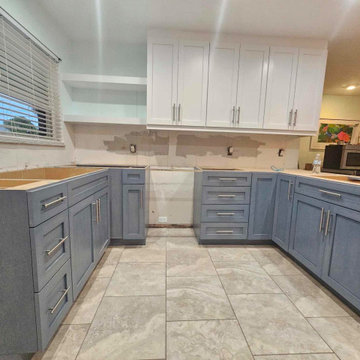
Welcome to a kitchen where modern sophistication meets timeless charm—a space designed with custom cabinets that seamlessly blend contrasting hues to create a captivating visual harmony. In this design, the base cabinets are finished in a sleek, contemporary shade of grey, while the upper cabinets exude a crisp, clean elegance in pristine white.
The lower grey cabinets serve as a foundation, grounding the space with a sense of depth and modernity. Their smooth, matte finish adds a touch of sophistication while offering ample storage for pots, pans, and kitchen essentials. Soft-close drawers and doors ensure quiet functionality, enhancing the overall user experience.
In contrast, the upper white cabinets contribute to an open and airy atmosphere, reflecting natural light and making the kitchen feel more spacious. Their matte finish creates a bright backdrop that complements any style of décor, from minimalist to transitional.
Each cabinet is meticulously crafted from premium materials, ensuring durability and resilience to daily wear and tear. Integrated handles or sleek hardware in brushed nickel add a contemporary touch while maintaining the clean lines of the design.
Under-cabinet lighting illuminates the workspace, enhancing visibility and functionality while creating a warm and inviting ambiance. This subtle lighting detail not only adds practicality but also highlights the textures and finishes of the cabinetry.
Whether you're cooking a family meal or entertaining guests, our custom kitchen cabinets with grey base and white upper cabinets offer a sophisticated blend of style and functionality. Embrace the versatility of this design, creating a kitchen that becomes the heart of your home—a space where modern aesthetics meet timeless appeal effortlessly.
 Drury Design
THE SETUP
When we first encountered this basement for a family with three boys, we saw a space with untapped potential. Though previously remodeled, it lacked a cohesive design strategy. The expansive area housed various entertainment pieces (a shuffleboard table, air hockey, foosball, etc.) scattered haphazardly throughout the space.
While the basement included a workout room and a rudimentary kitchen area, it lacked a dedicated game room or proper bar. Excessive storage closets along the back wall consumed valuable real estate that could be repurposed for more engaging uses.
In essence, the basement was spacious but disjointed—functional for family use but falling short as an entertainment hub. It didn’t align with the sophistication of the rest of the home. Our clients envisioned a transformation: a fresh, organized space that would not only serve their family’s needs but also shine as an inviting arena for entertaining friends and hosting gatherings – especially sports-focused gatherings!
Design Objectives:
Reimagine the basement layout, creating distinct zones for varied activities.
Expand the workout area to accommodate new equipment, including a Smith machine.
Implement a multi-screen setup inspired by high-end sports bars, allowing guests to follow multiple games while socializing.
Enhance existing features while developing new areas:
Optimize a workout space for all equipment needs
Establish a dedicated children’s space with guest room capabilities
Create an integrated bar and entertainment area
Retain and incorporate the existing projector setup
Design Challenges:
Navigate layout constraints in the new workout room due to fixed utility areas.
Carve out a distinct space for kids within the open plan.
Revitalize an underutilized section of the basement.
Elevate the existing big screen area with purposeful design elements.
Develop a full-fledged bar area while maintaining kitchen functions applicable for hangout snacking.
Work around immovable structural elements (soffits, load-bearing support columns)
THE RENEWED SPACE
Design Solutions:
Install a stylish barn door for the utility area of the new workout space, improving aesthetics and accessibility.
Repurpose the former workout room into a dedicated game room for kids, utilizing couches with pull-out beds so the area can double as overflow guest accommodations.
Transform the unused area into a vibrant pub-style area for card and table games.
Enhance the big screen area with elegant wainscoting and ambient theatre-style lighting.
Design a multi-functional wet bar area featuring varied seating, prep areas, and a microwave.
Base the bar sink area width off the soffit above it.
In the big screen area, use the soffit to inform the width of a wainscoting section.
For the immovable support columns, dress one up to match the wainscoting of the nearby big screen wall. Hide the other one in a new wall.
Final Thoughts:
The reimagined basement has exceeded our clients’ expectations, evolving into the ultimate entertainment hub. With seven strategically placed screens, it’s perfect for gatherings focused on major sporting events and casual gatherings, as well. The space strikes a balance between adult sophistication and family-friendly functionality, featuring distinct zones for various activities.
The new design not only maximizes functionality for modern, multi-screen entertainment but also elevates the aesthetic appeal. It integrates flawlessly with the rest of the home’s transitional style while allowing each basement section to maintain its unique character. The result is a versatile space that caters to both intimate family time and large-scale entertaining.
28