
Search results for "Enhance versatile" in Home Design Ideas
 Style In Form
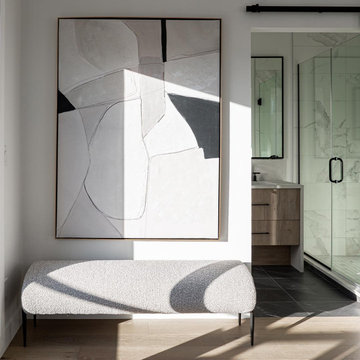
Say hello to our Fisher Bench in Natural Heather upholstery. This woven fabric boasts a flawless fusion of cream, taupe, and grey, creating a stunning blend that's simply irresistible. With its curved lines and sleek black metal legs, this bench adds a touch of style that's simply unbeatable. With its sleek design and modern allure, this bench effortlessly adds a touch of elegance to any space. Whether you place it at the end of your bed, in the entryway, or as a stylish dining bench, this versatile piece will enhance the ambiance with its sophisticated charm.
 Pike Properties
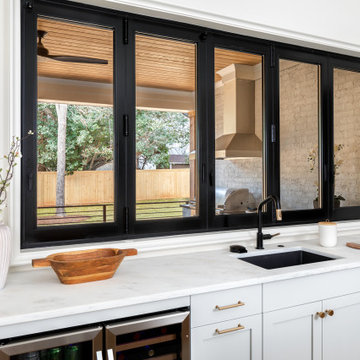
This kitchen features cabinets painted in Benjamin Moore's Cliffside Gray HC-180, giving it a sleek and modern look. The wooden accents on the backside of the island and the range hood add a touch of warmth and natural beauty to the space. Black fixtures, including hardware, lighting, and plumbing, create a striking contrast and add a contemporary flair.
One standout feature of this kitchen is the sliding glass window above the sink. This unique design element allows for a passthrough from the indoor kitchen to an outdoor kitchen area, providing convenience and an open feel. It creates a seamless connection between the two spaces, making it easy to pass food, drinks, or simply enjoy the view while preparing meals.
Overall, this kitchen combines trendy gray cabinets, wooden accents, and black fixtures to create a stylish and functional space. The sliding glass window adds a touch of innovation and versatility, enhancing the overall appeal of the kitchen.
 Remodel Now
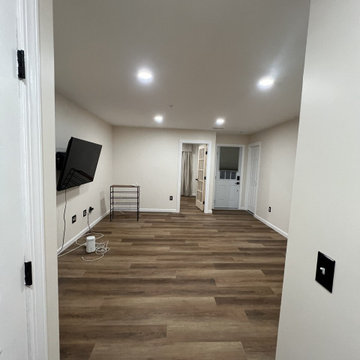
Open & Inviting Finished Basement Living Space
This finished basement was transformed into a bright, open, and highly versatile living area designed for comfort and everyday use. Wood-look flooring adds warmth and durability, creating a cohesive foundation throughout the space. Recessed lighting evenly illuminates the room, enhancing the clean lines and making the basement feel open and welcoming.
Neutral wall tones and crisp white trim provide a timeless backdrop that allows the space to adapt easily to a variety of uses, from a family room or home office to a media or entertainment area. Thoughtful door placement improves flow and accessibility, seamlessly connecting adjoining rooms while maintaining privacy when needed. This remodel delivers a functional, modern basement that feels like a natural extension of the home.
Find the right local pro for your project
 Valley Window Fashion
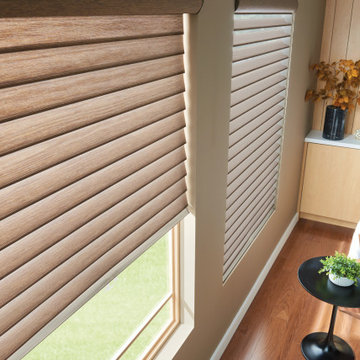
These images showcase the Valley Window Fashions sheer shades installed in a living room setting. The shades are designed to elegantly diffuse sunlight, providing a soft and warm glow to the room. Their neutral tones and sleek design seamlessly blend with the modern décor, enhancing the overall aesthetic while providing privacy and light control.
Features:
Light Filtering: The sheer fabric gently filters natural light, illuminating the space without harsh glare.
Privacy: Despite their light-filtering properties, these shades ensure privacy, making them ideal for living spaces.
Versatile Design: Their neutral color palette compliments a variety of interior styles, from contemporary to traditional.
Durable Construction: Built to last, our sheer shades are constructed from high-quality materials.
Smooth Operation: Engineered for smooth and effortless operation, offering convenient adjustment for light and privacy.
Ideal For:
Living rooms
Bedrooms
Offices
Any space where privacy and light control are essential
With Valley Window Fashions sheer shades, elevate your window treatment game and bring an element of sophistication and functionality to your interiors.
 Modiano Design Inc.
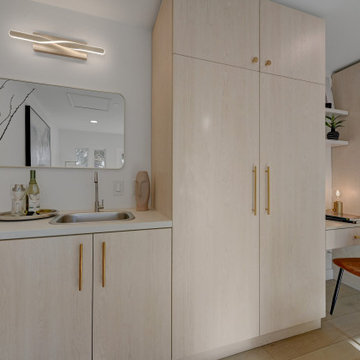
Nestled within the custom built-in cabinetry of the Flex Room is a thoughtfully integrated desk area, complete with a sleek drawer for convenient storage. Just steps away, a discreetly designed wet bar enhances the room’s versatility—perfect for entertaining guests or enjoying a quiet evening drink. Both elements are crafted from the same carefully selected materials that echo the warmth of the flooring, reinforcing the room’s cozy, zen-like ambiance. These built-in features elevate the space with a blend of function and elegance, making it ideal for work, relaxation, or hosting with ease The cabinetry’s finish was carefully selected to echo the warmth of the flooring, creating a cohesive and calming aesthetic. This built-in feature adds both function and elegance, making the space ideal for focused work, quiet reading, or welcoming guests in style
 Flooret

A classic select grade natural oak. Timeless and versatile. The Modin Rigid luxury vinyl plank flooring collection is the new standard in resilient flooring.
Modin Rigid offers true embossed-in-register texture, creating a surface that is convincing to the eye and to the touch; a low sheen level to ensure a natural look that wears well over time; four-sided enhanced bevels to more accurately emulate the look of real wood floors; wider and longer waterproof planks; an industry-leading wear layer; and a pre-attached underlayment.
 Avant Build Construction Inc
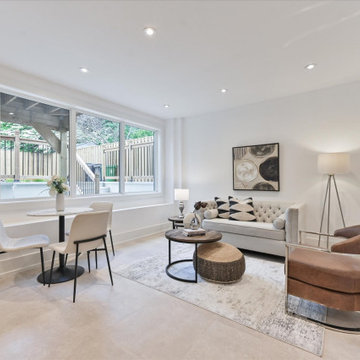
his executive residence stands apart with striking design elements rarely found elsewhere. From the moment you step inside, you're met with soaring floor-to-ceiling windows that bathe the home in natural light from morning to night even on the dullest of days. The space is artfully constructed around light, volume, and flow, with four open skylights on the second level pouring light through to the main floor a brilliant and intentional design choice that enhances connection across the homes two storeys.The main floor is a showpiece of sophisticated living and entertaining, anchored by a sleek chefs kitchen featuring a built-in wine rack, ample custom cabinetry, and an inspiring layout. Thoughtful touches like the second-level office nook provide a balance of form and function for modern living. Upstairs, you'll find four generously sized bedrooms, including a serene principal retreat with a spa-inspired ensuite a space designed to relax, restore, and rejuvenate.The fully legal lower-level suite offers unmatched versatility and style. With heated floors, oversized windows, a separate entrance and HVAC system, and a walkout to a private sitting area, its an ideal in-law suite, guest retreat, or luxurious mortgage helper perfect for multigenerational families or discerning investors. Located in a warm, established, and community-oriented neighbourhood where families put down roots for generations
 Schumacher Homes
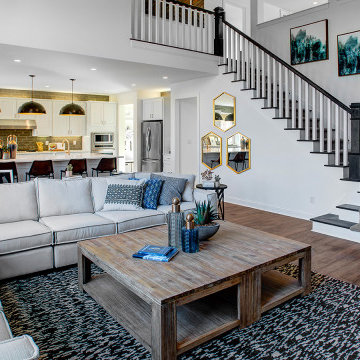
Built by Schumacher Homes, America's Largest Custom Home Builder, this stunning Olivia Craftsman model home in Greensboro, North Carolina, effortlessly balances classic architectural character with contemporary modern design elements. True to the philosophy that the kitchen is the heart of the home, this open-concept culinary space integrates the latest high-end residential design trends, anchored by a huge central kitchen island featuring comfortable seating on two sides. Thoughtfully designed for family lifestyle connectivity, the kitchen sink offers clear, sweeping views directly out into the backyard. Maximizing daily efficiency, the smart floor plan includes a massive, multi-functional combined walk-in pantry and laundry room utility zone right off the main living area. The open kitchen flows seamlessly into a grand great room, which boasts a dramatic cathedral ceiling accented by two striking architectural truss beams for the ultimate custom focal point that floods the space with an airy, spacious feel.
Tucked away for ultimate privacy, the luxury primary suite serves as an absolute sanctuary, complete with an enhanced six-foot owner's bath addition. This master bathroom upgrade creates an expansive, private spa-like retreat featuring dual vanities and an upscale, premium layout. Upstairs, an oversized 18' x 12' second-story loft serves as a versatile bonus room and a terrific secondary gathering place for family and friends. The upper level also includes a highly functional Jack and Jill bathroom connecting the secondary bedrooms, ensuring a smooth, conflict-free morning routine for a busy household. Seamlessly blending high-demand Craftsman curb appeal, dramatic timber ceiling details, and a spacious, light-filled interior, this customizable floor plan provides exceptional custom home inspiration for modern family living.
 Flooret
A classic select grade natural oak. Timeless and versatile. Available in Base. he Modin Rigid luxury vinyl plank flooring collection is the new standard in resilient flooring. Modin Rigid offers true embossed-in-register texture, creating a surface that is convincing to the eye and to the touch; a low sheen level to ensure a natural look that wears well over time; four-sided enhanced bevels to more accurately emulate the look of real wood floors; wider and longer waterproof planks; an industry-leading wear layer; and a pre-attached underlayment.
 Globe Electric
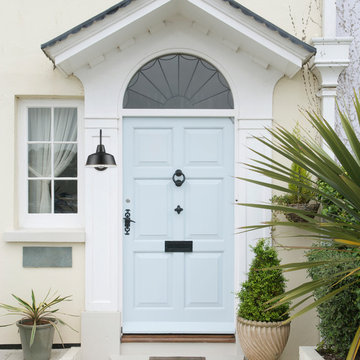
Farmhouse chic decor evokes a feeling of coziness and comfort, accented with warm colors and rustic finishes. The Delancey Outdoor Indoor Wall Sconce is a shining example of rustic farmhouse chic with its oil rubbed bronze finish and arching neck. The wide downlight shade has a white interior to perfectly reflect light to welcome your guests and illuminate your outdoor space. Bronze highlights add a warmth to this sconce creating a welcoming outdoor living space, perfect for entertaining or simply relaxing. This sconce looks amazing anywhere you place it and will enhance both outdoor or indoor settings. Versatility and style is the name of the game!
 Authentik Home
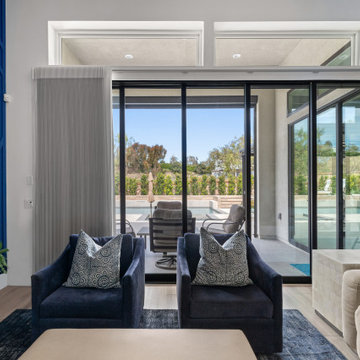
In the living and dining room of this San Juan Capistrano home, we added custom, fully motorized window treatments that beautifully showcase the indoor-outdoor feel of the space. These stunning additions offer versatile light control options, from fully open to diffused and opaque, enhancing both functionality and aesthetics.
 Avant Build Construction Inc
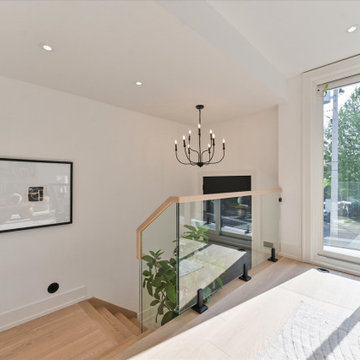
his executive residence stands apart with striking design elements rarely found elsewhere. From the moment you step inside, you're met with soaring floor-to-ceiling windows that bathe the home in natural light from morning to night even on the dullest of days. The space is artfully constructed around light, volume, and flow, with four open skylights on the second level pouring light through to the main floor a brilliant and intentional design choice that enhances connection across the homes two storeys.The main floor is a showpiece of sophisticated living and entertaining, anchored by a sleek chefs kitchen featuring a built-in wine rack, ample custom cabinetry, and an inspiring layout. Thoughtful touches like the second-level office nook provide a balance of form and function for modern living. Upstairs, you'll find four generously sized bedrooms, including a serene principal retreat with a spa-inspired ensuite a space designed to relax, restore, and rejuvenate.The fully legal lower-level suite offers unmatched versatility and style. With heated floors, oversized windows, a separate entrance and HVAC system, and a walkout to a private sitting area, its an ideal in-law suite, guest retreat, or luxurious mortgage helper perfect for multigenerational families or discerning investors. Located in a warm, established, and community-oriented neighbourhood where families put down roots for generations
 Donald A. Gardner Architects
A metal roof tops the front porch, while columns and gables add to this classic farmhouse façade. Front and side stairs, show the way to the porch, creating a warm, inviting welcome.
Double doors lead into a versatile bedroom/study, and the dining room is connected to the kitchen by a butler’s pantry. The great room is enhanced with a cathedral ceiling, built-in cabinetry and fireplace that faces the kitchen. While a bay window extends the breakfast nook, French doors access the rear porch.
The master suite features a cathedral ceiling, large walk-in closet and elegant bath. Two additional bedrooms can be found on the second floor, along with a bonus room and full bath.
 Arizona Tile
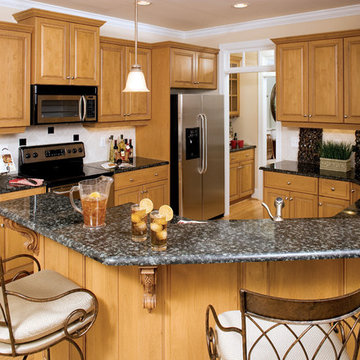
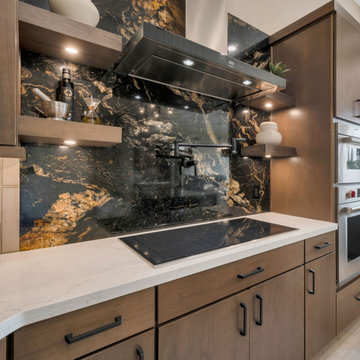
With its innate resistance to stains, Arizona Tile's Volcano Granite Slabs effortlessly enhance both commercial architectural designs and residential spaces, particularly as elegant kitchen and bathroom countertops. Its versatility extends even further, making it a suitable choice for mudrooms and workshops where durability is paramount. Have a look at our impressive selection of over 70 variations of granite slabs and tile.
 Zola European Windows
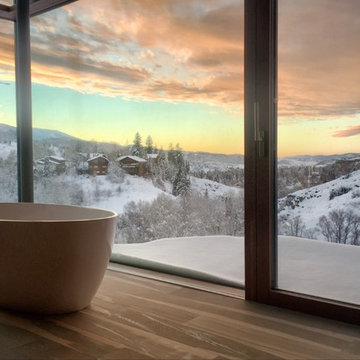
Zola Windows now offers its PanoramicView Lift & Slide with greater design flexibility, slimmer frames and improved airtightness for high-performance building envelopes. The fixed glass portion is completely frameless, offering a sleek profile to enhance the minimalist look. The operable sliding sash now has a sash width of only 3.5” but can carry an enormous, 8’ high by 10’ wide panel of glass, offering maximized views using wide uninterrupted expanses of glass.
Adding to the versatility of wide expanse glass with minimized interruption at corners, the PanoramicView Lift & Slide has a superior visible light transmittance of 71%. For improved energy performance, U=0.07 glazing is available for this system. R-11 triple glazing is standard, dual glazing (Classic Clad, R-5) and quad glazing (R-15) is also available. Airtightness has also been upgraded by incorporating a quadruple compression seal along sides and head of the sliding sash, offering Passive House level air sealing and gasket design. The hardware and track system is fully concealed, and the flush threshold is ADA compatible while being air, snow and watertight.
 Southview Design
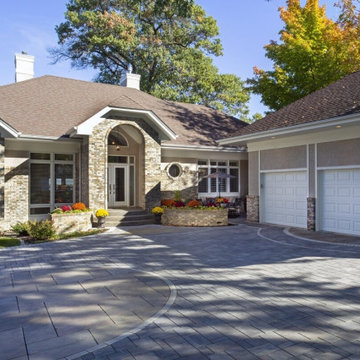
These clients were looking for an effective way to enhance their curb appeal and a new paver driveway was the perfect solution. Pavers were selected for both their durability and their design versatility. The addition of inlays and varied patterns near the entry added a personalized touch, giving the design a unique and custom feel.
 K & D Landscaping, Inc.
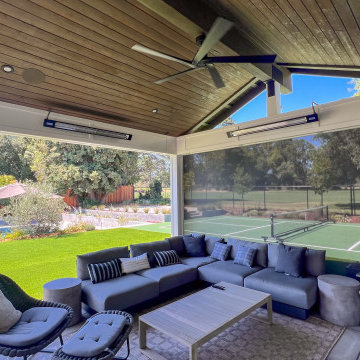
Welcome to a stunning transformation in Los Gatos, where luxury meets functionality in this beautifully designed outdoor living space. This project seamlessly blends a sophisticated pool area with a versatile sports court, creating the ultimate backyard oasis for relaxation and recreation. This Los Gatos project exemplifies exceptional design and craftsmanship, creating a harmonious environment where every detail is tailored to enhance the enjoyment of outdoor living. Whether you’re lounging by the pool, shooting hoops, or hosting a barbecue, this space offers everything you need for a perfect day outdoors.
 Ariana Designs & Interiors
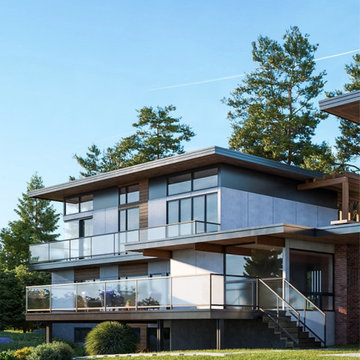
The seamless second-story addition preserves the home’s mid-century charm while introducing modern luxury. It features a spa-like master suite, a panoramic-view office, and enhanced circulation with clerestory windows for natural light. A three-bedroom DADU, thoughtfully placed above the carport, expands the property’s versatility. The result: a refined, light-filled home that blends timeless design with contemporary comfort.
 Tati Goldstein Interior Design
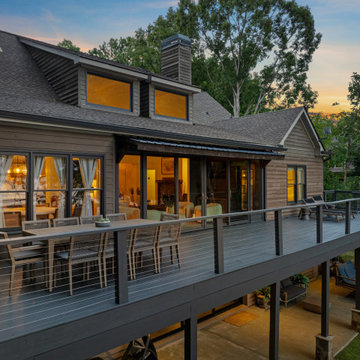
This elevated deck offers an expansive outdoor living space designed to maximize the enjoyment of lakeside views and al fresco dining. The long dining table with elegant woven chairs sets the stage for memorable meals shared with family and friends, while large sliding glass doors provide easy access to the indoor dining and living areas, allowing for seamless indoor-outdoor flow.
The deck railing, with its sleek, modern cable design, ensures unobstructed views, adding a touch of contemporary style that complements the natural wood tones of the home’s exterior. The deck's generous layout also provides space for lounging and relaxation, perfect for morning coffee or sunset watching.
Below, the covered patio offers a shaded retreat with comfortable seating, ideal for cooling off on warmer days or enjoying the sounds of nature even in rainy weather. This deck and patio setup enhances the home's versatility, allowing for gatherings in various settings while soaking in the tranquility and beauty of lakeside living.
 DJK Custom Homes
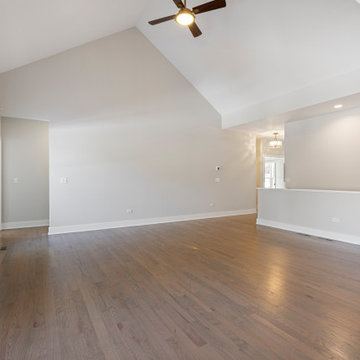
A spacious open-concept living room featuring soaring vaulted ceilings and a central brick fireplace that anchors the space. Flanked by large windows, the fireplace creates a symmetrical focal point while natural light enhances the light gray walls and rich hardwood flooring. This unfurnished great room offers a clean, versatile canvas ideal for modern or transitional design styling.
43