
Search results for "Enhance" in Home Design Ideas


 User
The challenge of merging contemporary design with a classic traditional interior is emblematic of the vitality experienced in the evolution of Philadelphia’s urban fabric. The design of this Center City apartment engages a rich discourse between the new and the existing, focusing on areas of the residence that contradicted the new owners’ aesthetic and lifestyle.
The elevator opens to the center of the spacious living area that includes the foyer, kitchen and living room. The serene, geometric character of the foyer enhances the sense of arrival – offering a moment to contemplate the owners’ art, the interplay of the old and the new, and the subtleties of light.
The kitchen, while fully functional, willingly and quietly participates in the composition. Symmetry and asymmetry are seamlessly woven.
The depth and endurance of daily experiences are the ingredients that transform architecture into a vital framework for living. As it relates to a home, the framework requires a resonate balance of comfort and drama, achieved here with a cast of dynamic materials and details that subtly collaborate in simple composition.
Barry Halkin and Todd Mason Photography

 Closet Organizing Systems
Since the laundry originates primarily on the second floor and the area above this space was acceptable to a Laundry Shoot, careful placement of the cabinets allows the flow of laundry into a center cabinet on the back wall with a stationary top door. All cabinets on that rear wall were made 28” Deep for the Stackables and to house more laundry. Detergents and Laundry Items are stored on Pull Outs below. The sink cabinet had to be narrower than most drop sink requirements but the clients were able to find the perfect smaller version to enhance the area and provide the ability for the occasional hand washables with a rod above for drip drying. Donna Siben/ Designer for Closet Organizing Systems
Find the right local pro for your project


 Baron Construction and Remodeling
Baron Construction & Remodeling Co.
Kitchen Remodel & Design
Complete Home Remodel & Design
Master Bedroom Remodel
Dining Room Remodel
Beach style u-shaped light wood floor and beige floor kitchen photo in San Francisco with recessed-panel cabinets, gray cabinets, white backsplash, stainless steel appliances, a peninsula, white countertops, a farmhouse sink, marble countertops and ceramic backsplash
Beach style u-shaped light wood floor and beige floor kitchen photo in San Francisco with recessed-panel cabinets, gray cabinets, white backsplash, stainless steel appliances, a peninsula, white countertops, a farmhouse sink, marble countertops and ceramic backsplash

 Enhance With Style
Before picture of Master bedroom. Photos by Enhance With Style.
Inspiration for a mid-sized eclectic master carpeted bedroom remodel in Minneapolis with beige walls
Inspiration for a mid-sized eclectic master carpeted bedroom remodel in Minneapolis with beige walls
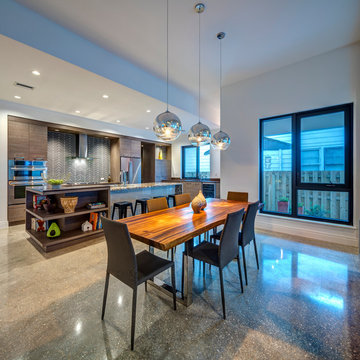
 Balaity Property Enhancement
Modern urban infill in Sarasota's historic Gillespie Park neighborhood. Designer: Jesse Balaity Photo: Greg Wilson Group
Example of a minimalist home design design in Tampa
Example of a minimalist home design design in Tampa

 Exterior Worlds Landscaping & Design
Sophisticated driveway of a Houston estate, featuring a sleek brick pavement bordered by meticulously trimmed hedges and elegant potted trees. The clean white brick walls and arches enhance the modern aesthetic, while the carefully maintained greenery adds a touch of nature. The simple yet stylish design creates a welcoming entrance, blending seamlessly with the luxurious ambiance of the property.

 Bernard Andre Photography
TRG Architects
I am the photographer and cannot answer any questions regarding the design, finishing, or furnishing. For any question you can contact the architect:
http://www.trgarch.com/




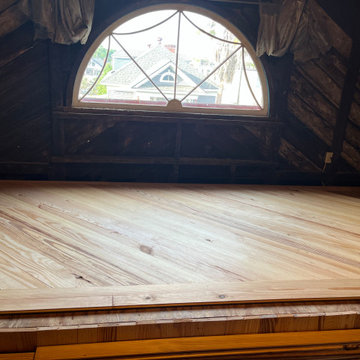
 Home Enhancement Doctor
Suzanne Jackson is a retired SCAD teacher and sponsored Artist who travels the world selling her Art. She resides in Savannah, Georgia's historic district, and wants to preserve the historic look of her home as much as possible while enhancing her cosmetics. H-E-Doctor installed a new sub-floor and an original hardwood floor produced and sold at Shearouse Lumber in Pooler, Georgia.



 Enhance Decor
Faux marble columns and base. Newel posts detailed in black, avacado, metallic green and antique gold
Enhance Decor
 Balaity Property Enhancement
Modern urban infill in Sarasota's historic Gillespie Park neighborhood.
Designer: Jesse Balaity
Photo: Greg Wilson Group
Inspiration for a mid-sized modern open concept concrete floor living room remodel in Tampa with white walls, no fireplace and a wall-mounted tv
Inspiration for a mid-sized modern open concept concrete floor living room remodel in Tampa with white walls, no fireplace and a wall-mounted tv
119