
Search results for "Enhance" in Home Design Ideas
 Home Enhancement Doctor
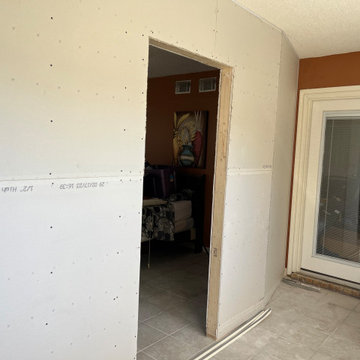
Ms. Graham requested a privacy wall to separate her bedroom from the back door entrances. Just to let you know, no painting was requested owner will paint herself.
 Home Enhancement Doctor
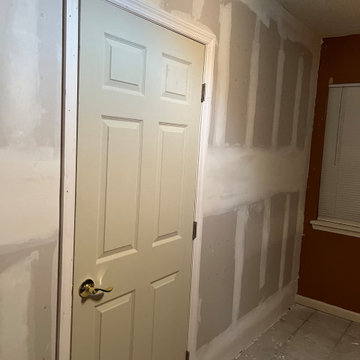
Ms. Graham requested a privacy wall to separate her bedroom from the back door entrances. Just to let you know, no painting was requested owner will paint herself.
 Home Enhancement Doctor
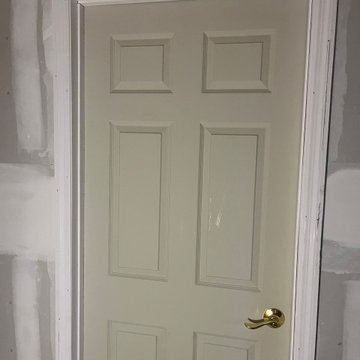
Ms. Graham requested a privacy wall to separate her bedroom from the back door entrances. Just to let you know, no painting was requested owner will paint herself.
Find the right local pro for your project
 Home Enhancement Doctor
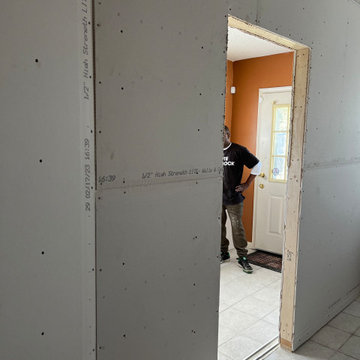
Ms. Graham requested a privacy wall to separate her bedroom from the back door entrances. Just to let you know, no painting was requested owner will paint herself.
 Home Enhancement Doctor
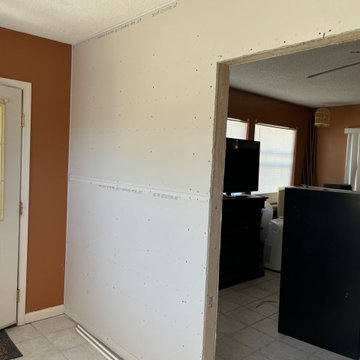
Ms. Graham requested a privacy wall to separate her bedroom from the back door entrances. Just to let you know, no painting was requested owner will paint herself.
 Home Enhancement Doctor
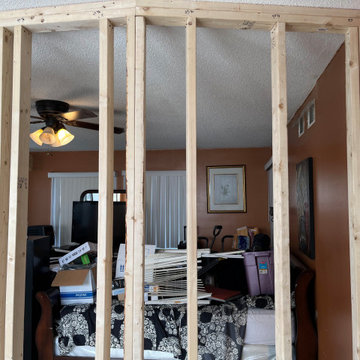
Ms. Graham requested a privacy wall to separate her bedroom from the back door entrances. Just to let you know, no painting was requested owner will paint herself.


 Enhance with Munira
Designed, Decorated and Pictures done by me
Minimalist family room photo in Vancouver
Minimalist family room photo in Vancouver

 Ember Fireplaces
This modern renovation creates a focal point for a cool and modern living room with a linear fireplace surrounded by a wall of wood grain granite. The TV nook is recessed for safety and to create a flush plane for the stone and television. The firebox is enhanced with black enamel panels as well as driftwood and crystal media. The stainless steel surround matches the mixed metal accents of the furnishings.



 HUDSON DESIGN Architecture & Construction Mgmt
The conversion of this iconic American barn into a Writer’s Studio was conceived of as a tranquil retreat with natural light and lush views to stimulate inspiration for both husband and wife. Originally used as a garage with two horse stalls, the existing stick framed structure provided a loft with ideal space and orientation for a secluded studio. Signature barn features were maintained and enhanced such as horizontal siding, trim, large barn doors, cupola, roof overhangs, and framing. New features added to compliment the contextual significance and sustainability aspect of the project were reclaimed lumber from a razed barn used as flooring, driftwood retrieved from the shores of the Hudson River used for trim, and distressing / wearing new wood finishes creating an aged look. Along with the efforts for maintaining the historic character of the barn, modern elements were also incorporated into the design to provide a more current ensemble based on its new use. Elements such a light fixtures, window configurations, plumbing fixtures and appliances were all modernized to appropriately represent the present way of life.


 Blythe Interiors
Open shower - contemporary white tile and porcelain tile porcelain tile, blue floor, single-sink, vaulted ceiling and wallpaper open shower idea in San Diego with light wood cabinets, a one-piece toilet, white walls, an undermount sink, quartz countertops, a niche and a built-in vanity


 Enhanced Renovation
We redid there whole first floor with a tile back splash, new molding around the floors and doors, crown molding, the ship lap fireplace along with the firewood box and wainscoting going up the stairs. We also refinished there old floors with the natural wood color and Bona HD Traffic
150