
Search results for "Enhanced player" in Home Design Ideas
 David Heide Design Studio
Architecture & Interior Design: David Heide Design Studio
Photos: Susan Gilmore Photography
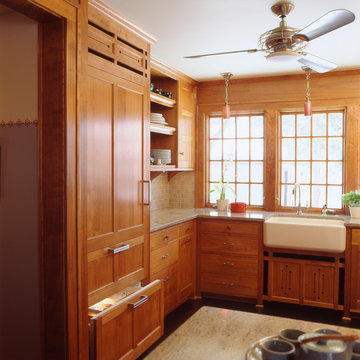
Arts and crafts u-shaped dark wood floor eat-in kitchen photo in Minneapolis with a farmhouse sink, recessed-panel cabinets, medium tone wood cabinets, granite countertops, green backsplash, ceramic backsplash, paneled appliances and a peninsula
Arts and crafts u-shaped dark wood floor eat-in kitchen photo in Minneapolis with a farmhouse sink, recessed-panel cabinets, medium tone wood cabinets, granite countertops, green backsplash, ceramic backsplash, paneled appliances and a peninsula
 Regency Custom Homes

This dramatically striking high-tech home of 6376 livable square feet is literally a piece of contemporary art Astounding mountain and valley views frame the Phoenix city lights at night over the infinity edge pool and disappearing spa. The focal point of the main living area is a copper and fire display centered on two 24 feet corners of remote controlled, motorized retractable glass. The adjacent game room and home theater, featuring another 16 feet of remote controlled, motorized retractable glass, opens to make this home truly indoor/outdoor.
A stunning 12-foot tall water wall with art niches behind it lends grandeur to the entryway. The kitchen has every conceivable luxury, as well as a hidden pantry flanked by a dual Sub-Zero refrigerator and freezer. The one of a kind powder room features an electrically charged glass door that turns opaque at the touch of a button, as well as a glass floor above a changeable display, and floating glass sink. Playful walls at unexpected angles, curves, and textures fill the home. Sculpted glass, a body spray multi head shower, hidden TV, and other luxuries enhance the luxurious spa like atmosphere of the master bath.
The master suite is set off by a cantilevered "floating" fireplace of flames dancing on sand, as well as a breakfast bar with built in Meile coffee center. 4 large bedrooms, each with a separate bathroom, and a separate pool bath complete with redwood sauna and CD-player as well as a study and exercise room. Four large vehicles can be stored in the ample garage space, or a tandem area could be altered to the client’s pleasure. Custom cabinets, lighting, flooring, granite, and metal accents are used throughout the home, as are the highest end brand names in appliances and fixtures This is an "Energy Star" rated efficient home, with guaranteed heating/cooling bills making it the most energy efficient home possible.
 LCDG
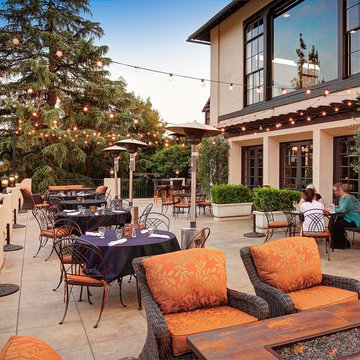
LCDGThis venerable country club recently celebrated it's 100th anniversary. For over a decade, LCDG has master planned, designed, and overseen construction of countless facility improvements, shepherding the aging facility into the 21st century.
Included were the addition of the tennis pro shop, fitness center, and several new outdoor gathering spaces. The creation of the Player's Lounge provided a popular gathering place for members to hang out, watch sports, and have light meals and refreshments. Club comfort and safety have also been enhanced with new fire protection, mechanical and electrical systems. Accessibility for the disabled on this challenging hillside property has also been achieved.
Find the right local pro for your project
 Regency Custom Homes
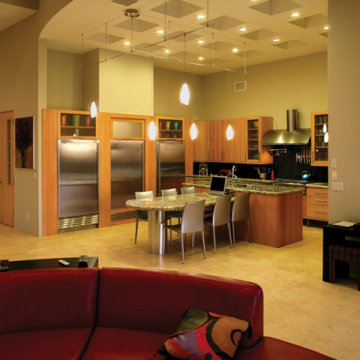
This dramatically striking high-tech home of 6376 livable square feet is literally a piece of contemporary art Astounding mountain and valley views frame the Phoenix city lights at night over the infinity edge pool and disappearing spa. The focal point of the main living area is a copper and fire display centered on two 24 feet corners of remote controlled, motorized retractable glass. The adjacent game room and home theater, featuring another 16 feet of remote controlled, motorized retractable glass, opens to make this home truly indoor/outdoor.
A stunning 12-foot tall water wall with art niches behind it lends grandeur to the entryway. The kitchen has every conceivable luxury, as well as a hidden pantry flanked by a dual Sub-Zero refrigerator and freezer. The one of a kind powder room features an electrically charged glass door that turns opaque at the touch of a button, as well as a glass floor above a changeable display, and floating glass sink. Playful walls at unexpected angles, curves, and textures fill the home. Sculpted glass, a body spray multi head shower, hidden TV, and other luxuries enhance the luxurious spa like atmosphere of the master bath.
The master suite is set off by a cantilevered "floating" fireplace of flames dancing on sand, as well as a breakfast bar with built in Meile coffee center. 4 large bedrooms, each with a separate bathroom, and a separate pool bath complete with redwood sauna and CD-player as well as a study and exercise room. Four large vehicles can be stored in the ample garage space, or a tandem area could be altered to the client’s pleasure. Custom cabinets, lighting, flooring, granite, and metal accents are used throughout the home, as are the highest end brand names in appliances and fixtures This is an "Energy Star" rated efficient home, with guaranteed heating/cooling bills making it the most energy efficient home possible.
 Cowbell Designs
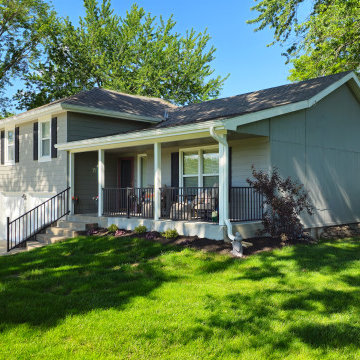
The Johnson Residence project, designed by Cowbell Designs, encompasses a comprehensive enhancement of the property to suit the client’s lifestyle and preferences. Here’s a description of the project’s features:
Garage Addition: A new garage was constructed adjacent to the existing one, equipped with larger doors to accommodate the client’s large trucks, which could not fit through the original garage doors.
Driveway Extension: The driveway was expanded in both width and length, now reaching the city road, with the necessary public works permitting obtained for this extension.
Front Porch Expansion: The front porch was extended with a newly designed roof and beam system, enhancing the view from the porch and from the interior window behind the porch area.
Pickleball Court: In the backyard, a pickleball court was designed and constructed, providing the clients, who are avid pickleball players, with a private space to enjoy their favorite sport.
These modifications have not only improved the functionality of the residence but also its aesthetic appeal and recreational value.

 Allreno
Bathroom Renovation: How Allreno Simplifies Your Remodel – Save Time and Money
When it comes to bathroom renovation, creating a space that’s functional, stylish, and tailored to your needs can feel like a daunting task. But with Allreno, the process becomes streamlined, efficient, and remarkably simple. Whether you’re planning a small update or a full-scale remodel, Allreno’s cutting-edge app and services are designed to help you achieve your dream bathroom with ease.
Why Choose Allreno for Your Bathroom Renovation?
Allreno stands out in the renovation industry by leveraging advanced artificial intelligence to automate complex processes, cutting down the time and cost typically associated with bathroom remodels. Through our platform, homeowners and professionals alike can design, plan, and execute renovations in a fraction of the time it takes with traditional methods.
Our innovative approach focuses on:
• Custom Designs: With Allreno, you can visualize your bathroom renovation in real-time, experimenting with layouts, finishes, and fixtures to find the perfect fit.
• Cost Efficiency: Our AI technology optimizes material use and labor planning, saving you money without compromising on quality.
• Seamless Execution: From selecting a bathroom vanity to finalizing the layout, Allreno simplifies every step of the process.
Comparing Allreno to Leading Competitors
When exploring bathroom renovation options, it’s important to consider the services and value offered by different providers. Here’s how Allreno stacks up against major players like Home Depot, Houzz, Block Renovation, and Angi.com:
• Home Depot: Known for its wide range of DIY and contractor-friendly products, Home Depot offers accessibility but lacks the personalized design and AI-powered planning that Allreno provides.
• Houzz: While Houzz excels in inspiration and connecting homeowners with professionals, its platform does not streamline the actual renovation process like Allreno’s app does.
• Block Renovation: Specializing in high-quality bathroom remodels, Block offers comprehensive services but often at a premium price. Allreno delivers comparable results with significant cost savings.
• Angi.com: Angi connects homeowners with contractors but doesn’t offer the integrated design-to-execution experience that sets Allreno apart.
Bathroom Vanity: The Centerpiece of Your Renovation
A bathroom vanity is often the focal point of any bathroom design. Choosing the right vanity can elevate the entire look and feel of your space. With Allreno, selecting the perfect bathroom vanity becomes an enjoyable experience. Our app allows you to browse a curated collection of high-quality vanities, customize dimensions, and visualize how they’ll look in your remodeled space.
Allreno’s vanities combine style, functionality, and durability, ensuring they not only look great but also stand the test of time. Whether you prefer a modern minimalist design or a classic, timeless aesthetic, Allreno has options to suit every taste.
Expert Tips for Bathroom Renovation
Renovating a bathroom requires careful planning and attention to detail. Here are some expert tips to keep in mind:
1. Set a Realistic Budget: Determine how much you’re willing to spend and allocate funds for unexpected expenses.
2. Plan the Layout: Consider functionality and flow when designing the space. Allreno’s app makes this step easy with AI-generated layouts tailored to your needs.
3. Choose Durable Materials: Bathrooms face moisture and wear, so opt for high-quality, water-resistant materials.
4. Focus on Lighting: Proper lighting enhances both the functionality and ambiance of your bathroom.
5. Hire Professionals: While DIY can be tempting, working with experienced contractors ensures the job is done right.
Explore Our Complete Guide to New York Bathroom Remodels
For New York homeowners, bathroom renovations come with unique challenges and opportunities. Explore our complete guide to New York bathroom remodels, with expert tips on bathroom renovation and a breakdown of costs to help you plan. From navigating small spaces to complying with building codes, our guide provides all the insights you need for a successful project.
Why Allreno is the Future of Bathroom Renovation
With Allreno, you’re not just renovating a bathroom—you’re transforming the way renovations are done. Our app eliminates the stress and inefficiency of traditional methods, empowering you to achieve stunning results in less time and with less hassle.
Ready to start your bathroom renovation journey? Download the Allreno app today and experience the difference for yourself. Whether it’s finding the perfect bathroom vanity or planning a complete remodel, Allreno is here to make your dream bathroom a reality.
Tags: ai design, bathroom renovation, renovation, bathroom design, interior design
 Morris Lare
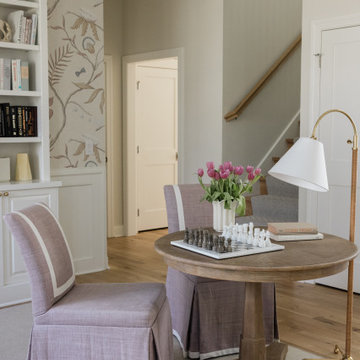
At the beautifully crafted game table, custom fabric chairs beckon invitingly, offering both comfort and style to those engaged in a spirited game or quiet conversation. The chairs are upholstered in luxurious fabrics, meticulously chosen to complement the room's color palette and enhance the overall ambiance of refinement.
A reading lamp, elegantly poised on a nearby side table, casts a warm glow over the game table, providing focused illumination for players engrossed in their strategic pursuits. Its adjustable arm allows for precise positioning, ensuring optimal lighting for reading game instructions or studying the intricacies of the chessboard.
As you settle into one of the plush chairs at the game table, surrounded by fresh flowers and lush greenery, you feel a sense of serenity wash over you. This library room is more than just a space for literary exploration; it's a sanctuary of comfort and sophistication, where every detail, from the custom furniture to the carefully curated lighting, has been thoughtfully selected to create an atmosphere of timeless elegance and relaxation.
 Cowbell Designs
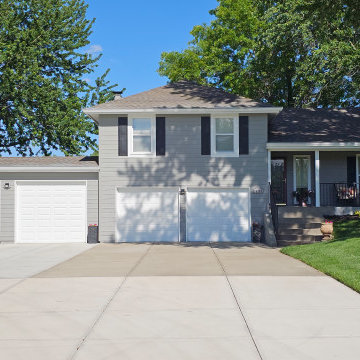
The Johnson Residence project, designed by Cowbell Designs, encompasses a comprehensive enhancement of the property to suit the client’s lifestyle and preferences. Here’s a description of the project’s features:
Garage Addition: A new garage was constructed adjacent to the existing one, equipped with larger doors to accommodate the client’s large trucks, which could not fit through the original garage doors.
Driveway Extension: The driveway was expanded in both width and length, now reaching the city road, with the necessary public works permitting obtained for this extension.
Front Porch Expansion: The front porch was extended with a newly designed roof and beam system, enhancing the view from the porch and from the interior window behind the porch area.
Pickleball Court: In the backyard, a pickleball court was designed and constructed, providing the clients, who are avid pickleball players, with a private space to enjoy their favorite sport.
These modifications have not only improved the functionality of the residence but also its aesthetic appeal and recreational value.
 Regency Custom Homes
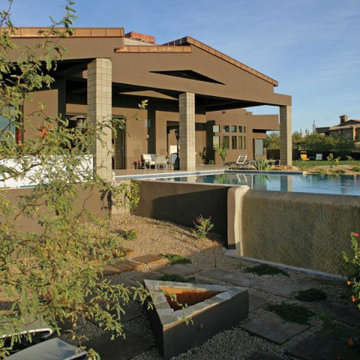
This dramatically striking high-tech home of 6376 livable square feet is literally a piece of contemporary art Astounding mountain and valley views frame the Phoenix city lights at night over the infinity edge pool and disappearing spa. The focal point of the main living area is a copper and fire display centered on two 24 feet corners of remote controlled, motorized retractable glass. The adjacent game room and home theater, featuring another 16 feet of remote controlled, motorized retractable glass, opens to make this home truly indoor/outdoor.
A stunning 12-foot tall water wall with art niches behind it lends grandeur to the entryway. The kitchen has every conceivable luxury, as well as a hidden pantry flanked by a dual Sub-Zero refrigerator and freezer. The one of a kind powder room features an electrically charged glass door that turns opaque at the touch of a button, as well as a glass floor above a changeable display, and floating glass sink. Playful walls at unexpected angles, curves, and textures fill the home. Sculpted glass, a body spray multi head shower, hidden TV, and other luxuries enhance the luxurious spa like atmosphere of the master bath.
The master suite is set off by a cantilevered "floating" fireplace of flames dancing on sand, as well as a breakfast bar with built in Meile coffee center. 4 large bedrooms, each with a separate bathroom, and a separate pool bath complete with redwood sauna and CD-player as well as a study and exercise room. Four large vehicles can be stored in the ample garage space, or a tandem area could be altered to the client’s pleasure. Custom cabinets, lighting, flooring, granite, and metal accents are used throughout the home, as are the highest end brand names in appliances and fixtures This is an "Energy Star" rated efficient home, with guaranteed heating/cooling bills making it the most energy efficient home possible.
 LCDG
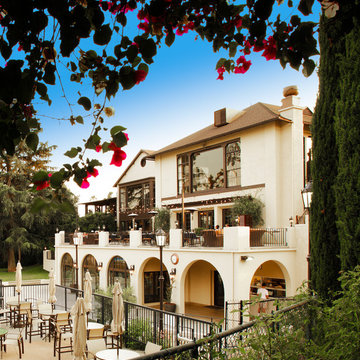
LCDGThis venerable country club recently celebrated it's 100th anniversary. For over a decade, LCDG has master planned, designed, and overseen construction of countless facility improvements, shepherding the aging facility into the 21st century.
Included were the addition of the tennis pro shop, fitness center, and several new outdoor gathering spaces. The creation of the Player's Lounge provided a popular gathering place for members to hang out, watch sports, and have light meals and refreshments. Club comfort and safety have also been enhanced with new fire protection, mechanical and electrical systems. Accessibility for the disabled on this challenging hillside property has also been achieved.
 Denali Tech
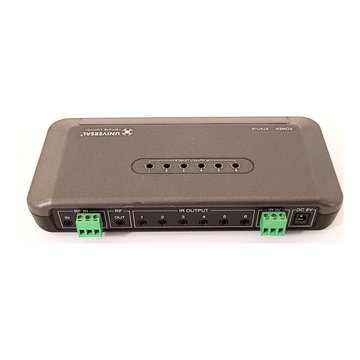
The Universal Remote Control MX 990 is a high-quality remote that can control various devices, including TVs, Blu-ray players, and sound systems. However, to get the most out of this remote, a professional must program it correctly and install it. This blog post will explore the benefits of proper programming and installation and how it can help your MX 990 last for years.
 Regency Custom Homes
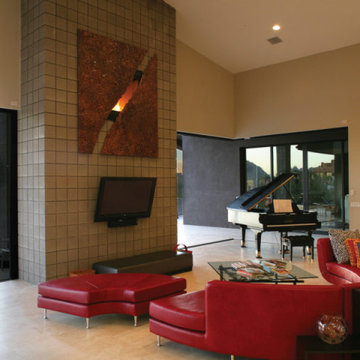
This dramatically striking high-tech home of 6376 livable square feet is literally a piece of contemporary art Astounding mountain and valley views frame the Phoenix city lights at night over the infinity edge pool and disappearing spa. The focal point of the main living area is a copper and fire display centered on two 24 feet corners of remote controlled, motorized retractable glass. The adjacent game room and home theater, featuring another 16 feet of remote controlled, motorized retractable glass, opens to make this home truly indoor/outdoor.
A stunning 12-foot tall water wall with art niches behind it lends grandeur to the entryway. The kitchen has every conceivable luxury, as well as a hidden pantry flanked by a dual Sub-Zero refrigerator and freezer. The one of a kind powder room features an electrically charged glass door that turns opaque at the touch of a button, as well as a glass floor above a changeable display, and floating glass sink. Playful walls at unexpected angles, curves, and textures fill the home. Sculpted glass, a body spray multi head shower, hidden TV, and other luxuries enhance the luxurious spa like atmosphere of the master bath.
The master suite is set off by a cantilevered "floating" fireplace of flames dancing on sand, as well as a breakfast bar with built in Meile coffee center. 4 large bedrooms, each with a separate bathroom, and a separate pool bath complete with redwood sauna and CD-player as well as a study and exercise room. Four large vehicles can be stored in the ample garage space, or a tandem area could be altered to the client’s pleasure. Custom cabinets, lighting, flooring, granite, and metal accents are used throughout the home, as are the highest end brand names in appliances and fixtures This is an "Energy Star" rated efficient home, with guaranteed heating/cooling bills making it the most energy efficient home possible.
 Cowbell Designs
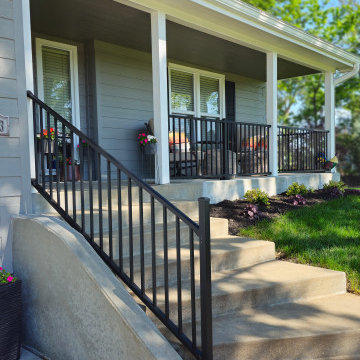
The Johnson Residence project, designed by Cowbell Designs, encompasses a comprehensive enhancement of the property to suit the client’s lifestyle and preferences. Here’s a description of the project’s features:
Garage Addition: A new garage was constructed adjacent to the existing one, equipped with larger doors to accommodate the client’s large trucks, which could not fit through the original garage doors.
Driveway Extension: The driveway was expanded in both width and length, now reaching the city road, with the necessary public works permitting obtained for this extension.
Front Porch Expansion: The front porch was extended with a newly designed roof and beam system, enhancing the view from the porch and from the interior window behind the porch area.
Pickleball Court: In the backyard, a pickleball court was designed and constructed, providing the clients, who are avid pickleball players, with a private space to enjoy their favorite sport.
These modifications have not only improved the functionality of the residence but also its aesthetic appeal and recreational value.
 Cowbell Designs

The Johnson Residence project, designed by Cowbell Designs, encompasses a comprehensive enhancement of the property to suit the client’s lifestyle and preferences. Here’s a description of the project’s features:
Garage Addition: A new garage was constructed adjacent to the existing one, equipped with larger doors to accommodate the client’s large trucks, which could not fit through the original garage doors.
Driveway Extension: The driveway was expanded in both width and length, now reaching the city road, with the necessary public works permitting obtained for this extension.
Front Porch Expansion: The front porch was extended with a newly designed roof and beam system, enhancing the view from the porch and from the interior window behind the porch area.
Pickleball Court: In the backyard, a pickleball court was designed and constructed, providing the clients, who are avid pickleball players, with a private space to enjoy their favorite sport.
These modifications have not only improved the functionality of the residence but also its aesthetic appeal and recreational value.

 Panama Keys
House Amenities
Security
– In the front, two custom-built solid metal security doors with keys that cannot be
duplicated.
– In the back, an outside custom built sliding door with metal security bars and a sliding
glass door on the inside. Each door requires a key.
– Additional aesthetically designed metal bars have been installed on all existing metal
security windows providing a more hardened and enhanced security posture.
– Infrastructure (wiring and conduit) has been installed and ready for the security system
of your choice
– Community has an active Vecinos Vigilantes program and daily police patrols.
Neighbors communicate in real time via Whatsapp on two channels. In this community,
neighbors know neighbors and who belongs here and who does not belong here.
Electric – A whole-house surge protector has been installed at the electrical junction box to protect against lightning strikes. Each A/C unit also has an additional surge protector at the electrical outlet.
– Water – Whole house water filtration system with five filters – 3 cartridge, 1 charcoal, and a UV sterilization filter. In addition, this water system features a 1,000 gallon backup water tank and a jet pump to maintain constant pressure. System is still under warranty.
– Every room has a ceiling fan.
– Internet and cable TV service is provided by Cableonda via a fiber optic connection with the promise of 100mb down and about 8-10 up.
Outside Amenities
Roof was cleaned and resealed about 2 months.
About 29m (95ft) of custom-designed cement planters with river rock exteriors border the house. You’ll find flowers, tomatoes, spinach, herbs and other vegetation growing year round.
In front of the cement planters, you’ll find about 25 meters (80ft) of cement walkways to step on during rainy season. In fact, you can maneuver nearly all around the back and sides of the house, work in the cement planters and not get your feet muddy.
A custom water drainage system was designed and installed for this property. It routes most rain water from the roof to the roadside drainage system. It works very well.
Out and about in the backyard, you’ll find some young fruit trees to include guanabana, (2) limón, melocotón, mangustin, and fig. We also have several active guandu bushes (pigeon peas) to add to your rice or feed your parrot. You’ll also find a small moringa tree, along with some eucalyptus, salvia, and artemisa bushes. The property has been maintained by the same gardener for over 7 years.
Community Amenities
El Frances is a highly desired location because of its central location to Boquete and David and because of the private bilingual school, Academia Internacional Boquete, about 2 km south of Emerald Drive.
For exploration, discovery, and family fun, you are just 10 minutes from the only skating rink in Panama – Boquete Skateworld. A popular upscale restaurant and spa (gym, pool, exercise equipment, massages) is just a 5 minute drive north to the Los Molinos properties. In and around Boquete, there are coffee, nature, and wildlife, hiking trips through the rain forest and up to the peak of Volcan Baru, two zipline parks, Volcan Baru National Park, horseback riding, multiple spas, “Tuesday Market,” rock climbing, water falls, community theater at the Boquete Community Players theater, and art studios. On the Pacific side, you’re about 1 hour to the beaches around Boca Chica, 90 minutes to the beach at Las Lajas, and on the Atlantic side, you are conveniently located 3 hours from the beaches of Bocas del Toro. It takes just a little over an hour to get to Cerro Punta on the other side of Volcan Baru.
For shopping, the border (Frontera) to Costa Rica is only 90 minutes down the road. The Frontera has a selection of small malls, small shops, street vendors and foods to check out. It also has the only Burger King in western Panama. The largest mall and centralized bus station in western Panama is scheduled to open in 2018 and it is just 20km directly south to David. David has two cinemas, several shopping centers, office supply businesses, a grocery warehouse (Pricesmart), and a variety of other shopping opportunities.
ATMs, convenience stores, and fuel stations are just 7KM down the road.
Approximately 11 to 12 years remain on a 20 year tax exemption.
 LCDG
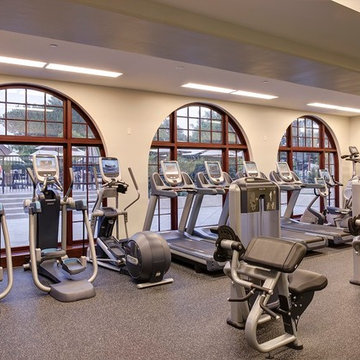
LCDGThis venerable country club recently celebrated it's 100th anniversary. For over a decade, LCDG has master planned, designed, and overseen construction of countless facility improvements, shepherding the aging facility into the 21st century.
Included were the addition of the tennis pro shop, fitness center, and several new outdoor gathering spaces. The creation of the Player's Lounge provided a popular gathering place for members to hang out, watch sports, and have light meals and refreshments. Club comfort and safety have also been enhanced with new fire protection, mechanical and electrical systems. Accessibility for the disabled on this challenging hillside property has also been achieved.
 Cowbell Designs
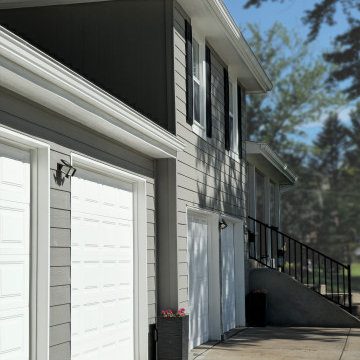
The Johnson Residence project, designed by Cowbell Designs, encompasses a comprehensive enhancement of the property to suit the client’s lifestyle and preferences. Here’s a description of the project’s features:
Garage Addition: A new garage was constructed adjacent to the existing one, equipped with larger doors to accommodate the client’s large trucks, which could not fit through the original garage doors.
Driveway Extension: The driveway was expanded in both width and length, now reaching the city road, with the necessary public works permitting obtained for this extension.
Front Porch Expansion: The front porch was extended with a newly designed roof and beam system, enhancing the view from the porch and from the interior window behind the porch area.
Pickleball Court: In the backyard, a pickleball court was designed and constructed, providing the clients, who are avid pickleball players, with a private space to enjoy their favorite sport.
These modifications have not only improved the functionality of the residence but also its aesthetic appeal and recreational value.
 Regency Custom Homes
This dramatically striking high-tech home of 6376 livable square feet is literally a piece of contemporary art Astounding mountain and valley views frame the Phoenix city lights at night over the infinity edge pool and disappearing spa. The focal point of the main living area is a copper and fire display centered on two 24 feet corners of remote controlled, motorized retractable glass. The adjacent game room and home theater, featuring another 16 feet of remote controlled, motorized retractable glass, opens to make this home truly indoor/outdoor.
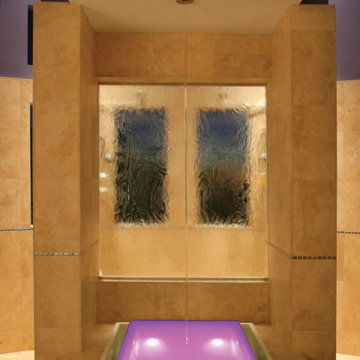
A stunning 12-foot tall water wall with art niches behind it lends grandeur to the entryway. The kitchen has every conceivable luxury, as well as a hidden pantry flanked by a dual Sub-Zero refrigerator and freezer. The one of a kind powder room features an electrically charged glass door that turns opaque at the touch of a button, as well as a glass floor above a changeable display, and floating glass sink. Playful walls at unexpected angles, curves, and textures fill the home. Sculpted glass, a body spray multi head shower, hidden TV, and other luxuries enhance the luxurious spa like atmosphere of the master bath.
The master suite is set off by a cantilevered "floating" fireplace of flames dancing on sand, as well as a breakfast bar with built in Meile coffee center. 4 large bedrooms, each with a separate bathroom, and a separate pool bath complete with redwood sauna and CD-player as well as a study and exercise room. Four large vehicles can be stored in the ample garage space, or a tandem area could be altered to the client’s pleasure. Custom cabinets, lighting, flooring, granite, and metal accents are used throughout the home, as are the highest end brand names in appliances and fixtures This is an "Energy Star" rated efficient home, with guaranteed heating/cooling bills making it the most energy efficient home possible.
 Regency Custom Homes
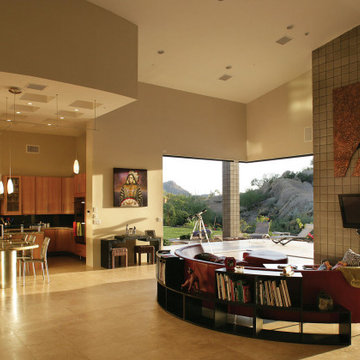
This dramatically striking high-tech home of 6376 livable square feet is literally a piece of contemporary art Astounding mountain and valley views frame the Phoenix city lights at night over the infinity edge pool and disappearing spa. The focal point of the main living area is a copper and fire display centered on two 24 feet corners of remote controlled, motorized retractable glass. The adjacent game room and home theater, featuring another 16 feet of remote controlled, motorized retractable glass, opens to make this home truly indoor/outdoor.
A stunning 12-foot tall water wall with art niches behind it lends grandeur to the entryway. The kitchen has every conceivable luxury, as well as a hidden pantry flanked by a dual Sub-Zero refrigerator and freezer. The one of a kind powder room features an electrically charged glass door that turns opaque at the touch of a button, as well as a glass floor above a changeable display, and floating glass sink. Playful walls at unexpected angles, curves, and textures fill the home. Sculpted glass, a body spray multi head shower, hidden TV, and other luxuries enhance the luxurious spa like atmosphere of the master bath.
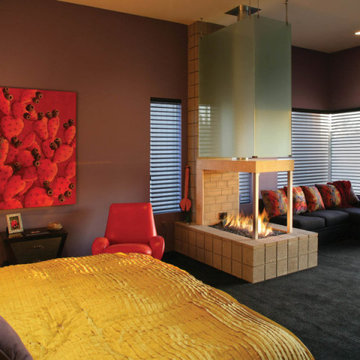
The master suite is set off by a cantilevered "floating" fireplace of flames dancing on sand, as well as a breakfast bar with built in Meile coffee center. 4 large bedrooms, each with a separate bathroom, and a separate pool bath complete with redwood sauna and CD-player as well as a study and exercise room. Four large vehicles can be stored in the ample garage space, or a tandem area could be altered to the client’s pleasure. Custom cabinets, lighting, flooring, granite, and metal accents are used throughout the home, as are the highest end brand names in appliances and fixtures This is an "Energy Star" rated efficient home, with guaranteed heating/cooling bills making it the most energy efficient home possible.
 Regency Custom Homes
This dramatically striking high-tech home of 6376 livable square feet is literally a piece of contemporary art Astounding mountain and valley views frame the Phoenix city lights at night over the infinity edge pool and disappearing spa. The focal point of the main living area is a copper and fire display centered on two 24 feet corners of remote controlled, motorized retractable glass. The adjacent game room and home theater, featuring another 16 feet of remote controlled, motorized retractable glass, opens to make this home truly indoor/outdoor.
A stunning 12-foot tall water wall with art niches behind it lends grandeur to the entryway. The kitchen has every conceivable luxury, as well as a hidden pantry flanked by a dual Sub-Zero refrigerator and freezer. The one of a kind powder room features an electrically charged glass door that turns opaque at the touch of a button, as well as a glass floor above a changeable display, and floating glass sink. Playful walls at unexpected angles, curves, and textures fill the home. Sculpted glass, a body spray multi head shower, hidden TV, and other luxuries enhance the luxurious spa like atmosphere of the master bath.
The master suite is set off by a cantilevered "floating" fireplace of flames dancing on sand, as well as a breakfast bar with built in Meile coffee center. 4 large bedrooms, each with a separate bathroom, and a separate pool bath complete with redwood sauna and CD-player as well as a study and exercise room. Four large vehicles can be stored in the ample garage space, or a tandem area could be altered to the client’s pleasure. Custom cabinets, lighting, flooring, granite, and metal accents are used throughout the home, as are the highest end brand names in appliances and fixtures This is an "Energy Star" rated efficient home, with guaranteed heating/cooling bills making it the most energy efficient home possible.
4