
Search results for "Enhanced solutions" in Home Design Ideas
 Pool Surface Solutions, LLC
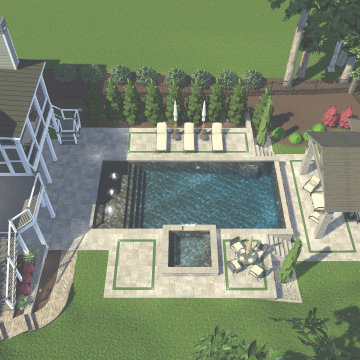
Welcome to another remarkable project crafted by our professional team, showcased through an intricate 3D design. Picture a modern oasis featuring a luxurious pool and spa, seamlessly integrated into the landscape. Adjacent to the pool, a captivating firepit awaits, surrounded by comfortable seating for cozy gatherings. As you explore further, you'll discover an outdoor kitchen and grill nestled under the sheltering roof of a charming gazebo. This delightful space also boasts a built-in wood fireplace, perfect for adding warmth and ambiance on cooler evenings. The entire scene is framed by lush landscaping and verdant greens, enhancing the serenity of this wonderful house. With meticulous attention to detail, we've created a harmonious blend of functionality, style, and natural beauty, ensuring an unforgettable outdoor experience for homeowners and guests alike.
 Foster Remodeling Solutions, Inc.
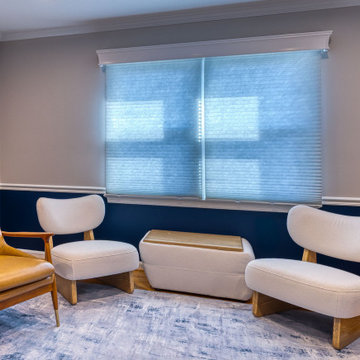
Muted gray cabinetry paired with bold navy accents creates a striking yet timeless aesthetic, enhanced by brushed gold hardware for a sophisticated touch. A built-in wet bar with glass-front cabinets and a chic barn door adds both charm and convenience. Natural light floods the space, highlighting the warm wood flooring and creating an inviting atmosphere where style and functionality coexist effortlessly
 Foster Remodeling Solutions, Inc.
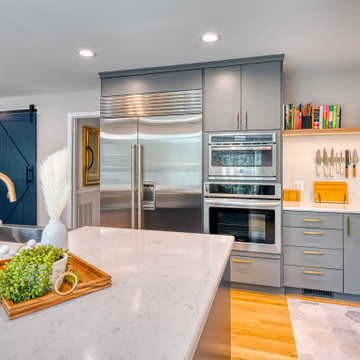
Muted gray cabinetry paired with bold navy accents creates a striking yet timeless aesthetic, enhanced by brushed gold hardware for a sophisticated touch. A built-in wet bar with glass-front cabinets and a chic barn door adds both charm and convenience. Natural light floods the space, highlighting the warm wood flooring and creating an inviting atmosphere where style and functionality coexist effortlessly
Find the right local pro for your project
 NATURE COAST HOME SOLUTIONS LLC
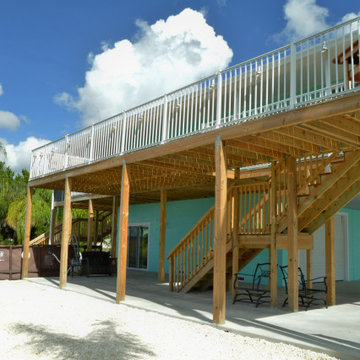
Enhance your outdoor living with a deck or patio!
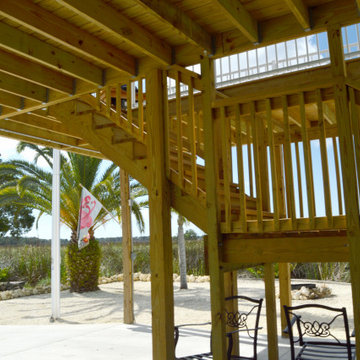
Example of a beach style deck design in Tampa with a roof extension
Example of a beach style deck design in Tampa with a roof extension
 Armor Building Solutions
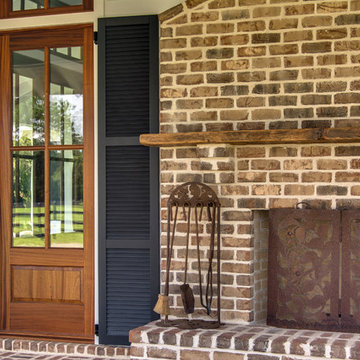
LOUVERED ELEGANCE IN THE LOWCOUNTRY High-quality materials, fine craftsmanship, and timeless design establish these Louvered Shutters as a classic addition to this new construction project. Adding the enhancing detail of all-wood shutters can transform an ordinary house into a classic.
 NATURE COAST HOME SOLUTIONS LLC
Enhance your outdoor living with a deck or patio!
Deck - coastal deck idea in Tampa with a roof extension
Deck - coastal deck idea in Tampa with a roof extension


Sponsored
Columbus, OH

Wannemacher Interiors
Customized Award-Winning Interior Design Solutions in Franklin Cnty OH
 Majestic Home Solutions LLC
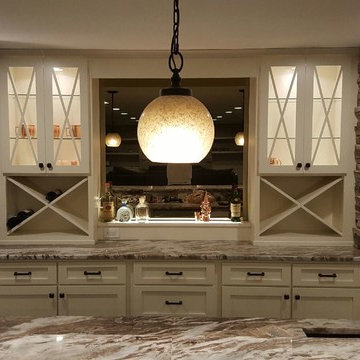
The triple threat of TV's are mounted to enhance the design and textures of this finished basement! The selections were made simple yet stunningly sharp. Finished Basement includes the bar/kitchen area, seating area, bathroom, and exercise room.
Project Year: 2017
Country: United States
Zip Code: 48323
 House to Home Solutions
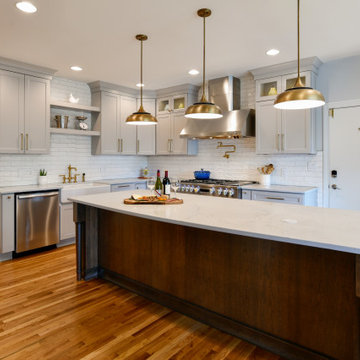
A distinctly modern experience with European highlights. This reimagined kitchen is the heart of our client’s cherished Darnestown, Maryland home.
Previously a dark mashup of colors and styles our client asked us to bring a bright and elegant feel combined with plentiful storage and an emphasis on enhanced functionality and usability.
Polished quartz countertops and subway tile set the stage for sophistication. The use of brushed brass fixtures adds a hint of classical spirit.
Guests can comfortably gather around the generously sized island complete with hideaway outlets and beverage center. Brushed Brass and black pendant lighting both highlights and connects the design elements of the space. Wood-stained floating shelves add warmth and openness while connecting the space and elements.
This kitchen also features an oversized farmhouse sink and exquisite brushed brass pot filler positioned over the six-burner plus griddle professional range.
 Armadillo Convertible Room Solutions
Available in different fabrics and colors.
All products are custom made.
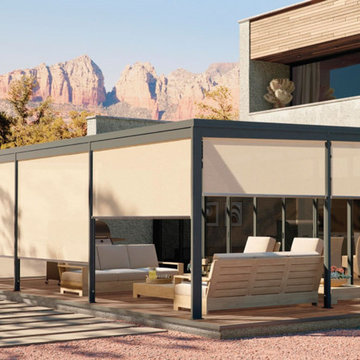
Our innovative product creates a convertible room in your own home. We install the FlexRoom and it's yours to enjoy, year round.
The Armadillo FlexRoom is built with a sturdy frame, which is aesthetically designed to enhance your space. Roll up the walls to enjoy the outside. Roll down the walls to enjoy the inside. It's that simple with a push of a button or performed manually.
The walls provide moderate insulation from cold and heat. Ask us about purchasing a specially designed heater for the walls!
 Pool Surface Solutions, LLC
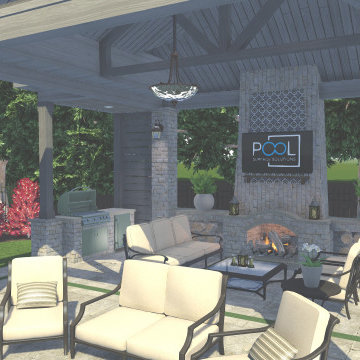
Welcome to another remarkable project crafted by our professional team, showcased through an intricate 3D design. Picture a modern oasis featuring a luxurious pool and spa, seamlessly integrated into the landscape. Adjacent to the pool, a captivating firepit awaits, surrounded by comfortable seating for cozy gatherings. As you explore further, you'll discover an outdoor kitchen and grill nestled under the sheltering roof of a charming gazebo. This delightful space also boasts a built-in wood fireplace, perfect for adding warmth and ambiance on cooler evenings. The entire scene is framed by lush landscaping and verdant greens, enhancing the serenity of this wonderful house. With meticulous attention to detail, we've created a harmonious blend of functionality, style, and natural beauty, ensuring an unforgettable outdoor experience for homeowners and guests alike.
 Luxury Antonovich Design AE
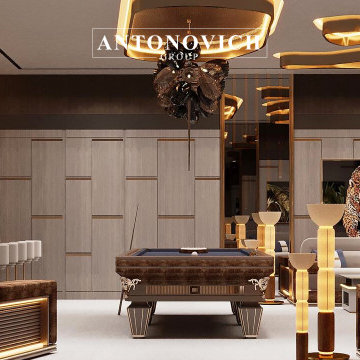
Step into a world of refined leisure with our all-in-one luxury design solution, tailored exclusively for high-end billiard rooms. We begin with an in-depth design consultation to understand your vision, preferences, and the character of your space — whether you're drawn to old-world elegance, contemporary minimalism, or a richly layered, masculine aesthetic.
Our expert team meticulously crafts the interior architecture, from ceiling details and ambient lighting to wall treatments and acoustics, ensuring every element enhances the atmosphere and function of your billiard room. The fit-out phase is executed with the highest level of craftsmanship, using premium materials, custom millwork, and precision finishes that elevate the space to a true work of art.
Finally, we curate or design bespoke furniture — including handcrafted billiard tables, bar cabinetry, luxury seating, and display units — to complement the design and elevate your playing experience. The result is a seamless blend of form and function: a sophisticated, fully-integrated space where design meets lifestyle, and every detail speaks of timeless luxury.#LuxuryInteriorDesign #PalaceStyle #AntonovichGroup #DubaiVillaDesign#IconicInteriors#BespokeInteriors
Contact Antonovich Group for your luxury interior transformation +971 54 299 5555 antonovich-design.ae Instagram: antonovich.design.dubai Send us messages!
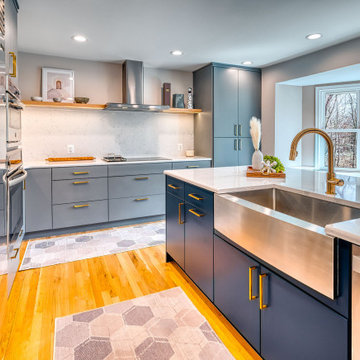 Foster Remodeling Solutions, Inc.
Muted gray cabinetry paired with bold navy accents creates a striking yet timeless aesthetic, enhanced by brushed gold hardware for a sophisticated touch. A built-in wet bar with glass-front cabinets and a chic barn door adds both charm and convenience. Natural light floods the space, highlighting the warm wood flooring and creating an inviting atmosphere where style and functionality coexist effortlessly
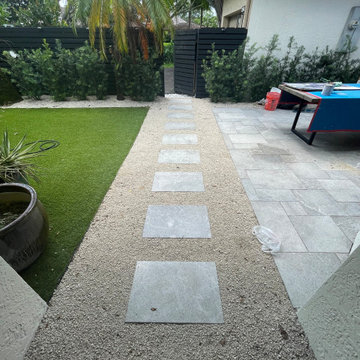
 Green Team Solutions
This 1980s-built townhome in Palm Beach Polo underwent a complete transformation, reimagined with a sophisticated contemporary aesthetic. The outdated, overgrown landscaping was replaced with a curated selection of clean, low-maintenance features, including a marble paver patio, custom fencing, and elegant modern landscape lighting — creating a refined outdoor setting that perfectly complements the home’s fresh new look. Designed for both everyday enjoyment and stylish entertaining, the new landscape elevates the property’s appeal and enhances its long-term value.

 Bezdan Railing Solutions
These glass railings celebrate light, enhance space, and maximize transparency. Beautiful stainless steel components create a modern look in this coastal home.
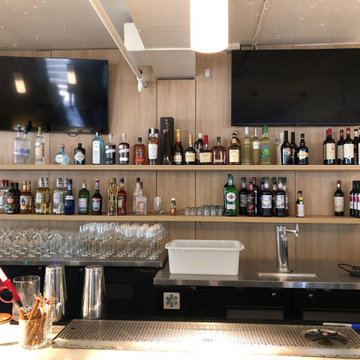
 CosyCloset Ltd.
Transforming a bustling restaurant bar into a stunning focal point, our custom display solution seamlessly integrates with the existing decor and interior design. The elegant backdrop, finished in a warm, natural wood tone, complements the modern aesthetic of the space.
We installed sleek, floating shelves that provide ample storage for a variety of spirits and barware, ensuring functionality without compromising on style. The centerpiece of this design is the sophisticated wine rack, meticulously crafted to showcase a selection of fine wines, creating an eye-catching display that draws patrons' attention.
To enhance the overall ambiance, a receiving shelving unit divider was incorporated, providing both practical storage and a visually appealing transition within the bar area. Each element of this project was carefully selected and customized to match the restaurant's decor, resulting in a cohesive and captivating environment that elevates the bar experience for guests.
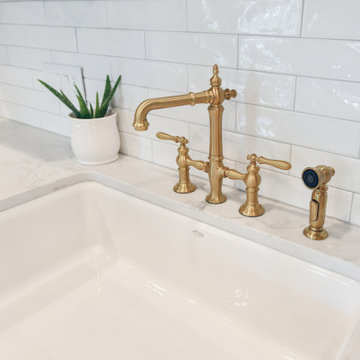 House to Home Solutions
A distinctly modern experience with European highlights. This reimagined kitchen is the heart of our client’s cherished Darnestown, Maryland home.
Previously a dark mashup of colors and styles our client asked us to bring a bright and elegant feel combined with plentiful storage and an emphasis on enhanced functionality and usability.
Polished quartz countertops and subway tile set the stage for sophistication. The use of brushed brass fixtures adds a hint of classical spirit.
Guests can comfortably gather around the generously sized island complete with hideaway outlets and beverage center. Brushed Brass and black pendant lighting both highlights and connects the design elements of the space. Wood-stained floating shelves add warmth and openness while connecting the space and elements.
This kitchen also features an oversized farmhouse sink and exquisite brushed brass pot filler positioned over the six-burner plus griddle professional range.
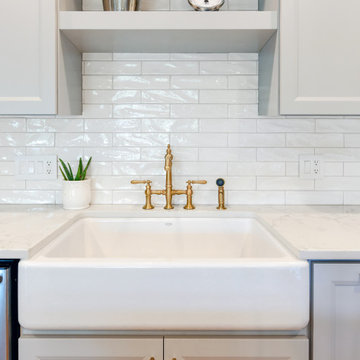 House to Home Solutions
A distinctly modern experience with European highlights. This reimagined kitchen is the heart of our client’s cherished Darnestown, Maryland home.
Previously a dark mashup of colors and styles our client asked us to bring a bright and elegant feel combined with plentiful storage and an emphasis on enhanced functionality and usability.
Polished quartz countertops and subway tile set the stage for sophistication. The use of brushed brass fixtures adds a hint of classical spirit.
Guests can comfortably gather around the generously sized island complete with hideaway outlets and beverage center. Brushed Brass and black pendant lighting both highlights and connects the design elements of the space. Wood-stained floating shelves add warmth and openness while connecting the space and elements.
This kitchen also features an oversized farmhouse sink and exquisite brushed brass pot filler positioned over the six-burner plus griddle professional range.
 Armadillo Convertible Room Solutions
Available in different fabrics and colors.
All products are custom made.
We chose the top-rated "Gennius Awning" for our FlexRoof.
The FlexRoof is a roller-roof system, from KE Durasol Awnings, one of the best rated awning companies.
The FlexRoof is more unique than traditional awnings on the market, such as retractable awnings.
The FlexRoof is built onto a pergola-type frame (or mounted onto a FlexRoom) which aesthetically enhances your outdoor space and adds function as an outdoor room. The FlexRoof provides overhead protection from outdoor elements with design and innovation.
Our FlexRoof can be installed together with or separately from a FlexRoom. All FlexRoofs are custom designed and are available in a variety of frame options, fabrics, and colors. Lights and/or speaker installations are optional.

 Deck & Drive Solutions
The original area was a small concrete patio under the covered area. We decided to make it a deck, all they way between the garage and house to create an outdoor mulit-living area. We used Trex Composite Decking in the Enhance Natural Series. The main decking color is Toasted Sand, then double picture framed the areas with Coastal Bluff – which these 2 colors work out great together. We then installed the Westbury Full Aluminum Railing in the Tuscany Series in black. Finish touches were Post Cap Lights and then dot lights on the stair risers. New large area for entertaining which the homeowners will love.
39