
Search results for "Enhanced solutions" in Home Design Ideas
 Barrett's Technology Solutions
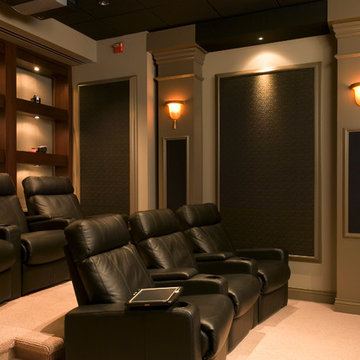
Localized design in home theater with appropriate placement of fixtures, switches and dimmers will enhance your experience. Centralized
design using Lutron products minimizes the controls on the wall by using dimming power panels located out of sight.
 JPL Creative Design Solutions
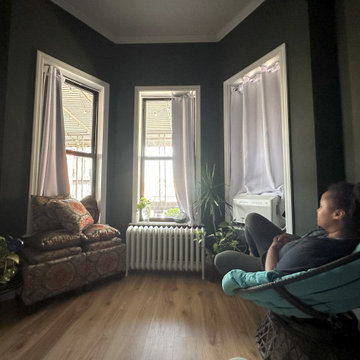
The goal of this project was to transform the room into a serene and sophisticated space that serves as both a sanctuary for rest and a functional area for daily use. At the core of this design is the philosophy of blending modern functionality with an organic connection to nature through color, texture, and spatial harmony.
The deep green walls are central to this design, creating a cocoon-like atmosphere while grounding the space. Inspired by nature, the color promotes relaxation and adds a rich contrast to the lighter elements in the room. This contrast enhances the room's natural lighting and brings depth to the design. The process involved pairing this bold backdrop with natural wood tones and textured fabrics to elevate the space, while still maintaining a modern aesthetic.
This newly designed primary bedroom evokes feelings of peace and luxury. The deep, moody greens make the room feel cozy and inviting, while the light wood floors and white accents provide a sense of brightness and balance. It’s a space where one can truly relax, escape the demands of everyday life, and enjoy quiet moments of reflection or rejuvenation.
 House to Home Solutions
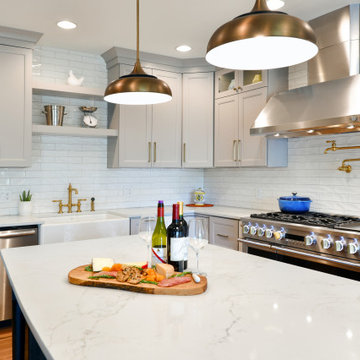
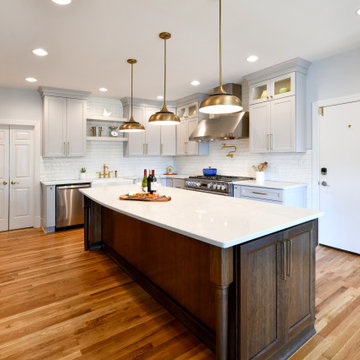
A distinctly modern experience with European highlights. This reimagined kitchen is the heart of our client’s cherished Darnestown, Maryland home.
Previously a dark mashup of colors and styles our client asked us to bring a bright and elegant feel combined with plentiful storage and an emphasis on enhanced functionality and usability.
Polished quartz countertops and subway tile set the stage for sophistication. The use of brushed brass fixtures adds a hint of classical spirit.
Guests can comfortably gather around the generously sized island complete with hideaway outlets and beverage center. Brushed Brass and black pendant lighting both highlights and connects the design elements of the space. Wood-stained floating shelves add warmth and openness while connecting the space and elements.
This kitchen also features an oversized farmhouse sink and exquisite brushed brass pot filler positioned over the six-burner plus griddle professional range.
Find the right local pro for your project
 FSC Home Solutions
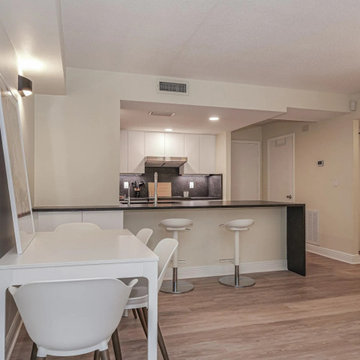
This kitchen features a modern, minimalist design with a functional layout. It combines dark marble or granite countertops with flat-panel cabinetry in contrasting dark and light finishes. A large island serves as a breakfast bar, complete with modern stools, enhancing the kitchen's utility for dining and socializing. The space is finished with light wood laminate flooring and recessed lighting, creating a bright and contemporary atmosphere ideal for compact living spaces.
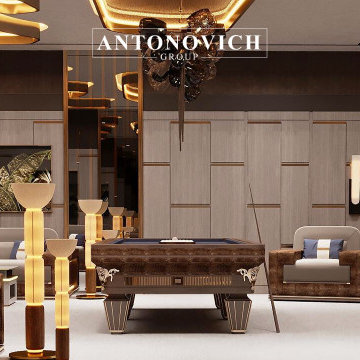
 Luxury Antonovich Design AE
Step into a world of refined leisure with our all-in-one luxury design solution, tailored exclusively for high-end billiard rooms. We begin with an in-depth design consultation to understand your vision, preferences, and the character of your space — whether you're drawn to old-world elegance, contemporary minimalism, or a richly layered, masculine aesthetic.
Our expert team meticulously crafts the interior architecture, from ceiling details and ambient lighting to wall treatments and acoustics, ensuring every element enhances the atmosphere and function of your billiard room. The fit-out phase is executed with the highest level of craftsmanship, using premium materials, custom millwork, and precision finishes that elevate the space to a true work of art.
Finally, we curate or design bespoke furniture — including handcrafted billiard tables, bar cabinetry, luxury seating, and display units — to complement the design and elevate your playing experience. The result is a seamless blend of form and function: a sophisticated, fully-integrated space where design meets lifestyle, and every detail speaks of timeless luxury.#LuxuryInteriorDesign #PalaceStyle #AntonovichGroup #DubaiVillaDesign#IconicInteriors#BespokeInteriors
Contact Antonovich Group for your luxury interior transformation +971 54 299 5555 antonovich-design.ae Instagram: antonovich.design.dubai Send us messages!
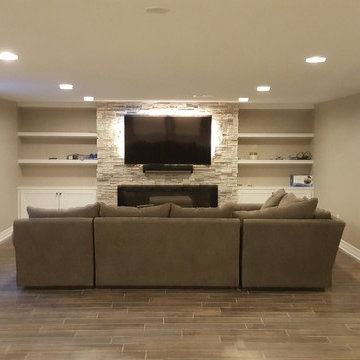
 Majestic Home Solutions LLC
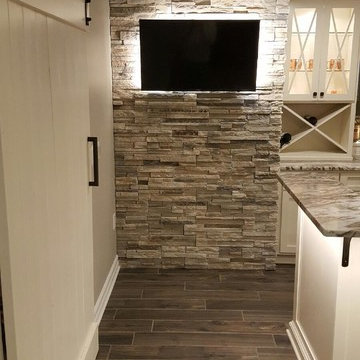
The triple threat of TV's are mounted to enhance the design and textures of this finished basement! The selections were made simple yet stunningly sharp. Finished Basement includes the bar/kitchen area, seating area, bathroom, and exercise room.
Project Year: 2017
Country: United States
Zip Code: 48323

 Vitralum Glass Solutions Inc
Frameless spigot railing system with side mounted handrail.
Our custom builder needed an original design that incorporated a modern glass railing with other transitional elements in this Winter Park home.
We were able to design, manufacture and install this unique glass railing system which exceeded the builders expectations. Each glass panel was fabricated with our new state of the art CNC machine that allows to make intricate cuts with a perfect flat polished edge. Please contact us to provide unique designs that will enhance the look your home with our custom glass railing systems.

Sponsored
Columbus, OH

Wannemacher Interiors
Customized Award-Winning Interior Design Solutions in Franklin Cnty OH
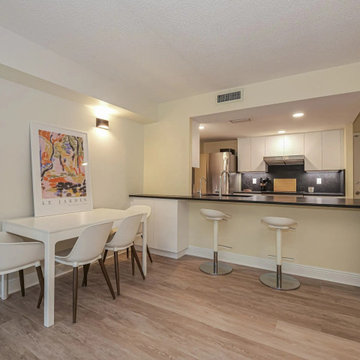 FSC Home Solutions
This kitchen features a modern, minimalist design with a functional layout. It combines dark marble or granite countertops with flat-panel cabinetry in contrasting dark and light finishes. A large island serves as a breakfast bar, complete with modern stools, enhancing the kitchen's utility for dining and socializing. The space is finished with light wood laminate flooring and recessed lighting, creating a bright and contemporary atmosphere ideal for compact living spaces.
 Majestic Home Solutions LLC
The triple threat of TV's are mounted to enhance the design and textures of this finished basement! The selections were made simple yet stunningly sharp. Finished Basement includes the bar/kitchen area, seating area, bathroom, and exercise room.
Project Year: 2017
Country: United States
Zip Code: 48323
 HX Home Solutions and North Star Stone
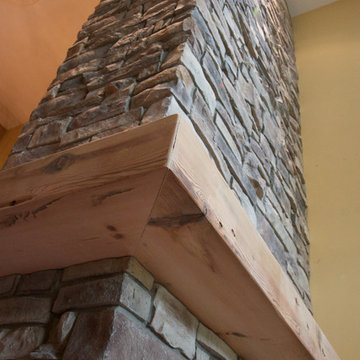
Take your fireplaces to the next level with our most textured mountain ledge stone veneer. Add lighting over the stone wall to create unique shadows on the stone and enhance the appearance. www.northstarstone.biz
 Armor Building Solutions
LOUVERED ELEGANCE IN THE LOWCOUNTRY
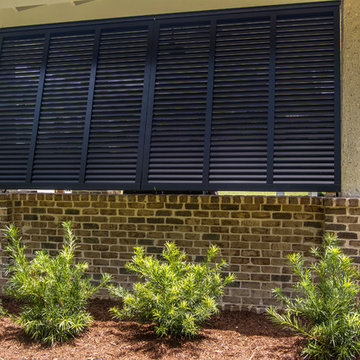
High-quality materials, fine craftsmanship, and timeless design establish these Louvered Shutters as a classic addition to this new construction project. Adding the enhancing detail of all-wood shutters can transform an ordinary house into a classic.
 Pool Surface Solutions, LLC
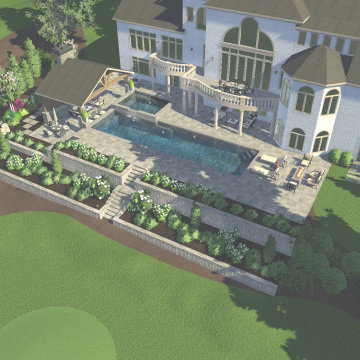
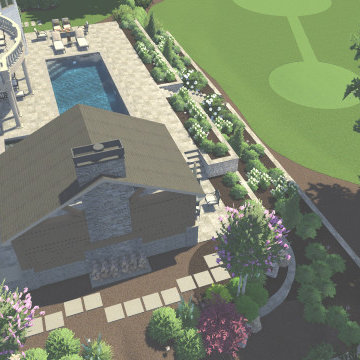
Discover another stunning project brought to life by our professional team, featuring a 3D-designed pool, spa, firepit, and pool house. This beautiful outdoor living space includes an elegant dining area and meticulously crafted landscaping, perfectly complementing a breathtaking house on a golf course. Immerse yourself in luxury with a serene pool, relaxing spa, and cozy firepit, all designed to enhance your outdoor experience. Enjoy alfresco dining amidst lush greenery and sophisticated surroundings, all tailored to create an exquisite retreat in your own backyard.
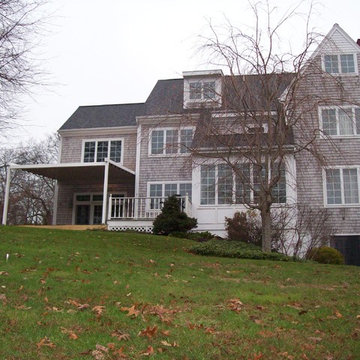
 Armadillo Convertible Room Solutions
Available in different fabrics and colors.
All products are custom made.
We chose the top-rated "Gennius Awning" for our FlexRoof.
The FlexRoof is a roller-roof system, from KE Durasol Awnings, one of the best rated awning companies.
The FlexRoof is more unique than traditional awnings on the market, such as retractable awnings.
The FlexRoof is built onto a pergola-type frame (or mounted onto a FlexRoom) which aesthetically enhances your outdoor space and adds function as an outdoor room. The FlexRoof provides overhead protection from outdoor elements with design and innovation.
Our FlexRoof can be installed together with or separately from a FlexRoom. All FlexRoofs are custom designed and are available in a variety of frame options, fabrics, and colors. Lights and/or speaker installations are optional.

 Intelligent Living Solutions
This modern home theater provides multiple seating options from a bar top to stadium seating with power recliners. Carpet lined walls acoustically enhance the room while keeping with the theme. The home automation system allows for full control audio/visual equipment, lighting control, and blinds.
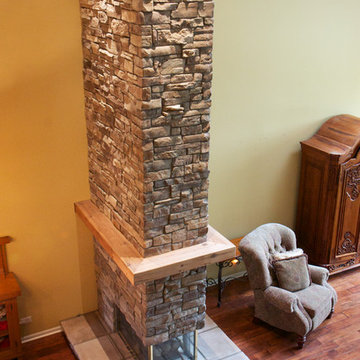 HX Home Solutions and North Star Stone
Take your fireplaces to the next level with our most textured mountain ledge stone veneer. Add lighting over the stone wall to create unique shadows on the stone and enhance the appearance. www.northstarstone.biz
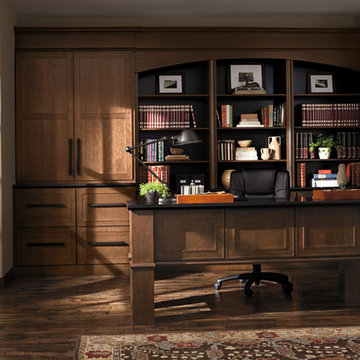
 ELEVATIONS | Design Solutions by Myers
Visit Our Showroom
8000 Locust Mill St.
Ellicott City, MD 21043
Dynasty Cabinets - Other Rooms - Office / Study - Black accents enhance the solid strength of Beckwith in Cherry with Kodiak in this serious study, where the desk’s square legs and classical proportions make for a dignified workspace. Good-sized drawers, both slab and panel. And what space calls for storage more than a home office? By using custom cabinetry as furniture, you can match setting to function exactly. Experience the satisfaction of showing personal flair while taking care of business.
 Pool Surface Solutions, LLC
Discover another stunning project brought to life by our professional team, featuring a 3D-designed pool, spa, firepit, and pool house. This beautiful outdoor living space includes an elegant dining area and meticulously crafted landscaping, perfectly complementing a breathtaking house on a golf course. Immerse yourself in luxury with a serene pool, relaxing spa, and cozy firepit, all designed to enhance your outdoor experience. Enjoy alfresco dining amidst lush greenery and sophisticated surroundings, all tailored to create an exquisite retreat in your own backyard.
 Vitralum Glass Solutions Inc.
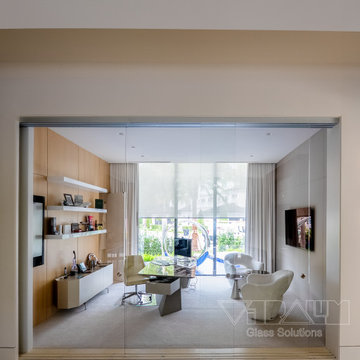
This frameless glass office partition was designed and installed to achieve a seamless integration between transparency and functionality. The system features sliding tempered Low-Iron glass panels, providing exceptional clarity and a refined aesthetic suitable for high-end interior spaces.
The stainless steel top track was fully recessed into the ceiling, ensuring a clean, floating appearance that enhances the minimalist architecture of the office. A custom floor channel was engineered to align perfectly with the flooring finish, offering both structural stability and visual continuity.
 House to Home Solutions
A distinctly modern experience with European highlights. This reimagined kitchen is the heart of our client’s cherished Darnestown, Maryland home.
Previously a dark mashup of colors and styles our client asked us to bring a bright and elegant feel combined with plentiful storage and an emphasis on enhanced functionality and usability.
Polished quartz countertops and subway tile set the stage for sophistication. The use of brushed brass fixtures adds a hint of classical spirit.
Guests can comfortably gather around the generously sized island complete with hideaway outlets and beverage center. Brushed Brass and black pendant lighting both highlights and connects the design elements of the space. Wood-stained floating shelves add warmth and openness while connecting the space and elements.
This kitchen also features an oversized farmhouse sink and exquisite brushed brass pot filler positioned over the six-burner plus griddle professional range.
 Intex Surface Solutions
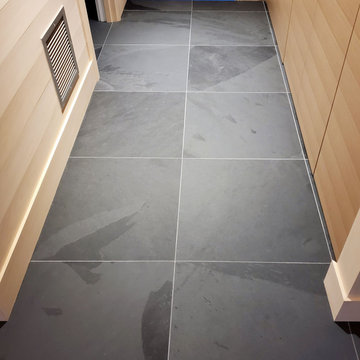
We cleaned and sealed this recently installed slate floor in Muskoka, Ontario.
Where possible, we try to avoid topical coatings. This beautiful slate floor has a natural cleffed finish, and blends beautifully with the existing untreated materials found throughout this luxury cottage. We decided a penetrating sealer would be best to maintain it's current aesthetic.
In the long term, as the floor wears and scratches, we will likely move over to an enhancer to hide damage while still avoiding topical sealers or waxes.
50