
Search results for "Enhanced solutions" in Home Design Ideas
 JPL Creative Design Solutions
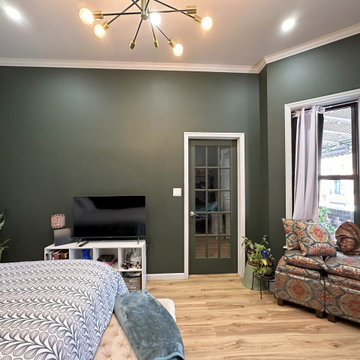
The goal of this project was to transform the room into a serene and sophisticated space that serves as both a sanctuary for rest and a functional area for daily use. At the core of this design is the philosophy of blending modern functionality with an organic connection to nature through color, texture, and spatial harmony.
The deep green walls are central to this design, creating a cocoon-like atmosphere while grounding the space. Inspired by nature, the color promotes relaxation and adds a rich contrast to the lighter elements in the room. This contrast enhances the room's natural lighting and brings depth to the design. The process involved pairing this bold backdrop with natural wood tones and textured fabrics to elevate the space, while still maintaining a modern aesthetic.
This newly designed primary bedroom evokes feelings of peace and luxury. The deep, moody greens make the room feel cozy and inviting, while the light wood floors and white accents provide a sense of brightness and balance. It’s a space where one can truly relax, escape the demands of everyday life, and enjoy quiet moments of reflection or rejuvenation.
 Green Team Solutions
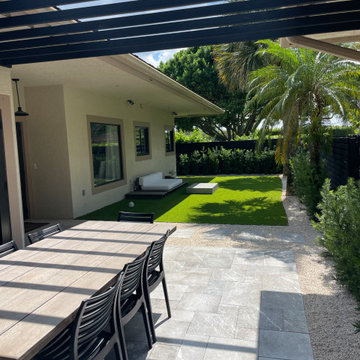
This 1980s-built townhome in Palm Beach Polo underwent a complete transformation, reimagined with a sophisticated contemporary aesthetic. The outdated, overgrown landscaping was replaced with a curated selection of clean, low-maintenance features, including a marble paver patio, custom fencing, and elegant modern landscape lighting — creating a refined outdoor setting that perfectly complements the home’s fresh new look. Designed for both everyday enjoyment and stylish entertaining, the new landscape elevates the property’s appeal and enhances its long-term value.
 LightStyle Solutions
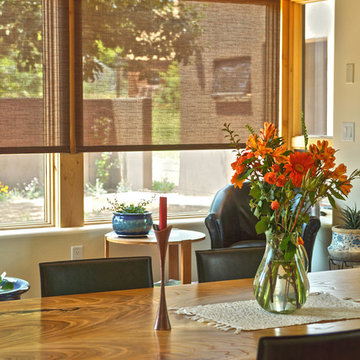
Do you need to stop the harsh glare, heat and damaging UV rays, but still want your view to keep and eye on your children or pets? Sheer roller shades come in a huge variety of fabrics and colors to enhance any room or decor. They'll transform any room by making it much more comfortable, while still feeling open to the outside.
Find the right local pro for your project
 Cipriani Remodeling Solutions
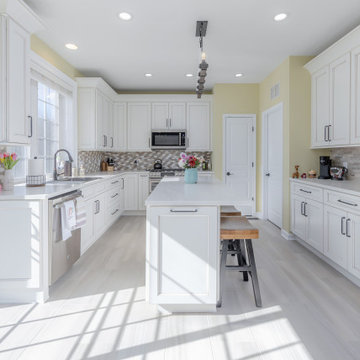
This bright, open kitchen remodel centers around a large island with seating, paired with white shaker cabinetry, quartz countertops, and a soft neutral palette for a clean, timeless look. Natural light from expansive windows enhances the airy feel, while the layout improves flow for both everyday living and entertaining.
 Deck & Drive Solutions


The original area was a small concrete patio under the covered area. We decided to make it a deck, all they way between the garage and house to create an outdoor mulit-living area. We used Trex Composite Decking in the Enhance Natural Series. The main decking color is Toasted Sand, then double picture framed the areas with Coastal Bluff – which these 2 colors work out great together. We then installed the Westbury Full Aluminum Railing in the Tuscany Series in black. Finish touches were Post Cap Lights and then dot lights on the stair risers. New large area for entertaining which the homeowners will love.

 DreamlikeCurtains
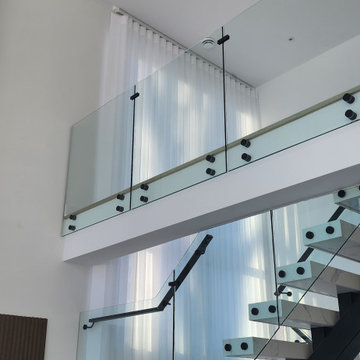
Custom sheer curtains designed for tall staircase and double-height windows, offering a practical and elegant solution for challenging spaces.
The floor-to-ceiling design enhances vertical space, while the wave fold structure maintains a clean, modern look from top to bottom.
With adjustable light control through panel rotation, this system allows you to manage natural light and privacy even in hard-to-reach areas.
Ideal for staircases and open architectural spaces where both function and aesthetics are essential.

Sponsored
Columbus, OH

Wannemacher Interiors
Customized Award-Winning Interior Design Solutions in Franklin Cnty OH
 JPL Creative Design Solutions
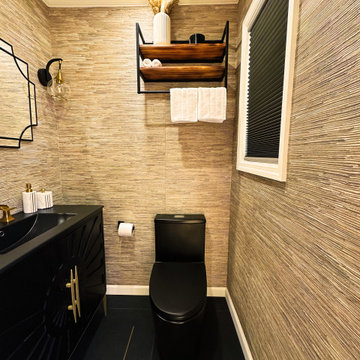
We are delighted present a powder room design concept that truly radiates elegance and sophistication through a luxurious black and gold palette, enhanced by modern finishes. The aim is to craft a striking and opulent space that leaves a lasting impression on guests while ensuring functionality and comfort.
 Susan Clouse Interior Solutions

Master bath design with Chevron Accent tile vertically installed on the shower wall continues on the floor under the free standing tub.
Large eclectic master beige tile and porcelain tile porcelain tile, gray floor and double-sink bathroom photo in San Francisco with shaker cabinets, dark wood cabinets, a one-piece toilet, gray walls, an undermount sink, quartz countertops, a hinged shower door, white countertops, a niche and a built-in vanity
Large eclectic master beige tile and porcelain tile porcelain tile, gray floor and double-sink bathroom photo in San Francisco with shaker cabinets, dark wood cabinets, a one-piece toilet, gray walls, an undermount sink, quartz countertops, a hinged shower door, white countertops, a niche and a built-in vanity
 JPL Creative Design Solutions
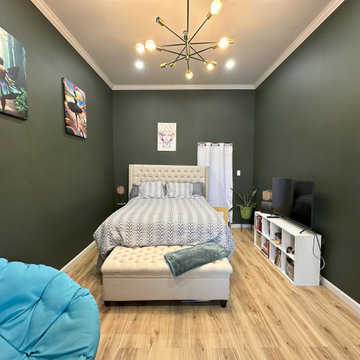
The goal of this project was to transform the room into a serene and sophisticated space that serves as both a sanctuary for rest and a functional area for daily use. At the core of this design is the philosophy of blending modern functionality with an organic connection to nature through color, texture, and spatial harmony.
The deep green walls are central to this design, creating a cocoon-like atmosphere while grounding the space. Inspired by nature, the color promotes relaxation and adds a rich contrast to the lighter elements in the room. This contrast enhances the room's natural lighting and brings depth to the design. The process involved pairing this bold backdrop with natural wood tones and textured fabrics to elevate the space, while still maintaining a modern aesthetic.
This newly designed primary bedroom evokes feelings of peace and luxury. The deep, moody greens make the room feel cozy and inviting, while the light wood floors and white accents provide a sense of brightness and balance. It’s a space where one can truly relax, escape the demands of everyday life, and enjoy quiet moments of reflection or rejuvenation.
 Armadillo Convertible Room Solutions
Flexroom
Available in different fabrics and colors.
All products are custom made.
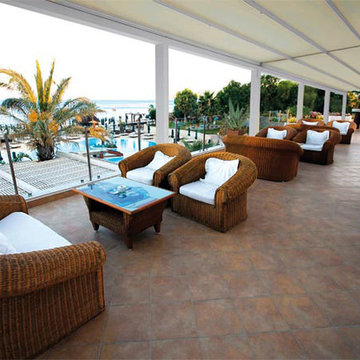
Our innovative product creates a convertible room in your own home. We install the FlexRoom and it's yours to enjoy, year round.
The Armadillo FlexRoom is built with a sturdy frame, which is aesthetically designed to enhance your space. Roll up the walls to enjoy the outside. Roll down the walls to enjoy the inside. It's that simple with a push of a button or performed manually.
The walls provide moderate insulation from cold and heat. Ask us about purchasing a specially designed heater for the walls!
 Foster Remodeling Solutions, Inc.
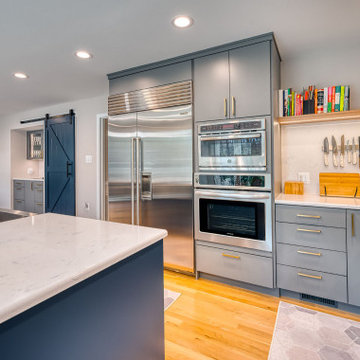
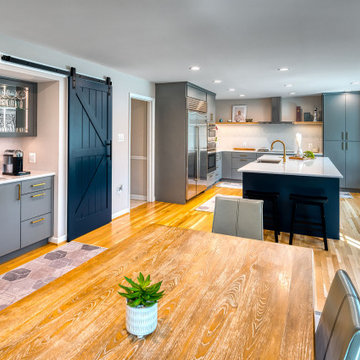
he spacious island provides ample workspace and seating for casual dining, making it the heart of the home. Muted gray cabinetry paired with bold navy accents creates a striking yet timeless aesthetic, enhanced by brushed gold hardware for a sophisticated touch. A built-in wet bar with glass-front cabinets and a chic barn door adds both charm and convenience. Natural light floods the space, highlighting the warm wood flooring and creating an inviting atmosphere where style and functionality coexist effortlessly
 Enhance Floors and More
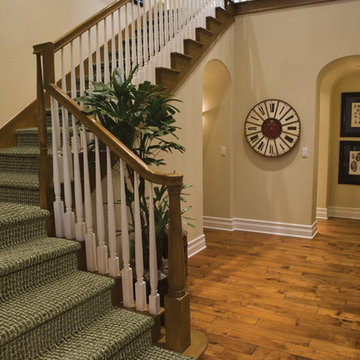
Paragon__Staircase.jpg Paragon is a basket weave pattern that was inspired by high-end, woven textiles that utilize multiple colors to achieve an elegant design. This beautiful mixture of color and pattern creates design versatility when decorating a room. Exceptionally soft and luxurious, Paragon is made of 100 percent Anso® solution dyed nylon yarn and includes twenty-four custom-blended color ways.
 Armor Building Solutions
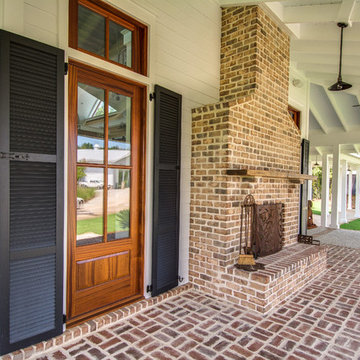
LOUVERED ELEGANCE IN THE LOWCOUNTRY
High-quality materials, fine craftsmanship, and timeless design establish these Louvered Shutters as a classic addition to this new construction project. Adding the enhancing detail of all-wood shutters can transform an ordinary house into a classic.
 FSC Home Solutions
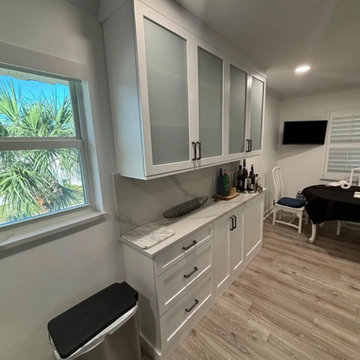
This compact condo kitchen features a smart use of space with a streamlined design, utilizing a palette of white and blue cabinetry to create a contemporary feel. The upper cabinets have frosted glass inserts, adding a touch of modern elegance and helping to lighten the space visually. The kitchen is equipped with modern appliances, including a stainless steel refrigerator and a built-in wine cooler, enhancing functionality. Light wood vinyl flooring extends throughout, complementing the neutral color scheme. Overall, this kitchen blends style and practicality, optimizing the limited space available in a condo setting
 The Garage Enhancement Company

This Toll Brothers Model Home Garage features Gladiator Garageworks cabinets and storage solutions along with our signature epoxy and polyaspartic garage floor coating. These Select Series Gladiator cabinets are in the new Everest White Color
 Deck & Drive Solutions
The original area was a small concrete patio under the covered area. We decided to make it a deck, all they way between the garage and house to create an outdoor mulit-living area. We used Trex Composite Decking in the Enhance Natural Series. The main decking color is Toasted Sand, then double picture framed the areas with Coastal Bluff – which these 2 colors work out great together. We then installed the Westbury Full Aluminum Railing in the Tuscany Series in black. Finish touches were Post Cap Lights and then dot lights on the stair risers. New large area for entertaining which the homeowners will love.
 DESIGN SOLUTIONS
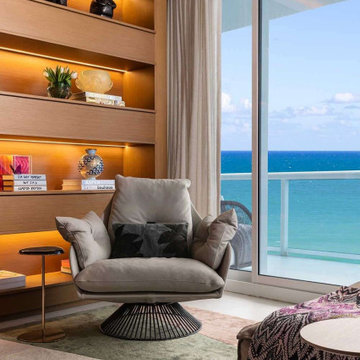
A serene escape within this Bal Harbour residence, this custom bookshelf and cozy armchair create the perfect reading nook. Rich wood paneling and soft textures enhance the modern coastal aesthetic. #HomeLibrary #BalHarbourLuxury #ReadingNook
 Foster Remodeling Solutions, Inc.
he spacious island provides ample workspace and seating for casual dining, making it the heart of the home. Muted gray cabinetry paired with bold navy accents creates a striking yet timeless aesthetic, enhanced by brushed gold hardware for a sophisticated touch. A built-in wet bar with glass-front cabinets and a chic barn door adds both charm and convenience. Natural light floods the space, highlighting the warm wood flooring and creating an inviting atmosphere where style and functionality coexist effortlessly
 Regal Roofing Solutions
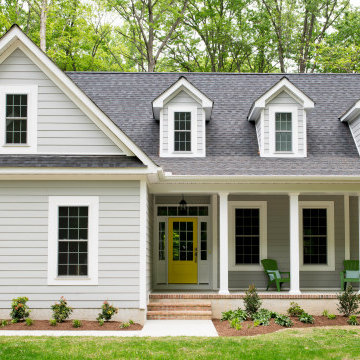
Complete Siding Replacement with New Window Cladding: This project involved the full removal and replacement of existing siding, along with the installation of new window trim and cladding to enhance the home's exterior appearance and improve energy efficiency.
49