
Search results for "Enhancement outcome" in Home Design Ideas

 Klopf Architecture
Set in a quiet neighborhood and framed by mature trees, this residence presented a unique opportunity: to thoughtfully evolve a custom mid-century modern home into a space that supports the everyday rhythms of a growing family. With a deep respect for the home’s original architecture, Klopf Architecture reimagined the house to better meet the needs of its owners—introducing functional improvements while preserving the spirit and character of its mid-century roots.
The clients approached Klopf Architecture with a clear vision: refresh their home while seamlessly integrating new programmatic elements. Key goals included clarifying and enhancing the entry sequence; connecting the detached garage to the main house with a practical yet architecturally intentional intervention; adding functional spaces such as a mudroom and laundry room; expanding and remodeling the primary suite’s bathroom and closet; and creating a more engaging outdoor space that capitalized on the site’s impressive views, featuring a fire pit and outdoor kitchen.
As a couple with distinct yet complementary perspectives—one focused on modern functionality and technology, and the other dedicated to preserving the home’s architectural integrity—their collaboration with Klopf Architecture resulted in a solution that harmonized both ideals. Their shared commitment to improving the livability of their home led to a design dialogue rooted in balance. This dynamic partnership shaped the direction of the renovation, ensuring that every decision honored the spirit of the original home while aligning with the practical needs of their growing family.
Designing within the constraints of the sloped site posed one of the project’s central challenges. The detached garage sat at a higher elevation than the main house, requiring a solution that ensured architectural and geometric compatibility between the two structures. Rather than create a purely utilitarian link, Klopf Architecture introduced an intentional connection that contributes to the overall architectural language. A notable pinch point in the plan—where differing geometries converged—was treated as a hinge point, turning a potentially awkward juncture into an architectural feature. This area now functions as both a transition and a moment of design interest that unifies the overall plan.
The design also addressed the underutilized outdoor area, which was located in a shadowed portion of the site with geometrical limitations. A new connection to the rear deck was created in this same area, making the outdoor space more useful and inviting. Klopf Architecture introduced carefully positioned openings and spatial improvements that forged a strong visual and functional connection between indoor and outdoor spaces. The outdoor area now reads as a deliberate extension of the home, embracing natural light and emphasizing the dramatic views.
Working through multiple design iterations, Klopf Architecture crafted a solution that preserved the architectural language of the original home while supporting the functional needs of modern life. The garage-to-house connection became more than a passage—it evolved into an architectural moment of transition. A new mudroom and laundry space enhanced convenience without compromising the clean lines of the design. The primary suite was expanded to create a private, serene retreat. The reimagined backyard, complete with fire pit and kitchen, now plays a vital role in the family’s daily routine and social life.
Outcomes and Lasting Impact
The result is a home that balances heritage with contemporary design, technical precision with design sensibility. The redesign not only met the clients’ initial goals but also exceeded expectations in its ability to seamlessly blend past and present, function and beauty, making the outdoor kitchen a favorite gathering place.
Beyond aesthetics, the renovation has significantly improved daily life for the family. The newly integrated garage connection has streamlined routines, providing a seamless transition between arriving home, storing belongings, and entering the main living spaces. The expanded primary suite offers a retreat-like atmosphere, creating a private space to unwind at the end of the day. The redesigned outdoor areas have also become an extension of their lifestyle—whether it's casual family dinners around the fire pit, entertaining friends in the outdoor kitchen, or simply enjoying the view from the reimagined backyard.
Through a thoughtful and strategic approach, the house has been successfully evolved into a home that remains true to its mid-century modern roots while enhancing livability, functionality, and the overall quality of life for the modern-day owners.
Klopf Architecture Team: Geoffrey Campen, Fernanda Bernardes
Architectural Interior Design: Klopf Architecture
Structural Engineer: Base Design Inc.
Contractor: Golden Snail Builders
Photography: Mariko Reed
Year Completed:2022

 BMR BelMax Remodeling
Luxury Bathroom Remodeling in Langhorne, PA – A Stunning Transformation by BMR Belmax Remodeling
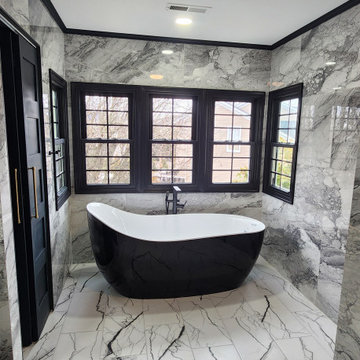
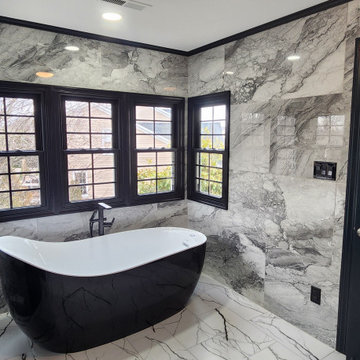
At BMR Belmax Remodeling, we take pride in transforming bathrooms into elegant, functional, and modern spaces. Our latest bathroom remodeling in Langhorne, PA is a testament to high-quality craftsmanship and attention to detail. This project was about creating a luxurious retreat, where aesthetics meet functionality. From a spacious walk-in shower to a sleek freestanding tub, black fixtures, and marble-inspired finishes, this bathroom is truly a piece of art.
The Challenge: A Bathroom in Need of Modernization
Our client in Langhorne, PA, wanted a bathroom renovation that would maximize space, enhance functionality, and create a modern, elegant atmosphere. The existing bathroom lacked the cohesive design and luxury finishes that the homeowner desired. They envisioned a spacious walk-in shower, stylish vanity, elegant tiling, and a freestanding bathtub that would bring a spa-like feel to their home.
BMR Belmax Remodeling was up to the challenge. We focused on layout optimization, high-end finishes, and sophisticated black fixtures to create a space that exudes timeless elegance and modern convenience.
The Transformation: A Spacious & Elegant Bathroom Design
Our remodeling team executed a complete renovation, incorporating top-tier materials, innovative design elements, and seamless craftsmanship. The result? A stunning, spa-like master bathroom that exceeds expectations.
1. Walk-In Shower with Premium Features
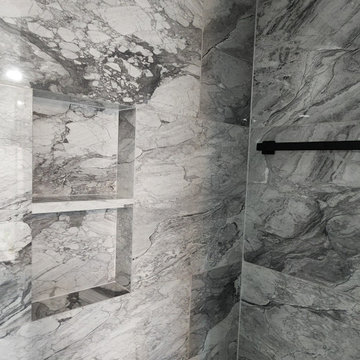
Built a spacious 68” x 36” walk-in shower, offering comfort and luxury.
Installed beautiful marble-look tiles on the shower walls, adding a sophisticated and timeless aesthetic.
Used mosaic tiles for the shower base, enhancing texture, durability, and slip-resistance.
Integrated a sleek black shower fixture, creating a striking contrast with the light-colored tiles.
Installed a recessed shower light, ensuring proper illumination for a relaxing shower experience.
2. Stunning Marble-Effect Tile Work
The entire bathroom features marble-look tiles, creating a high-end and cohesive design.
Used white marble-look tiles for the bathroom floor, complementing the shower walls while enhancing the sense of space and brightness.
3. Elegant Freestanding Tub as the Centerpiece
Installed a modern black-and-white freestanding bathtub, adding a luxurious spa-like feel to the space.
Positioned the tub near the newly painted black-framed windows, creating a stunning visual contrast.
Added a sleek black floor-mounted tub filler, blending perfectly with the overall design.
4. Custom Wall-Mounted Double Vanity & Mirrors
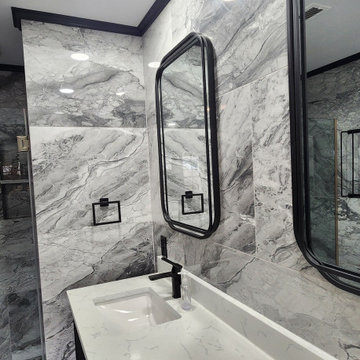
Installed a double vanity, reconfiguring all plumbing to allow for a floating, wall-mounted design.
The wall-mounted vanity enhances floor space and gives the bathroom a modern, airy look.
Added matching lighted mirrors, providing both functionality and style.
5. Thoughtful Lighting & Black Accents
Installed recessed lighting throughout the bathroom, creating a bright and inviting atmosphere.
Added an additional light in the shower, ensuring proper visibility and ambiance.
Painted all bathroom doors black, complementing the black fixtures and window frames.
Installed all bathroom fixtures in black, creating a bold contrast against the marble-inspired tile work.
6. New Windows for a Balanced Aesthetic
Installed five new windows, painted black inside and white outside, enhancing both exterior curb appeal and interior elegance.
The black window frames create a striking contrast against the light-colored tile walls.
The Result: A Luxurious and Functional Bathroom Retreat
The completed bathroom renovation in Langhorne, PA, is a stunning masterpiece, blending modern sophistication with timeless luxury. The spacious walk-in shower, freestanding tub, and floating vanity contribute to an elegant, spa-like environment.
The combination of marble-look tiles, black fixtures, recessed lighting, and high-end finishes creates a harmonious and visually stunning space. Every design choice was carefully planned and executed to maximize comfort, elegance, and functionality.
Our client was extremely happy with the outcome, describing the bathroom as a true work of art. They particularly loved how the black fixtures and accents contrast beautifully with the marble-inspired tiles, giving the bathroom a sophisticated and high-end feel.
Why Choose BMR Belmax Remodeling?
This bathroom remodeling in Langhorne, PA reflects the quality, creativity, and dedication we bring to every project. Homeowners trust BMR Belmax Remodeling because we offer:
✅ High-End Custom Designs – Tailored solutions that meet unique preferences and styles.
✅ Premium Materials & Finishes – Using only the best materials for durability and beauty.
✅ Expert Craftsmanship – Attention to detail and quality workmanship in every aspect.
✅ Seamless Project Management – From planning to completion, we ensure a stress-free renovation experience.
✅ Client-Focused Service – We prioritize homeowner satisfaction and deliver beyond expectations.
Upgrade Your Bathroom with BMR Belmax Remodeling
If you’re considering a bathroom renovation in Langhorne, PA, trust BMR Belmax Remodeling to bring your dream bathroom to life. Whether you want a spacious walk-in shower, a freestanding bathtub, modern lighting, or custom fixtures, we have the expertise to deliver stunning results.
Contact us today to schedule a consultation and start transforming your bathroom into a luxurious retreat!
 BMR BelMax Remodeling
Luxury Bathroom Remodeling in Langhorne, PA – A Stunning Transformation by BMR Belmax Remodeling
At BMR Belmax Remodeling, we take pride in transforming bathrooms into elegant, functional, and modern spaces. Our latest bathroom remodeling in Langhorne, PA is a testament to high-quality craftsmanship and attention to detail. This project was about creating a luxurious retreat, where aesthetics meet functionality. From a spacious walk-in shower to a sleek freestanding tub, black fixtures, and marble-inspired finishes, this bathroom is truly a piece of art.
The Challenge: A Bathroom in Need of Modernization
Our client in Langhorne, PA, wanted a bathroom renovation that would maximize space, enhance functionality, and create a modern, elegant atmosphere. The existing bathroom lacked the cohesive design and luxury finishes that the homeowner desired. They envisioned a spacious walk-in shower, stylish vanity, elegant tiling, and a freestanding bathtub that would bring a spa-like feel to their home.
BMR Belmax Remodeling was up to the challenge. We focused on layout optimization, high-end finishes, and sophisticated black fixtures to create a space that exudes timeless elegance and modern convenience.
The Transformation: A Spacious & Elegant Bathroom Design
Our remodeling team executed a complete renovation, incorporating top-tier materials, innovative design elements, and seamless craftsmanship. The result? A stunning, spa-like master bathroom that exceeds expectations.
1. Walk-In Shower with Premium Features
Built a spacious 68” x 36” walk-in shower, offering comfort and luxury.
Installed beautiful marble-look tiles on the shower walls, adding a sophisticated and timeless aesthetic.
Used mosaic tiles for the shower base, enhancing texture, durability, and slip-resistance.
Integrated a sleek black shower fixture, creating a striking contrast with the light-colored tiles.
Installed a recessed shower light, ensuring proper illumination for a relaxing shower experience.
2. Stunning Marble-Effect Tile Work
The entire bathroom features marble-look tiles, creating a high-end and cohesive design.
Used white marble-look tiles for the bathroom floor, complementing the shower walls while enhancing the sense of space and brightness.
3. Elegant Freestanding Tub as the Centerpiece
Installed a modern black-and-white freestanding bathtub, adding a luxurious spa-like feel to the space.
Positioned the tub near the newly painted black-framed windows, creating a stunning visual contrast.
Added a sleek black floor-mounted tub filler, blending perfectly with the overall design.
4. Custom Wall-Mounted Double Vanity & Mirrors
Installed a double vanity, reconfiguring all plumbing to allow for a floating, wall-mounted design.
The wall-mounted vanity enhances floor space and gives the bathroom a modern, airy look.
Added matching lighted mirrors, providing both functionality and style.
5. Thoughtful Lighting & Black Accents
Installed recessed lighting throughout the bathroom, creating a bright and inviting atmosphere.
Added an additional light in the shower, ensuring proper visibility and ambiance.
Painted all bathroom doors black, complementing the black fixtures and window frames.
Installed all bathroom fixtures in black, creating a bold contrast against the marble-inspired tile work.
6. New Windows for a Balanced Aesthetic
Installed five new windows, painted black inside and white outside, enhancing both exterior curb appeal and interior elegance.
The black window frames create a striking contrast against the light-colored tile walls.
The Result: A Luxurious and Functional Bathroom Retreat
The completed bathroom renovation in Langhorne, PA, is a stunning masterpiece, blending modern sophistication with timeless luxury. The spacious walk-in shower, freestanding tub, and floating vanity contribute to an elegant, spa-like environment.
The combination of marble-look tiles, black fixtures, recessed lighting, and high-end finishes creates a harmonious and visually stunning space. Every design choice was carefully planned and executed to maximize comfort, elegance, and functionality.
Our client was extremely happy with the outcome, describing the bathroom as a true work of art. They particularly loved how the black fixtures and accents contrast beautifully with the marble-inspired tiles, giving the bathroom a sophisticated and high-end feel.
Why Choose BMR Belmax Remodeling?
This bathroom remodeling in Langhorne, PA reflects the quality, creativity, and dedication we bring to every project. Homeowners trust BMR Belmax Remodeling because we offer:
✅ High-End Custom Designs – Tailored solutions that meet unique preferences and styles.
✅ Premium Materials & Finishes – Using only the best materials for durability and beauty.
✅ Expert Craftsmanship – Attention to detail and quality workmanship in every aspect.
✅ Seamless Project Management – From planning to completion, we ensure a stress-free renovation experience.
✅ Client-Focused Service – We prioritize homeowner satisfaction and deliver beyond expectations.
Upgrade Your Bathroom with BMR Belmax Remodeling
If you’re considering a bathroom renovation in Langhorne, PA, trust BMR Belmax Remodeling to bring your dream bathroom to life. Whether you want a spacious walk-in shower, a freestanding bathtub, modern lighting, or custom fixtures, we have the expertise to deliver stunning results.
Contact us today to schedule a consultation and start transforming your bathroom into a luxurious retreat!
Find the right local pro for your project
 BMR BelMax Remodeling
Luxury Bathroom Remodeling in Langhorne, PA – A Stunning Transformation by BMR Belmax Remodeling
At BMR Belmax Remodeling, we take pride in transforming bathrooms into elegant, functional, and modern spaces. Our latest bathroom remodeling in Langhorne, PA is a testament to high-quality craftsmanship and attention to detail. This project was about creating a luxurious retreat, where aesthetics meet functionality. From a spacious walk-in shower to a sleek freestanding tub, black fixtures, and marble-inspired finishes, this bathroom is truly a piece of art.
The Challenge: A Bathroom in Need of Modernization
Our client in Langhorne, PA, wanted a bathroom renovation that would maximize space, enhance functionality, and create a modern, elegant atmosphere. The existing bathroom lacked the cohesive design and luxury finishes that the homeowner desired. They envisioned a spacious walk-in shower, stylish vanity, elegant tiling, and a freestanding bathtub that would bring a spa-like feel to their home.
BMR Belmax Remodeling was up to the challenge. We focused on layout optimization, high-end finishes, and sophisticated black fixtures to create a space that exudes timeless elegance and modern convenience.
The Transformation: A Spacious & Elegant Bathroom Design
Our remodeling team executed a complete renovation, incorporating top-tier materials, innovative design elements, and seamless craftsmanship. The result? A stunning, spa-like master bathroom that exceeds expectations.
1. Walk-In Shower with Premium Features
Built a spacious 68” x 36” walk-in shower, offering comfort and luxury.
Installed beautiful marble-look tiles on the shower walls, adding a sophisticated and timeless aesthetic.
Used mosaic tiles for the shower base, enhancing texture, durability, and slip-resistance.
Integrated a sleek black shower fixture, creating a striking contrast with the light-colored tiles.
Installed a recessed shower light, ensuring proper illumination for a relaxing shower experience.
2. Stunning Marble-Effect Tile Work
The entire bathroom features marble-look tiles, creating a high-end and cohesive design.
Used white marble-look tiles for the bathroom floor, complementing the shower walls while enhancing the sense of space and brightness.
3. Elegant Freestanding Tub as the Centerpiece
Installed a modern black-and-white freestanding bathtub, adding a luxurious spa-like feel to the space.
Positioned the tub near the newly painted black-framed windows, creating a stunning visual contrast.
Added a sleek black floor-mounted tub filler, blending perfectly with the overall design.
4. Custom Wall-Mounted Double Vanity & Mirrors
Installed a double vanity, reconfiguring all plumbing to allow for a floating, wall-mounted design.
The wall-mounted vanity enhances floor space and gives the bathroom a modern, airy look.
Added matching lighted mirrors, providing both functionality and style.
5. Thoughtful Lighting & Black Accents
Installed recessed lighting throughout the bathroom, creating a bright and inviting atmosphere.
Added an additional light in the shower, ensuring proper visibility and ambiance.
Painted all bathroom doors black, complementing the black fixtures and window frames.
Installed all bathroom fixtures in black, creating a bold contrast against the marble-inspired tile work.
6. New Windows for a Balanced Aesthetic
Installed five new windows, painted black inside and white outside, enhancing both exterior curb appeal and interior elegance.
The black window frames create a striking contrast against the light-colored tile walls.
The Result: A Luxurious and Functional Bathroom Retreat
The completed bathroom renovation in Langhorne, PA, is a stunning masterpiece, blending modern sophistication with timeless luxury. The spacious walk-in shower, freestanding tub, and floating vanity contribute to an elegant, spa-like environment.
The combination of marble-look tiles, black fixtures, recessed lighting, and high-end finishes creates a harmonious and visually stunning space. Every design choice was carefully planned and executed to maximize comfort, elegance, and functionality.
Our client was extremely happy with the outcome, describing the bathroom as a true work of art. They particularly loved how the black fixtures and accents contrast beautifully with the marble-inspired tiles, giving the bathroom a sophisticated and high-end feel.
Why Choose BMR Belmax Remodeling?
This bathroom remodeling in Langhorne, PA reflects the quality, creativity, and dedication we bring to every project. Homeowners trust BMR Belmax Remodeling because we offer:
✅ High-End Custom Designs – Tailored solutions that meet unique preferences and styles.
✅ Premium Materials & Finishes – Using only the best materials for durability and beauty.
✅ Expert Craftsmanship – Attention to detail and quality workmanship in every aspect.
✅ Seamless Project Management – From planning to completion, we ensure a stress-free renovation experience.
✅ Client-Focused Service – We prioritize homeowner satisfaction and deliver beyond expectations.
Upgrade Your Bathroom with BMR Belmax Remodeling
If you’re considering a bathroom renovation in Langhorne, PA, trust BMR Belmax Remodeling to bring your dream bathroom to life. Whether you want a spacious walk-in shower, a freestanding bathtub, modern lighting, or custom fixtures, we have the expertise to deliver stunning results.
Contact us today to schedule a consultation and start transforming your bathroom into a luxurious retreat!

 Dynamic Garage Door
Dynamic Garage Door specializes in Tuscan Architectural beautification in the Newport Beach, CA through our custom designed and hand made architectural shutters, garden gates and garage doors. This Newport-Mesa Tuscan home was exquisitely decorated with a combination of custom gates, decorative shutters and balcony barn door style shutters all handcrafted out of authentic, century-old reclaimed barn wood specifically harvested for this custom project.
Beginning with the balcony shutters which actually slide from side to side like a real barn door we worked a charming rustic shutter design that would typically be seen in the Tuscan Riviera. We opted for sliding shutters as the balcony spacing limited the swing action of even bi-folding shutters. Incorporating real barn door hardware railing and crowing it behind the faux reclaimed wood beam made an excellent statement while adding functional shutters that can be shut close for comfort during the summer morning when the sun beats down into the master suite. The four shutter leafs are decorated with real hand forged dummy straps that were hammered and crafted by hand to achieve that gorgeous rustic charm typical of Tuscan architecture. The reclaimed barn wood from a century-old barn gives off a timeless appearance that increase in characters as the years go by. Because rustic barn wood has already aged beautifully over hundreds of years, the next century will only increase its authentically gorgeous appearance. The culmination of this project has been a meticulous collaborative input of our in-house head designer and the clients themselves. Although the completion of this project is lengthy and intricate, the results speak volumes and the wait simply justifies the outcome.
The rest of thew windows on this Tuscan home have been accessorized with rustic barn wood as well and accentuated with our custom designed and handmade dummy iron hinge straps. Our dummy hardware is so authentically done in the same tradition used for hundreds of years in Europe to create shutter hardware that looks authentic and functional although it is only decorative. The details of our custom shutters is evident in the slightest of details including the bolts used to hold the shutter straps in place. Each of the shutter also has a decorative ring pull with a hand-hammered back plate which enhances the appearance of true functional shutters and defining that authentic Tuscan look.
The beauty of this Tuscan home is visible throughout the entire property including the garden gates, garage doors and entry door. Again, for the garden gates, we went with rustic barn wood carefully crafted to preserve the original surface that has aged over hundreds of years but building the gates on galvanized steel frames that will ensure structural durability for the next few hundred years. The gates are highly secure, sound and can definitely hold back a crowd with authentic rustic charm. Don't be fooled with the simple-looking gate design. It is quite intricate with its 45 degree angle cuts around the perimeter of the trim which deviates water away from crevices that would otherwise make the gates vulnerable to the accumulation of moisture from the elements, sprinkler system or simply air humidity since the home is located near the ocean. Each one of the garden gates is equipped with European style mortise lock mechanisms and roller catches. Dynamic Garage Door gates are not your typical garden gates, they are truly made with quality and durability in mind as well as aesthetic attention to detail. Everything, from the hardware used, the core steel frame and overlay material used is hand selected and approved individually for maximum beauty and timeless appreciation.
At Dynamic Garage Door, we specialize in multiple facet projects that include garden gates, driveway gates as well as barn doors and shutters. It is very important because these are the accessories that can make or break the beauty and continuity of your home's architectural style and authenticity.
Increase your curb appeal and home value with Dynamic Garage Door's gates, shutters and automatic custom garage doors. Our in-house designers would love to speak with you today!
Design Consultation Center: (855) 343-3667
 BMR BelMax Remodeling
Luxury Bathroom Remodeling in Langhorne, PA – A Stunning Transformation by BMR Belmax Remodeling
At BMR Belmax Remodeling, we take pride in transforming bathrooms into elegant, functional, and modern spaces. Our latest bathroom remodeling in Langhorne, PA is a testament to high-quality craftsmanship and attention to detail. This project was about creating a luxurious retreat, where aesthetics meet functionality. From a spacious walk-in shower to a sleek freestanding tub, black fixtures, and marble-inspired finishes, this bathroom is truly a piece of art.
The Challenge: A Bathroom in Need of Modernization
Our client in Langhorne, PA, wanted a bathroom renovation that would maximize space, enhance functionality, and create a modern, elegant atmosphere. The existing bathroom lacked the cohesive design and luxury finishes that the homeowner desired. They envisioned a spacious walk-in shower, stylish vanity, elegant tiling, and a freestanding bathtub that would bring a spa-like feel to their home.
BMR Belmax Remodeling was up to the challenge. We focused on layout optimization, high-end finishes, and sophisticated black fixtures to create a space that exudes timeless elegance and modern convenience.
The Transformation: A Spacious & Elegant Bathroom Design
Our remodeling team executed a complete renovation, incorporating top-tier materials, innovative design elements, and seamless craftsmanship. The result? A stunning, spa-like master bathroom that exceeds expectations.
1. Walk-In Shower with Premium Features
Built a spacious 68” x 36” walk-in shower, offering comfort and luxury.
Installed beautiful marble-look tiles on the shower walls, adding a sophisticated and timeless aesthetic.
Used mosaic tiles for the shower base, enhancing texture, durability, and slip-resistance.
Integrated a sleek black shower fixture, creating a striking contrast with the light-colored tiles.
Installed a recessed shower light, ensuring proper illumination for a relaxing shower experience.
2. Stunning Marble-Effect Tile Work
The entire bathroom features marble-look tiles, creating a high-end and cohesive design.
Used white marble-look tiles for the bathroom floor, complementing the shower walls while enhancing the sense of space and brightness.
3. Elegant Freestanding Tub as the Centerpiece
Installed a modern black-and-white freestanding bathtub, adding a luxurious spa-like feel to the space.
Positioned the tub near the newly painted black-framed windows, creating a stunning visual contrast.
Added a sleek black floor-mounted tub filler, blending perfectly with the overall design.
4. Custom Wall-Mounted Double Vanity & Mirrors
Installed a double vanity, reconfiguring all plumbing to allow for a floating, wall-mounted design.
The wall-mounted vanity enhances floor space and gives the bathroom a modern, airy look.
Added matching lighted mirrors, providing both functionality and style.
5. Thoughtful Lighting & Black Accents
Installed recessed lighting throughout the bathroom, creating a bright and inviting atmosphere.
Added an additional light in the shower, ensuring proper visibility and ambiance.
Painted all bathroom doors black, complementing the black fixtures and window frames.
Installed all bathroom fixtures in black, creating a bold contrast against the marble-inspired tile work.
6. New Windows for a Balanced Aesthetic
Installed five new windows, painted black inside and white outside, enhancing both exterior curb appeal and interior elegance.
The black window frames create a striking contrast against the light-colored tile walls.
The Result: A Luxurious and Functional Bathroom Retreat
The completed bathroom renovation in Langhorne, PA, is a stunning masterpiece, blending modern sophistication with timeless luxury. The spacious walk-in shower, freestanding tub, and floating vanity contribute to an elegant, spa-like environment.
The combination of marble-look tiles, black fixtures, recessed lighting, and high-end finishes creates a harmonious and visually stunning space. Every design choice was carefully planned and executed to maximize comfort, elegance, and functionality.
Our client was extremely happy with the outcome, describing the bathroom as a true work of art. They particularly loved how the black fixtures and accents contrast beautifully with the marble-inspired tiles, giving the bathroom a sophisticated and high-end feel.
Why Choose BMR Belmax Remodeling?
This bathroom remodeling in Langhorne, PA reflects the quality, creativity, and dedication we bring to every project. Homeowners trust BMR Belmax Remodeling because we offer:
✅ High-End Custom Designs – Tailored solutions that meet unique preferences and styles.
✅ Premium Materials & Finishes – Using only the best materials for durability and beauty.
✅ Expert Craftsmanship – Attention to detail and quality workmanship in every aspect.
✅ Seamless Project Management – From planning to completion, we ensure a stress-free renovation experience.
✅ Client-Focused Service – We prioritize homeowner satisfaction and deliver beyond expectations.
Upgrade Your Bathroom with BMR Belmax Remodeling
If you’re considering a bathroom renovation in Langhorne, PA, trust BMR Belmax Remodeling to bring your dream bathroom to life. Whether you want a spacious walk-in shower, a freestanding bathtub, modern lighting, or custom fixtures, we have the expertise to deliver stunning results.
Contact us today to schedule a consultation and start transforming your bathroom into a luxurious retreat!
 BMR BelMax Remodeling
Luxury Bathroom Remodeling in Langhorne, PA – A Stunning Transformation by BMR Belmax Remodeling
At BMR Belmax Remodeling, we take pride in transforming bathrooms into elegant, functional, and modern spaces. Our latest bathroom remodeling in Langhorne, PA is a testament to high-quality craftsmanship and attention to detail. This project was about creating a luxurious retreat, where aesthetics meet functionality. From a spacious walk-in shower to a sleek freestanding tub, black fixtures, and marble-inspired finishes, this bathroom is truly a piece of art.
The Challenge: A Bathroom in Need of Modernization
Our client in Langhorne, PA, wanted a bathroom renovation that would maximize space, enhance functionality, and create a modern, elegant atmosphere. The existing bathroom lacked the cohesive design and luxury finishes that the homeowner desired. They envisioned a spacious walk-in shower, stylish vanity, elegant tiling, and a freestanding bathtub that would bring a spa-like feel to their home.
BMR Belmax Remodeling was up to the challenge. We focused on layout optimization, high-end finishes, and sophisticated black fixtures to create a space that exudes timeless elegance and modern convenience.
The Transformation: A Spacious & Elegant Bathroom Design
Our remodeling team executed a complete renovation, incorporating top-tier materials, innovative design elements, and seamless craftsmanship. The result? A stunning, spa-like master bathroom that exceeds expectations.
1. Walk-In Shower with Premium Features
Built a spacious 68” x 36” walk-in shower, offering comfort and luxury.
Installed beautiful marble-look tiles on the shower walls, adding a sophisticated and timeless aesthetic.
Used mosaic tiles for the shower base, enhancing texture, durability, and slip-resistance.
Integrated a sleek black shower fixture, creating a striking contrast with the light-colored tiles.
Installed a recessed shower light, ensuring proper illumination for a relaxing shower experience.
2. Stunning Marble-Effect Tile Work
The entire bathroom features marble-look tiles, creating a high-end and cohesive design.
Used white marble-look tiles for the bathroom floor, complementing the shower walls while enhancing the sense of space and brightness.
3. Elegant Freestanding Tub as the Centerpiece
Installed a modern black-and-white freestanding bathtub, adding a luxurious spa-like feel to the space.
Positioned the tub near the newly painted black-framed windows, creating a stunning visual contrast.
Added a sleek black floor-mounted tub filler, blending perfectly with the overall design.
4. Custom Wall-Mounted Double Vanity & Mirrors
Installed a double vanity, reconfiguring all plumbing to allow for a floating, wall-mounted design.
The wall-mounted vanity enhances floor space and gives the bathroom a modern, airy look.
Added matching lighted mirrors, providing both functionality and style.
5. Thoughtful Lighting & Black Accents
Installed recessed lighting throughout the bathroom, creating a bright and inviting atmosphere.
Added an additional light in the shower, ensuring proper visibility and ambiance.
Painted all bathroom doors black, complementing the black fixtures and window frames.
Installed all bathroom fixtures in black, creating a bold contrast against the marble-inspired tile work.
6. New Windows for a Balanced Aesthetic
Installed five new windows, painted black inside and white outside, enhancing both exterior curb appeal and interior elegance.
The black window frames create a striking contrast against the light-colored tile walls.
The Result: A Luxurious and Functional Bathroom Retreat
The completed bathroom renovation in Langhorne, PA, is a stunning masterpiece, blending modern sophistication with timeless luxury. The spacious walk-in shower, freestanding tub, and floating vanity contribute to an elegant, spa-like environment.
The combination of marble-look tiles, black fixtures, recessed lighting, and high-end finishes creates a harmonious and visually stunning space. Every design choice was carefully planned and executed to maximize comfort, elegance, and functionality.
Our client was extremely happy with the outcome, describing the bathroom as a true work of art. They particularly loved how the black fixtures and accents contrast beautifully with the marble-inspired tiles, giving the bathroom a sophisticated and high-end feel.
Why Choose BMR Belmax Remodeling?
This bathroom remodeling in Langhorne, PA reflects the quality, creativity, and dedication we bring to every project. Homeowners trust BMR Belmax Remodeling because we offer:
✅ High-End Custom Designs – Tailored solutions that meet unique preferences and styles.
✅ Premium Materials & Finishes – Using only the best materials for durability and beauty.
✅ Expert Craftsmanship – Attention to detail and quality workmanship in every aspect.
✅ Seamless Project Management – From planning to completion, we ensure a stress-free renovation experience.
✅ Client-Focused Service – We prioritize homeowner satisfaction and deliver beyond expectations.
Upgrade Your Bathroom with BMR Belmax Remodeling
If you’re considering a bathroom renovation in Langhorne, PA, trust BMR Belmax Remodeling to bring your dream bathroom to life. Whether you want a spacious walk-in shower, a freestanding bathtub, modern lighting, or custom fixtures, we have the expertise to deliver stunning results.
Contact us today to schedule a consultation and start transforming your bathroom into a luxurious retreat!
 BMR BelMax Remodeling
Luxury Bathroom Remodeling in Langhorne, PA – A Stunning Transformation by BMR Belmax Remodeling
At BMR Belmax Remodeling, we take pride in transforming bathrooms into elegant, functional, and modern spaces. Our latest bathroom remodeling in Langhorne, PA is a testament to high-quality craftsmanship and attention to detail. This project was about creating a luxurious retreat, where aesthetics meet functionality. From a spacious walk-in shower to a sleek freestanding tub, black fixtures, and marble-inspired finishes, this bathroom is truly a piece of art.
The Challenge: A Bathroom in Need of Modernization
Our client in Langhorne, PA, wanted a bathroom renovation that would maximize space, enhance functionality, and create a modern, elegant atmosphere. The existing bathroom lacked the cohesive design and luxury finishes that the homeowner desired. They envisioned a spacious walk-in shower, stylish vanity, elegant tiling, and a freestanding bathtub that would bring a spa-like feel to their home.
BMR Belmax Remodeling was up to the challenge. We focused on layout optimization, high-end finishes, and sophisticated black fixtures to create a space that exudes timeless elegance and modern convenience.
The Transformation: A Spacious & Elegant Bathroom Design
Our remodeling team executed a complete renovation, incorporating top-tier materials, innovative design elements, and seamless craftsmanship. The result? A stunning, spa-like master bathroom that exceeds expectations.
1. Walk-In Shower with Premium Features
Built a spacious 68” x 36” walk-in shower, offering comfort and luxury.
Installed beautiful marble-look tiles on the shower walls, adding a sophisticated and timeless aesthetic.
Used mosaic tiles for the shower base, enhancing texture, durability, and slip-resistance.
Integrated a sleek black shower fixture, creating a striking contrast with the light-colored tiles.
Installed a recessed shower light, ensuring proper illumination for a relaxing shower experience.
2. Stunning Marble-Effect Tile Work
The entire bathroom features marble-look tiles, creating a high-end and cohesive design.
Used white marble-look tiles for the bathroom floor, complementing the shower walls while enhancing the sense of space and brightness.
3. Elegant Freestanding Tub as the Centerpiece
Installed a modern black-and-white freestanding bathtub, adding a luxurious spa-like feel to the space.
Positioned the tub near the newly painted black-framed windows, creating a stunning visual contrast.
Added a sleek black floor-mounted tub filler, blending perfectly with the overall design.
4. Custom Wall-Mounted Double Vanity & Mirrors
Installed a double vanity, reconfiguring all plumbing to allow for a floating, wall-mounted design.
The wall-mounted vanity enhances floor space and gives the bathroom a modern, airy look.
Added matching lighted mirrors, providing both functionality and style.
5. Thoughtful Lighting & Black Accents
Installed recessed lighting throughout the bathroom, creating a bright and inviting atmosphere.
Added an additional light in the shower, ensuring proper visibility and ambiance.
Painted all bathroom doors black, complementing the black fixtures and window frames.
Installed all bathroom fixtures in black, creating a bold contrast against the marble-inspired tile work.
6. New Windows for a Balanced Aesthetic
Installed five new windows, painted black inside and white outside, enhancing both exterior curb appeal and interior elegance.
The black window frames create a striking contrast against the light-colored tile walls.
The Result: A Luxurious and Functional Bathroom Retreat
The completed bathroom renovation in Langhorne, PA, is a stunning masterpiece, blending modern sophistication with timeless luxury. The spacious walk-in shower, freestanding tub, and floating vanity contribute to an elegant, spa-like environment.
The combination of marble-look tiles, black fixtures, recessed lighting, and high-end finishes creates a harmonious and visually stunning space. Every design choice was carefully planned and executed to maximize comfort, elegance, and functionality.
Our client was extremely happy with the outcome, describing the bathroom as a true work of art. They particularly loved how the black fixtures and accents contrast beautifully with the marble-inspired tiles, giving the bathroom a sophisticated and high-end feel.
Why Choose BMR Belmax Remodeling?
This bathroom remodeling in Langhorne, PA reflects the quality, creativity, and dedication we bring to every project. Homeowners trust BMR Belmax Remodeling because we offer:
✅ High-End Custom Designs – Tailored solutions that meet unique preferences and styles.
✅ Premium Materials & Finishes – Using only the best materials for durability and beauty.
✅ Expert Craftsmanship – Attention to detail and quality workmanship in every aspect.
✅ Seamless Project Management – From planning to completion, we ensure a stress-free renovation experience.
✅ Client-Focused Service – We prioritize homeowner satisfaction and deliver beyond expectations.
Upgrade Your Bathroom with BMR Belmax Remodeling
If you’re considering a bathroom renovation in Langhorne, PA, trust BMR Belmax Remodeling to bring your dream bathroom to life. Whether you want a spacious walk-in shower, a freestanding bathtub, modern lighting, or custom fixtures, we have the expertise to deliver stunning results.
Contact us today to schedule a consultation and start transforming your bathroom into a luxurious retreat!
 Alair Homes Plano
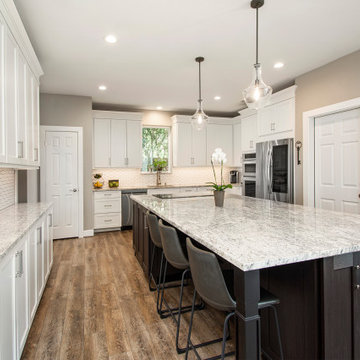
Our clients wanted to increase the size of their kitchen, which was small, in comparison to the overall size of the home. They wanted a more open livable space for the family to be able to hang out downstairs. They wanted to remove the walls downstairs in the front formal living and den making them a new large den/entering room. They also wanted to remove the powder and laundry room from the center of the kitchen, giving them more functional space in the kitchen that was completely opened up to their den. The addition was planned to be one story with a bedroom/game room (flex space), laundry room, bathroom (to serve as the on-suite to the bedroom and pool bath), and storage closet. They also wanted a larger sliding door leading out to the pool.
We demoed the entire kitchen, including the laundry room and powder bath that were in the center! The wall between the den and formal living was removed, completely opening up that space to the entry of the house. A small space was separated out from the main den area, creating a flex space for them to become a home office, sitting area, or reading nook. A beautiful fireplace was added, surrounded with slate ledger, flanked with built-in bookcases creating a focal point to the den. Behind this main open living area, is the addition. When the addition is not being utilized as a guest room, it serves as a game room for their two young boys. There is a large closet in there great for toys or additional storage. A full bath was added, which is connected to the bedroom, but also opens to the hallway so that it can be used for the pool bath.
The new laundry room is a dream come true! Not only does it have room for cabinets, but it also has space for a much-needed extra refrigerator. There is also a closet inside the laundry room for additional storage. This first-floor addition has greatly enhanced the functionality of this family’s daily lives. Previously, there was essentially only one small space for them to hang out downstairs, making it impossible for more than one conversation to be had. Now, the kids can be playing air hockey, video games, or roughhousing in the game room, while the adults can be enjoying TV in the den or cooking in the kitchen, without interruption! While living through a remodel might not be easy, the outcome definitely outweighs the struggles throughout the process.
 BMR BelMax Remodeling
Luxury Bathroom Remodeling in Langhorne, PA – A Stunning Transformation by BMR Belmax Remodeling
At BMR Belmax Remodeling, we take pride in transforming bathrooms into elegant, functional, and modern spaces. Our latest bathroom remodeling in Langhorne, PA is a testament to high-quality craftsmanship and attention to detail. This project was about creating a luxurious retreat, where aesthetics meet functionality. From a spacious walk-in shower to a sleek freestanding tub, black fixtures, and marble-inspired finishes, this bathroom is truly a piece of art.
The Challenge: A Bathroom in Need of Modernization
Our client in Langhorne, PA, wanted a bathroom renovation that would maximize space, enhance functionality, and create a modern, elegant atmosphere. The existing bathroom lacked the cohesive design and luxury finishes that the homeowner desired. They envisioned a spacious walk-in shower, stylish vanity, elegant tiling, and a freestanding bathtub that would bring a spa-like feel to their home.
BMR Belmax Remodeling was up to the challenge. We focused on layout optimization, high-end finishes, and sophisticated black fixtures to create a space that exudes timeless elegance and modern convenience.
The Transformation: A Spacious & Elegant Bathroom Design
Our remodeling team executed a complete renovation, incorporating top-tier materials, innovative design elements, and seamless craftsmanship. The result? A stunning, spa-like master bathroom that exceeds expectations.
1. Walk-In Shower with Premium Features
Built a spacious 68” x 36” walk-in shower, offering comfort and luxury.
Installed beautiful marble-look tiles on the shower walls, adding a sophisticated and timeless aesthetic.
Used mosaic tiles for the shower base, enhancing texture, durability, and slip-resistance.
Integrated a sleek black shower fixture, creating a striking contrast with the light-colored tiles.
Installed a recessed shower light, ensuring proper illumination for a relaxing shower experience.
2. Stunning Marble-Effect Tile Work
The entire bathroom features marble-look tiles, creating a high-end and cohesive design.
Used white marble-look tiles for the bathroom floor, complementing the shower walls while enhancing the sense of space and brightness.
3. Elegant Freestanding Tub as the Centerpiece
Installed a modern black-and-white freestanding bathtub, adding a luxurious spa-like feel to the space.
Positioned the tub near the newly painted black-framed windows, creating a stunning visual contrast.
Added a sleek black floor-mounted tub filler, blending perfectly with the overall design.
4. Custom Wall-Mounted Double Vanity & Mirrors
Installed a double vanity, reconfiguring all plumbing to allow for a floating, wall-mounted design.
The wall-mounted vanity enhances floor space and gives the bathroom a modern, airy look.
Added matching lighted mirrors, providing both functionality and style.
5. Thoughtful Lighting & Black Accents
Installed recessed lighting throughout the bathroom, creating a bright and inviting atmosphere.
Added an additional light in the shower, ensuring proper visibility and ambiance.
Painted all bathroom doors black, complementing the black fixtures and window frames.
Installed all bathroom fixtures in black, creating a bold contrast against the marble-inspired tile work.
6. New Windows for a Balanced Aesthetic
Installed five new windows, painted black inside and white outside, enhancing both exterior curb appeal and interior elegance.
The black window frames create a striking contrast against the light-colored tile walls.
The Result: A Luxurious and Functional Bathroom Retreat
The completed bathroom renovation in Langhorne, PA, is a stunning masterpiece, blending modern sophistication with timeless luxury. The spacious walk-in shower, freestanding tub, and floating vanity contribute to an elegant, spa-like environment.
The combination of marble-look tiles, black fixtures, recessed lighting, and high-end finishes creates a harmonious and visually stunning space. Every design choice was carefully planned and executed to maximize comfort, elegance, and functionality.
Our client was extremely happy with the outcome, describing the bathroom as a true work of art. They particularly loved how the black fixtures and accents contrast beautifully with the marble-inspired tiles, giving the bathroom a sophisticated and high-end feel.
Why Choose BMR Belmax Remodeling?
This bathroom remodeling in Langhorne, PA reflects the quality, creativity, and dedication we bring to every project. Homeowners trust BMR Belmax Remodeling because we offer:
✅ High-End Custom Designs – Tailored solutions that meet unique preferences and styles.
✅ Premium Materials & Finishes – Using only the best materials for durability and beauty.
✅ Expert Craftsmanship – Attention to detail and quality workmanship in every aspect.
✅ Seamless Project Management – From planning to completion, we ensure a stress-free renovation experience.
✅ Client-Focused Service – We prioritize homeowner satisfaction and deliver beyond expectations.
Upgrade Your Bathroom with BMR Belmax Remodeling
If you’re considering a bathroom renovation in Langhorne, PA, trust BMR Belmax Remodeling to bring your dream bathroom to life. Whether you want a spacious walk-in shower, a freestanding bathtub, modern lighting, or custom fixtures, we have the expertise to deliver stunning results.
Contact us today to schedule a consultation and start transforming your bathroom into a luxurious retreat!
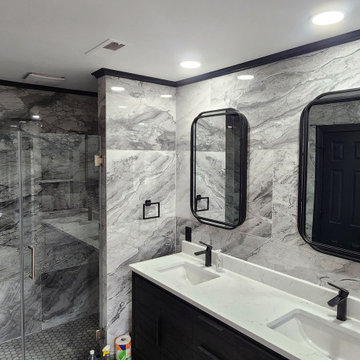 BMR BelMax Remodeling
Luxury Bathroom Remodeling in Langhorne, PA – A Stunning Transformation by BMR Belmax Remodeling
At BMR Belmax Remodeling, we take pride in transforming bathrooms into elegant, functional, and modern spaces. Our latest bathroom remodeling in Langhorne, PA is a testament to high-quality craftsmanship and attention to detail. This project was about creating a luxurious retreat, where aesthetics meet functionality. From a spacious walk-in shower to a sleek freestanding tub, black fixtures, and marble-inspired finishes, this bathroom is truly a piece of art.
The Challenge: A Bathroom in Need of Modernization
Our client in Langhorne, PA, wanted a bathroom renovation that would maximize space, enhance functionality, and create a modern, elegant atmosphere. The existing bathroom lacked the cohesive design and luxury finishes that the homeowner desired. They envisioned a spacious walk-in shower, stylish vanity, elegant tiling, and a freestanding bathtub that would bring a spa-like feel to their home.
BMR Belmax Remodeling was up to the challenge. We focused on layout optimization, high-end finishes, and sophisticated black fixtures to create a space that exudes timeless elegance and modern convenience.
The Transformation: A Spacious & Elegant Bathroom Design
Our remodeling team executed a complete renovation, incorporating top-tier materials, innovative design elements, and seamless craftsmanship. The result? A stunning, spa-like master bathroom that exceeds expectations.
1. Walk-In Shower with Premium Features
Built a spacious 68” x 36” walk-in shower, offering comfort and luxury.
Installed beautiful marble-look tiles on the shower walls, adding a sophisticated and timeless aesthetic.
Used mosaic tiles for the shower base, enhancing texture, durability, and slip-resistance.
Integrated a sleek black shower fixture, creating a striking contrast with the light-colored tiles.
Installed a recessed shower light, ensuring proper illumination for a relaxing shower experience.
2. Stunning Marble-Effect Tile Work
The entire bathroom features marble-look tiles, creating a high-end and cohesive design.
Used white marble-look tiles for the bathroom floor, complementing the shower walls while enhancing the sense of space and brightness.
3. Elegant Freestanding Tub as the Centerpiece
Installed a modern black-and-white freestanding bathtub, adding a luxurious spa-like feel to the space.
Positioned the tub near the newly painted black-framed windows, creating a stunning visual contrast.
Added a sleek black floor-mounted tub filler, blending perfectly with the overall design.
4. Custom Wall-Mounted Double Vanity & Mirrors
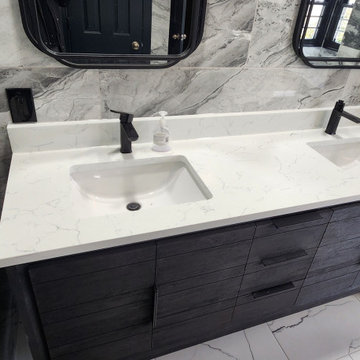
Installed a double vanity, reconfiguring all plumbing to allow for a floating, wall-mounted design.
The wall-mounted vanity enhances floor space and gives the bathroom a modern, airy look.
Added matching lighted mirrors, providing both functionality and style.
5. Thoughtful Lighting & Black Accents
Installed recessed lighting throughout the bathroom, creating a bright and inviting atmosphere.
Added an additional light in the shower, ensuring proper visibility and ambiance.
Painted all bathroom doors black, complementing the black fixtures and window frames.
Installed all bathroom fixtures in black, creating a bold contrast against the marble-inspired tile work.
6. New Windows for a Balanced Aesthetic
Installed five new windows, painted black inside and white outside, enhancing both exterior curb appeal and interior elegance.
The black window frames create a striking contrast against the light-colored tile walls.
The Result: A Luxurious and Functional Bathroom Retreat
The completed bathroom renovation in Langhorne, PA, is a stunning masterpiece, blending modern sophistication with timeless luxury. The spacious walk-in shower, freestanding tub, and floating vanity contribute to an elegant, spa-like environment.
The combination of marble-look tiles, black fixtures, recessed lighting, and high-end finishes creates a harmonious and visually stunning space. Every design choice was carefully planned and executed to maximize comfort, elegance, and functionality.
Our client was extremely happy with the outcome, describing the bathroom as a true work of art. They particularly loved how the black fixtures and accents contrast beautifully with the marble-inspired tiles, giving the bathroom a sophisticated and high-end feel.
Why Choose BMR Belmax Remodeling?
This bathroom remodeling in Langhorne, PA reflects the quality, creativity, and dedication we bring to every project. Homeowners trust BMR Belmax Remodeling because we offer:
✅ High-End Custom Designs – Tailored solutions that meet unique preferences and styles.
✅ Premium Materials & Finishes – Using only the best materials for durability and beauty.
✅ Expert Craftsmanship – Attention to detail and quality workmanship in every aspect.
✅ Seamless Project Management – From planning to completion, we ensure a stress-free renovation experience.
✅ Client-Focused Service – We prioritize homeowner satisfaction and deliver beyond expectations.
Upgrade Your Bathroom with BMR Belmax Remodeling
If you’re considering a bathroom renovation in Langhorne, PA, trust BMR Belmax Remodeling to bring your dream bathroom to life. Whether you want a spacious walk-in shower, a freestanding bathtub, modern lighting, or custom fixtures, we have the expertise to deliver stunning results.
Contact us today to schedule a consultation and start transforming your bathroom into a luxurious retreat!
 BMR BelMax Remodeling
Luxury Bathroom Remodeling in Langhorne, PA – A Stunning Transformation by BMR Belmax Remodeling
At BMR Belmax Remodeling, we take pride in transforming bathrooms into elegant, functional, and modern spaces. Our latest bathroom remodeling in Langhorne, PA is a testament to high-quality craftsmanship and attention to detail. This project was about creating a luxurious retreat, where aesthetics meet functionality. From a spacious walk-in shower to a sleek freestanding tub, black fixtures, and marble-inspired finishes, this bathroom is truly a piece of art.
The Challenge: A Bathroom in Need of Modernization
Our client in Langhorne, PA, wanted a bathroom renovation that would maximize space, enhance functionality, and create a modern, elegant atmosphere. The existing bathroom lacked the cohesive design and luxury finishes that the homeowner desired. They envisioned a spacious walk-in shower, stylish vanity, elegant tiling, and a freestanding bathtub that would bring a spa-like feel to their home.
BMR Belmax Remodeling was up to the challenge. We focused on layout optimization, high-end finishes, and sophisticated black fixtures to create a space that exudes timeless elegance and modern convenience.
The Transformation: A Spacious & Elegant Bathroom Design
Our remodeling team executed a complete renovation, incorporating top-tier materials, innovative design elements, and seamless craftsmanship. The result? A stunning, spa-like master bathroom that exceeds expectations.
1. Walk-In Shower with Premium Features
Built a spacious 68” x 36” walk-in shower, offering comfort and luxury.
Installed beautiful marble-look tiles on the shower walls, adding a sophisticated and timeless aesthetic.
Used mosaic tiles for the shower base, enhancing texture, durability, and slip-resistance.
Integrated a sleek black shower fixture, creating a striking contrast with the light-colored tiles.
Installed a recessed shower light, ensuring proper illumination for a relaxing shower experience.
2. Stunning Marble-Effect Tile Work
The entire bathroom features marble-look tiles, creating a high-end and cohesive design.
Used white marble-look tiles for the bathroom floor, complementing the shower walls while enhancing the sense of space and brightness.
3. Elegant Freestanding Tub as the Centerpiece
Installed a modern black-and-white freestanding bathtub, adding a luxurious spa-like feel to the space.
Positioned the tub near the newly painted black-framed windows, creating a stunning visual contrast.
Added a sleek black floor-mounted tub filler, blending perfectly with the overall design.
4. Custom Wall-Mounted Double Vanity & Mirrors
Installed a double vanity, reconfiguring all plumbing to allow for a floating, wall-mounted design.
The wall-mounted vanity enhances floor space and gives the bathroom a modern, airy look.
Added matching lighted mirrors, providing both functionality and style.
5. Thoughtful Lighting & Black Accents
Installed recessed lighting throughout the bathroom, creating a bright and inviting atmosphere.
Added an additional light in the shower, ensuring proper visibility and ambiance.
Painted all bathroom doors black, complementing the black fixtures and window frames.
Installed all bathroom fixtures in black, creating a bold contrast against the marble-inspired tile work.
6. New Windows for a Balanced Aesthetic
Installed five new windows, painted black inside and white outside, enhancing both exterior curb appeal and interior elegance.
The black window frames create a striking contrast against the light-colored tile walls.
The Result: A Luxurious and Functional Bathroom Retreat
The completed bathroom renovation in Langhorne, PA, is a stunning masterpiece, blending modern sophistication with timeless luxury. The spacious walk-in shower, freestanding tub, and floating vanity contribute to an elegant, spa-like environment.
The combination of marble-look tiles, black fixtures, recessed lighting, and high-end finishes creates a harmonious and visually stunning space. Every design choice was carefully planned and executed to maximize comfort, elegance, and functionality.
Our client was extremely happy with the outcome, describing the bathroom as a true work of art. They particularly loved how the black fixtures and accents contrast beautifully with the marble-inspired tiles, giving the bathroom a sophisticated and high-end feel.
Why Choose BMR Belmax Remodeling?
This bathroom remodeling in Langhorne, PA reflects the quality, creativity, and dedication we bring to every project. Homeowners trust BMR Belmax Remodeling because we offer:
✅ High-End Custom Designs – Tailored solutions that meet unique preferences and styles.
✅ Premium Materials & Finishes – Using only the best materials for durability and beauty.
✅ Expert Craftsmanship – Attention to detail and quality workmanship in every aspect.
✅ Seamless Project Management – From planning to completion, we ensure a stress-free renovation experience.
✅ Client-Focused Service – We prioritize homeowner satisfaction and deliver beyond expectations.
Upgrade Your Bathroom with BMR Belmax Remodeling
If you’re considering a bathroom renovation in Langhorne, PA, trust BMR Belmax Remodeling to bring your dream bathroom to life. Whether you want a spacious walk-in shower, a freestanding bathtub, modern lighting, or custom fixtures, we have the expertise to deliver stunning results.
Contact us today to schedule a consultation and start transforming your bathroom into a luxurious retreat!
 Spaces Designed, Interior Design Studio, LLC
“We could never have envisioned what could be” – Steiner Ranch Homeowner and Client

It is an especially fulfilling Project for an Interior Designer when the outcome exceeds Client expectations, and imagination. This remodeling project required instilling modern sensibilities, openness, styles and textures into a dated house that was past its prime. Strategically, the goal was to tear down where it made sense without doing a complete teardown.
Starting with the soul of the home, the kitchen, we expanded out room by room to create a cohesiveness and flow that invites, supports and provides the warmth and relaxation that only a home can.
In the Kitchen, we started by removing the wooden beams and adding bright recessed lighting. We removed the old limestone accent wall and moved the sink and cooktop from the island on to the countertop – the key goal was to create room for the family to gather around the kitchen. We replaced all appliances with modern Energy Star ones, along with adding a wine rack.
The first order of business for the Living Room was to brighten it up by adding more lighting and replacing an unused section with a glass door to the backyard. Multi-section windows were replaced with large no-split glass overlooking the backyard. Once more, the limestone accent was removed to create a clean, modern look. Replacing the dated wooden staircase with the clean lines of a metal, wire and wooded staircase added interest and freshness. An odd bend in the staircase was removed to clean things up.
The Master Bedroom went from what looked like a motel room with green carpet and cheap blinds to an oasis of luxury and charm. A section of the wraparound doors were closed off to increase privacy, accentuate the best view from the bedroom and to add usable space. Artwork, rug, contemporary bed and other accent pieces brought together the seamless look across the home.
The Master Bathroom remodel started by replacing the standard windows with a single glass pane that enhanced the view of the outdoors. The dated shower was replaced by a walk-in shower and soaking tub to create the ultimate at-home spa experience. Lighted LED mirrors frame His & Hers sinks and bathe them in a soft light.
The flooring was upgraded throughout the house to reflect the contemporary color scheme.
Each of the smaller bedrooms were similarly upgraded to match the clean and modern décor of the rest of the house.
After such a transformation inside, it was only appropriate that the exterior needed an upgrade as well. All of the legacy limestone accents were replaced by stucco and the color scheme extended from the interior of the house to the gorgeous wrap around balconies, trim, garage doors etc. to complete the inside outside transformation.
 Klopf Architecture
Set in a quiet neighborhood and framed by mature trees, this residence presented a unique opportunity: to thoughtfully evolve a custom mid-century modern home into a space that supports the everyday rhythms of a growing family. With a deep respect for the home’s original architecture, Klopf Architecture reimagined the house to better meet the needs of its owners—introducing functional improvements while preserving the spirit and character of its mid-century roots.
The clients approached Klopf Architecture with a clear vision: refresh their home while seamlessly integrating new programmatic elements. Key goals included clarifying and enhancing the entry sequence; connecting the detached garage to the main house with a practical yet architecturally intentional intervention; adding functional spaces such as a mudroom and laundry room; expanding and remodeling the primary suite’s bathroom and closet; and creating a more engaging outdoor space that capitalized on the site’s impressive views, featuring a fire pit and outdoor kitchen.
As a couple with distinct yet complementary perspectives—one focused on modern functionality and technology, and the other dedicated to preserving the home’s architectural integrity—their collaboration with Klopf Architecture resulted in a solution that harmonized both ideals. Their shared commitment to improving the livability of their home led to a design dialogue rooted in balance. This dynamic partnership shaped the direction of the renovation, ensuring that every decision honored the spirit of the original home while aligning with the practical needs of their growing family.
Designing within the constraints of the sloped site posed one of the project’s central challenges. The detached garage sat at a higher elevation than the main house, requiring a solution that ensured architectural and geometric compatibility between the two structures. Rather than create a purely utilitarian link, Klopf Architecture introduced an intentional connection that contributes to the overall architectural language. A notable pinch point in the plan—where differing geometries converged—was treated as a hinge point, turning a potentially awkward juncture into an architectural feature. This area now functions as both a transition and a moment of design interest that unifies the overall plan.
The design also addressed the underutilized outdoor area, which was located in a shadowed portion of the site with geometrical limitations. A new connection to the rear deck was created in this same area, making the outdoor space more useful and inviting. Klopf Architecture introduced carefully positioned openings and spatial improvements that forged a strong visual and functional connection between indoor and outdoor spaces. The outdoor area now reads as a deliberate extension of the home, embracing natural light and emphasizing the dramatic views.
Working through multiple design iterations, Klopf Architecture crafted a solution that preserved the architectural language of the original home while supporting the functional needs of modern life. The garage-to-house connection became more than a passage—it evolved into an architectural moment of transition. A new mudroom and laundry space enhanced convenience without compromising the clean lines of the design. The primary suite was expanded to create a private, serene retreat. The reimagined backyard, complete with fire pit and kitchen, now plays a vital role in the family’s daily routine and social life.
Outcomes and Lasting Impact
The result is a home that balances heritage with contemporary design, technical precision with design sensibility. The redesign not only met the clients’ initial goals but also exceeded expectations in its ability to seamlessly blend past and present, function and beauty, making the outdoor kitchen a favorite gathering place.
Beyond aesthetics, the renovation has significantly improved daily life for the family. The newly integrated garage connection has streamlined routines, providing a seamless transition between arriving home, storing belongings, and entering the main living spaces. The expanded primary suite offers a retreat-like atmosphere, creating a private space to unwind at the end of the day. The redesigned outdoor areas have also become an extension of their lifestyle—whether it's casual family dinners around the fire pit, entertaining friends in the outdoor kitchen, or simply enjoying the view from the reimagined backyard.
Through a thoughtful and strategic approach, the house has been successfully evolved into a home that remains true to its mid-century modern roots while enhancing livability, functionality, and the overall quality of life for the modern-day owners.
Klopf Architecture Team: Geoffrey Campen, Fernanda Bernardes
Architectural Interior Design: Klopf Architecture
Structural Engineer: Base Design Inc.
Contractor: Golden Snail Builders
Photography: Mariko Reed
Year Completed:2022
 Klopf Architecture
Set in a quiet neighborhood and framed by mature trees, this residence presented a unique opportunity: to thoughtfully evolve a custom mid-century modern home into a space that supports the everyday rhythms of a growing family. With a deep respect for the home’s original architecture, Klopf Architecture reimagined the house to better meet the needs of its owners—introducing functional improvements while preserving the spirit and character of its mid-century roots.
The clients approached Klopf Architecture with a clear vision: refresh their home while seamlessly integrating new programmatic elements. Key goals included clarifying and enhancing the entry sequence; connecting the detached garage to the main house with a practical yet architecturally intentional intervention; adding functional spaces such as a mudroom and laundry room; expanding and remodeling the primary suite’s bathroom and closet; and creating a more engaging outdoor space that capitalized on the site’s impressive views, featuring a fire pit and outdoor kitchen.
As a couple with distinct yet complementary perspectives—one focused on modern functionality and technology, and the other dedicated to preserving the home’s architectural integrity—their collaboration with Klopf Architecture resulted in a solution that harmonized both ideals. Their shared commitment to improving the livability of their home led to a design dialogue rooted in balance. This dynamic partnership shaped the direction of the renovation, ensuring that every decision honored the spirit of the original home while aligning with the practical needs of their growing family.
Designing within the constraints of the sloped site posed one of the project’s central challenges. The detached garage sat at a higher elevation than the main house, requiring a solution that ensured architectural and geometric compatibility between the two structures. Rather than create a purely utilitarian link, Klopf Architecture introduced an intentional connection that contributes to the overall architectural language. A notable pinch point in the plan—where differing geometries converged—was treated as a hinge point, turning a potentially awkward juncture into an architectural feature. This area now functions as both a transition and a moment of design interest that unifies the overall plan.
The design also addressed the underutilized outdoor area, which was located in a shadowed portion of the site with geometrical limitations. A new connection to the rear deck was created in this same area, making the outdoor space more useful and inviting. Klopf Architecture introduced carefully positioned openings and spatial improvements that forged a strong visual and functional connection between indoor and outdoor spaces. The outdoor area now reads as a deliberate extension of the home, embracing natural light and emphasizing the dramatic views.
Working through multiple design iterations, Klopf Architecture crafted a solution that preserved the architectural language of the original home while supporting the functional needs of modern life. The garage-to-house connection became more than a passage—it evolved into an architectural moment of transition. A new mudroom and laundry space enhanced convenience without compromising the clean lines of the design. The primary suite was expanded to create a private, serene retreat. The reimagined backyard, complete with fire pit and kitchen, now plays a vital role in the family’s daily routine and social life.
Outcomes and Lasting Impact
The result is a home that balances heritage with contemporary design, technical precision with design sensibility. The redesign not only met the clients’ initial goals but also exceeded expectations in its ability to seamlessly blend past and present, function and beauty, making the outdoor kitchen a favorite gathering place.
Beyond aesthetics, the renovation has significantly improved daily life for the family. The newly integrated garage connection has streamlined routines, providing a seamless transition between arriving home, storing belongings, and entering the main living spaces. The expanded primary suite offers a retreat-like atmosphere, creating a private space to unwind at the end of the day. The redesigned outdoor areas have also become an extension of their lifestyle—whether it's casual family dinners around the fire pit, entertaining friends in the outdoor kitchen, or simply enjoying the view from the reimagined backyard.
Through a thoughtful and strategic approach, the house has been successfully evolved into a home that remains true to its mid-century modern roots while enhancing livability, functionality, and the overall quality of life for the modern-day owners.
Klopf Architecture Team: Geoffrey Campen, Fernanda Bernardes
Architectural Interior Design: Klopf Architecture
Structural Engineer: Base Design Inc.
Contractor: Golden Snail Builders
Photography: Mariko Reed
Year Completed:2022
 Klopf Architecture
Set in a quiet neighborhood and framed by mature trees, this residence presented a unique opportunity: to thoughtfully evolve a custom mid-century modern home into a space that supports the everyday rhythms of a growing family. With a deep respect for the home’s original architecture, Klopf Architecture reimagined the house to better meet the needs of its owners—introducing functional improvements while preserving the spirit and character of its mid-century roots.
The clients approached Klopf Architecture with a clear vision: refresh their home while seamlessly integrating new programmatic elements. Key goals included clarifying and enhancing the entry sequence; connecting the detached garage to the main house with a practical yet architecturally intentional intervention; adding functional spaces such as a mudroom and laundry room; expanding and remodeling the primary suite’s bathroom and closet; and creating a more engaging outdoor space that capitalized on the site’s impressive views, featuring a fire pit and outdoor kitchen.
As a couple with distinct yet complementary perspectives—one focused on modern functionality and technology, and the other dedicated to preserving the home’s architectural integrity—their collaboration with Klopf Architecture resulted in a solution that harmonized both ideals. Their shared commitment to improving the livability of their home led to a design dialogue rooted in balance. This dynamic partnership shaped the direction of the renovation, ensuring that every decision honored the spirit of the original home while aligning with the practical needs of their growing family.
Designing within the constraints of the sloped site posed one of the project’s central challenges. The detached garage sat at a higher elevation than the main house, requiring a solution that ensured architectural and geometric compatibility between the two structures. Rather than create a purely utilitarian link, Klopf Architecture introduced an intentional connection that contributes to the overall architectural language. A notable pinch point in the plan—where differing geometries converged—was treated as a hinge point, turning a potentially awkward juncture into an architectural feature. This area now functions as both a transition and a moment of design interest that unifies the overall plan.
The design also addressed the underutilized outdoor area, which was located in a shadowed portion of the site with geometrical limitations. A new connection to the rear deck was created in this same area, making the outdoor space more useful and inviting. Klopf Architecture introduced carefully positioned openings and spatial improvements that forged a strong visual and functional connection between indoor and outdoor spaces. The outdoor area now reads as a deliberate extension of the home, embracing natural light and emphasizing the dramatic views.
Working through multiple design iterations, Klopf Architecture crafted a solution that preserved the architectural language of the original home while supporting the functional needs of modern life. The garage-to-house connection became more than a passage—it evolved into an architectural moment of transition. A new mudroom and laundry space enhanced convenience without compromising the clean lines of the design. The primary suite was expanded to create a private, serene retreat. The reimagined backyard, complete with fire pit and kitchen, now plays a vital role in the family’s daily routine and social life.
Outcomes and Lasting Impact
The result is a home that balances heritage with contemporary design, technical precision with design sensibility. The redesign not only met the clients’ initial goals but also exceeded expectations in its ability to seamlessly blend past and present, function and beauty, making the outdoor kitchen a favorite gathering place.
Beyond aesthetics, the renovation has significantly improved daily life for the family. The newly integrated garage connection has streamlined routines, providing a seamless transition between arriving home, storing belongings, and entering the main living spaces. The expanded primary suite offers a retreat-like atmosphere, creating a private space to unwind at the end of the day. The redesigned outdoor areas have also become an extension of their lifestyle—whether it's casual family dinners around the fire pit, entertaining friends in the outdoor kitchen, or simply enjoying the view from the reimagined backyard.
Through a thoughtful and strategic approach, the house has been successfully evolved into a home that remains true to its mid-century modern roots while enhancing livability, functionality, and the overall quality of life for the modern-day owners.
Klopf Architecture Team: Geoffrey Campen, Fernanda Bernardes
Architectural Interior Design: Klopf Architecture
Structural Engineer: Base Design Inc.
Contractor: Golden Snail Builders
Photography: Mariko Reed
Year Completed:2022
 Klopf Architecture
Set in a quiet neighborhood and framed by mature trees, this residence presented a unique opportunity: to thoughtfully evolve a custom mid-century modern home into a space that supports the everyday rhythms of a growing family. With a deep respect for the home’s original architecture, Klopf Architecture reimagined the house to better meet the needs of its owners—introducing functional improvements while preserving the spirit and character of its mid-century roots.
The clients approached Klopf Architecture with a clear vision: refresh their home while seamlessly integrating new programmatic elements. Key goals included clarifying and enhancing the entry sequence; connecting the detached garage to the main house with a practical yet architecturally intentional intervention; adding functional spaces such as a mudroom and laundry room; expanding and remodeling the primary suite’s bathroom and closet; and creating a more engaging outdoor space that capitalized on the site’s impressive views, featuring a fire pit and outdoor kitchen.
As a couple with distinct yet complementary perspectives—one focused on modern functionality and technology, and the other dedicated to preserving the home’s architectural integrity—their collaboration with Klopf Architecture resulted in a solution that harmonized both ideals. Their shared commitment to improving the livability of their home led to a design dialogue rooted in balance. This dynamic partnership shaped the direction of the renovation, ensuring that every decision honored the spirit of the original home while aligning with the practical needs of their growing family.
Designing within the constraints of the sloped site posed one of the project’s central challenges. The detached garage sat at a higher elevation than the main house, requiring a solution that ensured architectural and geometric compatibility between the two structures. Rather than create a purely utilitarian link, Klopf Architecture introduced an intentional connection that contributes to the overall architectural language. A notable pinch point in the plan—where differing geometries converged—was treated as a hinge point, turning a potentially awkward juncture into an architectural feature. This area now functions as both a transition and a moment of design interest that unifies the overall plan.
The design also addressed the underutilized outdoor area, which was located in a shadowed portion of the site with geometrical limitations. A new connection to the rear deck was created in this same area, making the outdoor space more useful and inviting. Klopf Architecture introduced carefully positioned openings and spatial improvements that forged a strong visual and functional connection between indoor and outdoor spaces. The outdoor area now reads as a deliberate extension of the home, embracing natural light and emphasizing the dramatic views.
Working through multiple design iterations, Klopf Architecture crafted a solution that preserved the architectural language of the original home while supporting the functional needs of modern life. The garage-to-house connection became more than a passage—it evolved into an architectural moment of transition. A new mudroom and laundry space enhanced convenience without compromising the clean lines of the design. The primary suite was expanded to create a private, serene retreat. The reimagined backyard, complete with fire pit and kitchen, now plays a vital role in the family’s daily routine and social life.
Outcomes and Lasting Impact
The result is a home that balances heritage with contemporary design, technical precision with design sensibility. The redesign not only met the clients’ initial goals but also exceeded expectations in its ability to seamlessly blend past and present, function and beauty, making the outdoor kitchen a favorite gathering place.
Beyond aesthetics, the renovation has significantly improved daily life for the family. The newly integrated garage connection has streamlined routines, providing a seamless transition between arriving home, storing belongings, and entering the main living spaces. The expanded primary suite offers a retreat-like atmosphere, creating a private space to unwind at the end of the day. The redesigned outdoor areas have also become an extension of their lifestyle—whether it's casual family dinners around the fire pit, entertaining friends in the outdoor kitchen, or simply enjoying the view from the reimagined backyard.
Through a thoughtful and strategic approach, the house has been successfully evolved into a home that remains true to its mid-century modern roots while enhancing livability, functionality, and the overall quality of life for the modern-day owners.
Klopf Architecture Team: Geoffrey Campen, Fernanda Bernardes
Architectural Interior Design: Klopf Architecture
Structural Engineer: Base Design Inc.
Contractor: Golden Snail Builders
Photography: Mariko Reed
Year Completed:2022
 Klopf Architecture
Set in a quiet neighborhood and framed by mature trees, this residence presented a unique opportunity: to thoughtfully evolve a custom mid-century modern home into a space that supports the everyday rhythms of a growing family. With a deep respect for the home’s original architecture, Klopf Architecture reimagined the house to better meet the needs of its owners—introducing functional improvements while preserving the spirit and character of its mid-century roots.
The clients approached Klopf Architecture with a clear vision: refresh their home while seamlessly integrating new programmatic elements. Key goals included clarifying and enhancing the entry sequence; connecting the detached garage to the main house with a practical yet architecturally intentional intervention; adding functional spaces such as a mudroom and laundry room; expanding and remodeling the primary suite’s bathroom and closet; and creating a more engaging outdoor space that capitalized on the site’s impressive views, featuring a fire pit and outdoor kitchen.
As a couple with distinct yet complementary perspectives—one focused on modern functionality and technology, and the other dedicated to preserving the home’s architectural integrity—their collaboration with Klopf Architecture resulted in a solution that harmonized both ideals. Their shared commitment to improving the livability of their home led to a design dialogue rooted in balance. This dynamic partnership shaped the direction of the renovation, ensuring that every decision honored the spirit of the original home while aligning with the practical needs of their growing family.
Designing within the constraints of the sloped site posed one of the project’s central challenges. The detached garage sat at a higher elevation than the main house, requiring a solution that ensured architectural and geometric compatibility between the two structures. Rather than create a purely utilitarian link, Klopf Architecture introduced an intentional connection that contributes to the overall architectural language. A notable pinch point in the plan—where differing geometries converged—was treated as a hinge point, turning a potentially awkward juncture into an architectural feature. This area now functions as both a transition and a moment of design interest that unifies the overall plan.
The design also addressed the underutilized outdoor area, which was located in a shadowed portion of the site with geometrical limitations. A new connection to the rear deck was created in this same area, making the outdoor space more useful and inviting. Klopf Architecture introduced carefully positioned openings and spatial improvements that forged a strong visual and functional connection between indoor and outdoor spaces. The outdoor area now reads as a deliberate extension of the home, embracing natural light and emphasizing the dramatic views.
Working through multiple design iterations, Klopf Architecture crafted a solution that preserved the architectural language of the original home while supporting the functional needs of modern life. The garage-to-house connection became more than a passage—it evolved into an architectural moment of transition. A new mudroom and laundry space enhanced convenience without compromising the clean lines of the design. The primary suite was expanded to create a private, serene retreat. The reimagined backyard, complete with fire pit and kitchen, now plays a vital role in the family’s daily routine and social life.
Outcomes and Lasting Impact
The result is a home that balances heritage with contemporary design, technical precision with design sensibility. The redesign not only met the clients’ initial goals but also exceeded expectations in its ability to seamlessly blend past and present, function and beauty, making the outdoor kitchen a favorite gathering place.
Beyond aesthetics, the renovation has significantly improved daily life for the family. The newly integrated garage connection has streamlined routines, providing a seamless transition between arriving home, storing belongings, and entering the main living spaces. The expanded primary suite offers a retreat-like atmosphere, creating a private space to unwind at the end of the day. The redesigned outdoor areas have also become an extension of their lifestyle—whether it's casual family dinners around the fire pit, entertaining friends in the outdoor kitchen, or simply enjoying the view from the reimagined backyard.
Through a thoughtful and strategic approach, the house has been successfully evolved into a home that remains true to its mid-century modern roots while enhancing livability, functionality, and the overall quality of life for the modern-day owners.
Klopf Architecture Team: Geoffrey Campen, Fernanda Bernardes
Architectural Interior Design: Klopf Architecture
Structural Engineer: Base Design Inc.
Contractor: Golden Snail Builders
Photography: Mariko Reed
Year Completed:2022
 Klopf Architecture
Set in a quiet neighborhood and framed by mature trees, this residence presented a unique opportunity: to thoughtfully evolve a custom mid-century modern home into a space that supports the everyday rhythms of a growing family. With a deep respect for the home’s original architecture, Klopf Architecture reimagined the house to better meet the needs of its owners—introducing functional improvements while preserving the spirit and character of its mid-century roots.
The clients approached Klopf Architecture with a clear vision: refresh their home while seamlessly integrating new programmatic elements. Key goals included clarifying and enhancing the entry sequence; connecting the detached garage to the main house with a practical yet architecturally intentional intervention; adding functional spaces such as a mudroom and laundry room; expanding and remodeling the primary suite’s bathroom and closet; and creating a more engaging outdoor space that capitalized on the site’s impressive views, featuring a fire pit and outdoor kitchen.
As a couple with distinct yet complementary perspectives—one focused on modern functionality and technology, and the other dedicated to preserving the home’s architectural integrity—their collaboration with Klopf Architecture resulted in a solution that harmonized both ideals. Their shared commitment to improving the livability of their home led to a design dialogue rooted in balance. This dynamic partnership shaped the direction of the renovation, ensuring that every decision honored the spirit of the original home while aligning with the practical needs of their growing family.
Designing within the constraints of the sloped site posed one of the project’s central challenges. The detached garage sat at a higher elevation than the main house, requiring a solution that ensured architectural and geometric compatibility between the two structures. Rather than create a purely utilitarian link, Klopf Architecture introduced an intentional connection that contributes to the overall architectural language. A notable pinch point in the plan—where differing geometries converged—was treated as a hinge point, turning a potentially awkward juncture into an architectural feature. This area now functions as both a transition and a moment of design interest that unifies the overall plan.
The design also addressed the underutilized outdoor area, which was located in a shadowed portion of the site with geometrical limitations. A new connection to the rear deck was created in this same area, making the outdoor space more useful and inviting. Klopf Architecture introduced carefully positioned openings and spatial improvements that forged a strong visual and functional connection between indoor and outdoor spaces. The outdoor area now reads as a deliberate extension of the home, embracing natural light and emphasizing the dramatic views.
Working through multiple design iterations, Klopf Architecture crafted a solution that preserved the architectural language of the original home while supporting the functional needs of modern life. The garage-to-house connection became more than a passage—it evolved into an architectural moment of transition. A new mudroom and laundry space enhanced convenience without compromising the clean lines of the design. The primary suite was expanded to create a private, serene retreat. The reimagined backyard, complete with fire pit and kitchen, now plays a vital role in the family’s daily routine and social life.
Outcomes and Lasting Impact
The result is a home that balances heritage with contemporary design, technical precision with design sensibility. The redesign not only met the clients’ initial goals but also exceeded expectations in its ability to seamlessly blend past and present, function and beauty, making the outdoor kitchen a favorite gathering place.
Beyond aesthetics, the renovation has significantly improved daily life for the family. The newly integrated garage connection has streamlined routines, providing a seamless transition between arriving home, storing belongings, and entering the main living spaces. The expanded primary suite offers a retreat-like atmosphere, creating a private space to unwind at the end of the day. The redesigned outdoor areas have also become an extension of their lifestyle—whether it's casual family dinners around the fire pit, entertaining friends in the outdoor kitchen, or simply enjoying the view from the reimagined backyard.
Through a thoughtful and strategic approach, the house has been successfully evolved into a home that remains true to its mid-century modern roots while enhancing livability, functionality, and the overall quality of life for the modern-day owners.
Klopf Architecture Team: Geoffrey Campen, Fernanda Bernardes
Architectural Interior Design: Klopf Architecture
Structural Engineer: Base Design Inc.
Contractor: Golden Snail Builders
Photography: Mariko Reed
Year Completed:2022
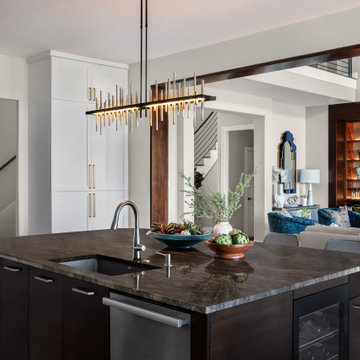 Spaces Designed, Interior Design Studio, LLC
“We could never have envisioned what could be” – Steiner Ranch Homeowner and Client
It is an especially fulfilling Project for an Interior Designer when the outcome exceeds Client expectations, and imagination. This remodeling project required instilling modern sensibilities, openness, styles and textures into a dated house that was past its prime. Strategically, the goal was to tear down where it made sense without doing a complete teardown.
Starting with the soul of the home, the kitchen, we expanded out room by room to create a cohesiveness and flow that invites, supports and provides the warmth and relaxation that only a home can.
In the Kitchen, we started by removing the wooden beams and adding bright recessed lighting. We removed the old limestone accent wall and moved the sink and cooktop from the island on to the countertop – the key goal was to create room for the family to gather around the kitchen. We replaced all appliances with modern Energy Star ones, along with adding a wine rack.
The first order of business for the Living Room was to brighten it up by adding more lighting and replacing an unused section with a glass door to the backyard. Multi-section windows were replaced with large no-split glass overlooking the backyard. Once more, the limestone accent was removed to create a clean, modern look. Replacing the dated wooden staircase with the clean lines of a metal, wire and wooded staircase added interest and freshness. An odd bend in the staircase was removed to clean things up.
The Master Bedroom went from what looked like a motel room with green carpet and cheap blinds to an oasis of luxury and charm. A section of the wraparound doors were closed off to increase privacy, accentuate the best view from the bedroom and to add usable space. Artwork, rug, contemporary bed and other accent pieces brought together the seamless look across the home.
The Master Bathroom remodel started by replacing the standard windows with a single glass pane that enhanced the view of the outdoors. The dated shower was replaced by a walk-in shower and soaking tub to create the ultimate at-home spa experience. Lighted LED mirrors frame His & Hers sinks and bathe them in a soft light.
The flooring was upgraded throughout the house to reflect the contemporary color scheme.
Each of the smaller bedrooms were similarly upgraded to match the clean and modern décor of the rest of the house.
After such a transformation inside, it was only appropriate that the exterior needed an upgrade as well. All of the legacy limestone accents were replaced by stucco and the color scheme extended from the interior of the house to the gorgeous wrap around balconies, trim, garage doors etc. to complete the inside outside transformation.
17