
Search results for "Enhancement outcome" in Home Design Ideas
 Smart Remodeling LLC

The Break Room Remodeling Project for Emerson Company aimed to transform the existing break room into a modern, functional, and aesthetically pleasing space. The comprehensive renovation included countertop replacement, flooring installation, cabinet refurbishment, and a fresh coat of paint. The goal was to create an inviting and comfortable environment that enhanced employee well-being, fostered collaboration, and aligned with Emerson Company's image.
Scope of Work:
Countertop Replacement, Flooring Installation, Cabinet Refurbishment, Painting, Lighting Enhancement, Furniture and Fixtures, Design and Layout, Timeline and Project Management
Benefits and Outcomes:
Enhanced Employee Experience, Improved Productivity, Enhanced Company Image, Higher Retention Rates
The Break Room Remodeling Project at Emerson Company successfully elevated the break room into a modern and functional space that aligned with the company's values and enhanced the overall work environment.
 Smart Remodeling LLC
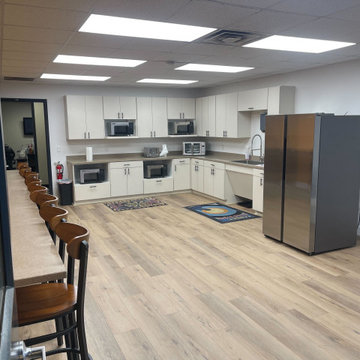
The Break Room Remodeling Project for Emerson Company aimed to transform the existing break room into a modern, functional, and aesthetically pleasing space. The comprehensive renovation included countertop replacement, flooring installation, cabinet refurbishment, and a fresh coat of paint. The goal was to create an inviting and comfortable environment that enhanced employee well-being, fostered collaboration, and aligned with Emerson Company's image.
Scope of Work:
Countertop Replacement, Flooring Installation, Cabinet Refurbishment, Painting, Lighting Enhancement, Furniture and Fixtures, Design and Layout, Timeline and Project Management
Benefits and Outcomes:
Enhanced Employee Experience, Improved Productivity, Enhanced Company Image, Higher Retention Rates
The Break Room Remodeling Project at Emerson Company successfully elevated the break room into a modern and functional space that aligned with the company's values and enhanced the overall work environment.
 Smart Remodeling LLC
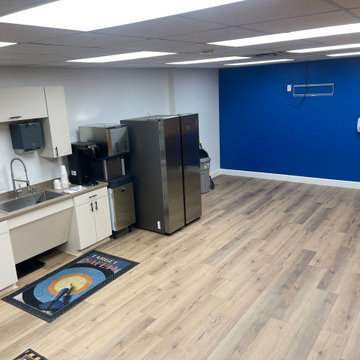
The Break Room Remodeling Project for Emerson Company aimed to transform the existing break room into a modern, functional, and aesthetically pleasing space. The comprehensive renovation included countertop replacement, flooring installation, cabinet refurbishment, and a fresh coat of paint. The goal was to create an inviting and comfortable environment that enhanced employee well-being, fostered collaboration, and aligned with Emerson Company's image.
Scope of Work:
Countertop Replacement, Flooring Installation, Cabinet Refurbishment, Painting, Lighting Enhancement, Furniture and Fixtures, Design and Layout, Timeline and Project Management
Benefits and Outcomes:
Enhanced Employee Experience, Improved Productivity, Enhanced Company Image, Higher Retention Rates
The Break Room Remodeling Project at Emerson Company successfully elevated the break room into a modern and functional space that aligned with the company's values and enhanced the overall work environment.
Find the right local pro for your project
 Smart Remodeling LLC

The Break Room Remodeling Project for Emerson Company aimed to transform the existing break room into a modern, functional, and aesthetically pleasing space. The comprehensive renovation included countertop replacement, flooring installation, cabinet refurbishment, and a fresh coat of paint. The goal was to create an inviting and comfortable environment that enhanced employee well-being, fostered collaboration, and aligned with Emerson Company's image.
Scope of Work:
Countertop Replacement, Flooring Installation, Cabinet Refurbishment, Painting, Lighting Enhancement, Furniture and Fixtures, Design and Layout, Timeline and Project Management
Benefits and Outcomes:
Enhanced Employee Experience, Improved Productivity, Enhanced Company Image, Higher Retention Rates
The Break Room Remodeling Project at Emerson Company successfully elevated the break room into a modern and functional space that aligned with the company's values and enhanced the overall work environment.

 LaMantia Design and Remodeling
The owner of this urban residence, which exhibits many natural materials, i.e., exposed brick and stucco interior walls, originally signed a contract to update two of his bathrooms. But, after the design and material phase began in earnest, he opted to removed the second bathroom from the project and focus entirely on the Master Bath. And, what a marvelous outcome!
With the new design, two fullheight walls were removed (one completely and the second lowered to kneewall height) allowing the eye to sweep the entire space as one enters. The views, no longer hindered by walls, have been completely enhanced by the materials chosen.
The limestone counter and tub deck are mated with the Riftcut Oak, Espresso stained, custom cabinets and panels. Cabinetry, within the extended design, that appears to float in space, is highlighted by the undercabinet LED lighting, creating glowing warmth that spills across the buttercolored floor.
Stacked stone wall and splash tiles are balanced perfectly with the honed travertine floor tiles; floor tiles installed with a linear stagger, again, pulling the viewer into the restful space.
The lighting, introduced, appropriately, in several layers, includes ambient, task (sconces installed through the mirroring), and “sparkle” (undercabinet LED and mirrorframe LED).
The final detail that marries this beautifully remodeled bathroom was the removal of the entry slab hinged door and in the installation of the new custom five glass panel pocket door. It appears not one detail was overlooked in this marvelous renovation.
Follow the link below to learn more about the designer of this project James L. Campbell CKD http://lamantia.com/designers/james-l-campbell-ckd/
 butter+velvet DESIGN · HOME

We renovated the entire living space for a Mountain Lakes builder who loves to entertain with his family. While we admit this project was a bit challenging, everyone was beyond happy with the outcome since we opened up the entire space and built a custom fireplace for the family to gather around. Utilizing performance fabrics and rugs, which are not only beautiful, but practical, further enhanced the functionality and aesthetic of this great traditional home.
 butter+velvet DESIGN · HOME

We renovated the entire living space for a Mountain Lakes builder who loves to entertain with his family. While we admit this project was a bit challenging, everyone was beyond happy with the outcome since we opened up the entire space and built a custom fireplace for the family to gather around. Utilizing performance fabrics and rugs, which are not only beautiful, but practical, further enhanced the functionality and aesthetic of this great traditional home.
 butter+velvet DESIGN · HOME
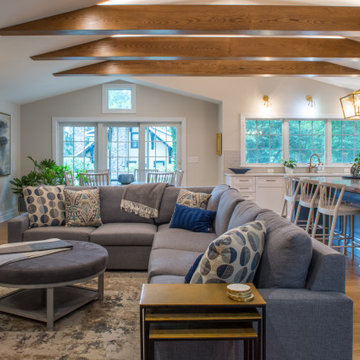
We renovated the entire living space for a Mountain Lakes builder who loves to entertain with his family. While we admit this project was a bit challenging, everyone was beyond happy with the outcome since we opened up the entire space and built a custom fireplace for the family to gather around. Utilizing performance fabrics and rugs, which are not only beautiful, but practical, further enhanced the functionality and aesthetic of this great traditional home.
 butter+velvet DESIGN · HOME
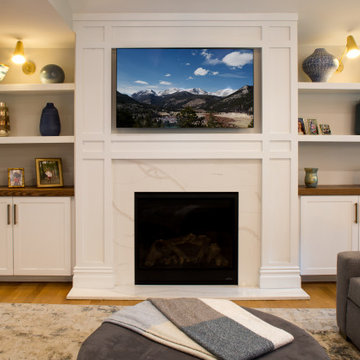
We renovated the entire living space for a Mountain Lakes builder who loves to entertain with his family. While we admit this project was a bit challenging, everyone was beyond happy with the outcome since we opened up the entire space and built a custom fireplace for the family to gather around. Utilizing performance fabrics and rugs, which are not only beautiful, but practical, further enhanced the functionality and aesthetic of this great traditional home.
 butter+velvet DESIGN · HOME

We renovated the entire living space for a Mountain Lakes builder who loves to entertain with his family. While we admit this project was a bit challenging, everyone was beyond happy with the outcome since we opened up the entire space and built a custom fireplace for the family to gather around. Utilizing performance fabrics and rugs, which are not only beautiful, but practical, further enhanced the functionality and aesthetic of this great traditional home.
 Top10renovation
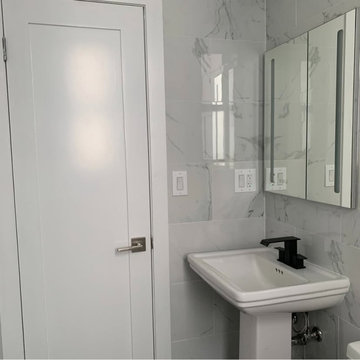
This bathroom renovation at 34 Butler Pl transformed an outdated space into a modern and functional design. The layout was improved to enhance comfort and usability while maintaining a sleek, contemporary look. Attention to detail and quality craftsmanship resulted in a clean, refined finish. The final outcome is a stylish and practical bathroom that reflects the client’s vision and elevates everyday living.
 Top10renovation
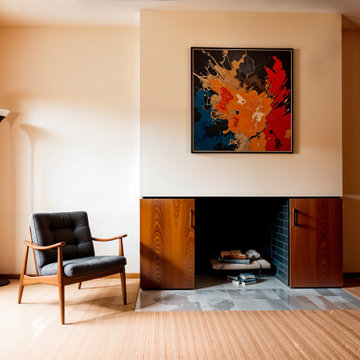
A well-executed interior painting project delivering a fresh, modern, and elegant transformation. The space now reflects smooth finishes, even color application, and a polished overall appearance. Careful surface preparation and the use of high-quality materials played a key role in achieving this professional outcome. The final result enhances brightness and creates a warm, inviting environment. Attention to detail and expert execution make this project a perfect example of quality interior work.
 Top10renovation
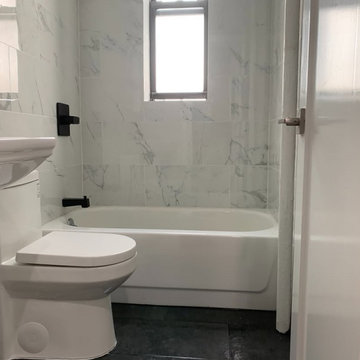
This bathroom renovation at 34 Butler Pl transformed an outdated space into a modern and functional design. The layout was improved to enhance comfort and usability while maintaining a sleek, contemporary look. Attention to detail and quality craftsmanship resulted in a clean, refined finish. The final outcome is a stylish and practical bathroom that reflects the client’s vision and elevates everyday living.
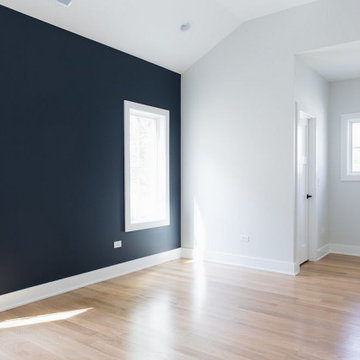 Top10renovation
A well-executed interior painting project delivering a fresh, modern, and elegant transformation. The space now reflects smooth finishes, even color application, and a polished overall appearance. Careful surface preparation and the use of high-quality materials played a key role in achieving this professional outcome. The final result enhances brightness and creates a warm, inviting environment. Attention to detail and expert execution make this project a perfect example of quality interior work.
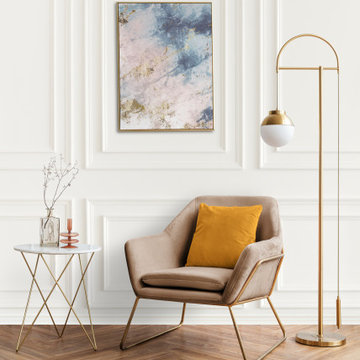 Top10renovation
A well-executed interior painting project delivering a fresh, modern, and elegant transformation. The space now reflects smooth finishes, even color application, and a polished overall appearance. Careful surface preparation and the use of high-quality materials played a key role in achieving this professional outcome. The final result enhances brightness and creates a warm, inviting environment. Attention to detail and expert execution make this project a perfect example of quality interior work.

 FineLine Kitchens, Inc.
Our designer has achieved a stylish look by combining dark cabinets and light-colored marbles.
 A to Z Construction Inc.
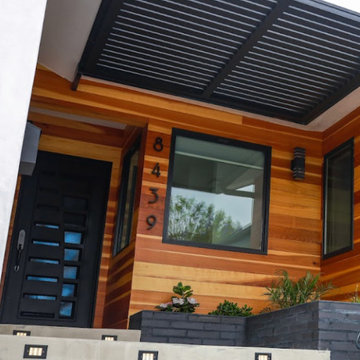
In the extensive Northridge project, we executed a complete gutting of the house, initiating a fresh start for a transformative outcome. By removing support walls and adding 650 square feet of living space for the living room and master bedroom, we successfully opened up the floor plan and enhanced the overall functionality. The meticulous reframing of the entire house allowed for the creation of a stunning vaulted ceiling, while the installation of brand new tile floors throughout the whole house and custom-made kitchen cabinets elevated the interior aesthetics. Additionally, we enhanced the curb appeal with the installation of new fiberglass windows, a preambled pavers driveway, and a captivating redwood feature at the front entrance, achieving a modern and inviting look for the property.
 Glenview Haus – Custom Doors & Wine Cellars

Glenview Haus Classic Collection of front doors provides solid wood doors that are elegantly styled with archetypal designs. These custom-made wooden front doors feature elaborate, raised moldings. Showcasing two-panel and one-panel door styles, clients can choose which time-honored look will better suit their home. The Classic Collection of front doors can additionally be customized with intricate and beautifully unique jointed and lead patterns to better fit the personalities of the individuals who live inside. The artisans at Glenview Haus focus on enhancing the natural elegance of the high-end wood grains by using furniture-quality stains and techniques.
 Everything Home
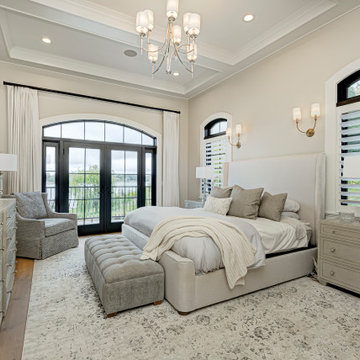
Our clients approached us nearly two years ago seeking professional guidance amid the overwhelming selection process and challenges in visualizing the final outcome of their Kokomo, IN, new build construction. The final result is a warm, sophisticated sanctuary that effortlessly embodies comfort and elegance.
In this bedroom, soft and inviting bedding, paired with elegant lighting, creates an atmosphere of comfort. Adding a cozy area rug enhances the overall relaxation, turning the space into a haven for unwinding and enjoying serene moments.
...
Project completed by Wendy Langston's Everything Home interior design firm, which serves Carmel, Zionsville, Fishers, Westfield, Noblesville, and Indianapolis.
For more about Everything Home, see here: https://everythinghomedesigns.com/
To learn more about this project, see here: https://everythinghomedesigns.com/portfolio/kokomo-luxury-home-interior-design/
 SIDG Design
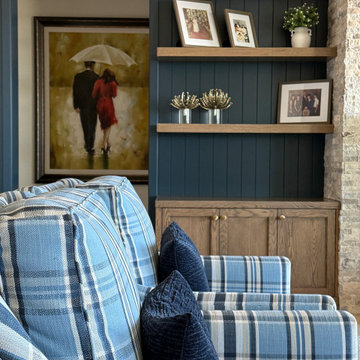
The clients moved into a new home and purchased furniture, but it all felt too white and drab for them. They wanted color and pattern to make the home feel more warm and comfortable.
The wall for the TV had only a simple fireplace and they wanted a design that would make the fireplace feel more substantial with room to add color and accessories. Our design added increased the width of the fireplace, added stacked stone, storage cabinetry, and floating shelves atop of dark blue wood backing. The outcome enhanced the whole living space.
2