
Search results for "Enhancer" in Home Design Ideas
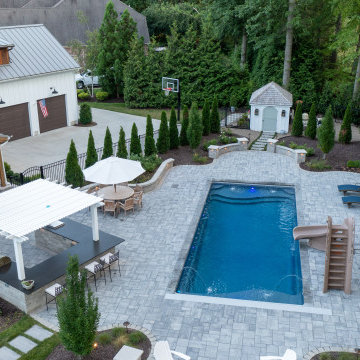


 The Enhance Companies
Photo of a mid-sized traditional full sun front yard brick driveway in Jacksonville.

 Fratantoni Interior Designers
Porcelain pavers with a turf inlay form the elegant foundation of the courtyard, offering a refined and structured look. A custom built-in outdoor fireplace serves as the anchor for a seated patio area, flanked by black wall trellises on each side. Four white wingback armchairs with black trim surround a stone coffee table at the center. Above the fireplace, a corbel-supported overhang adds architectural interest. A French-inspired fountain stands opposite the patio, acting as a graceful focal point. Uplighting within the landscape beds enhances the ambiance, while iron-lantern accents and an iron balcony railing introduce layered detail. A heavy wood arched door with iron accents provides a grand entrance into this thoughtfully designed outdoor retreat.
Find the right local pro for your project

 Interior Enhancements of Indianapolis
Kate McCarthy, Debbie Anderson
Bedroom - transitional bedroom idea in Indianapolis
Bedroom - transitional bedroom idea in Indianapolis

 Breathe Design Studio
Completed in 2015, this project incorporates a Scandinavian vibe to enhance the modern architecture and farmhouse details. The vision was to create a balanced and consistent design to reflect clean lines and subtle rustic details, which creates a calm sanctuary. The whole home is not based on a design aesthetic, but rather how someone wants to feel in a space, specifically the feeling of being cozy, calm, and clean. This home is an interpretation of modern design without focusing on one specific genre; it boasts a midcentury master bedroom, stark and minimal bathrooms, an office that doubles as a music den, and modern open concept on the first floor. It’s the winner of the 2017 design award from the Austin Chapter of the American Institute of Architects and has been on the Tribeza Home Tour; in addition to being published in numerous magazines such as on the cover of Austin Home as well as Dwell Magazine, the cover of Seasonal Living Magazine, Tribeza, Rue Daily, HGTV, Hunker Home, and other international publications.
Featured on Dwell!
https://www.dwell.com/article/sustainability-is-the-centerpiece-of-this-new-austin-development-071e1a55


 Enhance With Style
After picture replacing all furniture and carpet. Photos by Enhance With Style
Large eclectic formal and open concept carpeted living room photo in Minneapolis with yellow walls, a standard fireplace and a stone fireplace
Large eclectic formal and open concept carpeted living room photo in Minneapolis with yellow walls, a standard fireplace and a stone fireplace
 The Enhance Companies
Inspiration for a mid-sized traditional partial sun front yard brick driveway in Jacksonville.

 Enhanced Renovation
Our Morey Road project is ready to be lived in!! All work done by Chris and Neva at Enhanced
Inspiration for a large craftsman open concept staircase remodel in Bridgeport
Inspiration for a large craftsman open concept staircase remodel in Bridgeport
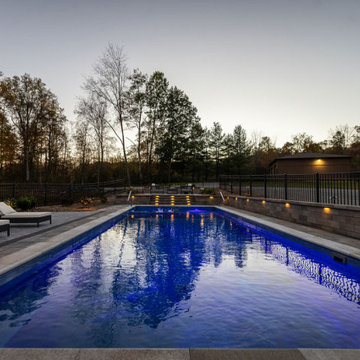
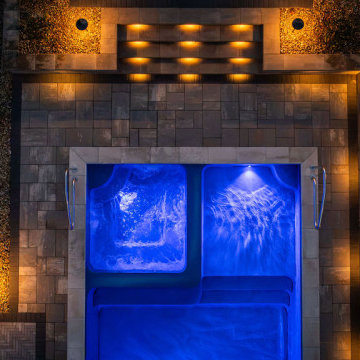
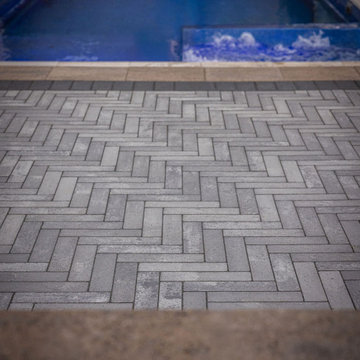

 Renaissance GSB
Renaissance solid bronze casement and picture window replicating old world craftsmanship, with narrow sightlines, factory glazing, and cremone bolt locking system. http://solidbronzewindows.com/
170