
Search results for "Enhancer" in Home Design Ideas

 The Garage Enhancement Company
Gladiator Garage-works Select Series Tall Gearboxes mounted on Geartrack aside 30" Solid Shelves. This garage is in Vero Beach. Design and Installation by The Garage Enhancment Company.
Photo by Grant Orton

 Architect Heather Johnston
CASA 1O
Contemporary on a Mid-century Scaffold.
Largely unmodified since its design by Russell Forester and construction in 1957, the structure housed the original family until 2013. An intimate 1,910 square foot space, the house acquired a separate 600 square foot cottage in the 70’s designed by another architect. New owners purchased the house with the idea of keeping the original architect’s intent intact – the simple accommodation of everyday life with a focus on outdoor living only possible in Southern California. At the same time the house needed insulation, new electrical, plumbing, siding – everything but new studs and foundations.
A single roof beam travels south from the north fireplace wall all the way to the bedrooms in the back. Functions occur to either side, with private access to exterior courtyards. How do we accentuate the uncomplicated while enhancing the qualities of the chosen materials? Contemporary applied to a mid-century scaffold.
We focused on reduction, a few things performing many tasks. Each component, material or color performs more than one duty.
Lighting is paramount, enhancing the design’s procession from front to back, north to south, public to private. Strip LED’s reinforce the beam’s linear presence and spot LED’s make punctuation points of the roof purlins. Hidden up and down-lights in the cabinets and elsewhere provide the rooms with a quiet glow.
Exterior grass plantings give the only vertical dimension to the design, waving as the breeze moves them. All else is horizontal: caramelized bamboo siding, porcelain tile, roof line and ocean horizon.
Architect: Heather Johnston Architect
Landscaping: HJA
Photography: Brady Architectural Photography

 Balaity Property Enhancement
Landscape Design: Robert Davie and Associates
Greg Wilson Group
This is an example of a small tropical backyard concrete paver landscaping in Tampa.
This is an example of a small tropical backyard concrete paver landscaping in Tampa.
Find the right local pro for your project

 Enhance Floors and More
Paragon_V.jpg #tuftexfashionsale Paragon is a basket weave pattern that was inspired by high-end, woven textiles that utilize multiple colors to achieve an elegant design. This beautiful mixture of color and pattern creates design versatility when decorating a room. Exceptionally soft and luxurious, Paragon is made of 100 percent Anso® solution dyed nylon yarn and includes twenty-four custom-blended color ways.
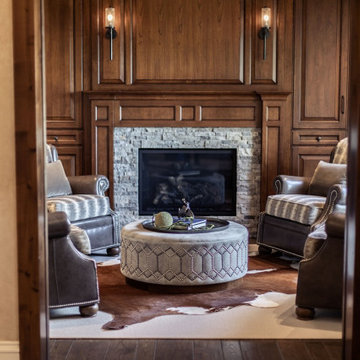
 Interior Enhancement Group
Against a clubby, sophisticated backdrop of stained wood cabinets, stone fireplace and coffered ceiling, we layered in the masculine details our client visualized for his personal retreat. Among them, leather and striped fabric chairs with nail head detailing, layered rugs, a hair-on-hide and wool sisal rug, and a cocktail ottoman with nail heads in two tones detailing a circular pattern.


 Marin Design Co.
White kitchen with lots of layered elements. Part of the Ranch House Great Room.
Large transitional l-shaped medium tone wood floor, brown floor and vaulted ceiling open concept kitchen photo in Sacramento with a farmhouse sink, shaker cabinets, white cabinets, quartz countertops, white backsplash, ceramic backsplash, stainless steel appliances, an island and gray countertops
Large transitional l-shaped medium tone wood floor, brown floor and vaulted ceiling open concept kitchen photo in Sacramento with a farmhouse sink, shaker cabinets, white cabinets, quartz countertops, white backsplash, ceramic backsplash, stainless steel appliances, an island and gray countertops
 The Garage Enhancement Company
Application of epoxy garage floor coating with full flake broadcast by The Garage Enhancement Company. Project in Vero Beach, Florida
Garage - large industrial attached three-car garage idea in Orlando
Garage - large industrial attached three-car garage idea in Orlando
 Interior Enhancement Group
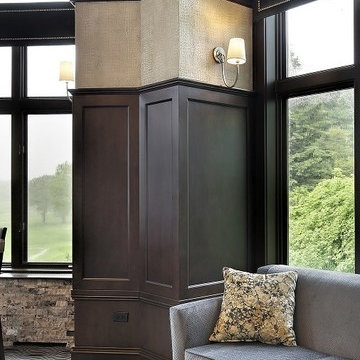
The faux crocodile finish on the walls brings an edgy yet glam texture to the clubby bar. It contrasts elegantly with the dark stained paneling and mill work throughout the bar. We created a refined yet relaxed and comfortable mood that encourages people to linger.
Photo by Larry Malvin
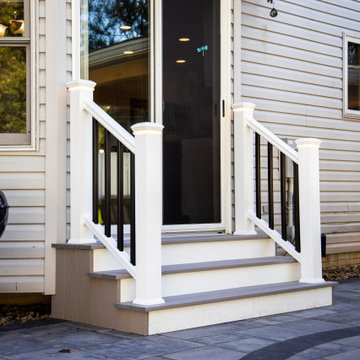

 Deacon Home Enhancement LLC
Mid-sized light wood floor hallway photo in Philadelphia with beige walls
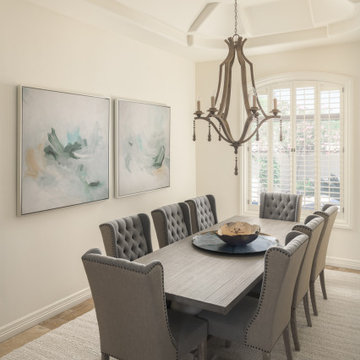 Interior Enhancement Group
Small details make a difference. We opted for sophisticated wing-back chairs with tufted inner backs and nail heads defining the sides and outer backs. An oversized chandelier brings the lofty, coffered space into proportion and adds some drama.
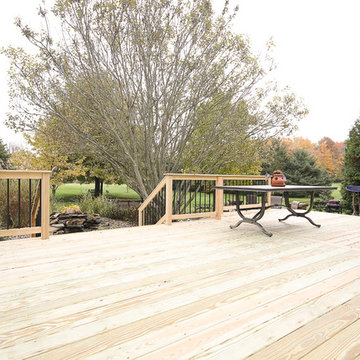

 Holst Brothers General Contractors
Open concept kitchen - mid-sized coastal u-shaped light wood floor open concept kitchen idea in Los Angeles with recessed-panel cabinets, white cabinets, marble countertops, white backsplash, porcelain backsplash, white appliances, no island and a single-bowl sink

 Studio H Design Group
Jen + Bec Photography
Study room - mid-sized contemporary freestanding desk medium tone wood floor study room idea in San Diego with beige walls
Study room - mid-sized contemporary freestanding desk medium tone wood floor study room idea in San Diego with beige walls
167