
Search results for "Enhancer" in Home Design Ideas
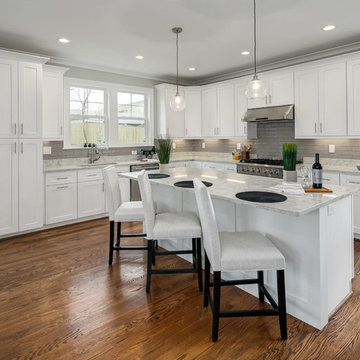


 Smith & Ragsdale Interior Design
While this new home had an architecturally striking exterior, the home’s interior fell short in terms of true functionality and overall style. The most critical element in this renovation was the kitchen and dining area, which needed careful attention to bring it to the level that suited the home and the homeowners.
As a graduate of Culinary Institute of America, our client wanted a kitchen that “feels like a restaurant, with the warmth of a home kitchen,” where guests can gather over great food, great wine, and truly feel comfortable in the open concept home. Although it follows a typical chef’s galley layout, the unique design solutions and unusual materials set it apart from the typical kitchen design.
Polished countertops, laminated and stainless cabinets fronts, and professional appliances are complemented by the introduction of wood, glass, and blackened metal – materials introduced in the overall design of the house. Unique features include a wall clad in walnut for dangling heavy pots and utensils; a floating, sculptural walnut countertop piece housing an herb garden; an open pantry that serves as a coffee bar and wine station; and a hanging chalkboard that hides a water heater closet and features different coffee offerings available to guests.
The dining area addition, enclosed by windows, continues to vivify the organic elements and brings in ample natural light, enhancing the darker finishes and creating additional warmth.
Photography by Ira Montgomery
 Interior Enhancement Group
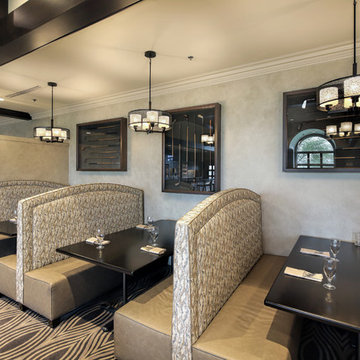
The IEG team introduced high-back booths in the Grill Room to give members the option of semi-private dining. A trio of pendant fixtures with multiple lights softly illuminate each table.
Photo by Larry Malvin
Find the right local pro for your project

 Ehrlich Yanai Rhee Chaney Architects
The ground floor volumes wrapped in an elongated hand-fired brick, emphasizing the horizontality of the architecture that lays solidly on the land.
(Photography by: Matthew Millman)

 Interior Enhancements of Indianapolis
Example of a transitional bedroom design in Cincinnati with blue walls
 Interior Enhancement Group
Throw pillows are an opportunity to include custom details in a room without going overboard. The detail accent in the middle of this red pillow has three layers - the mushroom-colored band of fabric, cording along the edges and a lace-like overlay down the middle. Plus - we edged the entire pillow in soft fringe. Beautiful!

 Weidmann Remodeling
A traditional style home in the Atlanta market with traditional front facade solution.
Nelson at FotoGrafik Arts
This is an example of a transitional porch design in Atlanta.
This is an example of a transitional porch design in Atlanta.


 Enhanced Renovation
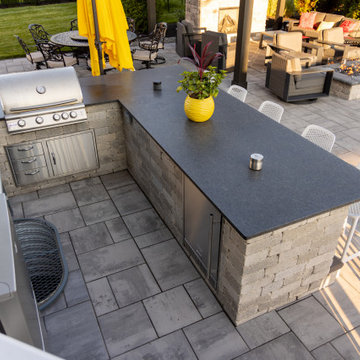
Our Morey Road project is ready to be lived in!! All work done by Chris and Neva at Enhanced
Example of a large arts and crafts open concept family room design in Bridgeport
Example of a large arts and crafts open concept family room design in Bridgeport
 Interior Enhancements of Indianapolis
Example of a transitional bedroom design in Cincinnati with blue walls
 Pella Windows and Doors
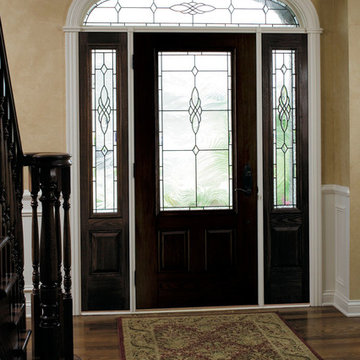
Add unique charm to your entryway with Pella® energy-efficient fiberglass front doors. Glass sidelights and transoms add a personal touch, too!
Home design - contemporary home design idea in Cedar Rapids
Home design - contemporary home design idea in Cedar Rapids

 Brion Jeannette Architecture
Natural light and coastal breezes on the ocean hillside of Laguna Beach, Ca., enhance the joy of living in this stunning soft contemporary home of rock and glass. It was designed to accentuate the panoramic views from every possible portion of the house, yet create an enclave of serenity and privacy.
The openness of the floor plan floods this 6500 sq. ft. house with natural light, allowing direct solar gain to gently warm morning living spaces. State-of-the-art technology has been employed to provide photovoltaic electrical power and heat domestic hot water. An indoor swimming pool allows year round pleasure and exercise. Laguna Beach DRB approvals were required.
Laguna Beach
Eric Figge Photography


 Enhance Floors and More
“Shadow Hills”... a new, subtle, striated cut pile that coordinates with our popular striated collection of patterns. The tonal blended yarns of this luxurious plush imparts softness and has a unique visual texture. It’s distressed appearance mimics organic natural fibers. The thirty-six (36) coordinating color palette has gradual variations of light and dark shading that gives the floor depth and warmth. Made of 100% STAINMASTER® Tactesse® nylon fiber.
180