
Search results for "Enhancer" in Home Design Ideas

 Jimmie Martin California
Mannequin Lamp by Jimmie Martin California
www.jimmiemartincalifornia.com
Photo Credit: www.rickschultz.co.uk
Example of a trendy hallway design in London
Example of a trendy hallway design in London

 Interior Enhancements of Indianapolis
AFTER
Example of a transitional family room design in Indianapolis
Example of a transitional family room design in Indianapolis

Find the right local pro for your project
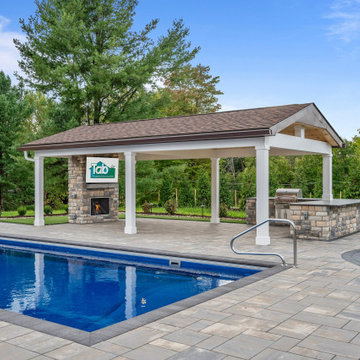


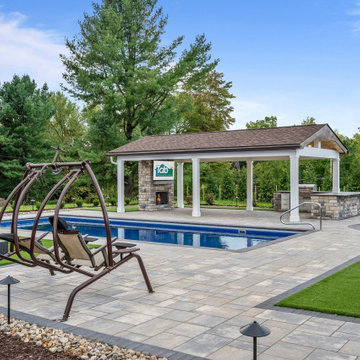
 Enhance-A-House Corp.
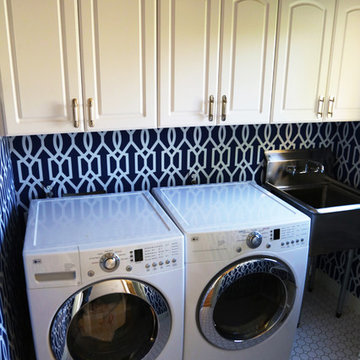
Stylish historic home laundry room makeover. Custom white cabinets for storage, mud room sink and bold printed wall paper to add some flair. Photo by Lane Warner

 TroveCollective LLC
Emily Heinz, Downtown Real Estate Partners & Laurie White, WhiteLight Images
Family room - victorian family room idea in Denver
Family room - victorian family room idea in Denver

 Interior Enhancement Group
A pair of swivel chairs can be turned toward each other or the sofa, making for easy interactions.
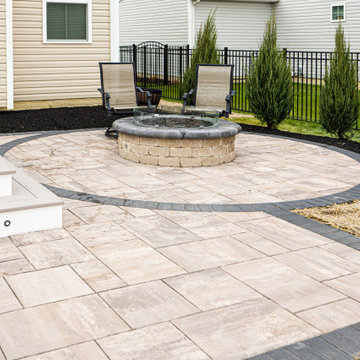
Inspiration for a transitional backyard stone patio remodel in Chicago with a fire pit
Inspiration for a transitional backyard stone patio remodel in Chicago with a fire pit
 Interior Enhancements of Indianapolis
Example of a transitional dark wood floor living room design in Indianapolis with gray walls

 The Garage Enhancement Company
Granite color
3 car garage
With stemwall and Apron painted
560 Square Foot
Example of a mid-sized attached three-car garage design in Orlando
Example of a mid-sized attached three-car garage design in Orlando

 YardWorks
Isle of Palms home designed to use both Sabal and Sago palms along with very low growing shrubs in pine nugget beds.
This is an example of a coastal landscaping in Charleston.
This is an example of a coastal landscaping in Charleston.

 Tradition Outdoor Living
In Katy, Texas, Tradition Outdoor Living designed an outdoor living space, transforming the average backyard into a Texas Ranch-style retreat.
Entering this outdoor addition, the scene boasts Texan Ranch with custom made cedar Barn-style doors creatively encasing the recessed TV above the fireplace. Maintaining the appeal of the doors, the fireplace cedar mantel is adorned with accent rustic hardware. The 60” electric fireplace, remote controlled with LED lights, flickers warm colors for a serene evening on the patio. An extended hearth continues along the perimeter of living room, creating bench seating for all.
This combination of Rustic Taloka stack stone, from the fireplace and columns, and the polished Verano stone, capping the hearth and columns, perfectly pairs together enhancing the feel of this outdoor living room. The cedar-trimmed coffered beams in the tongue and groove ceiling and the wood planked stamped concrete make this space even more unique!
In the large Outdoor Kitchen, beautifully polished New Venetian Gold granite countertops allow the chef plenty of space for serving food and chatting with guests at the bar. The stainless steel appliances sparkle in the evening while the custom, color-changing LED lighting glows underneath the kitchen granite.
In the cooler months, this outdoor space is wired for electric radiant heat. And if anyone is up for a night of camping at the ranch, this outdoor living space is ready and complete with an outdoor bathroom addition!
Photo Credit: Jennifer Sue Photography




 Classic Cupboards, Inc
Extensive renovation transformed this early 20th century home into a clean and contemporary space for an active family with young children.
Inspiration for a contemporary kitchen remodel in New Orleans
Inspiration for a contemporary kitchen remodel in New Orleans
 Such Home Enhancements, Inc.
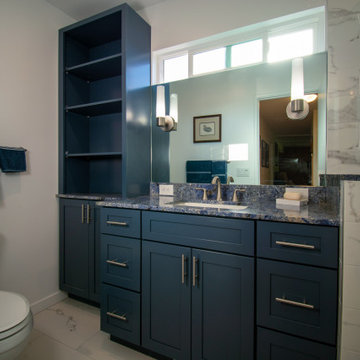
Full remodel of small
Inspiration for a transitional bathroom remodel in San Francisco
Inspiration for a transitional bathroom remodel in San Francisco

 AdvantageLumber.com
An Ipe Clip system was used in this Garapa deck. It provides the fastener free surface so its easier to walk on, and gives a much better finished look.


223