
Search results for "Enhances" in Home Design Ideas

 VA Renderings
Project Overview: The Backyard Renovation 3D Rendering project was developed to visually communicate the design intent and vision for a residential outdoor space. The project aimed to provide clear and engaging representations for both the contractor and the homeowner's association, facilitating a shared understanding of the proposed enhancements.
Key Features:
1. New Driveway with Automatic Gates: The design features a contemporary driveway equipped with automated gates, providing convenience and improved security for the property.
2. Exercise Gym with Yoga Area: A dedicated space for fitness activities that includes both a traditional exercise gym and a serene yoga area, encouraging an active and healthy lifestyle.
3. Coffee Station with Juice Bar: This inviting area is designed for relaxation and socialization, featuring a coffee station complemented by a juice bar to enhance outdoor entertaining.
4. Secluded Meditation Space: A tranquil retreat is included, featuring a soothing wall fountain, cold plunge, and sauna, all surrounded by lush tropical vegetation to create an oasis for relaxation and mindfulness.
5. Lush Tropical Vegetation: The landscaping incorporates a variety of tropical plants that enhance privacy, beautify the space, and contribute to the overall calming atmosphere of the outdoor environment.
Project Goals: The main goals of the project were to:
• Visualize the backyard renovation to gain approval from the homeowner’s association.
• Facilitate collaboration with the contractor by providing detailed renderings.
• Create an aesthetically appealing and functional outdoor living space that meets the lifestyle needs of the homeowners.
The 3D renderings successfully encapsulated the vision for the backyard renovation, presenting a harmonious blend of design and functionality. The visualizations served as a critical tool in moving forward with the project, ensuring clarity in communication and direction for all stakeholders involved.


 Interior Enhancement Group
An expansive brick driveway and stone accented garage with richly stained doors make a commanding statement on this wooded estate.
Huge transitional detached four-car garage photo in Chicago
Huge transitional detached four-car garage photo in Chicago
Find the right local pro for your project
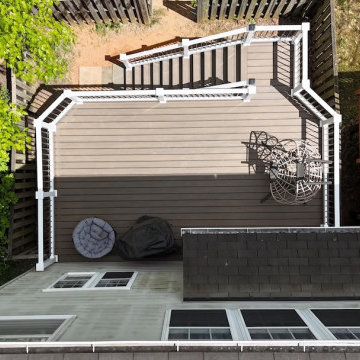
 Upgryd
Upgryd's aerial view showcases a stunning custom deck design featuring a tide pool, blending seamlessly with the natural surroundings, highlighting the architectural prowess of Upgryd's Trex decking solutions, perfect for enhancing outdoor living spaces.

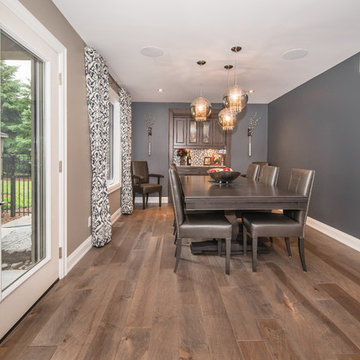
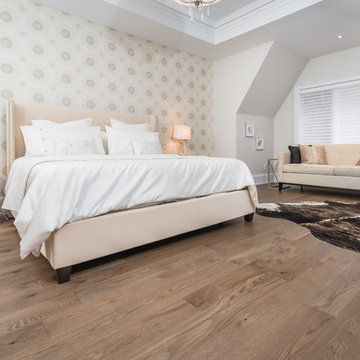
 Superior Hardwood Flooring
7" Maple Hand Scraped Pepper
Dining room - light wood floor and gray floor dining room idea
Dining room - light wood floor and gray floor dining room idea
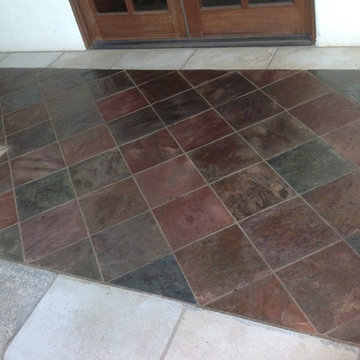
 Rock Star Natural Stone Restoration
Slate After Enhancing
Example of a beach style home design design in Orange County
Example of a beach style home design design in Orange County
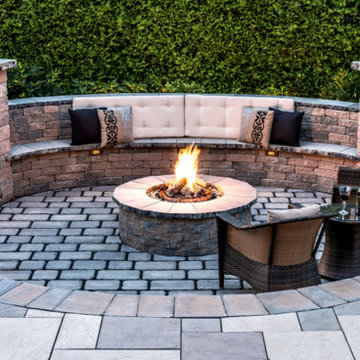
 Rochester New York Pond Maintenance Services
Looking for ways to make your water garden easier to take care of or ideas on how to enhance it?... Below are just a few of our pond enhancement services to increase the enjoyment time of your pond and improve your water garden experience & lifestyle.
 The Floor 4 U
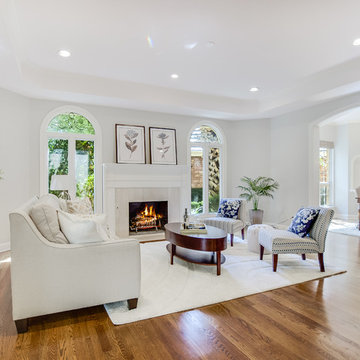
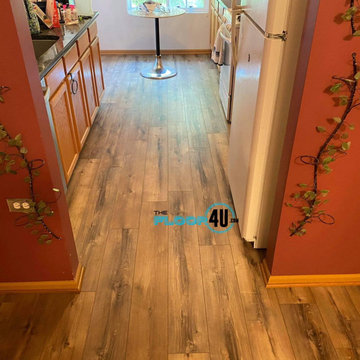
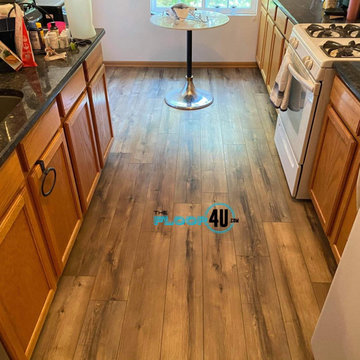
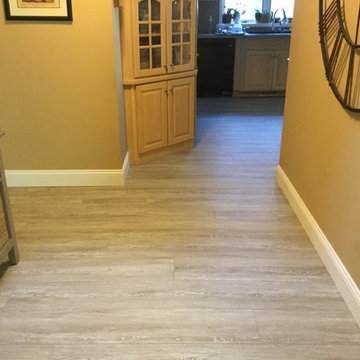
We installed COREtec Pro Plus XL Enhanced in the popular color Portchester Oak throughout multiple rooms in this Homer Glen home. The Pro Plus XL Enhanced collection features extra-long planks for a grand sense of scale plus enhanced painted bevels for ultra-realistic wood looks. It looks amazing! Like our page for inspiration and contact us for a free estimate!
For a FREE estimate or for pricing details:
http://thefloor4u.com
855.535.6678
Monday-Friday 9am-5pm
Showroom is at 9614 Willow Lane, Mokena, IL 60448.
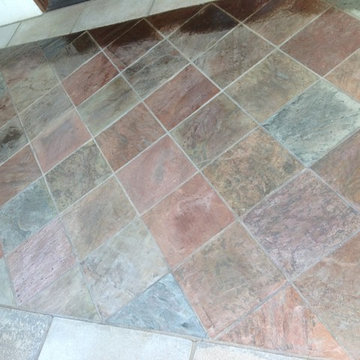
 Rock Star Natural Stone Restoration
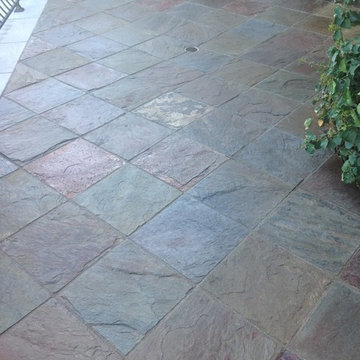
Slate After Enhancing
Beach style home design photo in Orange County
Beach style home design photo in Orange County
 Rock Star Natural Stone Restoration
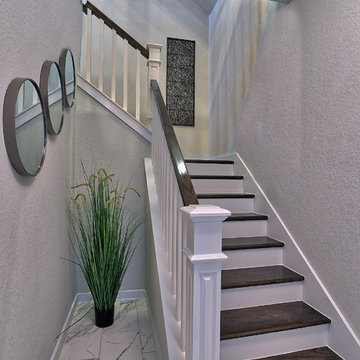
Slate Before Enhancing
Example of a beach style home design design in Orange County
Example of a beach style home design design in Orange County
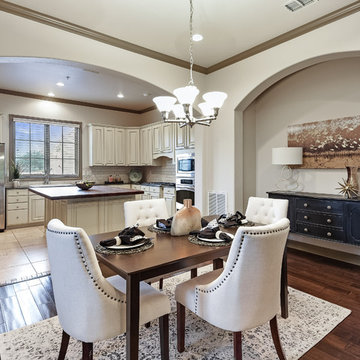
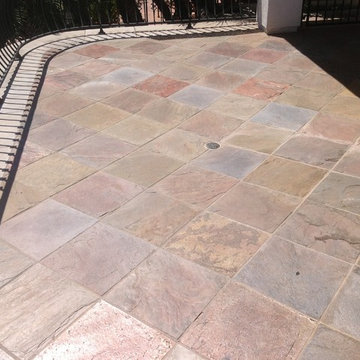 Rock Star Natural Stone Restoration
Slate Before Enhancing
Home design - coastal home design idea in Orange County
Home design - coastal home design idea in Orange County
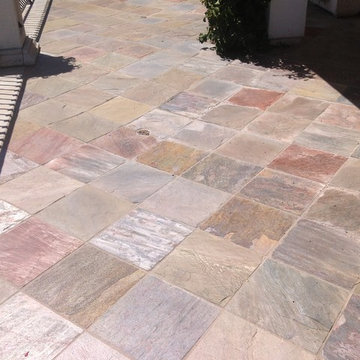 Rock Star Natural Stone Restoration
Slate Before Enhancing
Example of a beach style home design design in Orange County
Example of a beach style home design design in Orange County
 The Floor 4 U
We installed COREtec Pro Plus XL Enhanced in the popular color Portchester Oak throughout multiple rooms in this Homer Glen home. The Pro Plus XL Enhanced collection features extra-long planks for a grand sense of scale plus enhanced painted bevels for ultra-realistic wood looks. It looks amazing! Like our page for inspiration and contact us for a free estimate!
For a FREE estimate or for pricing details:
http://thefloor4u.com
855.535.6678
Monday-Friday 9am-5pm
Showroom is at 9614 Willow Lane, Mokena, IL 60448.

35