
Search results for "Enhancing insulation" in Home Design Ideas
 Lake Washington Windows & Doors
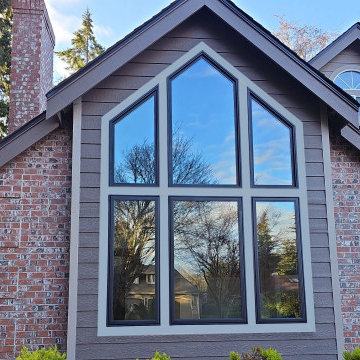
As part of a full home renovation in Gig Harbor, this project involved replacing over 20 outdated windows and 2 sliding patio doors to enhance both aesthetics and performance. The original windows featured a more traditional multi-pane design that limited natural light and lacked energy efficiency.
Our team installed 21 Milgard C650 Ultra™ fiberglass windows and 2 sliding patio doors in a bold Black Bean finish, creating a clean, modern look that better complements the home’s architecture. With dual-pane Low-E glass and Argon gas, the new system significantly improves insulation, comfort, and year-round energy efficiency while maximizing natural light and outdoor views.
 Texas Patio Covers
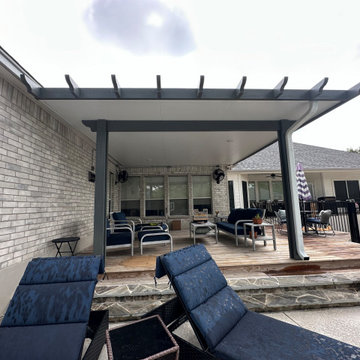
This custom patio cover in Dripping Springs, Texas, reflects Texas Patio Covers’ signature blend of durability, design, and regional expertise. Built to complement the rustic charm of Hill Country homes, the structure features powder-coated aluminum framing, a solid insulated roof, and integrated gutter systems for efficient water management.
Set against the natural limestone and oak trees typical of Dripping Springs, this shaded outdoor space offers a comfortable retreat for grilling, relaxing, or hosting guests—protected from harsh sun and seasonal rain. The neutral finish and clean lines enhance the home’s curb appeal while delivering low-maintenance performance that resists rust, fading, and warping.
Whether you're looking to extend your living space or create a backyard oasis, this patio cover delivers both function and style—built to thrive in Central Texas conditions.
 Metropolis Drafting and Construction Inc
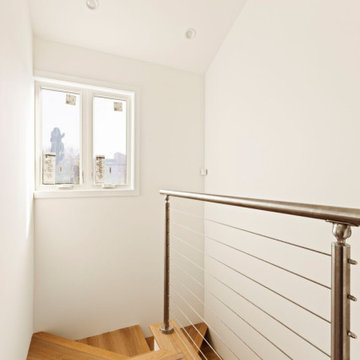
In a quest to gain additional living space on this Santa Monica corner lot, an ADU proved to be the most effective solution. A second-story addition above the existing garage was carefully designed to blend seamlessly with the home’s original architectural character, resulting in a natural and cohesive extension.
A small portion at the rear of the garage, previously used as a laundry area, was converted into a stairway leading to the upper level.
Upstairs, the bathroom also functions as a laundry area, featuring a Jack-and-Jill layout that connects the shower space to both the hallway and the vanity/laundry zone. The shower area similarly connects to the vanity and the bedroom through a Jack-and-Jill configuration.
Vaulted ceilings were a must, enhancing the sense of openness. The space is well insulated and finished with drywall throughout, creating a clean, minimalistic aesthetic across the living areas.
Find the right local pro for your project
 Metropolis Drafting and Construction Inc
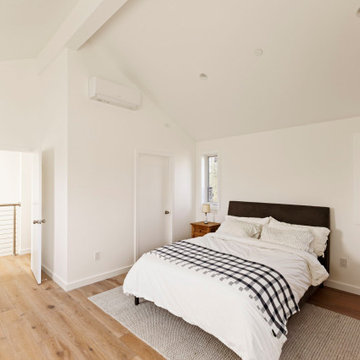
In a quest to gain additional living space on this Santa Monica corner lot, an ADU proved to be the most effective solution. A second-story addition above the existing garage was carefully designed to blend seamlessly with the home’s original architectural character, resulting in a natural and cohesive extension.
A small portion at the rear of the garage, previously used as a laundry area, was converted into a stairway leading to the upper level.
Upstairs, the bathroom also functions as a laundry area, featuring a Jack-and-Jill layout that connects the shower space to both the hallway and the vanity/laundry zone. The shower area similarly connects to the vanity and the bedroom through a Jack-and-Jill configuration.
Vaulted ceilings were a must, enhancing the sense of openness. The space is well insulated and finished with drywall throughout, creating a clean, minimalistic aesthetic across the living areas.
 Texas Patio Covers
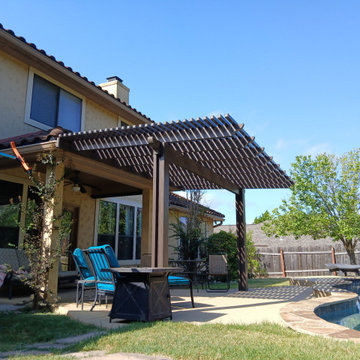
This stunning patio cover with attached pergola in Georgetown, Texas, showcases Texas Patio Covers’ ability to blend shade, style, and structural integrity into one cohesive outdoor living solution. The project features a solid aluminum patio roof seamlessly connected to a decorative pergola extension, creating a dual-zone space for both full coverage and filtered sunlight.
Built with powder-coated aluminum framing and a Snap-N-Lock™ insulated roof system, the patio cover offers complete protection from sun and rain, while the adjoining pergola adds architectural charm and partial shade—ideal for outdoor dining, grilling, or garden-side lounging. The clean lines and neutral finish complement the home’s Hill Country aesthetic, while the attached design ensures a unified look and efficient water drainage.
This hybrid structure enhances both functionality and curb appeal, turning a standard backyard into a versatile retreat that’s usable year-round.
 RBD Contracting Inc.
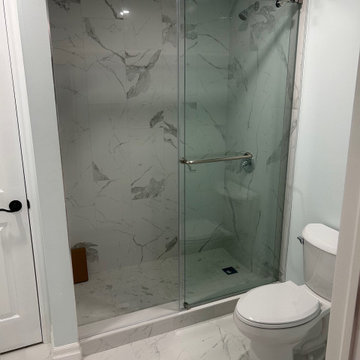
After the homeowner experienced basement flooding, extensive remediation work was required. Our team began by thoroughly cleaning and repairing the affected areas to ensure proper flood prevention measures were in place. Once the remediation was completed, we moved on to replacing insulation, drywall, flooring, and paint.
Following discussions with the homeowner, they opted for a reconfiguration of the basement layout, which included the addition of a modern three-piece bathroom featuring a custom walk-in shower. This renovation not only revitalized the space but also enhanced its functionality, making it one of our favorite transformations to date. The updated basement now provides the family with a more practical and enjoyable living area that will serve them well for years to come.
 Eisenhauer Woodworks Inc
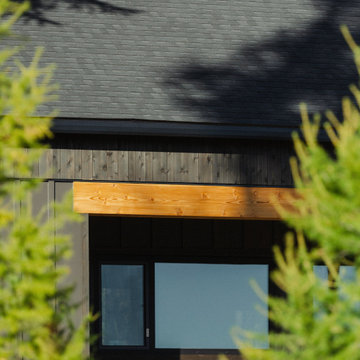
This custom-designed home, a collaborative effort between our team and our clients, is tailored perfectly for their retirement while offering ample space for their children and extended family to visit during ski and biking seasons. Nestled to maximize stunning southern views and overlook the nearby ski hill, the home seamlessly blends practicality with beauty.
A standout feature is the loft space above the garage, designed as a flexible area that can be transformed into a workout studio, yoga retreat, crafting space, or even a cozy nook for writing memoirs, all while enjoying the mountain views.
Built to the highest performance standards, the house includes triple-pane windows, enhanced insulation, and a low-consumption heating and cooling system to ensure comfort throughout the year. Its small footprint reduces both energy demands and operational costs.
All millwork and cabinetry were meticulously crafted in-house by our team of skilled artisans, adding to the home’s unique charm. The combination of modern open spaces with traditional architectural arches creates a harmonious blend of design concepts, making this home both timeless and inviting.
 RBD Contracting Inc.
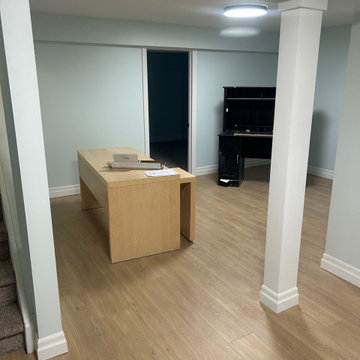
After the homeowner experienced basement flooding, extensive remediation work was required. Our team began by thoroughly cleaning and repairing the affected areas to ensure proper flood prevention measures were in place. Once the remediation was completed, we moved on to replacing insulation, drywall, flooring, and paint.
Following discussions with the homeowner, they opted for a reconfiguration of the basement layout, which included the addition of a modern three-piece bathroom featuring a custom walk-in shower. This renovation not only revitalized the space but also enhanced its functionality, making it one of our favorite transformations to date. The updated basement now provides the family with a more practical and enjoyable living area that will serve them well for years to come.
 Sweet Sparkman Architects
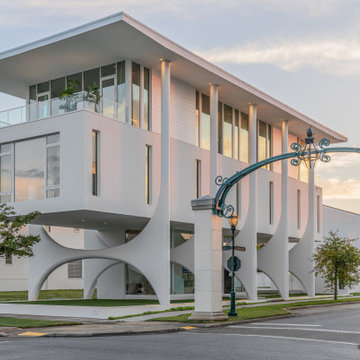
Located in a redeveloped historic district of downtown Pensacola, "Top of the 9th" is a contemporary residence that integrates historical architectural elements. The design preserves the area’s vernacular by incorporating among other characteristics symmetrical facades, full-height windows, and single-room width volumes.
A defining feature is the "whale bone" arches, which encircle the floating main living spaces, referencing Pensacola's maritime heritage. These structural elements are both functional and sculptural, enhancing the home's modern aesthetic while grounding it in local history.
Understanding the historic preservation as the best form of sustainability, the house also Incorporates high performance insulated windows, passive solar design techniques for shading, geothermal system for heating and cooling and LED lighting.
The house respects its context while standing as an architectural statement, with the design carefully presented to the local architectural review board to ensure compatibility with the surrounding area. It also engages with the public space, offering views of the park and neighborhood. The client’s civic commitment is reflected in plans to contribute public sculptures, further embedding the residence into the community fabric.

 Kitchens of Diablo
This stunning outdoor kitchen, crafted by Kitchens of Diablo, features weatherproof cabinetry from Naturekast, built to endure both time and the elements. Though compact, every detail is intentional—offering convenient storage beneath the grill, along with two sets of base cabinets for organizing silverware, tools, and more.
The design shines with its thoughtful contrasts: light grey cabinets paired with medium grey stone pavers and a sleek white countertop, all harmonizing beautifully. The weathered finish on the cabinet doors and drawer fronts enhances the look with a touch of rustic charm, showcasing the grain-like texture reminiscent of cypress wood. Made from durable resin, these cabinets are expertly designed to resist water and withstand outdoor conditions, combining style and practicality seamlessly.
 Texas Patio Covers
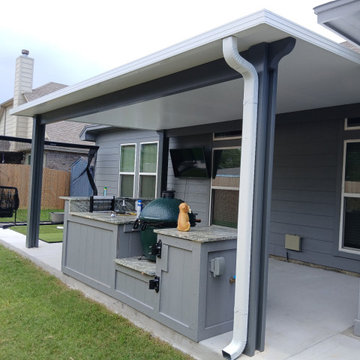
This custom patio cover in Cedar Park, Texas, highlights Texas Patio Covers’ expertise in building durable, stylish outdoor structures that enhance both comfort and curb appeal. Designed to withstand Central Texas heat and sudden storms, the cover features powder-coated aluminum framing, a Snap-N-Lock™ insulated roof system, and integrated gutter channels for efficient water management.
Attached seamlessly to the home’s rear elevation, the structure creates a shaded retreat perfect for weekend BBQs, family gatherings, or quiet evenings outdoors. The clean lines and neutral finish complement the home’s architecture while offering low-maintenance protection that resists rust, fading, and warping.
Built with Cedar Park’s climate and lifestyle in mind, this patio cover transforms the backyard into a functional extension of the home—ideal for year-round use.
 Metropolis Drafting and Construction Inc
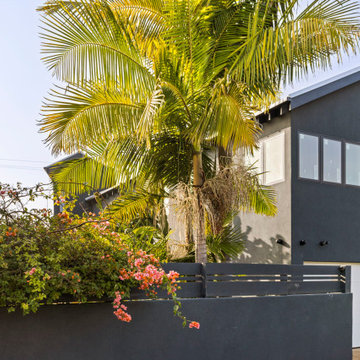
In a quest to gain additional living space on this Santa Monica corner lot, an ADU proved to be the most effective solution. A second-story addition above the existing garage was carefully designed to blend seamlessly with the home’s original architectural character, resulting in a natural and cohesive extension.
A small portion at the rear of the garage, previously used as a laundry area, was converted into a stairway leading to the upper level.
Upstairs, the bathroom also functions as a laundry area, featuring a Jack-and-Jill layout that connects the shower space to both the hallway and the vanity/laundry zone. The shower area similarly connects to the vanity and the bedroom through a Jack-and-Jill configuration.
Vaulted ceilings were a must, enhancing the sense of openness. The space is well insulated and finished with drywall throughout, creating a clean, minimalistic aesthetic across the living areas.
 Eisenhauer Woodworks Inc
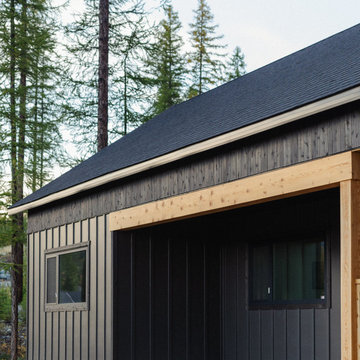
This custom-designed home, a collaborative effort between our team and our clients, is tailored perfectly for their retirement while offering ample space for their children and extended family to visit during ski and biking seasons. Nestled to maximize stunning southern views and overlook the nearby ski hill, the home seamlessly blends practicality with beauty.
A standout feature is the loft space above the garage, designed as a flexible area that can be transformed into a workout studio, yoga retreat, crafting space, or even a cozy nook for writing memoirs, all while enjoying the mountain views.
Built to the highest performance standards, the house includes triple-pane windows, enhanced insulation, and a low-consumption heating and cooling system to ensure comfort throughout the year. Its small footprint reduces both energy demands and operational costs.
All millwork and cabinetry were meticulously crafted in-house by our team of skilled artisans, adding to the home’s unique charm. The combination of modern open spaces with traditional architectural arches creates a harmonious blend of design concepts, making this home both timeless and inviting.
 Kitchens of Diablo
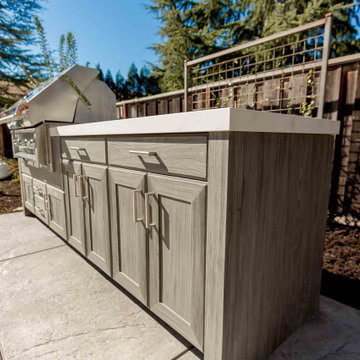
This stunning outdoor kitchen, crafted by Kitchens of Diablo, features weatherproof cabinetry from Naturekast, built to endure both time and the elements. Though compact, every detail is intentional—offering convenient storage beneath the grill, along with two sets of base cabinets for organizing silverware, tools, and more.
The design shines with its thoughtful contrasts: light grey cabinets paired with medium grey stone pavers and a sleek white countertop, all harmonizing beautifully. The weathered finish on the cabinet doors and drawer fronts enhances the look with a touch of rustic charm, showcasing the grain-like texture reminiscent of cypress wood. Made from durable resin, these cabinets are expertly designed to resist water and withstand outdoor conditions, combining style and practicality seamlessly.
 Kitchens of Diablo
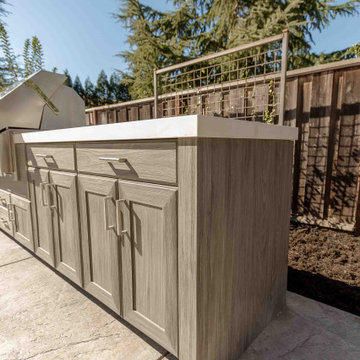
This stunning outdoor kitchen, crafted by Kitchens of Diablo, features weatherproof cabinetry from Naturekast, built to endure both time and the elements. Though compact, every detail is intentional—offering convenient storage beneath the grill, along with two sets of base cabinets for organizing silverware, tools, and more.
The design shines with its thoughtful contrasts: light grey cabinets paired with medium grey stone pavers and a sleek white countertop, all harmonizing beautifully. The weathered finish on the cabinet doors and drawer fronts enhances the look with a touch of rustic charm, showcasing the grain-like texture reminiscent of cypress wood. Made from durable resin, these cabinets are expertly designed to resist water and withstand outdoor conditions, combining style and practicality seamlessly.

 Gardner Architects LLC
Photography by Jim Tetro
This house, built in the 1960s, sits southfacing on a terrific wooded lot in Bethesda, Maryland.
The owners desire a whole-house renovation which would improve the general building fabric and systems, and extend the sense of living out of doors in all seasons.
The original sixties-modern character is preserved and the renovation extends the design forward into a contemporary, modern approach. Connections to and through the site are enhanced through the creation of new larger window and door openings.
Screened porches and decks perch above the sloped and wooded site. The new kitchen and bathrooms allow for opportunities to feel out-of -doors while preparing, cooking, dining, and bathing.
Smart passive strategies guide the environmental choices for this project, including envelope improvements, updated mechanical systems, and on-site stormwater management.
 RBD Contracting Inc.
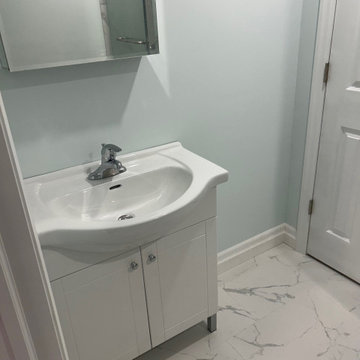
After the homeowner experienced basement flooding, extensive remediation work was required. Our team began by thoroughly cleaning and repairing the affected areas to ensure proper flood prevention measures were in place. Once the remediation was completed, we moved on to replacing insulation, drywall, flooring, and paint.
Following discussions with the homeowner, they opted for a reconfiguration of the basement layout, which included the addition of a modern three-piece bathroom featuring a custom walk-in shower. This renovation not only revitalized the space but also enhanced its functionality, making it one of our favorite transformations to date. The updated basement now provides the family with a more practical and enjoyable living area that will serve them well for years to come.
 Eisenhauer Woodworks Inc
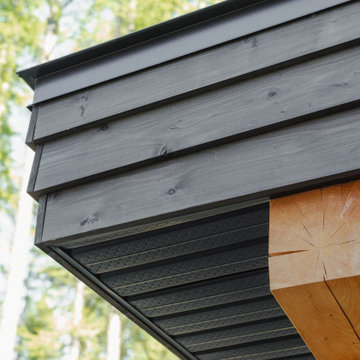
This custom-designed home, a collaborative effort between our team and our clients, is tailored perfectly for their retirement while offering ample space for their children and extended family to visit during ski and biking seasons. Nestled to maximize stunning southern views and overlook the nearby ski hill, the home seamlessly blends practicality with beauty.
A standout feature is the loft space above the garage, designed as a flexible area that can be transformed into a workout studio, yoga retreat, crafting space, or even a cozy nook for writing memoirs, all while enjoying the mountain views.
Built to the highest performance standards, the house includes triple-pane windows, enhanced insulation, and a low-consumption heating and cooling system to ensure comfort throughout the year. Its small footprint reduces both energy demands and operational costs.
All millwork and cabinetry were meticulously crafted in-house by our team of skilled artisans, adding to the home’s unique charm. The combination of modern open spaces with traditional architectural arches creates a harmonious blend of design concepts, making this home both timeless and inviting.

 Sunspace Design, Inc.
Although less common than projects from our other product lines, a Sunspace Design pool enclosure is one of the most visually impressive products we offer. This custom pool enclosure was constructed on a beautiful four acre parcel in Carlisle, Massachusetts. It is the third major project Sunspace Design has designed and constructed on this property. We had previously designed and built an orangery as a dining area off the kitchen in the main house. Our use of a mahogany wood frame and insulated glass ceiling became a focal point and ultimately a beloved space for the owners and their children to enjoy. This positive experience led to an ongoing relationship with Sunspace.
We were called in some years later as the clients were considering building an indoor swimming pool on their property. They wanted to include wood and glass in the ceiling in the same fashion as the orangery we had completed for them years earlier. Working closely with the clients, their structural engineer, and their mechanical engineer, we developed the elevations and glass roof system, steel superstructure, and a very sophisticated environment control system to properly heat, cool, and regulate humidity within the enclosure.
Further enhancements included a full bath, laundry area, and a sitting area adjacent to the pool complete with a fireplace and wall-mounted television. The magnificent interior finishes included a bluestone floor. We were especially happy to deliver this project to the client, and we believe that many years of enjoyment will be had by their friends and family in this new space.
 Metropolis Drafting and Construction Inc
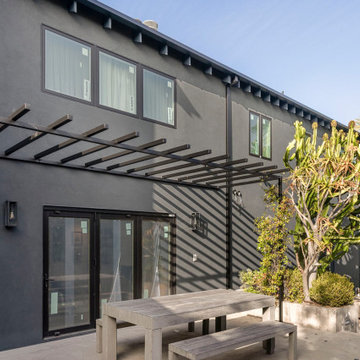
In a quest to gain additional living space on this Santa Monica corner lot, an ADU proved to be the most effective solution. A second-story addition above the existing garage was carefully designed to blend seamlessly with the home’s original architectural character, resulting in a natural and cohesive extension.
A small portion at the rear of the garage, previously used as a laundry area, was converted into a stairway leading to the upper level.
Upstairs, the bathroom also functions as a laundry area, featuring a Jack-and-Jill layout that connects the shower space to both the hallway and the vanity/laundry zone. The shower area similarly connects to the vanity and the bedroom through a Jack-and-Jill configuration.
Vaulted ceilings were a must, enhancing the sense of openness. The space is well insulated and finished with drywall throughout, creating a clean, minimalistic aesthetic across the living areas.
30