
Search results for "Enhancing insulation" in Home Design Ideas
 Wright-Ryan Homes
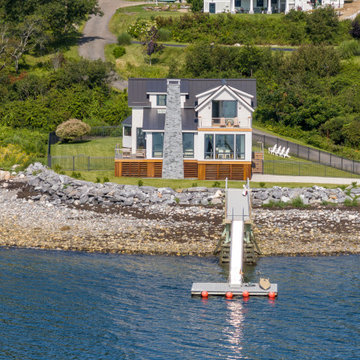
This newly constructed residence on the coast seamlessly blends traditional materials with modern design and offers stunning views of the surrounding coastline.
Perched on piers, the home highlights the natural beauty of its location with a compact footprint that emphasizes sustainability. With a focus on traditional, natural finishes, the home boasts a well-insulated structure to withstand the region’s exposure and prepare for future climate challenges.
The home maximizes functional space, enhancing versatile living and entertaining all while framing the breathtaking ocean vistas.
 YW CONSTRUCTION SERVICES
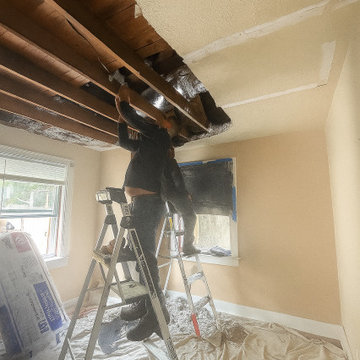
This complete bedroom renovation transformed a dated and damaged space into a bright, modern retreat. The project began with the removal of deteriorated materials and exposed ceiling beams, addressing insulation, wiring, and drywall to restore structural integrity and improve energy efficiency.
Once the framework was rebuilt, new drywall, recessed lighting, and energy-efficient windows were installed to enhance brightness and comfort. The walls were finished in a neutral warm white for a clean, timeless look, while the new hardwood flooring added warmth and character to the room.
This renovation perfectly showcases how thoughtful design and expert craftsmanship can completely revitalize an interior — turning an unfinished space into a functional and inviting bedroom ready for daily living.
? Key Features & Materials
Complete demolition and rebuild of walls and ceiling
New insulation and electrical rewiring
Smooth drywall finish and premium paint
Recessed LED lighting
Energy-efficient vinyl windows
Custom baseboards and trim work
Engineered hardwood flooring in natural oak finish
 YW CONSTRUCTION SERVICES
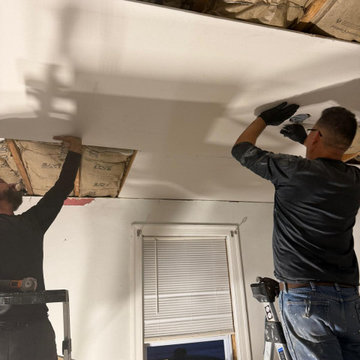
This complete bedroom renovation transformed a dated and damaged space into a bright, modern retreat. The project began with the removal of deteriorated materials and exposed ceiling beams, addressing insulation, wiring, and drywall to restore structural integrity and improve energy efficiency.
Once the framework was rebuilt, new drywall, recessed lighting, and energy-efficient windows were installed to enhance brightness and comfort. The walls were finished in a neutral warm white for a clean, timeless look, while the new hardwood flooring added warmth and character to the room.
This renovation perfectly showcases how thoughtful design and expert craftsmanship can completely revitalize an interior — turning an unfinished space into a functional and inviting bedroom ready for daily living.
? Key Features & Materials
Complete demolition and rebuild of walls and ceiling
New insulation and electrical rewiring
Smooth drywall finish and premium paint
Recessed LED lighting
Energy-efficient vinyl windows
Custom baseboards and trim work
Engineered hardwood flooring in natural oak finish
Find the right local pro for your project

 Budget Blinds of Harrisburg, Hershey & Carlisle
Cellular shades are one the most versatile window coverings on the market. Their luxurious fabrics are available in three popular cell sizes and various light control levels so that you can create the perfect setting. Cellular Shades, sometimes referred to as pleated or honeycomb shades, are built with small honeycomb-shaped pockets or ‘cells’ designed to keep air from escaping or entering your home to enhance your room’s energy efficiency. Their thick cellular fabrics also provide a high level of insulation. They come in a large variety of fabric widths, making them the ideal window covering solution for wide and large windows.
 YW CONSTRUCTION SERVICES
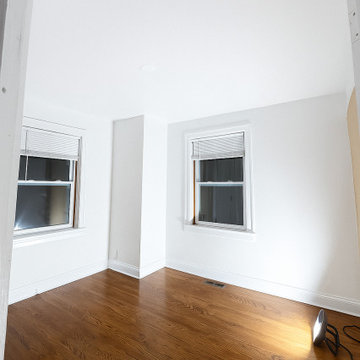
This complete bedroom renovation transformed a dated and damaged space into a bright, modern retreat. The project began with the removal of deteriorated materials and exposed ceiling beams, addressing insulation, wiring, and drywall to restore structural integrity and improve energy efficiency.
Once the framework was rebuilt, new drywall, recessed lighting, and energy-efficient windows were installed to enhance brightness and comfort. The walls were finished in a neutral warm white for a clean, timeless look, while the new hardwood flooring added warmth and character to the room.
This renovation perfectly showcases how thoughtful design and expert craftsmanship can completely revitalize an interior — turning an unfinished space into a functional and inviting bedroom ready for daily living.
? Key Features & Materials
Complete demolition and rebuild of walls and ceiling
New insulation and electrical rewiring
Smooth drywall finish and premium paint
Recessed LED lighting
Energy-efficient vinyl windows
Custom baseboards and trim work
Engineered hardwood flooring in natural oak finish
 Wright-Ryan Homes
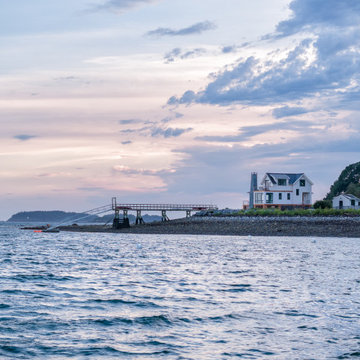
This newly constructed residence on the coast seamlessly blends traditional materials with modern design and offers stunning views of the surrounding coastline.
Perched on piers, the home highlights the natural beauty of its location with a compact footprint that emphasizes sustainability. With a focus on traditional, natural finishes, the home boasts a well-insulated structure to withstand the region’s exposure and prepare for future climate challenges.
The home maximizes functional space, enhancing versatile living and entertaining all while framing the breathtaking ocean vistas.
 Wright-Ryan Homes
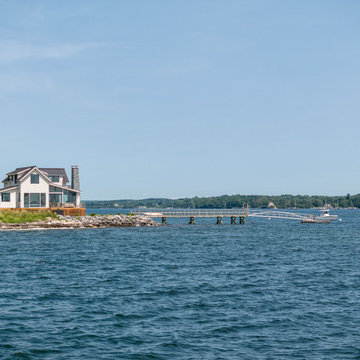
This newly constructed residence on the coast seamlessly blends traditional materials with modern design and offers stunning views of the surrounding coastline.
Perched on piers, the home highlights the natural beauty of its location with a compact footprint that emphasizes sustainability. With a focus on traditional, natural finishes, the home boasts a well-insulated structure to withstand the region’s exposure and prepare for future climate challenges.
The home maximizes functional space, enhancing versatile living and entertaining all while framing the breathtaking ocean vistas.
 Wright-Ryan Homes
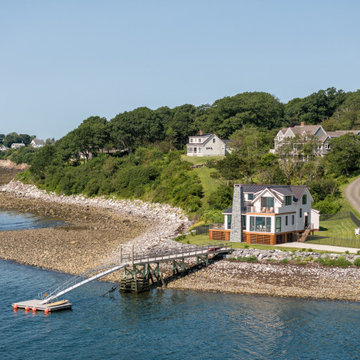
This newly constructed residence on the coast seamlessly blends traditional materials with modern design and offers stunning views of the surrounding coastline.
Perched on piers, the home highlights the natural beauty of its location with a compact footprint that emphasizes sustainability. With a focus on traditional, natural finishes, the home boasts a well-insulated structure to withstand the region’s exposure and prepare for future climate challenges.
The home maximizes functional space, enhancing versatile living and entertaining all while framing the breathtaking ocean vistas.
 Wright-Ryan Homes
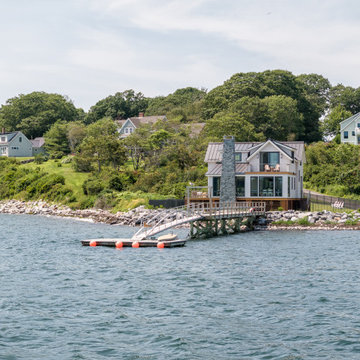
This newly constructed residence on the coast seamlessly blends traditional materials with modern design and offers stunning views of the surrounding coastline.
Perched on piers, the home highlights the natural beauty of its location with a compact footprint that emphasizes sustainability. With a focus on traditional, natural finishes, the home boasts a well-insulated structure to withstand the region’s exposure and prepare for future climate challenges.
The home maximizes functional space, enhancing versatile living and entertaining all while framing the breathtaking ocean vistas.
 Wright-Ryan Homes
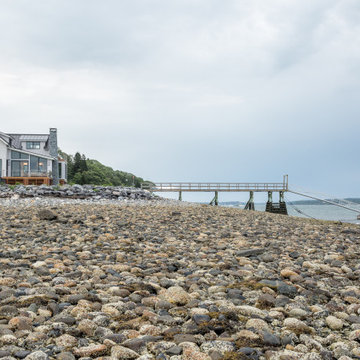
This newly constructed residence on the coast seamlessly blends traditional materials with modern design and offers stunning views of the surrounding coastline.
Perched on piers, the home highlights the natural beauty of its location with a compact footprint that emphasizes sustainability. With a focus on traditional, natural finishes, the home boasts a well-insulated structure to withstand the region’s exposure and prepare for future climate challenges.
The home maximizes functional space, enhancing versatile living and entertaining all while framing the breathtaking ocean vistas.

 ESI Builders & Remodelers
3,800sf, 4 bdrm, 3.5 bath with oversized 4 car garage and over 270sf Loggia; climate controlled wine room and bar, Tech Room, landscaping and pool. Solar, high efficiency HVAC and insulation was used which resulted in huge rebates from utility companies, enhancing the ROI. The challenge with this property was the downslope lot, sewer system was lower than main line at the street thus requiring a special pump system. Retaining walls to create a flat usable back yard.
ESI Builders is a subsidiary of EnergyWise Solutions, Inc. and was formed by Allan, Bob and Dave to fulfill an important need for quality home builders and remodeling services in the Sacramento region. With a strong and growing referral base, we decided to provide a convenient one-stop option for our clients and focus on combining our key services: quality custom homes and remodels, turnkey client partnering and communication, and energy efficient and environmentally sustainable measures in all we do. Through energy efficient appliances and fixtures, solar power, high efficiency heating and cooling systems, enhanced insulation and sealing, and other construction elements – we go beyond simple code compliance and give you immediate savings and greater sustainability for your new or remodeled home.
All of the design work and construction tasks for our clients are done by or supervised by our highly trained, professional staff. This not only saves you money, it provides a peace of mind that all of the details are taken care of and the job is being done right – to Perfection. Our service does not stop after we clean up and drive off. We continue to provide support for any warranty issues that arise and give you administrative support as needed in order to assure you obtain any energy-related tax incentives or rebates. This ‘One call does it all’ philosophy assures that your experience in remodeling or upgrading your home is an enjoyable one.
ESI Builders was formed by professionals with varying backgrounds and a common interest to provide you, our clients, with options to live more comfortably, save money, and enjoy quality homes for many years to come. As our company continues to grow and evolve, the expertise has been quickly growing to include several job foreman, tradesmen, and support staff. In response to our growth, we will continue to hire well-qualified staff and we will remain committed to maintaining a level of quality, attention to detail, and pursuit of perfection.
 Vision Art Aluminium
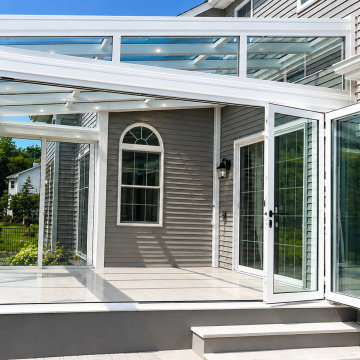
This modern hall is enhanced by a custom bi-folding door that combines expansive views, smooth operation, and refined aluminum framing.
Sunroom - huge sunroom idea in Newark
Sunroom - huge sunroom idea in Newark
 ProLift Garage Doors Charleston
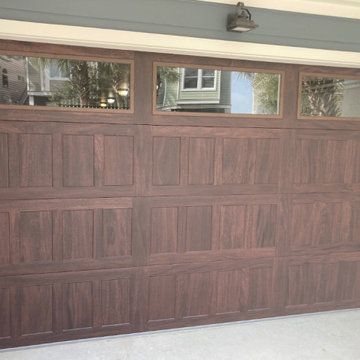
Upgrade your home's curb appeal with this stunning new garage door installation! This model is available in multiple insulation options to fit your home's needs and comes in a variety of beautiful wood-tone finishes, giving you the timeless look of wood with the durability of modern materials. Whether you're looking for enhanced energy efficiency or a custom appearance, this door offers the perfect combination of style, performance, and lasting value.

 James Lyman Reynolds Architect
Building over an original footprint, this stately period farmhouse has all of the comforts of 21st century living with state of the art fixtures and appliances, HVAC systems, three masonry Rumford fireplaces, and an enhanced insulation envelope. The moderately sloped site affords opportune placement of generous walkout masonry loggia and porches overlooking pristine farmland views. Also includes fine period detailing inside and out with structural timber frame elements, blue stone retaining walls and blue stone foundation wall veneer.

 Clopay
Located outside of Las Vegas in a neighborhood known for Mid-Century Modern homes, the owner wanted to honor and celebrate the time period in which the home was built by using bold iconic colors from the era.
The Clopay Modern Steel Collection garage door and new front door were painted Sherwin Williams Amber Wave.
Installed by Kaiser Garage Doors & Gates - Las Vegas.
 ProLift Garage Doors Charleston
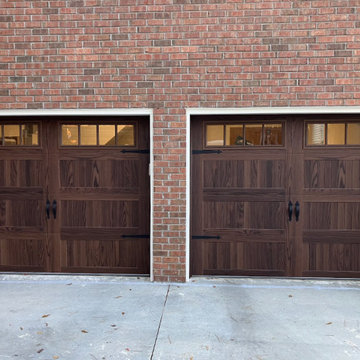
Upgrade your home's curb appeal with this stunning new garage door installation! This model is available in multiple insulation options to fit your home's needs and comes in a variety of beautiful wood-tone finishes, giving you the timeless look of wood with the durability of modern materials. Whether you're looking for enhanced energy efficiency or a custom appearance, this door offers the perfect combination of style, performance, and lasting value.
 James Lyman Reynolds Architect
Building over an original footprint, this stately period farmhouse has all of the comforts of 21st century living with state of the art fixtures and appliances, HVAC systems, three masonry Rumford fireplaces, and an enhanced insulation envelope. The moderately sloped site affords opportune placement of generous walkout masonry loggia and porches overlooking pristine farmland views. Also includes fine period detailing inside and out with structural timber frame elements, blue stone retaining walls and blue stone foundation wall veneer.

 Westeck Windows and Doors
Lift and Slide Doors are widely used in top class building structures, such as bungalows or villas, luxurious or boutique hotels, premium quality condominiums and showrooms. This system is able to satisfy the most stringent requirement in terms of weather tightness, thermal and acoustic insulation, thus providing the residents with the highest level of comfort and greatly enhances the inhabitant’s living or working environment. Westeck Windows and DoorsWesteck Windows and Doors
 James Lyman Reynolds Architect
Building over an original footprint, this stately period farmhouse has all of the comforts of 21st century living with state of the art fixtures and appliances, HVAC systems, three masonry Rumford fireplaces, and an enhanced insulation envelope. The moderately sloped site affords opportune placement of generous walkout masonry loggia and porches overlooking pristine farmland views. Also includes fine period detailing inside and out with structural timber frame elements, blue stone retaining walls and blue stone foundation wall veneer.

 Cordeiro Construction, Inc
In Merion Station, PA, we completed an extensive home renovation project that enhanced every aspect of the property. Our upgrades included new framing, drywall, and insulation throughout, ensuring compliance with PA building codes. Interior and exterior painting refreshed surfaces, while new two-piece crown molding added elegance. The highlight was a fully renovated kitchen with custom cabinets, quartz countertops, and Viking appliances. Bathrooms were modernized with double vanities, frameless glass shower doors, and updated fixtures. We also installed new hardwood floors, updated stairs, and refurbished three fireplaces with marble and mantels. Additional improvements included a new roof with gutters, three HVAC units, and a partially finished basement. Exterior enhancements featured a new driveway, landscaping, patio, and fence. This comprehensive renovation has transformed the home into a stylish and functional living space in Merion Station, PA.
9