
Search results for "Enjoy chatting" in Home Design Ideas
 MJA Design, Inc.
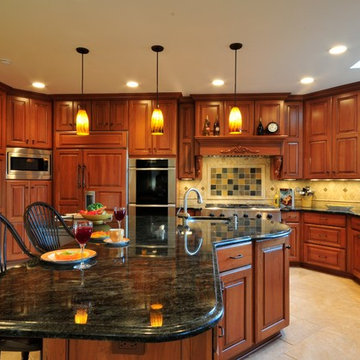
After moving from California to McLean, Virginia, this large and active family wanted to keep enjoying the outdoors throughout the year. This task required some creative space planning by Matt Sbitani of MJA Design, Inc. The goals: to let the outdoor sounds and fresh air become a part of the
family’s daily living while still keeping the bugs out. The enlarged window above the sink gives a clear view to the outdoors. To prevent the space from feeling closed in,
Sbitani also turned a single door and standard window into a glass wall that opens to the grand screened-in outdoor living space. The inviting alfresco fireplace keeps the teenagers and their friends chatting at home for hours. One of the lady of
the house’s favorite features is the unique platter display rack, showcasing works of art that are also used on a daily basis.
Keeping a large family organized can be a challenge, which is why MJA Design created a zone that incorporates the laundry area, utility closet, and coat/shoe closet—all within the kitchen area. The team accomplished this by removing the laundry room and back stairs to enlarge the space.
When friends come over to this busy household, they feel right at home, helping themselves to drinks and snacks from the refrigerator drawer. In fact, everyone feels comfortable with the open and airy atmosphere that welcomes guests to join in
the great outdoors.
 Bob Chatham Custom Home Design
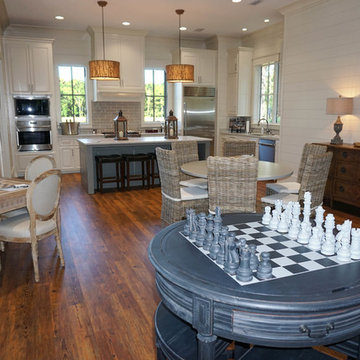
The clubhouse has a large kitchen space. There is a built in stove and microwave, dishwasher, kitchen island with seating, and beautiful wood flooring. The white ship lap walls make the kitchen a bright and cheerful space. The large windows allow plenty of bright light and there are doors to open to the patio and outdoor seating alongside the pool and lake. There is space for sitting and playing checkers or chess, chatting with friends, or just relaxing and enjoying the scenic views. Built by Pat Achee of Grand Properties and designed by Bob Chatham Custom Home Design.
 Nomad Remodeling & Outdoors

This modern kitchen remodeling project is a testament to both style and functionality. A sleek and timeless grey subway tile backsplash, complemented by light grey accent walls, sets the stage for contemporary cooking. Ample storage is provided by pristine white shaker cabinets adorned with brushed silver hardware, while multiple quartz countertops offer generous workspace. A welcoming bar area invites friends and family to sit and chat while meals are prepared, and the white appliances seamlessly integrate with the cabinetry. The thoughtful layout ensures that every aspiring chef enjoys easy access to every element, making this kitchen a true culinary haven in Fort Worth.
Find the right local pro for your project
 Ultimate Kitchens & Bathrooms
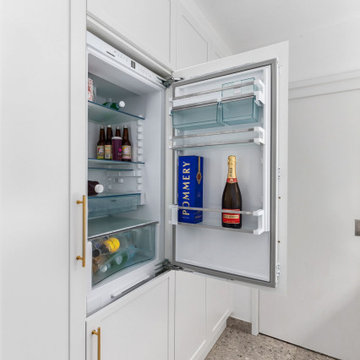
Light, bright and inviting, a beautiful entertainer’s kitchen that combines modern features with beachside characteristics. The open-plan layout connecting with a long Island bench, perfect when you need extra space to prepare a meal, it doubles as casual dining space for guests to eat around or enjoy a glass of wine while having a chat. Striking pendant lighting draws the eye towards the spectacular white profile joinery, that actually works to reflect natural lighting and maximise window views. The blue tone acts as a sophisticated backdrop, a statement against the stone countertop leading up and into the splash back, engineered stone in Casablanca form Stone Ambassador helps to open the space and creates the illusion of a larger area. White leather bar stools are a great casual seating option, and a contrast to the "Dulux Sharp Blue” colour palette used on the Island cabinetry. Smartly positioned bar is a nice addition in this entertainer's space, creating an elegant and also practical storage solution, kept away from plain sight but nearby and handy when situations call for a celebration or a relaxing sip before bed. This cleverly designed area is complete with wine fridge, wine rack and shelves for storage.
The Ultimate adjoining laundry flowing directly from the kitchen, it’s vital that the design is both practical and functional.
Materials continue into this space with the exception of the splash back, the use of textured tiles in a herringbone pattern adds an extra eye-catching element to this desirable laundry space.
Ample storage is necessary in your laundry, this space includes a combination of cupboards, overhead, drawers and bench top space, and the inclusion of tall cupboards allowing you to store brooms, mops and vacuum cleaners out of sight.
Elements of blue that echo the outside connecting the kitchen and garden, allowing a free- flowing design and plenty of natural light, throw open the doors and straight onto the pool.
12