
Search results for "Enjoy chatting" in Home Design Ideas

 Lilola Home
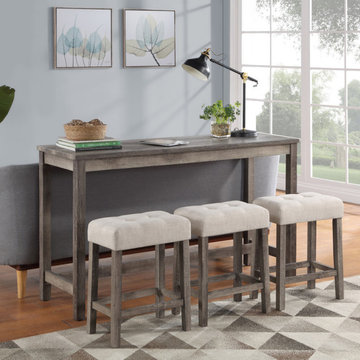
The Oriana collection brings naturally textured wood pub table set into your dining space. Seats are designed to be curved and ergonomic to make any guest comfortable. The sturdy table is made of solid wood and manufactured wood. Invite friends or family over for dinner and enjoy chatting as they compliment your minimalist yet beautiful pub table set.
 Made4Home
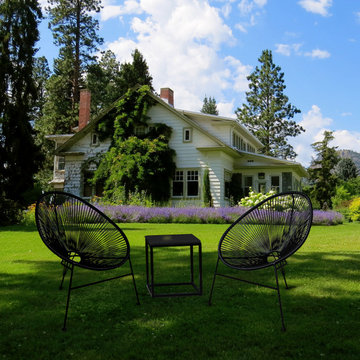
Clara Chat Set - 1 table, 2 chairs
Relax in style and comfort with this steel frame round wicker chair. The refined craftsmanship and superior quality encapsulate a modern design as do its stylish lines and ergonomic sophistication. This 3 piece set will make a good addition to your patio and the warmth it brings supports long conversations or personal leisure time while you enjoy the soothing feel of nature. And your favorite drinks. Featuring a resilient steel frame with a round wicker construction and a square terrazo-top side table. It gives you a pleasurable sitting experience owing to its large and deep seat and durable wicker made product that is easy to clean.
Table Dimension: 17.70 x 17.70 x 17.70''
Chair Dimension: 32.30 x 28.70 x 33.90''
Find the right local pro for your project
 4 Seasons Remodeling & Design Inc.

Welcome to this inviting backyard retreat, where a harmonious blend of natural elements and modern design come together to create a haven of relaxation and leisure. The lush green turf, meticulously cared for, sets the stage for a vibrant outdoor space that exudes tranquility and invites you to unwind.
At the center of this serene oasis stands a sleek and elegant rectangular pool, providing a refreshing escape from the summer heat. The crystal-clear waters beckon you to take a dip and bask in the joys of swimming and floating. Adjacent to the pool, a stylish firepit takes center stage, surrounded by comfortable outdoor chairs adorned with light brown cushions. These inviting seating options, designed for optimal comfort and durability, offer the perfect spot to gather around the warmth of the fire and share moments of laughter and conversation with friends and family.
As the sun sets, the poolside and firepit area come alive with soft lighting, creating an enchanting ambiance that adds a touch of magic to the surroundings. The flickering flames of the firepit dance in the evening breeze, casting a warm glow over the space and providing the ideal setting for evening relaxation and starlit gatherings.
With meticulous attention to detail, this backyard oasis was carefully curated to provide the utmost comfort and aesthetic appeal. The combination of the lush turf, inviting pool, cozy firepit, and comfortable outdoor chairs creates an outdoor sanctuary that invites you to savor the simple pleasures of outdoor living.
Whether you seek a refreshing swim, a cozy fireside chat, or simply a moment of tranquility amidst the beauty of nature, this backyard has been thoughtfully designed to cater to your every desire. It's a place where memories are made, laughter resonates, and cherished moments are shared with loved ones, making it a cherished outdoor escape for all to enjoy.
 Big Rock Landscaping
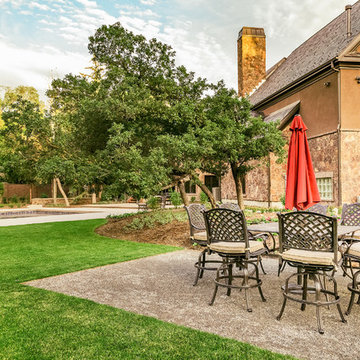
This back patio offers one of many outdoor gathering space for family and friends to enjoy between tennis matches or dips in the pool.
Inspiration for a timeless patio remodel in Salt Lake City
Inspiration for a timeless patio remodel in Salt Lake City
 Cano Eixo Construction
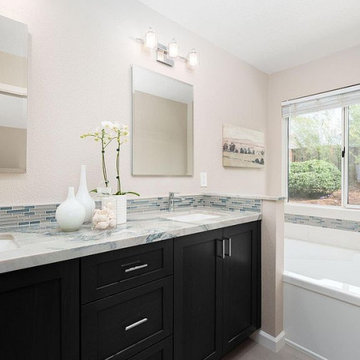
Gorgeous Two Bathroom Remodel MB+FB in Livermore
We enjoyed working with the designer The Bath Stuido and the Homeowner to create updated modern new spaces for them to enjoy. Here are before and after pictures we love to chat to hear about your upcoming project!
 User
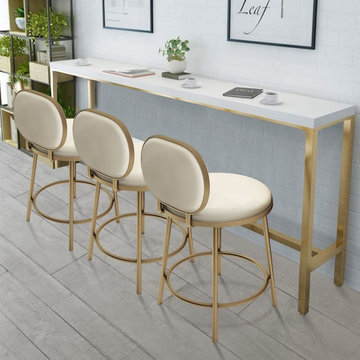
UserPerfect for lending a touch of modern charm to your dining ensemble, this bold bar stool is a versatile seating solution. Sitting high above a shiny gold pedestal base, this chic bar stool features a round low back silhouette with solid hue. The ladder-shaped stainless steel frame offers steady support and enhances its delicate look. Faux leather upholstery filled with high-elastic foam allows for low-maintenance but enjoys great comfort. While a full-ring footrest makes it easy for party guests to get comfortable while they lounge and chat. This commercial grade stool will look great in cafes, bars, and other food-service settings with industrial or modern decor.
- Overall Dimensions: 17.3"Dia x 32.3"H (440mmDia x 820mmH)
- Seat Height: 22.8" / 580mm
- Weight Capacity: 331 lb.
- Color: Beige,Pink
- Upholstery Materials: Faux Leather
- Seat Fill Material: Foam
- Frame Material: Stainless Steel
- Seat Shape: Round Seat
- Number of Pieces: 1
- Assembly Required: No
- Product Care: Wipe with clean cloth and mild soap, when needed.
 Ultimate Kitchens & Bathrooms
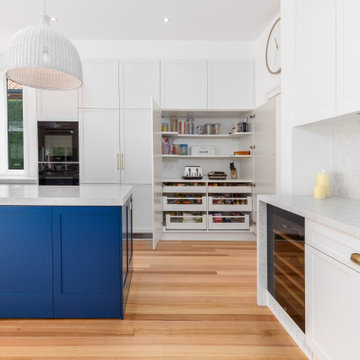
Light, bright and inviting, a beautiful entertainer’s kitchen that combines modern features with beachside characteristics. The open-plan layout connecting with a long Island bench, perfect when you need extra space to prepare a meal, it doubles as casual dining space for guests to eat around or enjoy a glass of wine while having a chat. Striking pendant lighting draws the eye towards the spectacular white profile joinery, that actually works to reflect natural lighting and maximise window views. The blue tone acts as a sophisticated backdrop, a statement against the stone countertop leading up and into the splash back, engineered stone in Casablanca form Stone Ambassador helps to open the space and creates the illusion of a larger area. White leather bar stools are a great casual seating option, and a contrast to the "Dulux Sharp Blue” colour palette used on the Island cabinetry. Smartly positioned bar is a nice addition in this entertainer's space, creating an elegant and also practical storage solution, kept away from plain sight but nearby and handy when situations call for a celebration or a relaxing sip before bed. This cleverly designed area is complete with wine fridge, wine rack and shelves for storage.

The Ultimate adjoining laundry flowing directly from the kitchen, it’s vital that the design is both practical and functional.
Materials continue into this space with the exception of the splash back, the use of textured tiles in a herringbone pattern adds an extra eye-catching element to this desirable laundry space.
Ample storage is necessary in your laundry, this space includes a combination of cupboards, overhead, drawers and bench top space, and the inclusion of tall cupboards allowing you to store brooms, mops and vacuum cleaners out of sight.
Elements of blue that echo the outside connecting the kitchen and garden, allowing a free- flowing design and plenty of natural light, throw open the doors and straight onto the pool.
 Ultimate Kitchens & Bathrooms
Light, bright and inviting, a beautiful entertainer’s kitchen that combines modern features with beachside characteristics. The open-plan layout connecting with a long Island bench, perfect when you need extra space to prepare a meal, it doubles as casual dining space for guests to eat around or enjoy a glass of wine while having a chat. Striking pendant lighting draws the eye towards the spectacular white profile joinery, that actually works to reflect natural lighting and maximise window views. The blue tone acts as a sophisticated backdrop, a statement against the stone countertop leading up and into the splash back, engineered stone in Casablanca form Stone Ambassador helps to open the space and creates the illusion of a larger area. White leather bar stools are a great casual seating option, and a contrast to the "Dulux Sharp Blue” colour palette used on the Island cabinetry. Smartly positioned bar is a nice addition in this entertainer's space, creating an elegant and also practical storage solution, kept away from plain sight but nearby and handy when situations call for a celebration or a relaxing sip before bed. This cleverly designed area is complete with wine fridge, wine rack and shelves for storage.
The Ultimate adjoining laundry flowing directly from the kitchen, it’s vital that the design is both practical and functional.
Materials continue into this space with the exception of the splash back, the use of textured tiles in a herringbone pattern adds an extra eye-catching element to this desirable laundry space.
Ample storage is necessary in your laundry, this space includes a combination of cupboards, overhead, drawers and bench top space, and the inclusion of tall cupboards allowing you to store brooms, mops and vacuum cleaners out of sight.
Elements of blue that echo the outside connecting the kitchen and garden, allowing a free- flowing design and plenty of natural light, throw open the doors and straight onto the pool.
 Debra Rigby Design
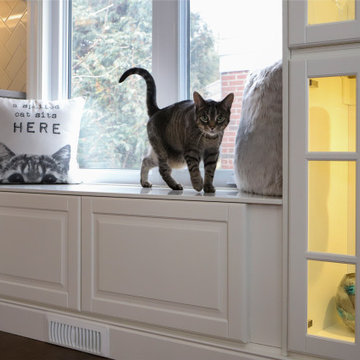
Happy cat, happy life and happy clients!!
This cozy window seat integrates and connects what used to be the dining room window into the new open concept.
Friends & family can sit and chat while enjoying the view
 Ultimate Kitchens & Bathrooms
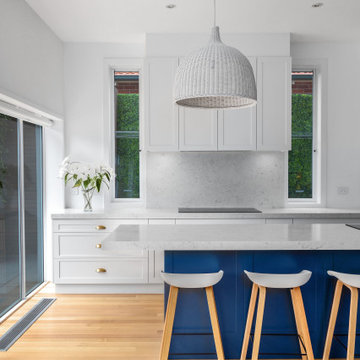
Light, bright and inviting, a beautiful entertainer’s kitchen that combines modern features with beachside characteristics. The open-plan layout connecting with a long Island bench, perfect when you need extra space to prepare a meal, it doubles as casual dining space for guests to eat around or enjoy a glass of wine while having a chat. Striking pendant lighting draws the eye towards the spectacular white profile joinery, that actually works to reflect natural lighting and maximise window views. The blue tone acts as a sophisticated backdrop, a statement against the stone countertop leading up and into the splash back, engineered stone in Casablanca form Stone Ambassador helps to open the space and creates the illusion of a larger area. White leather bar stools are a great casual seating option, and a contrast to the "Dulux Sharp Blue” colour palette used on the Island cabinetry. Smartly positioned bar is a nice addition in this entertainer's space, creating an elegant and also practical storage solution, kept away from plain sight but nearby and handy when situations call for a celebration or a relaxing sip before bed. This cleverly designed area is complete with wine fridge, wine rack and shelves for storage.
The Ultimate adjoining laundry flowing directly from the kitchen, it’s vital that the design is both practical and functional.
Materials continue into this space with the exception of the splash back, the use of textured tiles in a herringbone pattern adds an extra eye-catching element to this desirable laundry space.
Ample storage is necessary in your laundry, this space includes a combination of cupboards, overhead, drawers and bench top space, and the inclusion of tall cupboards allowing you to store brooms, mops and vacuum cleaners out of sight.
Elements of blue that echo the outside connecting the kitchen and garden, allowing a free- flowing design and plenty of natural light, throw open the doors and straight onto the pool.
 Archadeck of Central GA
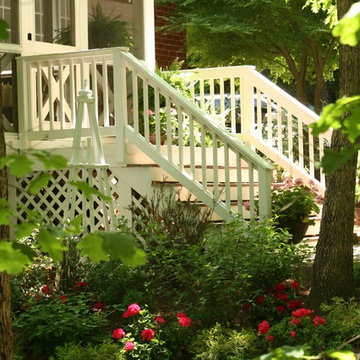
At Archadeck of Central GA, we don't just think about the spaces we are building. We also think about traffic flow through the space and how the traffic will move to the rest of the yard and to other attached outdoor spaces. Wide stairs are a small investment that makes a huge difference. Not only do the invite everyone in to your fabulous space but they can also be used for seating. Sit down with a best friend for a good chat or even pick up a good book and enjoy the fresh breeze.
 Ultimate Kitchens & Bathrooms
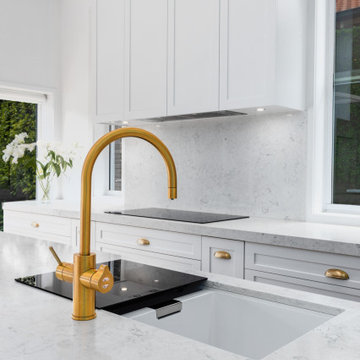
Light, bright and inviting, a beautiful entertainer’s kitchen that combines modern features with beachside characteristics. The open-plan layout connecting with a long Island bench, perfect when you need extra space to prepare a meal, it doubles as casual dining space for guests to eat around or enjoy a glass of wine while having a chat. Striking pendant lighting draws the eye towards the spectacular white profile joinery, that actually works to reflect natural lighting and maximise window views. The blue tone acts as a sophisticated backdrop, a statement against the stone countertop leading up and into the splash back, engineered stone in Casablanca form Stone Ambassador helps to open the space and creates the illusion of a larger area. White leather bar stools are a great casual seating option, and a contrast to the "Dulux Sharp Blue” colour palette used on the Island cabinetry. Smartly positioned bar is a nice addition in this entertainer's space, creating an elegant and also practical storage solution, kept away from plain sight but nearby and handy when situations call for a celebration or a relaxing sip before bed. This cleverly designed area is complete with wine fridge, wine rack and shelves for storage.
The Ultimate adjoining laundry flowing directly from the kitchen, it’s vital that the design is both practical and functional.
Materials continue into this space with the exception of the splash back, the use of textured tiles in a herringbone pattern adds an extra eye-catching element to this desirable laundry space.
Ample storage is necessary in your laundry, this space includes a combination of cupboards, overhead, drawers and bench top space, and the inclusion of tall cupboards allowing you to store brooms, mops and vacuum cleaners out of sight.
Elements of blue that echo the outside connecting the kitchen and garden, allowing a free- flowing design and plenty of natural light, throw open the doors and straight onto the pool.
 Ultimate Kitchens & Bathrooms
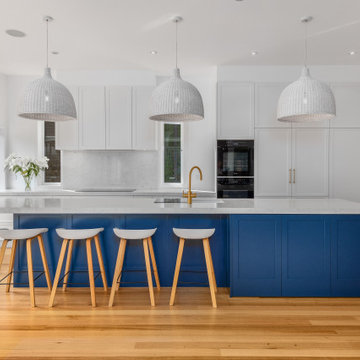
Light, bright and inviting, a beautiful entertainer’s kitchen that combines modern features with beachside characteristics. The open-plan layout connecting with a long Island bench, perfect when you need extra space to prepare a meal, it doubles as casual dining space for guests to eat around or enjoy a glass of wine while having a chat. Striking pendant lighting draws the eye towards the spectacular white profile joinery, that actually works to reflect natural lighting and maximise window views. The blue tone acts as a sophisticated backdrop, a statement against the stone countertop leading up and into the splash back, engineered stone in Casablanca form Stone Ambassador helps to open the space and creates the illusion of a larger area. White leather bar stools are a great casual seating option, and a contrast to the "Dulux Sharp Blue” colour palette used on the Island cabinetry. Smartly positioned bar is a nice addition in this entertainer's space, creating an elegant and also practical storage solution, kept away from plain sight but nearby and handy when situations call for a celebration or a relaxing sip before bed. This cleverly designed area is complete with wine fridge, wine rack and shelves for storage.

The Ultimate adjoining laundry flowing directly from the kitchen, it’s vital that the design is both practical and functional.
Materials continue into this space with the exception of the splash back, the use of textured tiles in a herringbone pattern adds an extra eye-catching element to this desirable laundry space.
Ample storage is necessary in your laundry, this space includes a combination of cupboards, overhead, drawers and bench top space, and the inclusion of tall cupboards allowing you to store brooms, mops and vacuum cleaners out of sight.
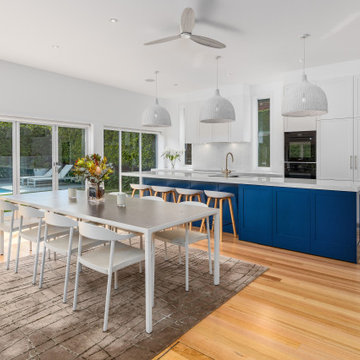
Elements of blue that echo the outside connecting the kitchen and garden, allowing a free- flowing design and plenty of natural light, throw open the doors and straight onto the pool.
 Ultimate Kitchens & Bathrooms
Light, bright and inviting, a beautiful entertainer’s kitchen that combines modern features with beachside characteristics. The open-plan layout connecting with a long Island bench, perfect when you need extra space to prepare a meal, it doubles as casual dining space for guests to eat around or enjoy a glass of wine while having a chat. Striking pendant lighting draws the eye towards the spectacular white profile joinery, that actually works to reflect natural lighting and maximise window views. The blue tone acts as a sophisticated backdrop, a statement against the stone countertop leading up and into the splash back, engineered stone in Casablanca form Stone Ambassador helps to open the space and creates the illusion of a larger area. White leather bar stools are a great casual seating option, and a contrast to the "Dulux Sharp Blue” colour palette used on the Island cabinetry. Smartly positioned bar is a nice addition in this entertainer's space, creating an elegant and also practical storage solution, kept away from plain sight but nearby and handy when situations call for a celebration or a relaxing sip before bed. This cleverly designed area is complete with wine fridge, wine rack and shelves for storage.
The Ultimate adjoining laundry flowing directly from the kitchen, it’s vital that the design is both practical and functional.
Materials continue into this space with the exception of the splash back, the use of textured tiles in a herringbone pattern adds an extra eye-catching element to this desirable laundry space.
Ample storage is necessary in your laundry, this space includes a combination of cupboards, overhead, drawers and bench top space, and the inclusion of tall cupboards allowing you to store brooms, mops and vacuum cleaners out of sight.
Elements of blue that echo the outside connecting the kitchen and garden, allowing a free- flowing design and plenty of natural light, throw open the doors and straight onto the pool.
 Ultimate Kitchens & Bathrooms
Light, bright and inviting, a beautiful entertainer’s kitchen that combines modern features with beachside characteristics. The open-plan layout connecting with a long Island bench, perfect when you need extra space to prepare a meal, it doubles as casual dining space for guests to eat around or enjoy a glass of wine while having a chat. Striking pendant lighting draws the eye towards the spectacular white profile joinery, that actually works to reflect natural lighting and maximise window views. The blue tone acts as a sophisticated backdrop, a statement against the stone countertop leading up and into the splash back, engineered stone in Casablanca form Stone Ambassador helps to open the space and creates the illusion of a larger area. White leather bar stools are a great casual seating option, and a contrast to the "Dulux Sharp Blue” colour palette used on the Island cabinetry. Smartly positioned bar is a nice addition in this entertainer's space, creating an elegant and also practical storage solution, kept away from plain sight but nearby and handy when situations call for a celebration or a relaxing sip before bed. This cleverly designed area is complete with wine fridge, wine rack and shelves for storage.
The Ultimate adjoining laundry flowing directly from the kitchen, it’s vital that the design is both practical and functional.
Materials continue into this space with the exception of the splash back, the use of textured tiles in a herringbone pattern adds an extra eye-catching element to this desirable laundry space.
Ample storage is necessary in your laundry, this space includes a combination of cupboards, overhead, drawers and bench top space, and the inclusion of tall cupboards allowing you to store brooms, mops and vacuum cleaners out of sight.
Elements of blue that echo the outside connecting the kitchen and garden, allowing a free- flowing design and plenty of natural light, throw open the doors and straight onto the pool.
 Ultimate Kitchens & Bathrooms
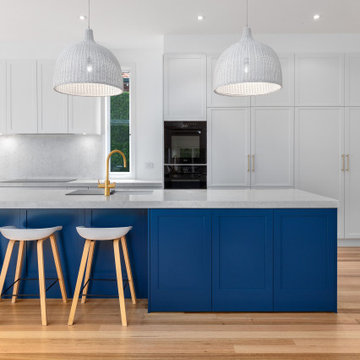
Light, bright and inviting, a beautiful entertainer’s kitchen that combines modern features with beachside characteristics. The open-plan layout connecting with a long Island bench, perfect when you need extra space to prepare a meal, it doubles as casual dining space for guests to eat around or enjoy a glass of wine while having a chat. Striking pendant lighting draws the eye towards the spectacular white profile joinery, that actually works to reflect natural lighting and maximise window views. The blue tone acts as a sophisticated backdrop, a statement against the stone countertop leading up and into the splash back, engineered stone in Casablanca form Stone Ambassador helps to open the space and creates the illusion of a larger area. White leather bar stools are a great casual seating option, and a contrast to the "Dulux Sharp Blue” colour palette used on the Island cabinetry. Smartly positioned bar is a nice addition in this entertainer's space, creating an elegant and also practical storage solution, kept away from plain sight but nearby and handy when situations call for a celebration or a relaxing sip before bed. This cleverly designed area is complete with wine fridge, wine rack and shelves for storage.
The Ultimate adjoining laundry flowing directly from the kitchen, it’s vital that the design is both practical and functional.
Materials continue into this space with the exception of the splash back, the use of textured tiles in a herringbone pattern adds an extra eye-catching element to this desirable laundry space.
Ample storage is necessary in your laundry, this space includes a combination of cupboards, overhead, drawers and bench top space, and the inclusion of tall cupboards allowing you to store brooms, mops and vacuum cleaners out of sight.
Elements of blue that echo the outside connecting the kitchen and garden, allowing a free- flowing design and plenty of natural light, throw open the doors and straight onto the pool.
 Ultimate Kitchens & Bathrooms
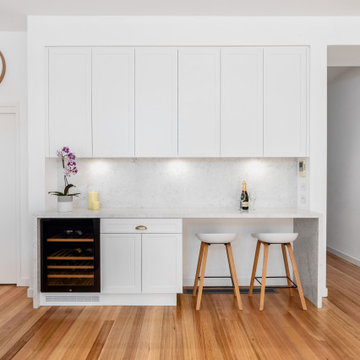
Light, bright and inviting, a beautiful entertainer’s kitchen that combines modern features with beachside characteristics. The open-plan layout connecting with a long Island bench, perfect when you need extra space to prepare a meal, it doubles as casual dining space for guests to eat around or enjoy a glass of wine while having a chat. Striking pendant lighting draws the eye towards the spectacular white profile joinery, that actually works to reflect natural lighting and maximise window views. The blue tone acts as a sophisticated backdrop, a statement against the stone countertop leading up and into the splash back, engineered stone in Casablanca form Stone Ambassador helps to open the space and creates the illusion of a larger area. White leather bar stools are a great casual seating option, and a contrast to the "Dulux Sharp Blue” colour palette used on the Island cabinetry. Smartly positioned bar is a nice addition in this entertainer's space, creating an elegant and also practical storage solution, kept away from plain sight but nearby and handy when situations call for a celebration or a relaxing sip before bed. This cleverly designed area is complete with wine fridge, wine rack and shelves for storage.
The Ultimate adjoining laundry flowing directly from the kitchen, it’s vital that the design is both practical and functional.
Materials continue into this space with the exception of the splash back, the use of textured tiles in a herringbone pattern adds an extra eye-catching element to this desirable laundry space.
Ample storage is necessary in your laundry, this space includes a combination of cupboards, overhead, drawers and bench top space, and the inclusion of tall cupboards allowing you to store brooms, mops and vacuum cleaners out of sight.
Elements of blue that echo the outside connecting the kitchen and garden, allowing a free- flowing design and plenty of natural light, throw open the doors and straight onto the pool.
 MODIVO light

CA fam ?—ever heard of the “10 Biggest Renovation Regrets”? #7 is a total trap that’s wrecked 90% of folks I know. My bestie just texted crying: her new kitchen walls are moldy, floors are buckling, and she’s out $30K fixing it.
Let’s be real: stop believing “CA is too dry for moisture control”. Especially if you’re in SF (fog city) or LA (rainy Nov-Mar)—painting walls with regular paint is basically rolling out a red carpet for mold. My neighbor’s walls last year? Peeling like a bad sunburn, and her oven grew mold (gross, I know).
Here’s the fix:
❶ Walls: Moisture-blocking primer + anti-mold paint (Sherwin-Williams’ “MoldBlock” is CA mom-approved).
❷ Floors: Water-resistant composite wood (skip cheap solid wood—it swells when humidity hits).
❸ Wet areas (kitchen/bath): Mini dehumidifier (Amazon “CA dehumidifier” under $100 saves your walls!).
No one wants renovation regrets, but dodging this? Saves you 30% in repair cash. Let’s enjoy CA sun and fog—without mold crashing the party. ?️
 Bob Chatham Custom Home Design
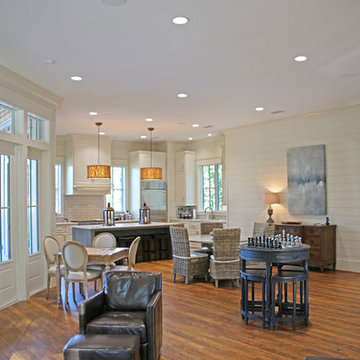
The clubhouse has a large kitchen space. There is a built in stove and microwave, dishwasher, kitchen island with seating, and beautiful wood flooring. The white ship lap walls make the kitchen a bright and cheerful space. The large windows allow plenty of bright light and there are doors to open to the patio and outdoor seating alongside the pool and lake. There is space for sitting and playing checkers or chess, chatting with friends, or just relaxing and enjoying the scenic views. Built by Pat Achee of Grand Properties and designed by Bob Chatham Custom Home Design.
8