
Search results for "Enjoy easy" in Home Design Ideas
 Art of Home Team
4 bed / 5 bath | 3,250 square feet | $1,045,000
OPEN HOUSES: Saturday May 22nd 1-4pm & Sunday May 23rd 1-3pm. Flawless Modern Infinity Alto 4 home offers an open concept main floor living with gourmet kitchen, upgraded cabinets, upgraded appliances, upgraded design features throughout including mudroom area, walk-in pantry, soaring ceilings and an abundance of natural light.
Entertain with family and friends in the generous great room with 4 panel doors that completely open to the outdoors with beautiful landscaping including a front deck for dinner with the neighbors. A brand new trex deck and landscaping recently added to the backyard space in perfect timing to enjoy the summer weather.
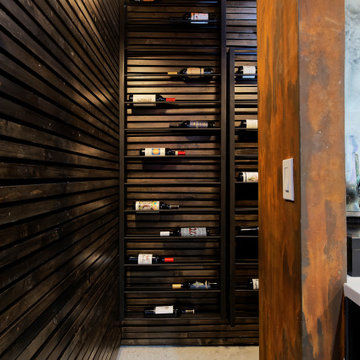
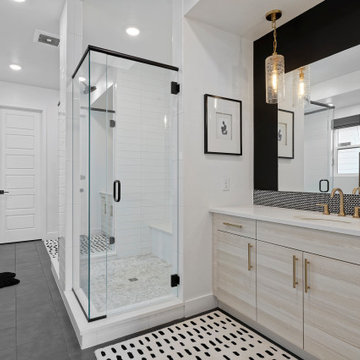
The second floor offers a beautiful master suite with a large shower, stand along tub, and custom walk-in closet. Both additional bedrooms have an ensuite and a custom laundry room create a functional floor plan. Entertain in the finished basement, Wine Cellar made from recycled wood from local Denver restaurants and bars. A gorgeous bathroom and guest suite and with plenty of storage completes this space!
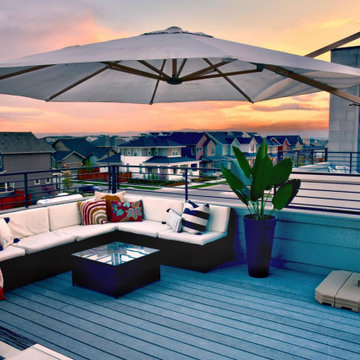
Make sure you look at downtown and the sunsets from the oversized roof deck, is not to be missed. Conveniently located near the best Central Park has to offer with neighborhood parks, playgrounds, trails, pool, shopping and dining. Enjoy easy access to I70, Downtown Denver, Denver International Airport and Light Rail.
 Art of Home Team
4 bed / 5 bath | 3,250 square feet | $1,045,000
OPEN HOUSES: Saturday May 22nd 1-4pm & Sunday May 23rd 1-3pm. Flawless Modern Infinity Alto 4 home offers an open concept main floor living with gourmet kitchen, upgraded cabinets, upgraded appliances, upgraded design features throughout including mudroom area, walk-in pantry, soaring ceilings and an abundance of natural light.
Entertain with family and friends in the generous great room with 4 panel doors that completely open to the outdoors with beautiful landscaping including a front deck for dinner with the neighbors. A brand new trex deck and landscaping recently added to the backyard space in perfect timing to enjoy the summer weather.
The second floor offers a beautiful master suite with a large shower, stand along tub, and custom walk-in closet. Both additional bedrooms have an ensuite and a custom laundry room create a functional floor plan. Entertain in the finished basement, Wine Cellar made from recycled wood from local Denver restaurants and bars. A gorgeous bathroom and guest suite and with plenty of storage completes this space!
Make sure you look at downtown and the sunsets from the oversized roof deck, is not to be missed. Conveniently located near the best Central Park has to offer with neighborhood parks, playgrounds, trails, pool, shopping and dining. Enjoy easy access to I70, Downtown Denver, Denver International Airport and Light Rail.
 Art of Home Team
4 bed / 5 bath | 3,250 square feet | $1,045,000
OPEN HOUSES: Saturday May 22nd 1-4pm & Sunday May 23rd 1-3pm. Flawless Modern Infinity Alto 4 home offers an open concept main floor living with gourmet kitchen, upgraded cabinets, upgraded appliances, upgraded design features throughout including mudroom area, walk-in pantry, soaring ceilings and an abundance of natural light.
Entertain with family and friends in the generous great room with 4 panel doors that completely open to the outdoors with beautiful landscaping including a front deck for dinner with the neighbors. A brand new trex deck and landscaping recently added to the backyard space in perfect timing to enjoy the summer weather.
The second floor offers a beautiful master suite with a large shower, stand along tub, and custom walk-in closet. Both additional bedrooms have an ensuite and a custom laundry room create a functional floor plan. Entertain in the finished basement, Wine Cellar made from recycled wood from local Denver restaurants and bars. A gorgeous bathroom and guest suite and with plenty of storage completes this space!
Make sure you look at downtown and the sunsets from the oversized roof deck, is not to be missed. Conveniently located near the best Central Park has to offer with neighborhood parks, playgrounds, trails, pool, shopping and dining. Enjoy easy access to I70, Downtown Denver, Denver International Airport and Light Rail.
Find the right local pro for your project

 HOMARY TECHNOLOGY INC
Modern Design: Faux marble round top pairs well with swirl pedestal to showcase a modern stylish silhouette.
Durable & Reliable: Faux marble tabletop and durable stainless steel base come together to create a relaxing, stylish area that you will enjoy.
Easy-To-Clean: Featuring faux marble top, it is easy to clean and maintain.
 Renovation Flooring
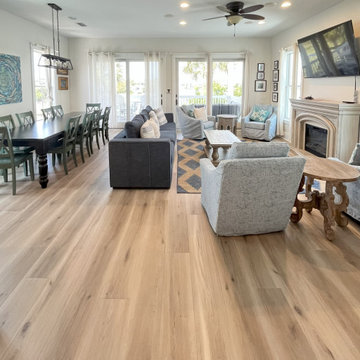
Enjoy beautiful visuals and enhanced functionality with COREtec Originals Premium. This advanced wood foamed core flooring features a 100% waterproof, kidproof, petproof design, creating a durable and comfortable solution for your home. Enjoy easy installation and a wide variety of colors to choose from for the perfect look in any room. Also available in coordinating trim and stair tread.
 Berry Outdoor Living, Inc.
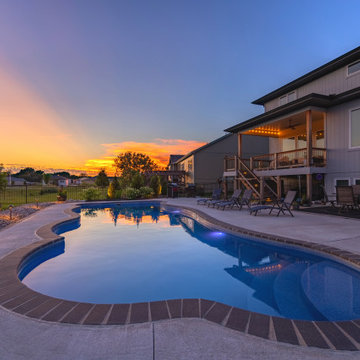
Bring resort-style calm to your own home with this inviting poolside backyard. The standout curved in-ground pool with its smooth light-concrete surround is perfect for slow swims and relaxing afternoons, while the spacious patio gives you room to entertain, unwind, or simply soak up the evening glow. Enjoy easy access from the gentle pool edge, then step back to a comfortable lounge area set right beside the home—ideal for hosting friends or enjoying quiet moments after a long day. With beautifully kept landscaping and a serene sunset atmosphere, this is more than a pool—it’s a lifestyle upgrade you’ll look forward to every day.
 Renovation Flooring
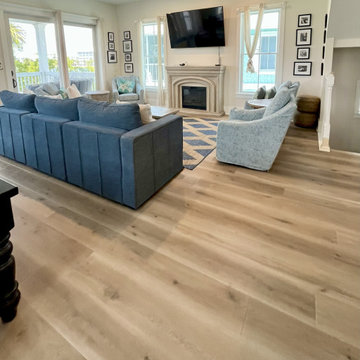
Enjoy beautiful visuals and enhanced functionality with COREtec Originals Premium. This advanced wood foamed core flooring features a 100% waterproof, kidproof, petproof design, creating a durable and comfortable solution for your home. Enjoy easy installation and a wide variety of colors to choose from for the perfect look in any room. Also available in coordinating trim and stair tread.

Sponsored
Sunbury, OH

J.Holderby - Renovations
Franklin County's Leading General Contractors - 2X Best of Houzz!
 Art of Home Team
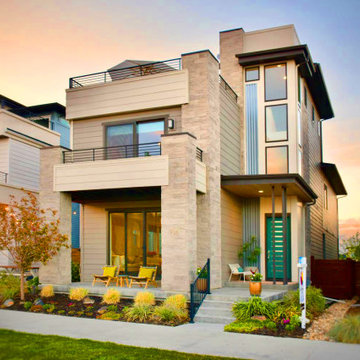
4 bed / 5 bath | 3,250 square feet | $1,045,000
OPEN HOUSES: Saturday May 22nd 1-4pm & Sunday May 23rd 1-3pm. Flawless Modern Infinity Alto 4 home offers an open concept main floor living with gourmet kitchen, upgraded cabinets, upgraded appliances, upgraded design features throughout including mudroom area, walk-in pantry, soaring ceilings and an abundance of natural light.
Entertain with family and friends in the generous great room with 4 panel doors that completely open to the outdoors with beautiful landscaping including a front deck for dinner with the neighbors. A brand new trex deck and landscaping recently added to the backyard space in perfect timing to enjoy the summer weather.
The second floor offers a beautiful master suite with a large shower, stand along tub, and custom walk-in closet. Both additional bedrooms have an ensuite and a custom laundry room create a functional floor plan. Entertain in the finished basement, Wine Cellar made from recycled wood from local Denver restaurants and bars. A gorgeous bathroom and guest suite and with plenty of storage completes this space!
Make sure you look at downtown and the sunsets from the oversized roof deck, is not to be missed. Conveniently located near the best Central Park has to offer with neighborhood parks, playgrounds, trails, pool, shopping and dining. Enjoy easy access to I70, Downtown Denver, Denver International Airport and Light Rail.
 Art of Home Team
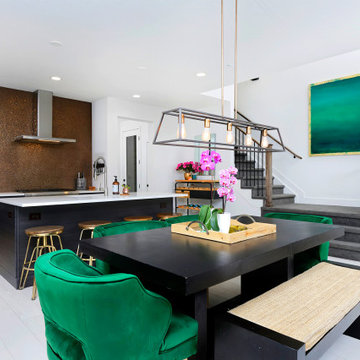
4 bed / 5 bath | 3,250 square feet | $1,045,000
OPEN HOUSES: Saturday May 22nd 1-4pm & Sunday May 23rd 1-3pm. Flawless Modern Infinity Alto 4 home offers an open concept main floor living with gourmet kitchen, upgraded cabinets, upgraded appliances, upgraded design features throughout including mudroom area, walk-in pantry, soaring ceilings and an abundance of natural light.
Entertain with family and friends in the generous great room with 4 panel doors that completely open to the outdoors with beautiful landscaping including a front deck for dinner with the neighbors. A brand new trex deck and landscaping recently added to the backyard space in perfect timing to enjoy the summer weather.
The second floor offers a beautiful master suite with a large shower, stand along tub, and custom walk-in closet. Both additional bedrooms have an ensuite and a custom laundry room create a functional floor plan. Entertain in the finished basement, Wine Cellar made from recycled wood from local Denver restaurants and bars. A gorgeous bathroom and guest suite and with plenty of storage completes this space!
Make sure you look at downtown and the sunsets from the oversized roof deck, is not to be missed. Conveniently located near the best Central Park has to offer with neighborhood parks, playgrounds, trails, pool, shopping and dining. Enjoy easy access to I70, Downtown Denver, Denver International Airport and Light Rail.
 Renovation Flooring
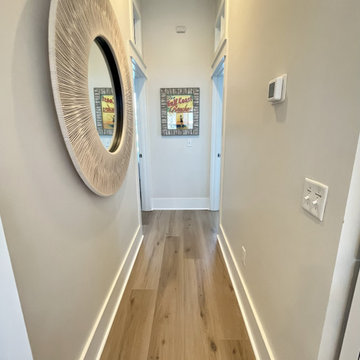
Enjoy beautiful visuals and enhanced functionality with COREtec Originals Premium. This advanced wood foamed core flooring features a 100% waterproof, kidproof, petproof design, creating a durable and comfortable solution for your home. Enjoy easy installation and a wide variety of colors to choose from for the perfect look in any room. Also available in coordinating trim and stair tread.
 Art of Home Team
4 bed / 5 bath | 3,250 square feet | $1,045,000

OPEN HOUSES: Saturday May 22nd 1-4pm & Sunday May 23rd 1-3pm. Flawless Modern Infinity Alto 4 home offers an open concept main floor living with gourmet kitchen, upgraded cabinets, upgraded appliances, upgraded design features throughout including mudroom area, walk-in pantry, soaring ceilings and an abundance of natural light.
Entertain with family and friends in the generous great room with 4 panel doors that completely open to the outdoors with beautiful landscaping including a front deck for dinner with the neighbors. A brand new trex deck and landscaping recently added to the backyard space in perfect timing to enjoy the summer weather.
The second floor offers a beautiful master suite with a large shower, stand along tub, and custom walk-in closet. Both additional bedrooms have an ensuite and a custom laundry room create a functional floor plan. Entertain in the finished basement, Wine Cellar made from recycled wood from local Denver restaurants and bars. A gorgeous bathroom and guest suite and with plenty of storage completes this space!
Make sure you look at downtown and the sunsets from the oversized roof deck, is not to be missed. Conveniently located near the best Central Park has to offer with neighborhood parks, playgrounds, trails, pool, shopping and dining. Enjoy easy access to I70, Downtown Denver, Denver International Airport and Light Rail.
 Sixth Sense Studio

Embrace a sleek and contemporary lifestyle. This modern haven boasts an open floor plan, perfect for entertaining or comfortable family living. The chef's kitchen features stainless steel appliances and custom cabinetry, creating a space that inspires culinary creations. Luxurious touches continue in the master bathroom with its floor-to-ceiling tiled shower.
Convenience is key with this central Tampa location. Enjoy easy access to shops, restaurants, entertainment, and major highways for effortless commuting. You'll also love being close to the airport, ideal for frequent flyers or those who cherish easy travel access. Live a low-maintenance lifestyle with included internet, groundskeeping, and trash services, giving you more time to focus on what matters most.
This modern oasis is perfect for professionals, couples, or small families who crave a vibrant Tampa Bay experience. Don't miss your chance to live in style!
 Dream Coast Builders
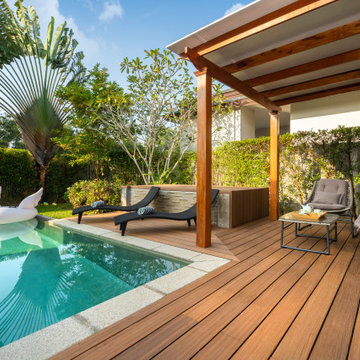
Welcome to our Houzz profile, where we specialize in crafting outdoor luxury spaces that transform your home into a modern retreat. Our expertise includes designing stunning outdoor luxury pools with dedicated seat areas, perfect for relaxation and enjoyment. Imagine a modern house with a beautifully landscaped swimming pool surrounded by lush trees and vibrant plants, complete with outdoor shade and comfortable lounge chairs. Our designs feature stylish pool tubes, plush chair cushions, and concrete floors, all complemented by a grass wall and garden that adds a touch of nature.
Experience the beauty of expansive glass windows that offer a breathtaking view, and enjoy easy access with pool stairs that blend seamlessly into the design. Located in Clearwater FL, Tampa, and 33756, we provide innovative remodeling ideas, interior designs, and general contracting services. Whether you’re envisioning custom homes, home additions, or a luxurious outdoor space, we are dedicated to bringing your dreams to life.
Enhance your outdoor experience with our unique touches, such as steel coffee tables and stylish coffee cups, to make every moment memorable. Explore our portfolio and let us help you create a space that reflects your style and enhances your lifestyle.
Sponsored
Sunbury, OH
J.Holderby - Renovations
Franklin County's Leading General Contractors - 2X Best of Houzz!
 Renovation Flooring
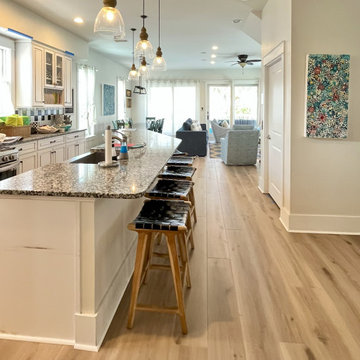
Enjoy beautiful visuals and enhanced functionality with COREtec Originals Premium. This advanced wood foamed core flooring features a 100% waterproof, kidproof, petproof design, creating a durable and comfortable solution for your home. Enjoy easy installation and a wide variety of colors to choose from for the perfect look in any room. Also available in coordinating trim and stair tread.
 Renovation Flooring
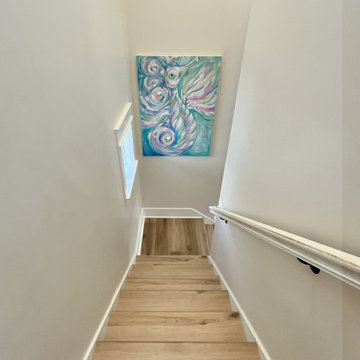
Enjoy beautiful visuals and enhanced functionality with COREtec Originals Premium. This advanced wood foamed core flooring features a 100% waterproof, kidproof, petproof design, creating a durable and comfortable solution for your home. Enjoy easy installation and a wide variety of colors to choose from for the perfect look in any room. Also available in coordinating trim and stair tread.
 Art of Home Team
4 bed / 5 bath | 3,250 square feet | $1,045,000
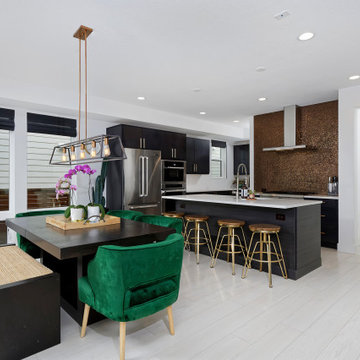
OPEN HOUSES: Saturday May 22nd 1-4pm & Sunday May 23rd 1-3pm. Flawless Modern Infinity Alto 4 home offers an open concept main floor living with gourmet kitchen, upgraded cabinets, upgraded appliances, upgraded design features throughout including mudroom area, walk-in pantry, soaring ceilings and an abundance of natural light.
Entertain with family and friends in the generous great room with 4 panel doors that completely open to the outdoors with beautiful landscaping including a front deck for dinner with the neighbors. A brand new trex deck and landscaping recently added to the backyard space in perfect timing to enjoy the summer weather.
The second floor offers a beautiful master suite with a large shower, stand along tub, and custom walk-in closet. Both additional bedrooms have an ensuite and a custom laundry room create a functional floor plan. Entertain in the finished basement, Wine Cellar made from recycled wood from local Denver restaurants and bars. A gorgeous bathroom and guest suite and with plenty of storage completes this space!
Make sure you look at downtown and the sunsets from the oversized roof deck, is not to be missed. Conveniently located near the best Central Park has to offer with neighborhood parks, playgrounds, trails, pool, shopping and dining. Enjoy easy access to I70, Downtown Denver, Denver International Airport and Light Rail.
 Art of Home Team
4 bed / 5 bath | 3,250 square feet | $1,045,000
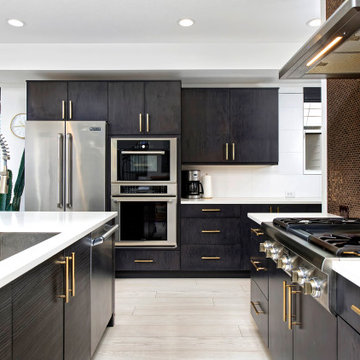
OPEN HOUSES: Saturday May 22nd 1-4pm & Sunday May 23rd 1-3pm. Flawless Modern Infinity Alto 4 home offers an open concept main floor living with gourmet kitchen, upgraded cabinets, upgraded appliances, upgraded design features throughout including mudroom area, walk-in pantry, soaring ceilings and an abundance of natural light.
Entertain with family and friends in the generous great room with 4 panel doors that completely open to the outdoors with beautiful landscaping including a front deck for dinner with the neighbors. A brand new trex deck and landscaping recently added to the backyard space in perfect timing to enjoy the summer weather.
The second floor offers a beautiful master suite with a large shower, stand along tub, and custom walk-in closet. Both additional bedrooms have an ensuite and a custom laundry room create a functional floor plan. Entertain in the finished basement, Wine Cellar made from recycled wood from local Denver restaurants and bars. A gorgeous bathroom and guest suite and with plenty of storage completes this space!
Make sure you look at downtown and the sunsets from the oversized roof deck, is not to be missed. Conveniently located near the best Central Park has to offer with neighborhood parks, playgrounds, trails, pool, shopping and dining. Enjoy easy access to I70, Downtown Denver, Denver International Airport and Light Rail.
 Karyn Dismore Interiors

After a devastating flood for our clients we completely changed this kitchen from outdated and soggy to fabulous and ready for whatever life throws at it. Waterfall quartzite brings the island front and center - pre existing exposed beams were darkened to match the new barn door which hides the coffee bar if needed or just looks fabulous open or closed. As is our signature we love to make our perimeter cabinetry different to our islands as is the case with this black and white color palette. Oversized Gold leaf pendants complete the whole ensemble and we could not be more pleased!
 LL Flooring
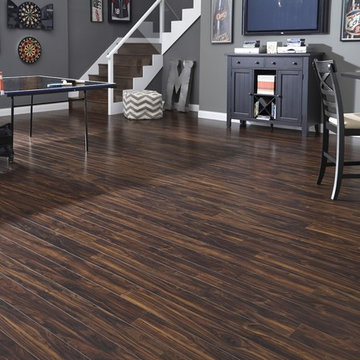
Enjoy easy living with Keeler Tavern Walnut laminate from Dream Home that offers beautiful style with minimal upkeep. Boasting rich, chocolate and tan hues with the vibrant pattern indicative of natural walnut, it's an affordable way to get a look that is both dramatic and exotic.

 Saikley Architects
Our busy Silicon Valley clients asked us to convert their tight-quartered 1960’s ranch house to a gracious family home that would meet their long term needs. Ease of living was paramount, both in functionality and in ordered design.
The project was completed on a moderate budget.While retaining most of the structure of the existing house to avoid costly structural changes, we opened walls to improve the sight lines and flow of the house and bring in more light. We made small additions at the front and back bedrooms to gain space for the family and relatives. An existing underused patio area was improved with a simple outdoor kitchen and overhang to extend the living space to the outside. Costs were kept down with choices of modest materials.
Everything was made to be functional. Ample storage has been built into the right places. The details of the kitchen were carefully worked out to accommodate all the wishes of the various cooks in the family. The house is set up to be easy to keep clean. Acoustic walls separate living from bedroom spaces so adults can enjoy time together while children sleep. The outdoor kitchen has easy access to the indoor kitchen and the garage, and its setup promotes socializing while cooking outdoors.
A large part of the narrow back yard was previously unusable space due to a steep slope up to a neighbor’s higher fence. With a new retaining wall and some re-grading we took back more of the yard for the patio and play space on a new lawn.
The remodeled house is a mix of contemporary and traditional elements. Cool colors have a calming effect. Traditional items such as prairie style windows, trellis, mosaic tiles, and Shaker style cabinets, break down the scale in an otherwise streamlined, contemporary design. A new gabled roof with a broad arch at the front of the house marks the entry and resolves a challenging form where the central entry is set back from walls on both sides.
Photography: Kurt Manley
https://saikleyarchitects.com/portfolio/modern-ranch/
10