
Search results for "Enjoy exploring" in Home Design Ideas
 Fischer Homes
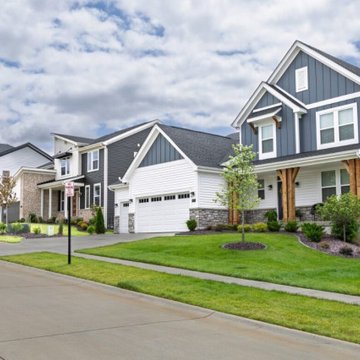
Discover a world of possibilities with Fischer Homes' diverse new home designs! Explore four new home collections: Masterpiece, Designer, Maple Street, and low-maintenance Townhomes. Each collection, ranging from single-family homes to hassle-free options, reflects our dedication to style and innovative design. Find your perfect home at the Streets of Caledonia in O'Fallon, MO, located in St. Charles County - indulge in a seamless fusion of sophistication and convenience with Fischer Homes.
Amenities:
Experience the joy of the neighborhood's amenities including an Olympic-size pool and kids' splash pad. Unwind at the clubhouse, complete with covered pavilions, a playground, a bocce ball area, a pickleball court, and a gym. This community also boasts 25 acres of lush green space, featuring lakes with fountains, scenic walking trails, benches, and gazebos for your relaxation and enjoyment. Plus, the Townhome Collection includes yard work and snow removal expertly handled for you!
Location:
Minutes from I-64 with quick access to top regional employers like Mastercard and is conveniently located close to an abundance of dining and shopping options at Shoppes at Hawk Ridge, The Meadows, and Dardenne Town Square. Learn more about Streets of Caledonia in O'Fallon, Missouri and explore what makes this community a great place to live.
Recreation:
Find recreation options nearby at several lakes and parks, including Lake St. Louis, Missouri Rush Sports Park, Busch Memorial Conservation Area, Wing Haven Country Club, and 57-acre O'Day Park with a community center, amphitheater, playground, and miles of paved and natural paths.
Schools:
Streets of Caledonia is located in the Wentzville School District - Crossroads Elementary, Frontier Middle, and Liberty High.
 Dream Coast Builders
Welcome to Houzz! We’re thrilled to have you explore our diverse range of interior ideas and home solutions. Whether you're in Clearwater, FL, or Tampa, our platform offers a wealth of inspiration for remodeling and home additions.

Discover custom homes that reflect your unique style, with options from stunning marble flooring and ceramic tile to elegant beige walls and ceiling lights. Browse ideas for home decor, including beautiful flower vases and stylish round wall mirrors, to create the perfect ambiance in every room.
From general contracting and expert advice to finding the right sink, tap, and toilets, we’ve got you covered. Our extensive collection also features white cabinets, white floors, and wall lamps to enhance your living spaces. Explore remodeling ideas to transform your bathroom with modern sinks, taps, and wall painting.
With the expertise of professionals like Jon Cancelino, we’re here to help you turn your vision into reality. Enjoy the journey of creating a home that’s uniquely yours!
 Fischer Homes
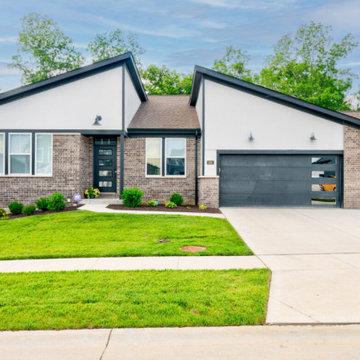
Discover a world of possibilities with Fischer Homes' diverse new home designs! Explore four new home collections: Masterpiece, Designer, Maple Street, and low-maintenance Townhomes. Each collection, ranging from single-family homes to hassle-free options, reflects our dedication to style and innovative design. Find your perfect home at the Streets of Caledonia in O'Fallon, MO, located in St. Charles County - indulge in a seamless fusion of sophistication and convenience with Fischer Homes.
Amenities:
Experience the joy of the neighborhood's amenities including an Olympic-size pool and kids' splash pad. Unwind at the clubhouse, complete with covered pavilions, a playground, a bocce ball area, a pickleball court, and a gym. This community also boasts 25 acres of lush green space, featuring lakes with fountains, scenic walking trails, benches, and gazebos for your relaxation and enjoyment. Plus, the Townhome Collection includes yard work and snow removal expertly handled for you!
Location:
Minutes from I-64 with quick access to top regional employers like Mastercard and is conveniently located close to an abundance of dining and shopping options at Shoppes at Hawk Ridge, The Meadows, and Dardenne Town Square. Learn more about Streets of Caledonia in O'Fallon, Missouri and explore what makes this community a great place to live.
Recreation:
Find recreation options nearby at several lakes and parks, including Lake St. Louis, Missouri Rush Sports Park, Busch Memorial Conservation Area, Wing Haven Country Club, and 57-acre O'Day Park with a community center, amphitheater, playground, and miles of paved and natural paths.
Schools:
Streets of Caledonia is located in the Wentzville School District - Crossroads Elementary, Frontier Middle, and Liberty High.
Find the right local pro for your project
 Dream Coast Builders
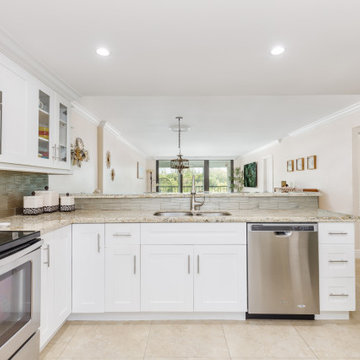
Welcome to our collection of beautiful and modern kitchens! Explore our modern house designs featuring a stunning modern kitchen equipped with electric burners, wall ovens, and sleek wall cabinets. Enjoy the ambiance created by ceiling lights and wall lamps that enhance your living area. Our kitchens boast elegant countertops and well-appointed kitchen tabs and sinks, complemented by stylish kitchen accessories.
The tile floor adds a touch of sophistication, while large windows provide an outdoor view that seamlessly connects your indoor and outdoor spaces. With a charming balcony area, our designs are perfect for enjoying the Florida sunshine.
Located in Clearwater FL and Tampa, 33756, we specialize in remodeling, offering innovative remodeling ideas and interior ideas. Our services include general contracting, custom homes, and home additions tailored to your needs.
Let us help you create the kitchen of your dreams!
 Integrate Architecture & Planning
Jeff Amram Photography
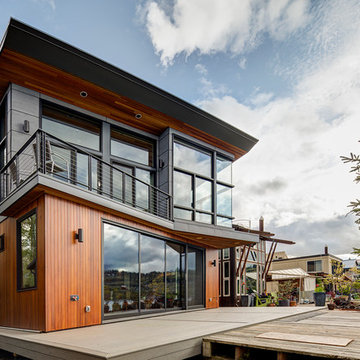
Mid-sized minimalist two-story wood exterior home photo in Portland with a shed roof
Mid-sized minimalist two-story wood exterior home photo in Portland with a shed roof
 Dream Coast Builders

Welcome to our stunning beach villa, a perfect retreat located in Clearwater, FL. This exquisite property features a spacious beach villa deck, ideal for soaking up the sun, as well as a beautifully designed pergola that enhances the outdoor ambiance. Enjoy the inviting outdoor seating area, perfect for gatherings, or relax in the lounge beach chairs while taking in the serene surroundings.
The villa boasts a luxurious pool with a spa, surrounded by vibrant outdoor plants and palm trees, creating an oasis-like atmosphere. With light brown ceramic tile flooring and a charming outdoor pizza oven, this beach villa combines functionality with elegance. Whether you're exploring remodeling ideas, seeking inspiration for custom homes, or considering home additions, our space reflects modern interior ideas that seamlessly blend with the natural beauty of the beachside environment.
Discover the ideal balance of comfort and luxury at our beach villa in Clearwater, FL, where every detail is designed for your enjoyment.
 HU-884212062
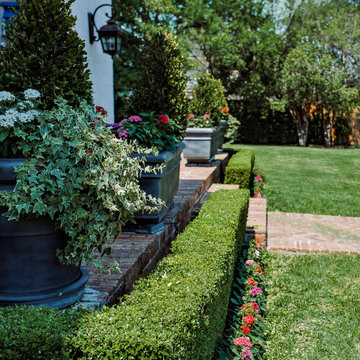
Nestled in the heart of Dallas, our clients enjoy a 4-acre estate where they have developed the property for a "park" and "garden" like feel with lots of privacy and sound barrier from the neighbors and busy street along the front. They travel a lot for work and want to be able to come home and enjoy their own backyard oasis that is properly maintained and cared for. They also have 4 grandchildren who live on part of the property and roam around everywhere, so having lots of manicured lawn space to drive their toys around on, explore, etc. is important too.
We service the property one day per week, since they retain a full-time porter. However, he is stretched thin as doesn't tend to much of the landscaping as needed as he's typically working on other side projects for the client. In order to complete our maintenance work within 5 hours on our service day, we work diligently with the client and the client’ assistant to constantly communicate issues we see and/or need to have resolved. Thankfully our client is very quick to respond and allows us an abundance of freedom to make necessary improvements when deemed necessary.
Additionally, last minute work functions and/or parties are often hosted at their house. We often times have to respond quickly with an extra service visit, service date change, seasonal color change, bed mulching, etc. to help get it ready for their company.
We value the trust and communication we have with this client and look forward to working with them for years to come!
 J. Bryant Boyd, Design-Build
Design: J. Bryant Boyd, Design-Build,
Construction: J. Bryant Boyd, Design-Build,
Photography: Carlos Barron Photography
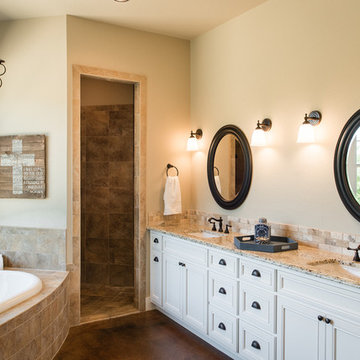
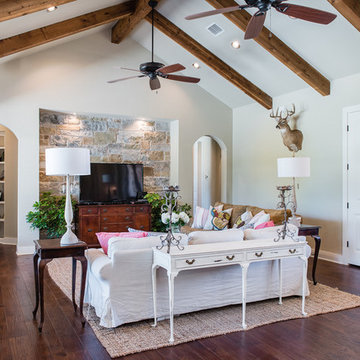
This craftsman style ranch home was designed with family in mind. The large kitchen, dining area, and living room create a relaxing open floor plan for family and friends. A fun and functional school room is framed by rustic barn doors just off the kitchen and dining area. A cool and comfortable screened in patio overlooks the larger outdoor patio complete with fire pit for the cooler Texas evenings. A large circular driveway is also home to a basketball court where the kids can enjoy a competitive game when not out exploring the 8.5 acres of their hill country home site. Custom designed and built by J. Bryant Boyd, Architect and Design-Build.
 J. Bryant Boyd, Design-Build
Design: J. Bryant Boyd, Design-Build,
Construction: J. Bryant Boyd, Design-Build,
Photography: Carlos Barron Photography

This craftsman style ranch home was designed with family in mind. The large kitchen, dining area, and living room create a relaxing open floor plan for family and friends. A fun and functional school room is framed by rustic barn doors just off the kitchen and dining area. A cool and comfortable screened in patio overlooks the larger outdoor patio complete with fire pit for the cooler Texas evenings. A large circular driveway is also home to a basketball court where the kids can enjoy a competitive game when not out exploring the 8.5 acres of their hill country home site. Custom designed and built by J. Bryant Boyd, Architect and Design-Build.
 J. Bryant Boyd, Design-Build
Design: J. Bryant Boyd, Design-Build,
Construction: J. Bryant Boyd, Design-Build,
Photography: Carlos Barron Photography
This craftsman style ranch home was designed with family in mind. The large kitchen, dining area, and living room create a relaxing open floor plan for family and friends. A fun and functional school room is framed by rustic barn doors just off the kitchen and dining area. A cool and comfortable screened in patio overlooks the larger outdoor patio complete with fire pit for the cooler Texas evenings. A large circular driveway is also home to a basketball court where the kids can enjoy a competitive game when not out exploring the 8.5 acres of their hill country home site. Custom designed and built by J. Bryant Boyd, Architect and Design-Build.
 Levite Construction Co
✨ Explore Our Stunning Kitchen and Bathroom Remodeling Project ✨
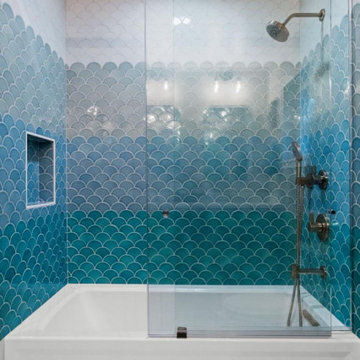
Designed by Levite Construction Co., Seattle's trusted General Contractor, this completed project showcases a modern kitchen remodel and two luxurious guest and master bathroom renovations that perfectly blend functionality with stunning aesthetics. ??
Our creative designers masterfully combined contemporary and traditional styles to craft spaces that truly inspire. Highlights include:
? Guest and Master Bathroom Remodels:
A spa-like tub offering relaxation and serenity in the master bathroom.
Dual faucets and a sleek vanity with LED-lit mirrors for modern flair and practicality.
High-quality materials carefully selected for durability and luxury.
Our homeowners were thrilled with their new spaces, enjoying the perfect blend of comfort and design. Ready to transform your kitchen or bathroom?
Let Levite Construction Co. bring your vision to life!
? Serving Seattle and surrounding areas with unmatched craftsmanship and design expertise.
? #SeattleKitchenRemodel #BathroomRenovation #LuxuryDesign #SeattleContractor #HomeImprovementSeattle #LeviteConstruction
 J. Bryant Boyd, Design-Build
Design: J. Bryant Boyd, Design-Build,
Construction: J. Bryant Boyd, Design-Build,
Photography: Carlos Barron Photography

This craftsman style ranch home was designed with family in mind. The large kitchen, dining area, and living room create a relaxing open floor plan for family and friends. A fun and functional school room is framed by rustic barn doors just off the kitchen and dining area. A cool and comfortable screened in patio overlooks the larger outdoor patio complete with fire pit for the cooler Texas evenings. A large circular driveway is also home to a basketball court where the kids can enjoy a competitive game when not out exploring the 8.5 acres of their hill country home site. Custom designed and built by J. Bryant Boyd, Architect and Design-Build.

 the workroom
Mullum Sari is proud to offer an indulgent experience and the opportunity to feel special. It is for that reason that we take such care in the styling and finish of our estate. Our Hindu-inspired 'Manse' rooms are clean, warm and uncluttered, making them the perfect place to enjoy moments of reflection.
For those who desire a change of gear, our holistic gym is furnished with the latest training equipment and offers clients a boutique style setting in which to work on their fitness. Modern technologies have also been employed in our spa. The infra red sauna delivers all the benefits associated with a traditional sauna at a significantly lower temperature – detoxifying without having to endure uncomfortable heat. Surrounding the health retreat are our well kept grounds where visitors can wander freely and add to their growing sense of calm.
Health and wellbeing isn’t all serious, though. In fact, we encourage our clients to treat their stay as the opportunity to explore a "4,000-hectare playground", where they can have fun and truly feel themselves.
 Seo Yantram
for more visit: https://yantramstudio.com/3d-architectural-exterior-rendering-cgi-animation/
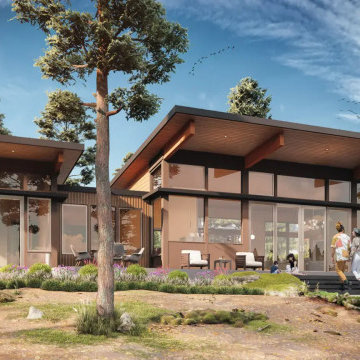
Welcome to our 3D visualization studio, where we've crafted an exquisite exterior glass house design that harmonizes seamlessly with its surroundings. The design is a symphony of modern architecture and natural beauty, creating a serene oasis for relaxation and recreation.
The Architectural Rendering Services of the glass house is a masterpiece of contemporary design, featuring sleek lines and expansive windows that allow natural light to flood the interior. The glass walls provide breathtaking views of the surrounding landscape, blurring the boundaries between indoor and outdoor living spaces.
Nestled within the lush greenery surrounding the house is a meticulously landscaped ground, designed to enhance the sense of tranquility and connection with nature. A variety of plants, trees, and flowers create a peaceful ambiance, while pathways invite residents and guests to explore the grounds at their leisure.
The lighting design is equally impressive, with strategically placed fixtures illuminating key features of the house and landscape. Soft, ambient lighting enhances the mood and atmosphere, creating a welcoming environment day or night.
A comfortable seating area beckons residents to unwind and enjoy the beauty of their surroundings. Plush outdoor furniture invites relaxation, while cozy throws and cushions add warmth and comfort. The seating area is the perfect spot to entertain guests or simply enjoy a quiet moment alone with a good book.
For those who enjoy staying active, a dedicated cycling area provides the perfect opportunity to get some exercise while taking in the scenic views. The cycling area features smooth, well-maintained paths that wind through the grounds, offering a picturesque backdrop for a leisurely ride.
In summary, our 3d Exterior Rendering Services glass house design offers the perfect blend of modern luxury and natural beauty. From the comfortable seating area to the cycling area and beyond, every detail has been carefully considered to create a truly exceptional living experience.
 FiveSTAR Landscape
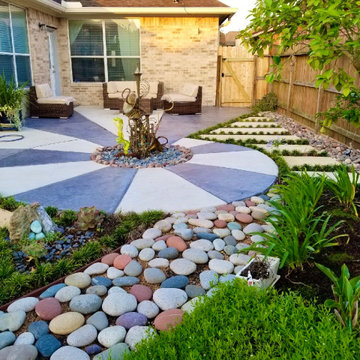
Situated in Houston, TX, this award winning landscape design was inspired by the nautilus shell. The owners of this property are enthusiastic hosts, and this backyard was designed to blend beauty and practicality for backyard bbq’s and cocktail hours.
A cobblestone path extends out from the nautilus and enriches the space with an organic touch, adding texture and dimension. The structure of the path is intended to encourage exploration and conversation. Purpleheart flows harmoniously throughout the garden like a river, complementing the succulent garden and dwarf mondo grass that forms lush pockets between the flagstones.
The focal point of this design is the custom water feature, comprised of upcycled musical instruments, that was commissioned by the owners. A custom hammock stand and deck were crafted as a place to lounge and enjoy the Houston sunshine.
 Levite Construction Co
✨ Explore Our Stunning Kitchen and Bathroom Remodeling Project ✨
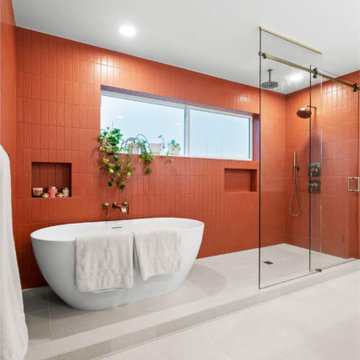
Designed by Levite Construction Co., Seattle's trusted General Contractor, this completed project showcases a modern kitchen remodel and two luxurious guest and master bathroom renovations that perfectly blend functionality with stunning aesthetics. ??
Our creative designers masterfully combined contemporary and traditional styles to craft spaces that truly inspire. Highlights include:
? Guest and Master Bathroom Remodels:
A spa-like tub offering relaxation and serenity in the master bathroom.
Dual faucets and a sleek vanity with LED-lit mirrors for modern flair and practicality.
High-quality materials carefully selected for durability and luxury.
Our homeowners were thrilled with their new spaces, enjoying the perfect blend of comfort and design. Ready to transform your kitchen or bathroom?
Let Levite Construction Co. bring your vision to life!
? Serving Seattle and surrounding areas with unmatched craftsmanship and design expertise.
? #SeattleKitchenRemodel #BathroomRenovation #LuxuryDesign #SeattleContractor #HomeImprovementSeattle #LeviteConstruction
 Levite Construction Co
✨ Explore Our Stunning Kitchen and Bathroom Remodeling Project ✨
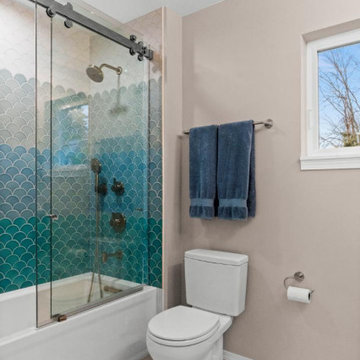
Designed by Levite Construction Co., Seattle's trusted General Contractor, this completed project showcases a modern kitchen remodel and two luxurious guest and master bathroom renovations that perfectly blend functionality with stunning aesthetics. ??
Our creative designers masterfully combined contemporary and traditional styles to craft spaces that truly inspire. Highlights include:
? Guest and Master Bathroom Remodels:
A spa-like tub offering relaxation and serenity in the master bathroom.
Dual faucets and a sleek vanity with LED-lit mirrors for modern flair and practicality.
High-quality materials carefully selected for durability and luxury.
Our homeowners were thrilled with their new spaces, enjoying the perfect blend of comfort and design. Ready to transform your kitchen or bathroom?
Let Levite Construction Co. bring your vision to life!
? Serving Seattle and surrounding areas with unmatched craftsmanship and design expertise.
? #SeattleKitchenRemodel #BathroomRenovation #LuxuryDesign #SeattleContractor #HomeImprovementSeattle #LeviteConstruction
 the workroom

Mullum Sari is proud to offer an indulgent experience and the opportunity to feel special. It is for that reason that we take such care in the styling and finish of our estate. Our Hindu-inspired 'Manse' rooms are clean, warm and uncluttered, making them the perfect place to enjoy moments of reflection.
For those who desire a change of gear, our holistic gym is furnished with the latest training equipment and offers clients a boutique style setting in which to work on their fitness. Modern technologies have also been employed in our spa. The infra red sauna delivers all the benefits associated with a traditional sauna at a significantly lower temperature – detoxifying without having to endure uncomfortable heat. Surrounding the health retreat are our well kept grounds where visitors can wander freely and add to their growing sense of calm.
Health and wellbeing isn’t all serious, though. In fact, we encourage our clients to treat their stay as the opportunity to explore a "4,000-hectare playground", where they can have fun and truly feel themselves.
 Levite Construction Co
✨ Explore Our Stunning Kitchen and Bathroom Remodeling Project ✨
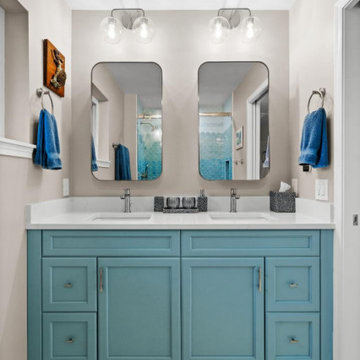
Designed by Levite Construction Co., Seattle's trusted General Contractor, this completed project showcases a modern kitchen remodel and two luxurious guest and master bathroom renovations that perfectly blend functionality with stunning aesthetics. ??
Our creative designers masterfully combined contemporary and traditional styles to craft spaces that truly inspire. Highlights include:
? Guest and Master Bathroom Remodels:
A spa-like tub offering relaxation and serenity in the master bathroom.
Dual faucets and a sleek vanity with LED-lit mirrors for modern flair and practicality.
High-quality materials carefully selected for durability and luxury.
Our homeowners were thrilled with their new spaces, enjoying the perfect blend of comfort and design. Ready to transform your kitchen or bathroom?
Let Levite Construction Co. bring your vision to life!
? Serving Seattle and surrounding areas with unmatched craftsmanship and design expertise.
? #SeattleKitchenRemodel #BathroomRenovation #LuxuryDesign #SeattleContractor #HomeImprovementSeattle #LeviteConstruction
 SteveBuilt Inc.
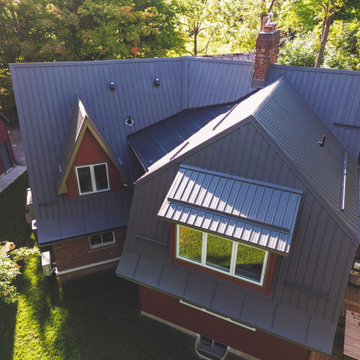
Take a walk with us as we explore the beautiful transformation we were able to execute for these Niagara-on-the-Lake homeowners. Welcome to the exterior of the NOTL remodel and addition project we recently completed. It was important to the clients to maintain the charm of this structure, so that sentiment informed a number of the design choices we made on this project.
The red siding plays nicely off of the existing garage beside the main house, and the dramatic curve at the base of the roof line is a nod to the existing slope on the front of the home. We incorporated a dormer into this addition as well as some symmetry in the installation of the 3 windows you see here. The end result is a country modern feel, and this home is something that our clients will enjoy well into retirement.
25