
Search results for "Enjoy live" in Home Design Ideas
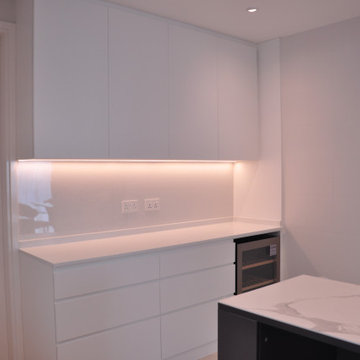
 IPORT 3D Interior Design and Build Singapore
Design style: modern and simple
▪️Inspiration source: Modern way of life - enjoy life.
▪️Keywords: simple, natural, sunny, cozy
▪️Project analysis: a natural, comfortable living environment
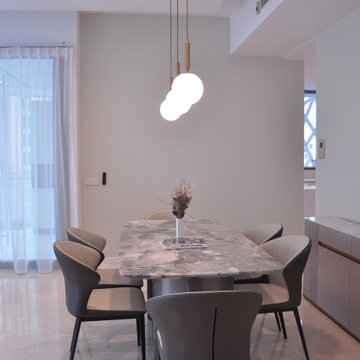 IPORT 3D Interior Design and Build Singapore
Design style: modern and simple
▪️Inspiration source: Modern way of life - enjoy life.
▪️Keywords: simple, natural, sunny, cozy
▪️Project analysis: a natural, comfortable living environment


Find the right local pro for your project

 Isla Homes
SeaThru is a new, waterfront, modern home. SeaThru was inspired by the mid-century modern homes from our area, known as the Sarasota School of Architecture.
This homes designed to offer more than the standard, ubiquitous rear-yard waterfront outdoor space. A central courtyard offer the residents a respite from the heat that accompanies west sun, and creates a gorgeous intermediate view fro guest staying in the semi-attached guest suite, who can actually SEE THROUGH the main living space and enjoy the bay views.
Noble materials such as stone cladding, oak floors, composite wood louver screens and generous amounts of glass lend to a relaxed, warm-contemporary feeling not typically common to these types of homes.
Photos by Ryan Gamma Photography
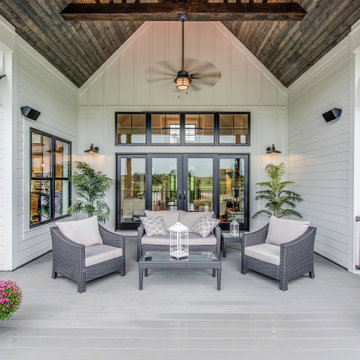
 Celedon Sisters
This inviting farmhouse-inspired renovation combines modern rustic charm with functional outdoor living.
The covered porch features a vaulted wood ceiling, black-framed windows, and white board-and-batten siding for timeless appeal.
Stylish wicker seating, natural stone accents, and lush greenery create a cozy yet elegant retreat.
Designed for seamless indoor-outdoor flow, this space is perfect for relaxing or entertaining year-round.

 KB Design Firm
Custom KB Design | This outdoor living space was inspired by a vacation spot bringing the ultimate relaxation home to enjoy on a daily basis. Custom shutters are functional to provide a private cozy oasis or keep them open to enjoy the lush landscaping backdrop. A customized bar is a perfect finishing touch for family enjoyment.

 User
Most downtown city backyards are "petite" to say the least! However, nothing is impossible! These urbanites wanted to ensure that this small footprint was utilized to its best potential while adding the joy of water. This particular home is a semi-detached with a back patio and walkway to their private garage. This year round concrete spa is a wonderful place to enjoy in all seasons! It can be kept at pool temperatures for summer enjoyment or turned up to enjoy as a spa throughout the seasons. An autocover (as pictured) helps to keep the spa clean as well as reducing temperature loss. The wood decking and the beautiful coping surround allow for lots of extra seating when needed.
McNeill Phototgraphy



 Chr DAUER Architects
A post-war, Glen Park house was dark and tiny but had good bones and imaginable city views. It was one of those “little boxes on the hillside”. Our design transformed and expanded it into a bright, open, and comfortable four bedroom townhouse with panoramic city views.
A huge new sliding skylight/roof hatch above an open staircase illuminates and seamlessly connects the central living and circulation spaces.
All bedrooms plus a family room/guest suite are oriented towards the rear and front of house, ensuring direct connection to the out of doors, and privacy from family gathering spaces.
The home is modern but has touches of warm traditional styling, anticipating a family with kids, a couple who enjoy entertaining, and or folks who like hunkering down with a good book and a morning cup of coffee.
Structural Engineer: Gregory Paul Wallace SE
Photographer: Open Homes Photography

 amydutton Home
This small addition to an antique colonial added functional living space while the total renovation made living in a small house enjoyable and efficient. The addition actually went closer to the water so variances were granted by the state as well as town planning and historical commissions. The new railing system allows for full viewing of the water as you are seated at the table enjoying watching the activities on the water.

 Drewett Works
The genesis of design for this desert retreat was the informal dining area in which the clients, along with family and friends, would gather.
Located in north Scottsdale’s prestigious Silverleaf, this ranch hacienda offers 6,500 square feet of gracious hospitality for family and friends. Focused around the informal dining area, the home’s living spaces, both indoor and outdoor, offer warmth of materials and proximity for expansion of the casual dining space that the owners envisioned for hosting gatherings to include their two grown children, parents, and many friends.
The kitchen, adjacent to the informal dining, serves as the functioning heart of the home and is open to the great room, informal dining room, and office, and is mere steps away from the outdoor patio lounge and poolside guest casita. Additionally, the main house master suite enjoys spectacular vistas of the adjacent McDowell mountains and distant Phoenix city lights.
The clients, who desired ample guest quarters for their visiting adult children, decided on a detached guest casita featuring two bedroom suites, a living area, and a small kitchen. The guest casita’s spectacular bedroom mountain views are surpassed only by the living area views of distant mountains seen beyond the spectacular pool and outdoor living spaces.
Project Details | Desert Retreat, Silverleaf – Scottsdale, AZ
Architect: C.P. Drewett, AIA, NCARB; Drewett Works, Scottsdale, AZ
Builder: Sonora West Development, Scottsdale, AZ
Photographer: Dino Tonn
Featured in Phoenix Home and Garden, May 2015, “Sporting Style: Golf Enthusiast Christie Austin Earns Top Scores on the Home Front”
See more of this project here: http://drewettworks.com/desert-retreat-at-silverleaf/

 SF Modern
The main living room area enjoys green views as the house is set above street level. The fireplace is surrounded by quartzite slab. The television is mounted above cloth panels with speakers set behind the panels. Built-in cabinets the far end of the living room provide storage for books as well as media equipment
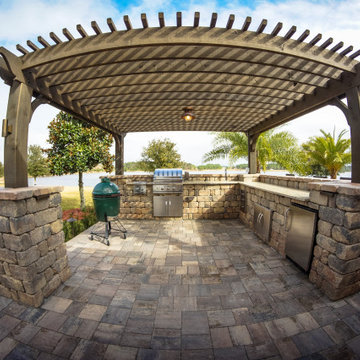






 Tamley Architectural Design
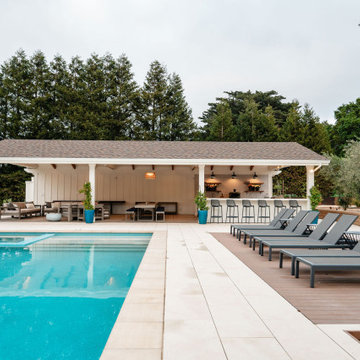
The pool and pavilion were designed for the enjoyment of entertaining outdoors. This project features a pavilion with a professional outdoor kitchen adjacent to the dining and living space. The wood beam ceiling and board & batten siding enhance the Farmhouse style. Come for a swim and enjoy and wonderful meal poolside.
 Mark Slifka
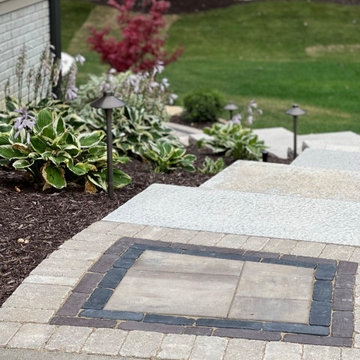
Backyard outdoor living space adds a quiet retreat for these homeowners. Practicing their putting skills or enjoying a glass of wine by the smokeless Breeo firepit, this patio project has added a space to enjoy for years to come.
 Mark Slifka
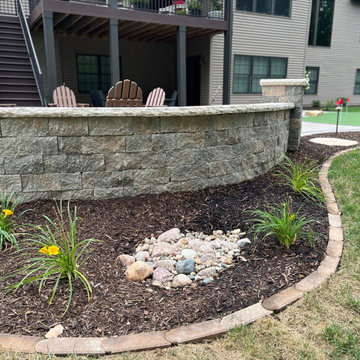
Backyard outdoor living space adds a quiet retreat for these homeowners. Practicing their putting skills or enjoying a glass of wine by the smokeless Breeo firepit, this patio project has added a space to enjoy for years to come.
156