
Search results for "Enjoy live" in Home Design Ideas

 C Weaks Interiors
C. Weaks Interiors is a premier interior design firm with offices in Atlanta. Our reputation reflects a level of attention and service designed to make decorating your home as enjoyable as living in it.

 Cedar + Sage Design
This is a great space for lounging and enjoying movie nights.
Mid-sized transitional enclosed carpeted and beige floor family room photo with white walls and a tv stand
Mid-sized transitional enclosed carpeted and beige floor family room photo with white walls and a tv stand

 Silver Moon Lighting
Enjoy your evenings outside with landscape lighting by Silver Moon
Inspiration for a tropical exterior home remodel in San Diego
Inspiration for a tropical exterior home remodel in San Diego
Find the right local pro for your project


 C Weaks Interiors
C. Weaks Interiors is a premier interior design firm with offices in Atlanta. Our reputation reflects a level of attention and service designed to make decorating your home as enjoyable as living in it.

 DeckTec Outdoor Designs
Sit back and relax in your jacuzzi after a long day of work. Alternatively, you can enjoy lounging around the fire pit and enjoy the beautiful weather. We recommend a mixture of both!

 KB Design Firm
Custom KB Design | This outdoor living space was inspired by a vacation spot bringing the ultimate relaxation home to enjoy on a daily basis. Custom shutters are functional to provide a private cozy oasis or keep them open to enjoy the lush landscaping backdrop. A customized bar is a perfect finishing touch for family enjoyment.

Sponsored
Columbus, OH

Hope Restoration & General Contracting
Columbus Design-Build, Kitchen & Bath Remodeling, Historic Renovations
 Cathie Hong Interiors
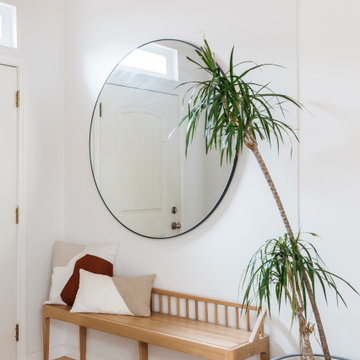
We lovingly named this project our Hide & Seek House. Our clients had done a full home renovation a decade prior, but they realized that they had not built in enough storage in their home, leaving their main living spaces cluttered and chaotic. They commissioned us to bring simplicity and order back into their home with carefully planned custom casework in their entryway, living room, dining room and kitchen. We blended the best of Scandinavian and Japanese interiors to create a calm, minimal, and warm space for our clients to enjoy.

 Coastal Signature Homes
The screened in back porch offers a more private retreat, to enjoy the outdoors and great view. Whether grilling, reading, taking a nap on the gorgeous swing, this will be a favorite space..
 Jostar Interiors Ltd.
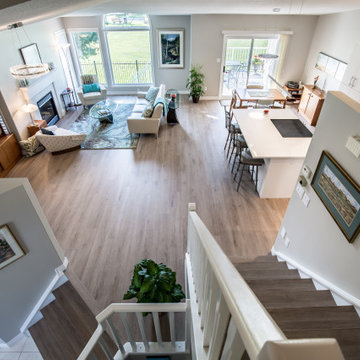
Enjoying retirement but not enjoying the main floor living space. Our client wanted to transform the boxy closed off main floor into an open-concept marvel.


 Pinnacle Residential
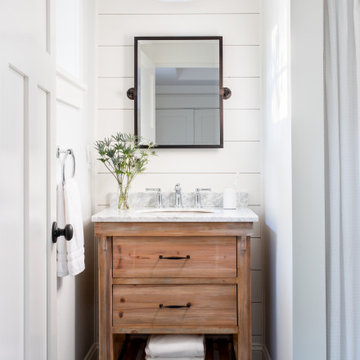
Enjoy entertaining in the gourmet kitchen and open living area.
Example of a trendy living room design in Orange County
Example of a trendy living room design in Orange County

 RemixLiving
Enjoy yourself in this beautifully renovated and fully furnished property located in the middle of Rittenhouse Square. This modern city apartment has been uniquely decorated by the Remix Design team bringing in a local artist to add an urban twist to the city.



 Annie Hall Interiors
Michael Lee
Example of a large transitional dark wood floor and brown floor great room design in Boston with white walls
Example of a large transitional dark wood floor and brown floor great room design in Boston with white walls

 Rocky Mountain Log Homes
Living room featuring a large stone fire place, custom lighting and expansive windows to enjoy the beauty of nature that surrounds them.

 Isla Homes
SeaThru is a new, waterfront, modern home. SeaThru was inspired by the mid-century modern homes from our area, known as the Sarasota School of Architecture.
This homes designed to offer more than the standard, ubiquitous rear-yard waterfront outdoor space. A central courtyard offer the residents a respite from the heat that accompanies west sun, and creates a gorgeous intermediate view fro guest staying in the semi-attached guest suite, who can actually SEE THROUGH the main living space and enjoy the bay views.
Noble materials such as stone cladding, oak floors, composite wood louver screens and generous amounts of glass lend to a relaxed, warm-contemporary feeling not typically common to these types of homes.
Photos by Ryan Gamma Photography

 Alloy Architecture & Construction
This project was designed for a couple who lives in Florida but wanted to create a mountain getaway here in Virginia.
This was a dramatic, full home renovation project which converted a 1970’s vinyl siding covered, quasi-modern home into a cozy yet open, mountain lodge retreat with breathtaking views of the Blue Ridge mountains. A large wrap around porch was added as well as a beautiful screened in porch for the enjoyment and full appreciation of the surrounding landscapes.
While the overall interior layout remained relatively unchanged, new elements were introduced, such as a two-story stone fireplace, a residential elevator, a new master bedroom, updated kitchen and reclaimed wood paneling finishing the walls.
While you catch a glimpse of the stunning vista while approaching the house, the full view is best appreciated from the new screened in porch or cedar hot tub which sets you right out into nature.
Andrea Hubbel Photography


 Innovative Design Build
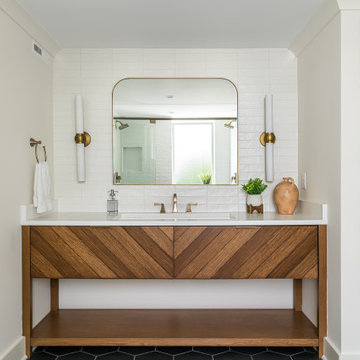
Our clients wanted to expand their living space down into their unfinished basement. While the space would serve as a family rec room most of the time, they also wanted it to transform into an apartment for their parents during extended visits. The project needed to incorporate a full bathroom and laundry.One of the standout features in the space is a Murphy bed with custom doors. We repeated this motif on the custom vanity in the bathroom. Because the rec room can double as a bedroom, we had the space to put in a generous-size full bathroom. The full bathroom has a spacious walk-in shower and two large niches for storing towels and other linens.
Our clients now have a beautiful basement space that expanded the size of their living space significantly. It also gives their loved ones a beautiful private suite to enjoy when they come to visit, inspiring more frequent visits!

 Agave Landscape LLC
Enjoy the shade!
Inspiration for a mid-sized full sun backyard landscaping in Phoenix.
Inspiration for a mid-sized full sun backyard landscaping in Phoenix.
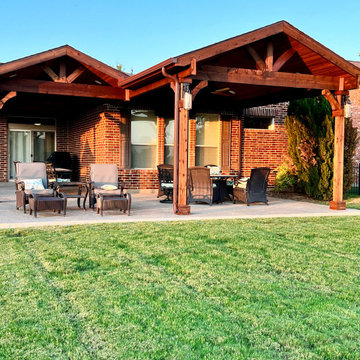
 Beautiful Backyard Living
One of our recent customers in Frisco wanted a larger covered patio space to enjoy the expansive backyard views. We designed, built and transformed their original patio into an amazing outdoor living space that included a Double Open Gable Style Patio Cover, extended concrete patio space with a polymer overlay that gave texture, recessed lighting, outdoor lighting, electrical for TV, space for future heaters and a ceiling fan. We’re sure they will be enjoying those amazing evenings on the patio enjoying the sunset for days to come. Take a look!
159