
Search results for "Enjoyable cooking" in Home Design Ideas
 SDM Design, Inc.
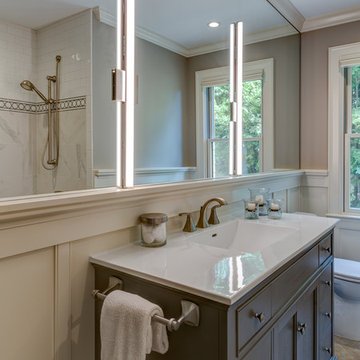
This was and still is a 2,700 s.f. brick rancher yet this project resulted in a complete makeover while still maintaining the original footprint and exterior structure. The house was built in 1954 in a lovely location across the street from the Grove Park Inn Golf Club.
During our initial meeting, my clients, who had recently moved to Asheville, expressed that they enjoyed cooking and engaging with their family and friends while doing so. They wanted the bathrooms updated, a more functional master bedroom and a larger kitchen. The house had a traditional layout with 3 bedrooms, 2 baths, a small kitchen, separate dining and living rooms with an adjoining 570 s.f. family room. It didn’t take long before we all agreed that the large family room would be converted to their master bedroom suite. In order to expand the kitchen, a wall between the existing kitchen and dining was removed, stairs leading to the basement were relocated, a bump out in the existing kitchen became a pantry and one of the adjacent bedrooms was opened up to the new kitchen as the new dining room. Both baths were redesigned and a powder room was created by rearranging existing closets. An existing curved wall in the hallway prompted the design of large open arches between the newly created spaces. This concept extended to the design on curved counter surfaces in the kitchen along with a reflected curved dropped ceiling over the cooking area.
The exterior of the house was enhanced with bay windows, a new copper-roofed front porch overlooking the Grove Park Inn properties with the Blue Ridge Mountains beyond. A circular drive was designed for the convenience of guests. Exterior double-hung windows were replaced with French patio doors in the new kitchen/dining and living areas. This allows easy access to the new front porch and back deck while enhancing the openness of the home.
 Entwine Interiors/Norma S. Zeiger, ASID
When my clients bought their beautiful, grand home in Naperville, renovating the kitchen was first on their list. The homeowner’s main objective was to update it in a classic style and improve storage and functionality since they enjoy cooking big meals for gatherings with their large extended family.
To help make that happen, a 48” wide Wolf range and 60” wide Subzero refrigerator/freezer were selected. The large island houses a microwave and warming oven while providing seating for four. Cream colored inset cabinetry, quartz countertops and a crackled subway tile backsplash were selected for a timeless, sophisticated look. An extra thick deep rich brown countertop adds depth to the kitchen's muted color scheme.
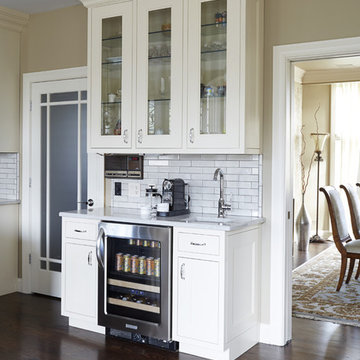
The room’s focal point is a decorative vent hood with Ann Sacks artisan glass tile highlighted above the range. A separate counter area, close to the dining room, is equipped with a small sink and a beverage refrigerator to facilitate serving meals and drinks. Now their home is complete with a beautiful and functional kitchen in which they love to cook, eat, hang out and entertain.
Photography: Mike Kaskell
 Studio 38 Designs, Inc.
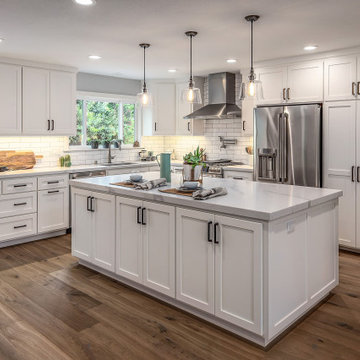
This kitchen once had a peninsula, the designer had it removed to creates a large walkway and increased accessibility. The new appliances were strategically placed, enabling the client to really enjoy cooking and entertaining in their kitchen. Adding a pot-filler allows the client to have more convenience while cooking.
Find the right local pro for your project
 Castle Building & Remodeling
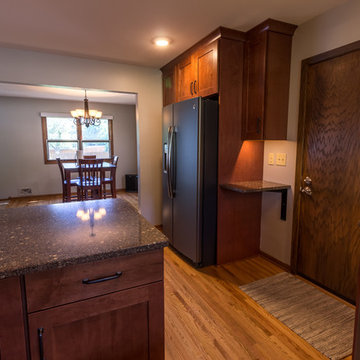
The goal of this project was to redesign the 1954 home’s kitchen, dining room, and second story into a more functional and enjoyable space.
When first working with Castle the homeowners did not know what exactly the possibilities were for a new layout but they were very aware of how poorly functional their existing layout was. With the help of Castle this home now lives up to more of its true potential. Custom kitchen cabinets now extend into the dining room, joining the two spaces and accommodating a group of people to comfortably enjoy cooking and dining together.
On the second floor a bathroom and two closets were added. The finishes for the space are spa-like making this master suite into private, restful oasis. From the outside it appears as though simple window replacements were completed and from the inside this home has been greatly transformed!
Designed by: Ashley Hansen
Check out the full project at http://www.castlebri.com/bathrooms/project-3259-1/
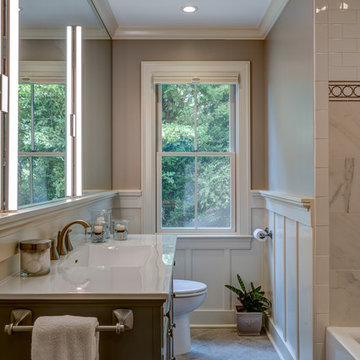 SDM Design, Inc.
This was and still is a 2,700 s.f. brick rancher yet this project resulted in a complete makeover while still maintaining the original footprint and exterior structure. The house was built in 1954 in a lovely location across the street from the Grove Park Inn Golf Club.
During our initial meeting, my clients, who had recently moved to Asheville, expressed that they enjoyed cooking and engaging with their family and friends while doing so. They wanted the bathrooms updated, a more functional master bedroom and a larger kitchen. The house had a traditional layout with 3 bedrooms, 2 baths, a small kitchen, separate dining and living rooms with an adjoining 570 s.f. family room. It didn’t take long before we all agreed that the large family room would be converted to their master bedroom suite. In order to expand the kitchen, a wall between the existing kitchen and dining was removed, stairs leading to the basement were relocated, a bump out in the existing kitchen became a pantry and one of the adjacent bedrooms was opened up to the new kitchen as the new dining room. Both baths were redesigned and a powder room was created by rearranging existing closets. An existing curved wall in the hallway prompted the design of large open arches between the newly created spaces. This concept extended to the design on curved counter surfaces in the kitchen along with a reflected curved dropped ceiling over the cooking area.
The exterior of the house was enhanced with bay windows, a new copper-roofed front porch overlooking the Grove Park Inn properties with the Blue Ridge Mountains beyond. A circular drive was designed for the convenience of guests. Exterior double-hung windows were replaced with French patio doors in the new kitchen/dining and living areas. This allows easy access to the new front porch and back deck while enhancing the openness of the home.
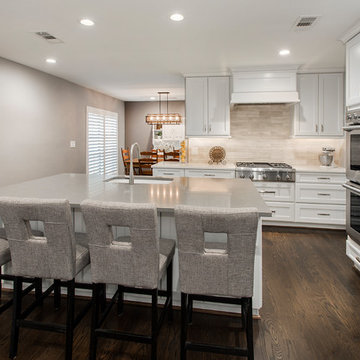
 Alair Homes Plano
These clients spend most of their time between their kitchen and living room where they enjoy their fireplace. The original kitchen was not only cut off from the living room but was tight and not functional for clients that enjoy cooking and entertaining. They wanted to open the floor plan and update the finishes throughout; starting with the front door! The fireplace in the living room was the first thing you saw when you walked into the house. The old fireplace had a tall curved brick hearth with a simple boring wood mantel. We modernized the fireplace by surrounding it with tile and removing the tall hearth. The same Uliano Gray Vicostone Quartz from the kitchen island now topped the lowered hearth. There were three different ceiling heights in the kitchen, to include some decorative wood ceiling panels and two pop ups that were removed and leveled out when the wall was removed between the kitchen and living room. The new large spacious island with a sink now sits where that wall once was. The original pantry was in the hallway adjacent to the kitchen, so it was not convenient at all. Space was taken from what used to be the formal dining for a new conveniently located pantry. The original formal dining was transformed into an office, which is more functional space for these clients. The coat closet that was once accessible from the entry way was closed off becoming a closet for the guest bedroom. We removed the chair rail and picture frame molding from the entry way and once the new front door was hung, the entry way was now completely transformed, to match the new kitchen and living area! Design/Remodel by Hatfield Builders & Remodelers | Photography by Versatile Imaging #hbdallas #kitchenremodel #livingarearemodel
 MLB Design Group
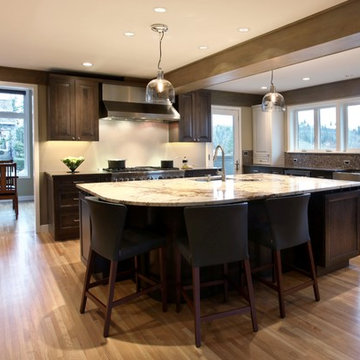
"I want a big island that everybody can gather around," said the client, and that was an important driver for our design development work. The homeowners love to cook and entertain, and often are joined by their two teenage daughters for also enjoy cooking and socializing in this important room.
After considering other options, we decided the best design solution was to add space to the kitchen. Basically we added the "missing corner" to the existing L-shaped space to create the room you see. The doorway to the dining room was enlarged - and the hardwoods extended and refinished - to tie these rooms together visually and functionally. Now guests and family can be in the dining room, but still part of the kitchen activities. A new folding glass door at the dining room leads out to the deck, so now it's possible to easily circulate from kitchen to deck to dining.
The beam is wrapped in a custom-stained rustic wood meant to blend with the darker cabinet finish. (This beam shows up in the BEFORE picture as a painted thing.) In our renovation, we decided to play up the strong horizontal line of this beam -- we extended that element around the space by adding "non-structural boards" at the top of the surrounding walls. You'll see other "posts and beams" in other views of this room.


 Property Revision
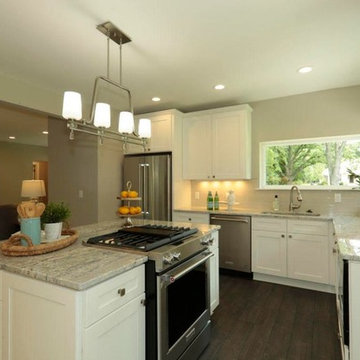
This stone ranch house was nestled in a prime location on a large 1.76 acre lot, but needed some love. It was extensively updated and boasts 4 bedrooms, 3 full baths, 3 natural fireplaces, a living room and sun room. The homeowner will surely enjoy cooking and entertaining in the gorgeous kitchen and open concept living space with wood plank flooring. The kitchen now has stainless steel appliances, under-cabinet lighting, a beautiful backsplash and granite countertops. The home also features a full walk-out finished lower level with family room and fireplace. All new mechanical’s, windows, roof and deck to enjoy for years. Heated garage with carriage house garage door.
 Drury Design
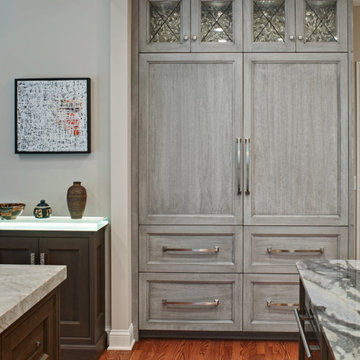
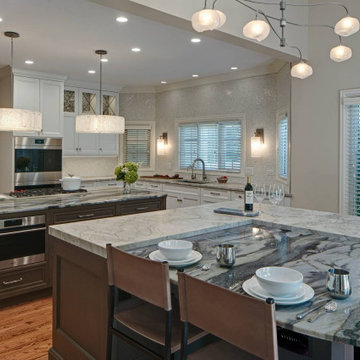
Maybe you can relate to these empty nesters who reached out to us to design and build a new kitchen for their current and long term needs. They do lots of entertaining, have an extensive wine collection and enjoy welcoming more grandchildren into the family. Both cook, although he prefers his grill. They wanted their new kitchen to be an open space that is easier to move around in. They were also looking forward to more storage and new, state-of-the-art appliances.
Design objectives:
-New layout to accommodate large groups for frequent entertaining
-Big island to seat as many people as possible
Improve traffic flow by omitting a counter peninsula by the family room and other cabinet barriers
-Main cooktop to face visitors with point-of-use spices, utensils, pots & pans nearby
-Multiple cooking & refrigeration appliances
-Plan for as much countertop space as possible for multiple cooks
-Dedicated spaces needed for wine, liquor, cold drinks & decorative glassware
-Incorporate special details such as thick or waterfall countertops, unique backsplash, wood accents
-Need better task, ambient and general lighting
-Make it beautiful – a kitchen the homeowners could be proud of
-Seamlessly join kitchen with breakfast room, given load-bearing wall & various ceiling heights
-Ensure the large, newly opened space remains intimate and inclusive
-Determine how to best utilize the breakfast room, given limited availability of wall space with two sets of French doors and a large window
-Relocating two ventilation ducts currently in a wall to be removed
-Incorporate multiple appliances while adding functional storage
-Integrate special details that wouldn’t be lost in a large room
-Utilize multiple finishes and colors that provide continuity
Design solutions:
-The wall between the kitchen & breakfast nook was completely removed – the structural beam was shortened, providing the largest opening possible
-One small wall section remained intact to relocate ductwork, which conveniently created an alcove for the dual refrigerator armoire
-Two islands in the same finish visually join the elongated room
-The cooking island includes necessary point-of-use storage along with a steam oven and additional storage on the opposite side
The wide cooking island allows for two cooks to comfortably share the counter space, allowing casual interaction
-The second island fills the center of the former breakfast room; tall cabinets in a contrasting finish flank the French doors and provide visual balance
-The sizable second island provides seating for six on a conversation-conducive curve. It houses freezer drawers, a microwave drawer, an under-counter refrigerator, plus additional storage
-Docking station inside drawer
-Two cabinet styles in three finishes provide continuity, balance and interest in the large room
While the clients didn’t have a specific vision of the remodeled space, they were completely open to new ideas and knew which features they wanted when they saw them. They were truly doing the project for their own enjoyment and that of their family and guests. We’re happy to know they are thrilled with the end result. In fact, we had so much fun working together we’re now talking about a new project!
 Drury Design
Maybe you can relate to these empty nesters who reached out to us to design and build a new kitchen for their current and long term needs. They do lots of entertaining, have an extensive wine collection and enjoy welcoming more grandchildren into the family. Both cook, although he prefers his grill. They wanted their new kitchen to be an open space that is easier to move around in. They were also looking forward to more storage and new, state-of-the-art appliances.
Design objectives:
-New layout to accommodate large groups for frequent entertaining
-Big island to seat as many people as possible
Improve traffic flow by omitting a counter peninsula by the family room and other cabinet barriers
-Main cooktop to face visitors with point-of-use spices, utensils, pots & pans nearby
-Multiple cooking & refrigeration appliances
-Plan for as much countertop space as possible for multiple cooks
-Dedicated spaces needed for wine, liquor, cold drinks & decorative glassware
-Incorporate special details such as thick or waterfall countertops, unique backsplash, wood accents
-Need better task, ambient and general lighting
-Make it beautiful – a kitchen the homeowners could be proud of
-Seamlessly join kitchen with breakfast room, given load-bearing wall & various ceiling heights
-Ensure the large, newly opened space remains intimate and inclusive
-Determine how to best utilize the breakfast room, given limited availability of wall space with two sets of French doors and a large window
-Relocating two ventilation ducts currently in a wall to be removed
-Incorporate multiple appliances while adding functional storage
-Integrate special details that wouldn’t be lost in a large room
-Utilize multiple finishes and colors that provide continuity
Design solutions:
-The wall between the kitchen & breakfast nook was completely removed – the structural beam was shortened, providing the largest opening possible
-One small wall section remained intact to relocate ductwork, which conveniently created an alcove for the dual refrigerator armoire
-Two islands in the same finish visually join the elongated room
-The cooking island includes necessary point-of-use storage along with a steam oven and additional storage on the opposite side
The wide cooking island allows for two cooks to comfortably share the counter space, allowing casual interaction
-The second island fills the center of the former breakfast room; tall cabinets in a contrasting finish flank the French doors and provide visual balance
-The sizable second island provides seating for six on a conversation-conducive curve. It houses freezer drawers, a microwave drawer, an under-counter refrigerator, plus additional storage
-Docking station inside drawer
-Two cabinet styles in three finishes provide continuity, balance and interest in the large room
While the clients didn’t have a specific vision of the remodeled space, they were completely open to new ideas and knew which features they wanted when they saw them. They were truly doing the project for their own enjoyment and that of their family and guests. We’re happy to know they are thrilled with the end result. In fact, we had so much fun working together we’re now talking about a new project!
 PINE TREE LANE
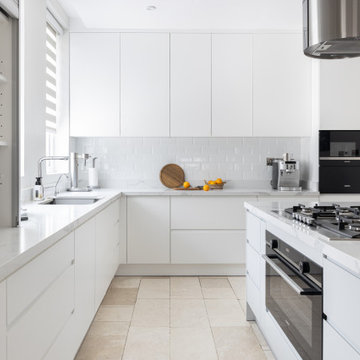
Pine Tree Lane's interior design team was excited about this contemporary style custom kitchen project. Our clients enjoy cooking and wanted their kitchen to have a bright, warm and modern feel using white and grey tones.
Presenting a flat panel, handle less design kitchen finished in a white and grey paint, with a beautiful white Calcutta quartz countertop.
The multipurpose waterfall island features spice racks, pull out storage drawers and a countertop cooking range on one side, and seating on the other- allowing for the family to get together for meals or to simply spend their time.
With a built-in dishwasher, concealed washing machine and ample storage, this kitchen is the perfect combination of style and function.
 Renovisions
These clients were looking for a designer/builder that would handle everything from concept to completion, providing peace of mind for themselves! “Working alongside Renovisions was a pleasant experience” said our clients as we cared to understand their vision, needs, wants and desires, enabling us to execute their projects successfully and professionally.
During the design phase, our well-organized staff listened to the client’s requests and combined several design elements that produced a beautiful, calming and transitional feel to the new kitchen space.
During the remodel phase, the clients had these top 5 items on the list of enhancements:
* High- functioning ventilation to clear as much odors as possible
(When we first met with the clients, they stated, “Something very fishy was going on in their outdated kitchen. Although they enjoyed cooking fish dinners, they fishy odors often annoyed them)! Renovisions designed and installed a wood hood in matching light gray painted finish with a hood liner that provided the maximum ventilation, while staying within the proper building code of a 350cfm air exchange, without having to add a make -up air system which would have added to the cost of the project.
*Better functioning ‘Spinner Storage’ for interior storage. The clients loved them in their old kitchen; we furnished and installed new and better-quality spinners storage units.
*A unique opening between the kitchen and family room that allowed homeowners to pass meals through as they enjoyed a movie from the family room.
*A Smart-Divide porcelain enamel sink with stainless steel grids allow plenty of room for dirty dishes, pots and pans as well as separate areas to prep and wash dishes as needed.
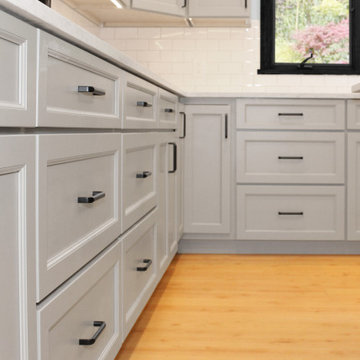
* Anti-glare finishes were a must have for these clients; kitchen cabinetry in a matte gray neutral finish, faucet and cabinet hardware in a matte black finish and stunning Cambria quartz countertops in a suede finish set the stage.
At completion phase, homeowners were ensured that they were receiving high-quality products, style and craftmanship in the most efficient time frame and were thrilled with look of their new kitchen that also provided plenty of prep, entertaining and seating space.
The clients attributes the success of the design to the emotions it inspired when the job was completed – they simply love everything about it!
 SDM Design, Inc.
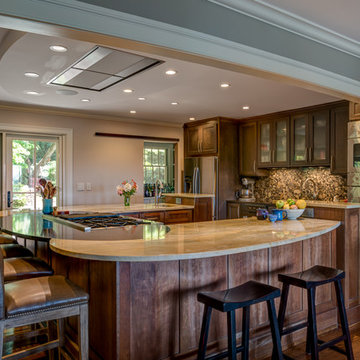
This was and still is a 2,700 s.f. brick rancher yet this project resulted in a complete makeover while still maintaining the original footprint and exterior structure. The house was built in 1954 in a lovely location across the street from the Grove Park Inn Golf Club.
During our initial meeting, my clients, who had recently moved to Asheville, expressed that they enjoyed cooking and engaging with their family and friends while doing so. They wanted the bathrooms updated, a more functional master bedroom and a larger kitchen. The house had a traditional layout with 3 bedrooms, 2 baths, a small kitchen, separate dining and living rooms with an adjoining 570 s.f. family room. It didn’t take long before we all agreed that the large family room would be converted to their master bedroom suite. In order to expand the kitchen, a wall between the existing kitchen and dining was removed, stairs leading to the basement were relocated, a bump out in the existing kitchen became a pantry and one of the adjacent bedrooms was opened up to the new kitchen as the new dining room. Both baths were redesigned and a powder room was created by rearranging existing closets. An existing curved wall in the hallway prompted the design of large open arches between the newly created spaces. This concept extended to the design on curved counter surfaces in the kitchen along with a reflected curved dropped ceiling over the cooking area.
The exterior of the house was enhanced with bay windows, a new copper-roofed front porch overlooking the Grove Park Inn properties with the Blue Ridge Mountains beyond. A circular drive was designed for the convenience of guests. Exterior double-hung windows were replaced with French patio doors in the new kitchen/dining and living areas. This allows easy access to the new front porch and back deck while enhancing the openness of the home.

Sponsored
Columbus, OH
Free consultation for landscape design!

Peabody Landscape Group
Franklin County's Reliable Landscape Design & Contracting
 SDM Design, Inc.
This was and still is a 2,700 s.f. brick rancher yet this project resulted in a complete makeover while still maintaining the original footprint and exterior structure. The house was built in 1954 in a lovely location across the street from the Grove Park Inn Golf Club.
During our initial meeting, my clients, who had recently moved to Asheville, expressed that they enjoyed cooking and engaging with their family and friends while doing so. They wanted the bathrooms updated, a more functional master bedroom and a larger kitchen. The house had a traditional layout with 3 bedrooms, 2 baths, a small kitchen, separate dining and living rooms with an adjoining 570 s.f. family room. It didn’t take long before we all agreed that the large family room would be converted to their master bedroom suite. In order to expand the kitchen, a wall between the existing kitchen and dining was removed, stairs leading to the basement were relocated, a bump out in the existing kitchen became a pantry and one of the adjacent bedrooms was opened up to the new kitchen as the new dining room. Both baths were redesigned and a powder room was created by rearranging existing closets. An existing curved wall in the hallway prompted the design of large open arches between the newly created spaces. This concept extended to the design on curved counter surfaces in the kitchen along with a reflected curved dropped ceiling over the cooking area.
The exterior of the house was enhanced with bay windows, a new copper-roofed front porch overlooking the Grove Park Inn properties with the Blue Ridge Mountains beyond. A circular drive was designed for the convenience of guests. Exterior double-hung windows were replaced with French patio doors in the new kitchen/dining and living areas. This allows easy access to the new front porch and back deck while enhancing the openness of the home.
 Phoenix Home Remodeling
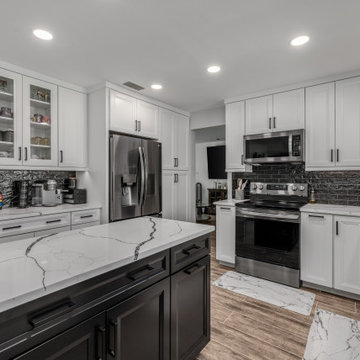
Shellie & Mark’s kitchen was cluttered, outdated, and lacked sufficient storage and lighting, making it difficult to enjoy cooking and hosting.
Working with our in-house design team, they explored layout options and materials through our Feasibility, Planning, and Design package. 3D renderings helped them visualize their dream kitchen and perfect every detail.
Stunning new Waypoint cabinets in Painted Linen for the perimeter and Painted Black for the island create a modern contrast. Sleek matte black cabinet handles create a perfect sophisticated look.
The striking quartz countertops bring durability and a clean aesthetic. A Cinder-colored Blanco farmhouse sink pairs with the Delta Lenta matte black faucets for a seamless blend of style and utility.
A jet black 2x8 ceramic subway tile backsplash extends to the ceiling behind the sink, laid in a 50% offset pattern and finished with Schluter Jolly Matte Black trim.
With personalized design choices, smart storage solutions, and modern finishes, their kitchen remodel not only transformed the space visually but also made it a highly functional and enjoyable area for daily living.
 Alair Homes Plano
These clients spend most of their time between their kitchen and living room where they enjoy their fireplace. The original kitchen was not only cut off from the living room but was tight and not functional for clients that enjoy cooking and entertaining. They wanted to open the floor plan and update the finishes throughout; starting with the front door! The fireplace in the living room was the first thing you saw when you walked into the house. The old fireplace had a tall curved brick hearth with a simple boring wood mantel. We modernized the fireplace by surrounding it with tile and removing the tall hearth. The same Uliano Gray Vicostone Quartz from the kitchen island now topped the lowered hearth. There were three different ceiling heights in the kitchen, to include some decorative wood ceiling panels and two pop ups that were removed and leveled out when the wall was removed between the kitchen and living room. The new large spacious island with a sink now sits where that wall once was. The original pantry was in the hallway adjacent to the kitchen, so it was not convenient at all. Space was taken from what used to be the formal dining for a new conveniently located pantry. The original formal dining was transformed into an office, which is more functional space for these clients. The coat closet that was once accessible from the entry way was closed off becoming a closet for the guest bedroom. We removed the chair rail and picture frame molding from the entry way and once the new front door was hung, the entry way was now completely transformed, to match the new kitchen and living area! Design/Remodel by Hatfield Builders & Remodelers | Photography by Versatile Imaging #hbdallas #kitchenremodel #livingarearemodel
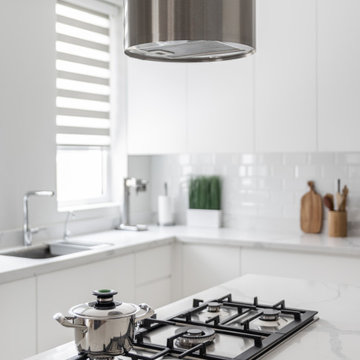 PINE TREE LANE
Pine Tree Lane's interior design team was excited about this contemporary style custom kitchen project. Our clients enjoy cooking and wanted their kitchen to have a bright, warm and modern feel using white and grey tones.
Presenting a flat panel, handle less design kitchen finished in a white and grey paint, with a beautiful white Calcutta quartz countertop.
The multipurpose waterfall island features spice racks, pull out storage drawers and a countertop cooking range on one side, and seating on the other- allowing for the family to get together for meals or to simply spend their time.
With a built-in dishwasher, concealed washing machine and ample storage, this kitchen is the perfect combination of style and function.
Sponsored
Columbus, OH
Free consultation for landscape design!
Peabody Landscape Group
Franklin County's Reliable Landscape Design & Contracting
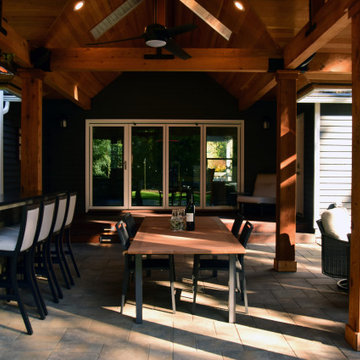
 Terrain
This client approached Terrain to design and build the ultimate entertaining area. The family enjoys cooking, watching sports games, soaking in the hot tub, gathering around the fire and dining all in one outdoor location. We worked with the city, architect and engineer to create a plan that matched the existing home architecture. The post and beam construction included custom milled clear cedar. We coordinated and installed a new Nano Door that brought the outdoors into the interior space. A full outdoor kitchen includes all cooking essentials plus a cocktail station with clear ice on the go. The space can comfortably entertain over 40 at one time with overhead heating and custom lighting that allow the clients to use this space 12 months out of the year.
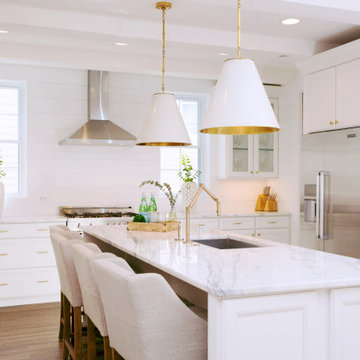
 Familia Remodeling
The contemporary Large size U-shaped kitchen redesign is a spacious and modern space that combines style and functionality. The centerpiece of the kitchen is the white island with a beaded inset cabinet and a granite-style countertop that adds a touch of sophistication to the space. The island provides ample storage space and is perfect for food preparation and entertaining guests.
The white subway tile backsplash is a timeless design element that adds texture and interest to the space. The backsplash is easy to clean and maintain, making it a practical choice for a busy kitchen. The stainless steel appliances add a sleek and modern touch to the kitchen and are both durable and easy to clean.
The drop-in sink is a practical addition to the kitchen and is perfect for washing dishes and preparing food. The medium brown hardwood flooring adds warmth and texture to the space and complements the white cabinets and stainless steel appliances.
The overall effect of the contemporary Large size U-shaped kitchen redesign is a stunning and functional space that is perfect for cooking, entertaining, and spending time with family and friends. Whether you are a professional chef or just enjoy cooking at home, this kitchen has everything you need to create delicious meals and memories that will last a lifetime.
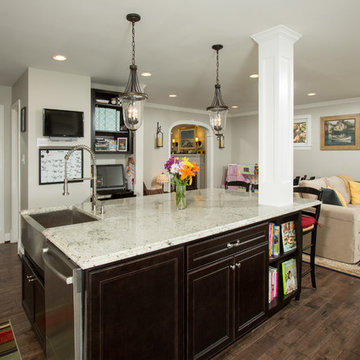
 Michael Nash Design, Build & Homes
Kitchen perfect for entire family. With Alpine White kitchen cabinets and Java color cabinet for the island, white galaxy granite, Wolf stove SS, Darby Wine Cooler, backsplash Brennero Carrera, decorative tile tumbled marble, built in computer desk, eating area, a large generous island with sink, 24" Wolf microwave drawer, living room.
Family can enjoy cooking, eating, conversing, catching up on email, enjoying space with little ones in their play kitchen. It is a multifunctional kitchen.
21