
Search results for "Enjoyable environment" in Home Design Ideas
 Jeanne Campana Design
Interior Design | Jeanne Campana Design
Contractor | Artistic Contracting
Photography | Kyle J. Caldwell

Huge transitional master medium tone wood floor and brown floor bedroom photo in New York with gray walls, a standard fireplace and a tile fireplace
Huge transitional master medium tone wood floor and brown floor bedroom photo in New York with gray walls, a standard fireplace and a tile fireplace
 hughesumbanhowar architects
Gibeon Photography
Inspiration for a contemporary bathroom remodel in Miami
Inspiration for a contemporary bathroom remodel in Miami

 FINNE Architects
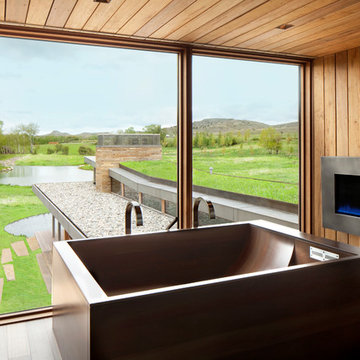
The Mazama house is located in the Methow Valley of Washington State, a secluded mountain valley on the eastern edge of the North Cascades, about 200 miles northeast of Seattle.
The house has been carefully placed in a copse of trees at the easterly end of a large meadow. Two major building volumes indicate the house organization. A grounded 2-story bedroom wing anchors a raised living pavilion that is lifted off the ground by a series of exposed steel columns. Seen from the access road, the large meadow in front of the house continues right under the main living space, making the living pavilion into a kind of bridge structure spanning over the meadow grass, with the house touching the ground lightly on six steel columns. The raised floor level provides enhanced views as well as keeping the main living level well above the 3-4 feet of winter snow accumulation that is typical for the upper Methow Valley.
To further emphasize the idea of lightness, the exposed wood structure of the living pavilion roof changes pitch along its length, so the roof warps upward at each end. The interior exposed wood beams appear like an unfolding fan as the roof pitch changes. The main interior bearing columns are steel with a tapered “V”-shape, recalling the lightness of a dancer.
The house reflects the continuing FINNE investigation into the idea of crafted modernism, with cast bronze inserts at the front door, variegated laser-cut steel railing panels, a curvilinear cast-glass kitchen counter, waterjet-cut aluminum light fixtures, and many custom furniture pieces. The house interior has been designed to be completely integral with the exterior. The living pavilion contains more than twelve pieces of custom furniture and lighting, creating a totality of the designed environment that recalls the idea of Gesamtkunstverk, as seen in the work of Josef Hoffman and the Viennese Secessionist movement in the early 20th century.
The house has been designed from the start as a sustainable structure, with 40% higher insulation values than required by code, radiant concrete slab heating, efficient natural ventilation, large amounts of natural lighting, water-conserving plumbing fixtures, and locally sourced materials. Windows have high-performance LowE insulated glazing and are equipped with concealed shades. A radiant hydronic heat system with exposed concrete floors allows lower operating temperatures and higher occupant comfort levels. The concrete slabs conserve heat and provide great warmth and comfort for the feet.
Deep roof overhangs, built-in shades and high operating clerestory windows are used to reduce heat gain in summer months. During the winter, the lower sun angle is able to penetrate into living spaces and passively warm the exposed concrete floor. Low VOC paints and stains have been used throughout the house. The high level of craft evident in the house reflects another key principle of sustainable design: build it well and make it last for many years!
Photo by Benjamin Benschneider
Find the right local pro for your project
 Leisure Zone
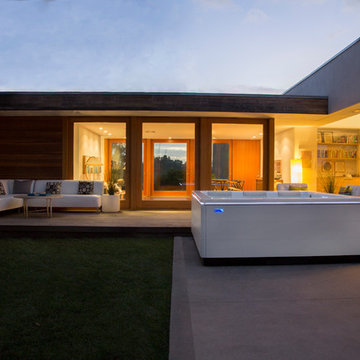
Selection of the appropriate Bullfrog Spa for your Architectural Design will contribute to your quiet enjoyment as well as value of your home environment.
 R|House Design Build
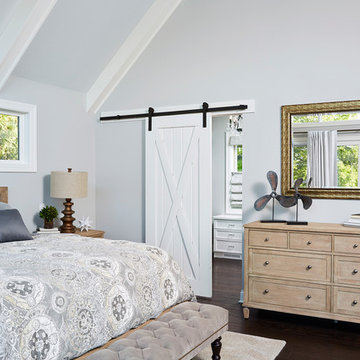
Custom barn door
Inspiration for a large timeless master dark wood floor and brown floor bedroom remodel in Minneapolis with gray walls
Inspiration for a large timeless master dark wood floor and brown floor bedroom remodel in Minneapolis with gray walls
 Norman Building & Design
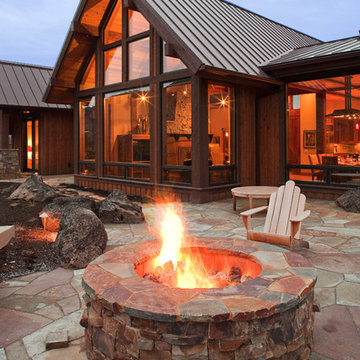
The firepit is large and creates a warm environment for sitting outside and enjoy the views of the Park and back towards the home.
Patio - rustic patio idea in Portland
Patio - rustic patio idea in Portland
 Savannah Surfaces, Inc.
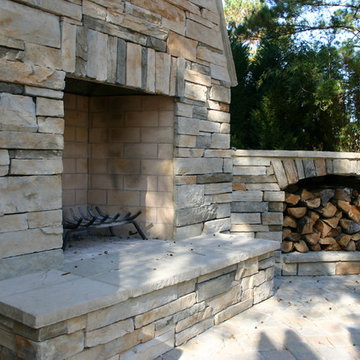
Update your backyard this spring with a beautiful fire pit or fireplace.
Enjoy the warmth and beauty of your outdoor environment cozying up with friends and family around the fire.

Sponsored
Columbus, OH

Structural Remodeling
Franklin County's Heavy Timber Specialists | Best of Houzz 2020!
 Environments by Miko
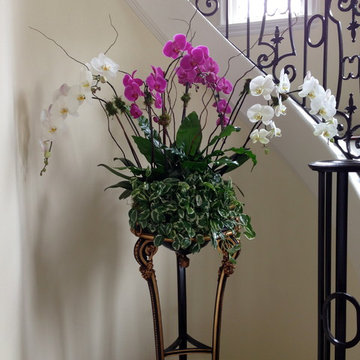
Orchid arrangement for stairway planter with Birds Nest Fern and N-joy Pothos
This is an example of a small traditional landscaping in Orange County.
This is an example of a small traditional landscaping in Orange County.
 Eleganza Rooms
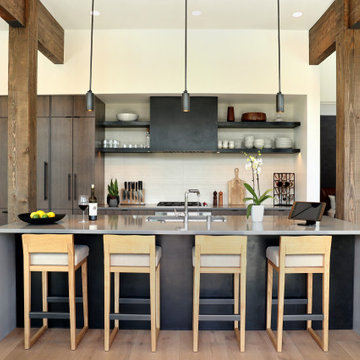
In this home the open floor plan, and sliding glass doors blur the boundary between inside and outdoor terrace. A family can enjoy every beautiful view with this airy environment, no matter the weather.
 SAV Digital Environments
When SAV Digital Environments went to work on a Lakelodge at Moonlight Basin in Big Sky, it was an opportunity to showcase what we do best: create an atmosphere of ease and enjoyment for all the senses. We integrate state-of-the-art home technology that enhances the experience of a space without detracting from its design, and that is exactly what we did here.
 Coronado Stone Products

This beautiful Toll Brothers designed outdoor living space is accented with Coronado Stone Products Playa Vista Limestone / Cream. The gorgeous pool and indoor-outdoor living space is tied together with the unique stone veneer textures and colors. This is the perfect environment to enjoy summertime fun with family and friends!

 Axis Mundi | New York
It wasn’t necessary to overthink things when Axis Mundi designed interiors for an apartment at Brooklyn’s glass-sheathed 1 Grand Army Plaza, the luxury building by Richard Meier already endowed with all the “starchitect” bells and whistles, as well as drop-dead stunning views of Brooklyn, the harbor and Prospect Park. What did require considerable aptitude was to strike the right balance between respect for these assets, particularly the panoramas, and livability. The all-white scheme doesn’t just complement Meier’s own aesthetic devotion to this purest of pure hues; it serves as a cool backdrop for the views, affording comfortable vantage points from which to enjoy them, yet not drawing attention away from the splendors of one of the world’s most distinctive boroughs. Sleek, low-lying Italian seating avoids distracting interruptions on the horizon line. But minimal color accents and pattern also sidestep what could have been a potentially antiseptic environment, making it tactile, human and luxurious.
2,200 sf
Design Team: John Beckmann, Richard Rosenbloom and Nick Messerlian
Vintage photography coursety of the Ubu Gallery, New York
Photography: Adriana Buffi and Fran Parente
© Axis Mundi Design LLC
 SAV Digital Environments
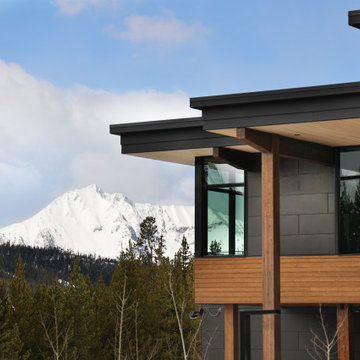
When SAV Digital Environments went to work on a Lakelodge at Moonlight Basin in Big Sky, it was an opportunity to showcase what we do best: create an atmosphere of ease and enjoyment for all the senses. We integrate state-of-the-art home technology that enhances the experience of a space without detracting from its design, and that is exactly what we did here.
 HUTTON WILKINSON - TONY DUQUETTE INC.
Tim Street-Porter
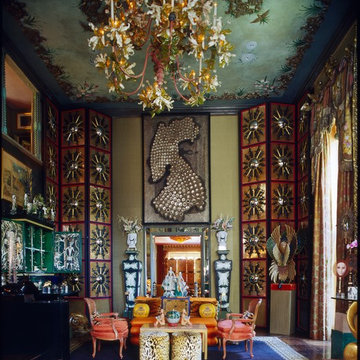
Inspiration for an eclectic living room remodel in Los Angeles
Inspiration for an eclectic living room remodel in Los Angeles
 Ward+Blake Architects
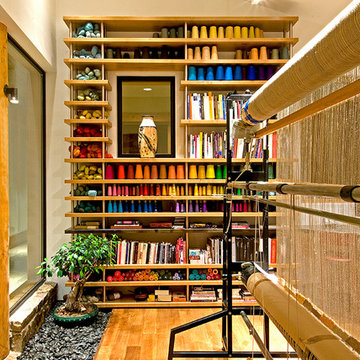
Designed for its challenging site with spectacular, unencumbered south-facing views, Aman 22 nestles comfortably into the slope. A water-feature, fire pit, and courtyard hot tub lure residents outdoors to enjoy the villas’ natural surroundings. The division between outdoors and indoors is blurred by low-profile windows that mark the minimal division along rock walls and floors that seamlessly continue from exterior to interior. A slatted fence-like door contributes to the transparency of the entryway, further integrating built and unbuilt environments.
Photo Credit: Douglas Kahn
 Farmside Landscape and Design
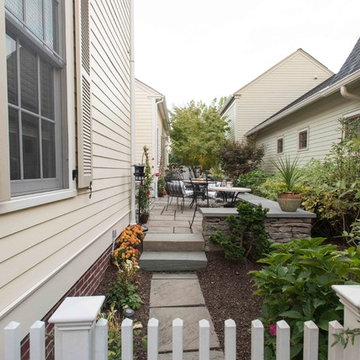
This garden area is meant to be an entertaining space for the client's friends and a great outdoor environment to relax and enjoy the outdoors. It is a great privacy escape in a townhome and single home community

 TAM INTERIORS LLC
Renovated an optometry office into a casual quick service restaurant.
Minimalist home design photo in Denver
Minimalist home design photo in Denver
 Johan Restrepo
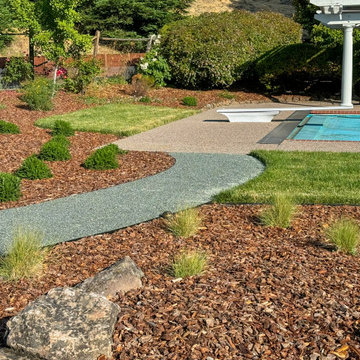
Consistent maintenance is essential for long-term beauty and health of your outdoor space. Our personalized services are designed to meet your specific needs, helping you preserve and maintain the allure of your environment and enjoy it year-round.
 Farmside Landscape and Design
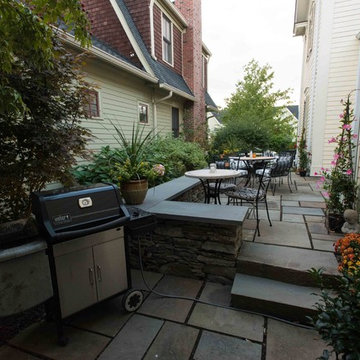
This garden area is meant to be an entertaining space for the client's friends and a great outdoor environment to relax and enjoy the outdoors. It is a great privacy escape in a townhome and single home community
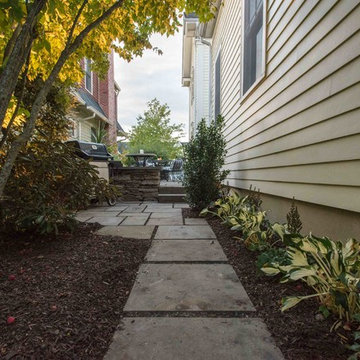 Farmside Landscape and Design
This garden area is meant to be an entertaining space for the client's friends and a great outdoor environment to relax and enjoy the outdoors. It is a great privacy escape in a townhome and single home community
7