
Search results for "Enjoyable experience" in Home Design Ideas

 E.L.I. land design, LLC
Chris K Eiseman
Mid-sized trendy backyard concrete and rectangular lap pool photo in Houston
Mid-sized trendy backyard concrete and rectangular lap pool photo in Houston
 I'm The Man Services
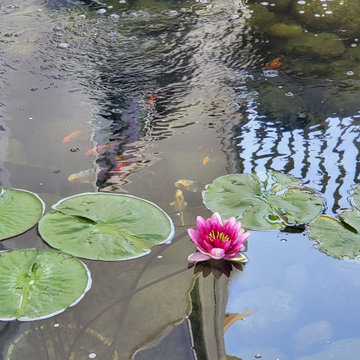
Transforming an ordinary backyard into a one-of-a-kind outdoor retreat, this custom water feature project was designed and built around the property’s existing space, elevation, and natural surroundings.
The project features a custom koi and fish pond with clear water, aquatic plants, colorful koi, natural stonework, cascading waterfalls, and a flowing stream that travels through the landscaped side yard before connecting with the main pond.
Carefully selected boulders, river rock, stone pathways, plants, and natural materials were incorporated throughout the project to help the water feature blend seamlessly into the surrounding landscape. The combination of moving water, waterfalls, koi, lily pads, and outdoor lighting creates a peaceful backyard environment that can be enjoyed during both the day and evening.
Rather than installing a one-size-fits-all pond, every element of this project was designed around the homeowner’s property and vision. From excavation and water flow to stone placement, landscaping, aquatic plants, and finishing details, the goal was to create more than a pond—we created a complete backyard experience.
 Platinum Poolcare
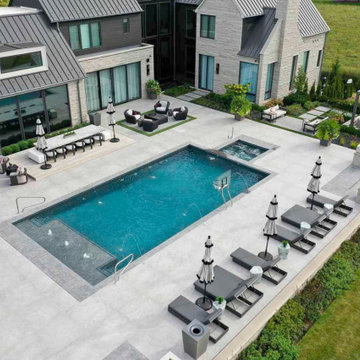
Clean lines and a coordinated palette of light paving, gray accents, and stone define this backyard retreat in St. Charles, Illinois. The rectangular swimming pool anchors the space, with an adjoining square spa and a shallow sun shelf featuring three illuminated bubblers. Arcing deck jets add movement across the water, while a poolside basketball hoop brings another way to enjoy the pool.
Rows of chaise lounges and umbrellas create a resort-like setting along the expansive terrace. Outdoor dining and conversation areas sit close to the home, with geometric green accents adding contrast to the paving. A separate pergola lounge offers a quieter destination overlooking the landscape.
The covered entertainment pavilion extends the outdoor living experience with generous seating, two wall-mounted televisions, and a central rectangular fire feature. A textured stone backdrop and accent lighting give this gathering space a warm, inviting atmosphere.
From active afternoons in the pool to evenings around the fire, the design brings recreation, relaxation, and entertaining together in one cohesive outdoor setting.
Find the right local pro for your project
 Platinum Poolcare
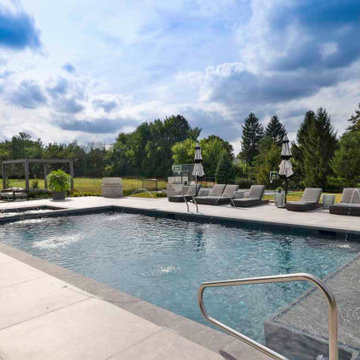
Clean lines and a coordinated palette of light paving, gray accents, and stone define this backyard retreat in St. Charles, Illinois. The rectangular swimming pool anchors the space, with an adjoining square spa and a shallow sun shelf featuring three illuminated bubblers. Arcing deck jets add movement across the water, while a poolside basketball hoop brings another way to enjoy the pool.
Rows of chaise lounges and umbrellas create a resort-like setting along the expansive terrace. Outdoor dining and conversation areas sit close to the home, with geometric green accents adding contrast to the paving. A separate pergola lounge offers a quieter destination overlooking the landscape.
The covered entertainment pavilion extends the outdoor living experience with generous seating, two wall-mounted televisions, and a central rectangular fire feature. A textured stone backdrop and accent lighting give this gathering space a warm, inviting atmosphere.
From active afternoons in the pool to evenings around the fire, the design brings recreation, relaxation, and entertaining together in one cohesive outdoor setting.
 Blue Mountain Communities
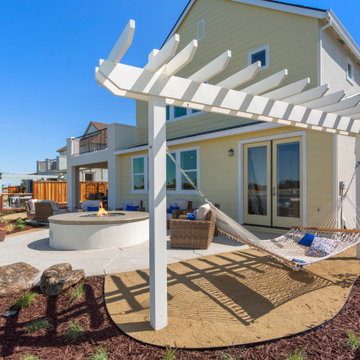
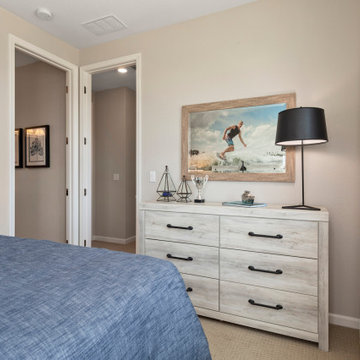
Introducing the Indigo plan at Delta Coves - a home designed to immerse you in the beauty of waterfront living. With stunning views from both floors, you can enjoy the scenic surroundings from the upstairs deck off the master suite, the covered outdoor living room, or through the numerous windows that adorn the home.
This four-bedroom plan offers an optional den, providing a perfect workspace for those working from home. The main floor showcases an effortless flow from the kitchen to the dining room and into the great room, creating a harmonious living space.
Storage is plentiful with a walk-in pantry and an under-stair closet, ensuring every item has its place. The second floor features bathrooms with dual sinks, adding a touch of luxury and convenience. The upstairs laundry room, complete with an optional sink, minimizes the need for frequent trips up and down the stairs.
The Indigo plan at Delta Coves combines functionality, luxury, and stunning views, offering an unparalleled waterfront living experience.
 Blue Mountain Communities
Introducing the Indigo plan at Delta Coves - a home designed to immerse you in the beauty of waterfront living. With stunning views from both floors, you can enjoy the scenic surroundings from the upstairs deck off the master suite, the covered outdoor living room, or through the numerous windows that adorn the home.
This four-bedroom plan offers an optional den, providing a perfect workspace for those working from home. The main floor showcases an effortless flow from the kitchen to the dining room and into the great room, creating a harmonious living space.
Storage is plentiful with a walk-in pantry and an under-stair closet, ensuring every item has its place. The second floor features bathrooms with dual sinks, adding a touch of luxury and convenience. The upstairs laundry room, complete with an optional sink, minimizes the need for frequent trips up and down the stairs.
The Indigo plan at Delta Coves combines functionality, luxury, and stunning views, offering an unparalleled waterfront living experience.
 Platinum Pools
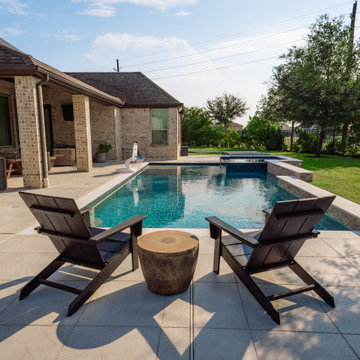
This contemporary rectangular pool features a captivating design, including a spacious tanning ledge with integrated steps leading into the deeper water, perfect for lounging and easy entry. A playful touch is added with a basketball hoop, hinting at lively aquatic activities.
Adjacent to the main pool, an integrated raised spa clad in shimmering mosaic tile offers a luxurious sanctuary. A singular, elegant sheer descent waterfall cascades from a dark-tiled feature wall into the spa, creating a soothing visual and auditory experience.
The expansive, light-toned paved decking surrounds the pool, providing ample space for sun loungers and comfortable Adirondack chairs, ideal for soaking up the sun or enjoying intimate conversations. The design ensures clear sight-lines to the surrounding landscaped lawn, enhancing the open and inviting atmosphere. This project masterfully combines modern design elements with family-friendly features, creating a truly versatile and luxurious outdoor living space.

Sponsored
Columbus, OH

Structural Remodeling
Franklin County's Heavy Timber Specialists | Best of Houzz 2020!
 NFKM's Constructor & Consultant since 1994
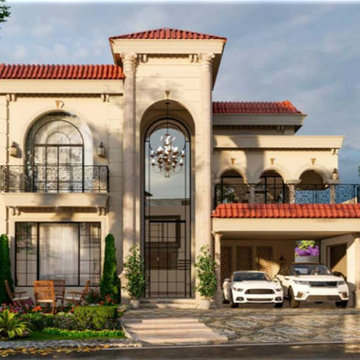
Rahim Villa Town: Crafting Modern Sanctuaries for Family Living. Discover Rahim Villa Town, a thoughtfully conceived residential project designed to elevate contemporary family lifestyles through intelligent space utilization and meticulous planning.
Key Features
Modern Residential Design: A 10 Marla project specifically engineered for the demands and comforts of modern family life.
Efficient Space Utilization: Every square foot is optimized for functionality and flow, ensuring practical and comfortable living.
Quality Construction: Whether completed or actively under construction, the project maintains a steadfast commitment to high-quality craftsmanship and materials.
Benefits & Value
Experience a home perfectly tailored for comfort, functionality, and the evolving needs of your family.
Enjoy a sense of spaciousness and intelligent layout that enhances daily living and entertaining.
Invest in a property built with precision and a forward-thinking approach to modern residential standards.
Unique Selling Points
Integrated Design Approach: Benefiting from a collaborative synergy across architectural, structural, and interior design principles for a cohesive outcome.
Future-Ready Living: Designed with an emphasis on efficiency and sustainability, promising long-term value and reduced operational costs.
Transparent Project Status: Clear communication and progress updates, providing peace of mind whether you're viewing a completed home or tracking construction.
Envision your family thriving in a home where modern design meets practical
#CommercialRealEstate #RetailSpaces #BusinessHub #ModernArchitecture #PropertyDevelopment #InvestmentOpportunity #HighRiseProject #FutureOfBusiness
 I'm The Man Services
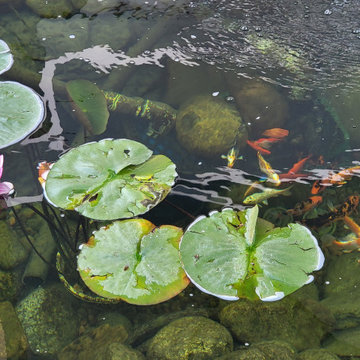
Transforming an ordinary backyard into a one-of-a-kind outdoor retreat, this custom water feature project was designed and built around the property’s existing space, elevation, and natural surroundings.
The project features a custom koi and fish pond with clear water, aquatic plants, colorful koi, natural stonework, cascading waterfalls, and a flowing stream that travels through the landscaped side yard before connecting with the main pond.
Carefully selected boulders, river rock, stone pathways, plants, and natural materials were incorporated throughout the project to help the water feature blend seamlessly into the surrounding landscape. The combination of moving water, waterfalls, koi, lily pads, and outdoor lighting creates a peaceful backyard environment that can be enjoyed during both the day and evening.
Rather than installing a one-size-fits-all pond, every element of this project was designed around the homeowner’s property and vision. From excavation and water flow to stone placement, landscaping, aquatic plants, and finishing details, the goal was to create more than a pond—we created a complete backyard experience.
 Blue Mountain Communities
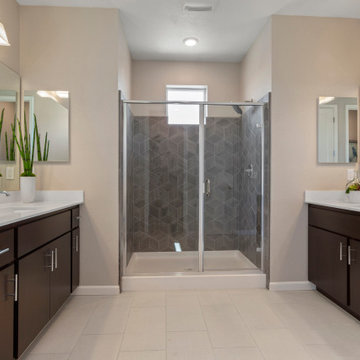
Introducing the Indigo plan at Delta Coves - a home designed to immerse you in the beauty of waterfront living. With stunning views from both floors, you can enjoy the scenic surroundings from the upstairs deck off the master suite, the covered outdoor living room, or through the numerous windows that adorn the home.
This four-bedroom plan offers an optional den, providing a perfect workspace for those working from home. The main floor showcases an effortless flow from the kitchen to the dining room and into the great room, creating a harmonious living space.
Storage is plentiful with a walk-in pantry and an under-stair closet, ensuring every item has its place. The second floor features bathrooms with dual sinks, adding a touch of luxury and convenience. The upstairs laundry room, complete with an optional sink, minimizes the need for frequent trips up and down the stairs.
The Indigo plan at Delta Coves combines functionality, luxury, and stunning views, offering an unparalleled waterfront living experience.
 Blue Mountain Communities
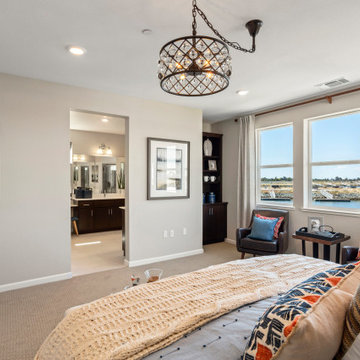
Introducing the Indigo plan at Delta Coves - a home designed to immerse you in the beauty of waterfront living. With stunning views from both floors, you can enjoy the scenic surroundings from the upstairs deck off the master suite, the covered outdoor living room, or through the numerous windows that adorn the home.
This four-bedroom plan offers an optional den, providing a perfect workspace for those working from home. The main floor showcases an effortless flow from the kitchen to the dining room and into the great room, creating a harmonious living space.
Storage is plentiful with a walk-in pantry and an under-stair closet, ensuring every item has its place. The second floor features bathrooms with dual sinks, adding a touch of luxury and convenience. The upstairs laundry room, complete with an optional sink, minimizes the need for frequent trips up and down the stairs.
The Indigo plan at Delta Coves combines functionality, luxury, and stunning views, offering an unparalleled waterfront living experience.

 King of the Painters Inc.
King of the Painters
King of the Painters is the king of the painting jungle when it comes to interior and exterior projects. Our services include simple repainting of interior and exterior walls, basic and finished carpentry services, wall texturing, special wall surface effects (such as “marbleizing” and “faux finishes”), installation of recessed ceiling lights, all the way to drywall and acoustical ceiling repair. We also offer expert application of color glazes, specialty industrial coatings, including industrial enamels, epoxy, and urethane coatings.
We are proud of the fact that a major portion of our new clients are referrals. King of the Painters, Inc. has earned its reputation by not only being locally owned and operated, but by ensuring quality and satisfaction. Our goal is to minimize the hassles typically associated with painting and construction work by making your painting project an enjoyable experience . . . rather than one you would like to forget. Remember, there is no substitute or compromise for quality and professionalism. Just ask some of our past and current clients gladly provided on request!
Whether you need to paint your home, business, office building, shopping center or homeowners association, request a royal appointment right now by calling us anytime for a free, no-obligation estimate and expert color consultation.

 Eldridge Company Design | Build
This 2-story home with 4 bedrooms and 2.5 bathrooms showcases large windows around every turn to display the woodland view, allowing natural light to pervade the airy interior living spaces and open floor plan. Through the vaulted entry hardwood floors extend throughout the first floor. The oversized kitchen is adjacent to the large patio, making transitioning to outdoor spaces a breeze. Quartz cabinets are the finishing touch in this white kitchen. A Bosch appliance package makes cooking a luxury experience. The double-height great room features a custom steel stair rail opposite the fireplace accent wall. Hardwood floors continue up through the second-floor loft space that overlooks the great room, which residents can use as another living space, office or study space. Upstairs, children or guests can spread out among three generously sized bedrooms. Once it’s time to retire for the night, residents can enjoy a secluded retreat in the owner’s wing, with lofty vaulted ceilings in the bedroom and bath, and custom-designed closets for two. The master bathroom features a soaking tub and stunning tile design, as well as access to the first-floor laundry.
 Platinum Poolcare
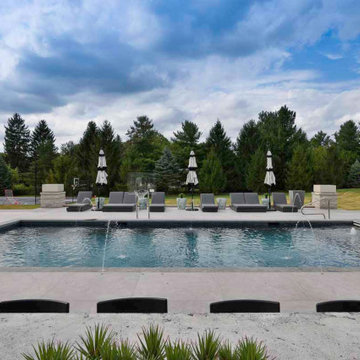
Clean lines and a coordinated palette of light paving, gray accents, and stone define this backyard retreat in St. Charles, Illinois. The rectangular swimming pool anchors the space, with an adjoining square spa and a shallow sun shelf featuring three illuminated bubblers. Arcing deck jets add movement across the water, while a poolside basketball hoop brings another way to enjoy the pool.
Rows of chaise lounges and umbrellas create a resort-like setting along the expansive terrace. Outdoor dining and conversation areas sit close to the home, with geometric green accents adding contrast to the paving. A separate pergola lounge offers a quieter destination overlooking the landscape.
The covered entertainment pavilion extends the outdoor living experience with generous seating, two wall-mounted televisions, and a central rectangular fire feature. A textured stone backdrop and accent lighting give this gathering space a warm, inviting atmosphere.
From active afternoons in the pool to evenings around the fire, the design brings recreation, relaxation, and entertaining together in one cohesive outdoor setting.
 Platinum Poolcare
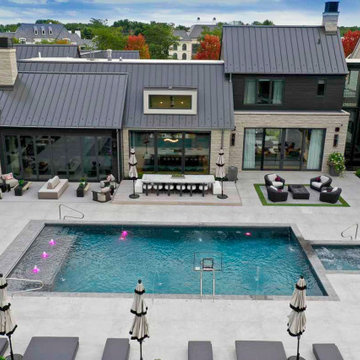
Clean lines and a coordinated palette of light paving, gray accents, and stone define this backyard retreat in St. Charles, Illinois. The rectangular swimming pool anchors the space, with an adjoining square spa and a shallow sun shelf featuring three illuminated bubblers. Arcing deck jets add movement across the water, while a poolside basketball hoop brings another way to enjoy the pool.
Rows of chaise lounges and umbrellas create a resort-like setting along the expansive terrace. Outdoor dining and conversation areas sit close to the home, with geometric green accents adding contrast to the paving. A separate pergola lounge offers a quieter destination overlooking the landscape.
The covered entertainment pavilion extends the outdoor living experience with generous seating, two wall-mounted televisions, and a central rectangular fire feature. A textured stone backdrop and accent lighting give this gathering space a warm, inviting atmosphere.
From active afternoons in the pool to evenings around the fire, the design brings recreation, relaxation, and entertaining together in one cohesive outdoor setting.
 Bonn Group America Construction
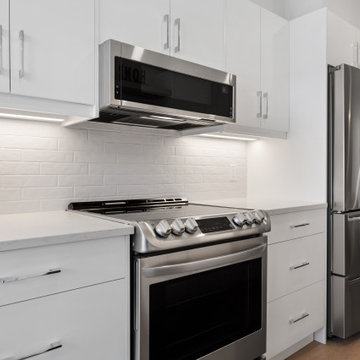
This stunning kitchen remodel showcases our commitment to creating sophisticated, high-end culinary spaces that cater to both form and function. The sleek white flat cabinets lend a modern, minimalist aesthetic, while the durable quartz countertops provide a touch of luxury and practicality. The pristine white backsplash creates a seamless backdrop that highlights the kitchen's clean lines and contemporary design.
State-of-the-art stainless steel appliances were meticulously chosen to ensure the perfect blend of style and performance, enhancing the overall cooking experience. Our expert craftsmanship and attention to detail are evident in every aspect of this project, from the thoughtful layout to the high-quality materials and finishes.
As a leading kitchen remodeling contractor, we pride ourselves on transforming ordinary spaces into extraordinary culinary havens that not only delight the senses but also elevate the value and enjoyment of our clients' homes. This modern, high-end kitchen is a testament to our dedication and passion for creating truly remarkable living spaces.
 Platinum Poolcare
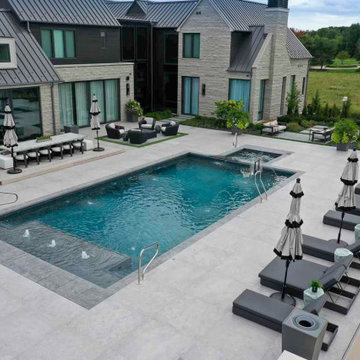
Clean lines and a coordinated palette of light paving, gray accents, and stone define this backyard retreat in St. Charles, Illinois. The rectangular swimming pool anchors the space, with an adjoining square spa and a shallow sun shelf featuring three illuminated bubblers. Arcing deck jets add movement across the water, while a poolside basketball hoop brings another way to enjoy the pool.
Rows of chaise lounges and umbrellas create a resort-like setting along the expansive terrace. Outdoor dining and conversation areas sit close to the home, with geometric green accents adding contrast to the paving. A separate pergola lounge offers a quieter destination overlooking the landscape.
The covered entertainment pavilion extends the outdoor living experience with generous seating, two wall-mounted televisions, and a central rectangular fire feature. A textured stone backdrop and accent lighting give this gathering space a warm, inviting atmosphere.
From active afternoons in the pool to evenings around the fire, the design brings recreation, relaxation, and entertaining together in one cohesive outdoor setting.
 I'm The Man Services
Transforming an ordinary backyard into a one-of-a-kind outdoor retreat, this custom water feature project was designed and built around the property’s existing space, elevation, and natural surroundings.
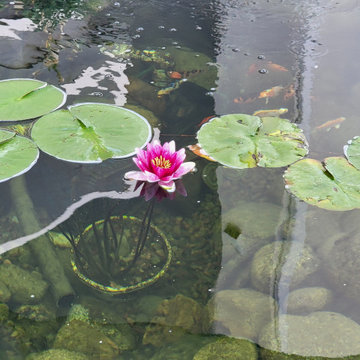
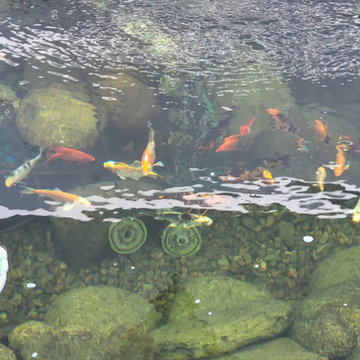
The project features a custom koi and fish pond with clear water, aquatic plants, colorful koi, natural stonework, cascading waterfalls, and a flowing stream that travels through the landscaped side yard before connecting with the main pond.
Carefully selected boulders, river rock, stone pathways, plants, and natural materials were incorporated throughout the project to help the water feature blend seamlessly into the surrounding landscape. The combination of moving water, waterfalls, koi, lily pads, and outdoor lighting creates a peaceful backyard environment that can be enjoyed during both the day and evening.
Rather than installing a one-size-fits-all pond, every element of this project was designed around the homeowner’s property and vision. From excavation and water flow to stone placement, landscaping, aquatic plants, and finishing details, the goal was to create more than a pond—we created a complete backyard experience.
 I'm The Man Services
Transforming an ordinary backyard into a one-of-a-kind outdoor retreat, this custom water feature project was designed and built around the property’s existing space, elevation, and natural surroundings.
The project features a custom koi and fish pond with clear water, aquatic plants, colorful koi, natural stonework, cascading waterfalls, and a flowing stream that travels through the landscaped side yard before connecting with the main pond.
Carefully selected boulders, river rock, stone pathways, plants, and natural materials were incorporated throughout the project to help the water feature blend seamlessly into the surrounding landscape. The combination of moving water, waterfalls, koi, lily pads, and outdoor lighting creates a peaceful backyard environment that can be enjoyed during both the day and evening.
Rather than installing a one-size-fits-all pond, every element of this project was designed around the homeowner’s property and vision. From excavation and water flow to stone placement, landscaping, aquatic plants, and finishing details, the goal was to create more than a pond—we created a complete backyard experience.
 I'm The Man Services
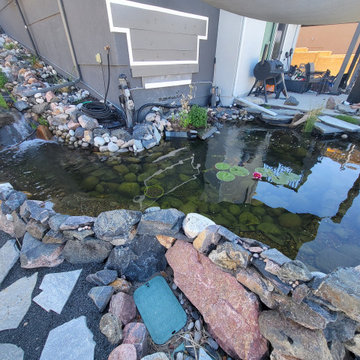
Transforming an ordinary backyard into a one-of-a-kind outdoor retreat, this custom water feature project was designed and built around the property’s existing space, elevation, and natural surroundings.
The project features a custom koi and fish pond with clear water, aquatic plants, colorful koi, natural stonework, cascading waterfalls, and a flowing stream that travels through the landscaped side yard before connecting with the main pond.
Carefully selected boulders, river rock, stone pathways, plants, and natural materials were incorporated throughout the project to help the water feature blend seamlessly into the surrounding landscape. The combination of moving water, waterfalls, koi, lily pads, and outdoor lighting creates a peaceful backyard environment that can be enjoyed during both the day and evening.
Rather than installing a one-size-fits-all pond, every element of this project was designed around the homeowner’s property and vision. From excavation and water flow to stone placement, landscaping, aquatic plants, and finishing details, the goal was to create more than a pond—we created a complete backyard experience.
224