
Search results for "Enjoyable experience" in Home Design Ideas
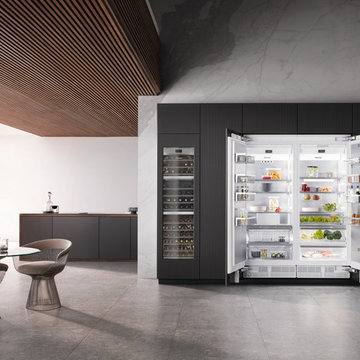
 Miele USA
Explore the next generation of MasterCool. Quality you can see, feel, and taste. From refrigeration to freezers and wine storage, we’ve got you covered. With the development of the large-capacity MasterCool built-in appliances, Miele is setting new standards. High-end design, impressive innovations and inimitable convenience features are combined in refrigeration appliances of the highest caliber. With MasterCool, you can experience and enjoy convenience on a whole new level. Pictured products include: KWT 2611 Vi Wine Storage System, K 2801 Vi Refrigerator, F 2811 Vi Freezer



 Paradise Theater
Acoustically engineered and beautiful private home theater in Beverly Hills. Full sound isolation creates a serene environment to enjoy this extraordinary theater experience. Perforated leather and acoustical wood allow for optimal acoustics with unique finishes. Light coves conceal fabric which cover the Dolby Atmos ceiling speakers. 17 foot wide screen is illuminated by Sony's flagship 4k laser projector. Theater designed by Paradise Theater, Built by Fantastic Theaters, AV & system integration by Robert's Home AV.
Find the right local pro for your project

 AoDK Inc.
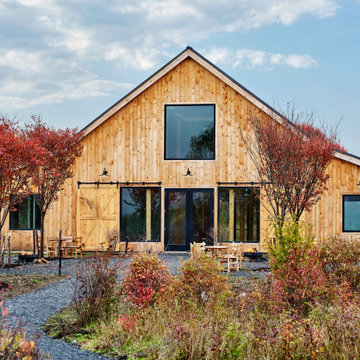
A couple wanted a weekend retreat without spending a majority of their getaway in an automobile. Therefore, a lot was purchased along the Rocky River with the vision of creating a nearby escape less than five miles away from their home. This 1,300 sf 24’ x 24’ dwelling is divided into a four square quadrant with the goal to create a variety of interior and exterior experiences while maintaining a rather small footprint.
Typically, when going on a weekend retreat one has the drive time to decompress. However, without this, the goal was to create a procession from the car to the house to signify such change of context. This concept was achieved through the use of a wood slatted screen wall which must be passed through. After winding around a collection of poured concrete steps and walls one comes to a wood plank bridge and crosses over a Japanese garden leaving all the stresses of the daily world behind.
The house is structured around a nine column steel frame grid, which reinforces the impression one gets of the four quadrants. The two rear quadrants intentionally house enclosed program space but once passed through, the floor plan completely opens to long views down to the mouth of the river into Lake Erie.
On the second floor the four square grid is stacked with one quadrant removed for the two story living area on the first floor to capture heightened views down the river. In a move to create complete separation there is a one quadrant roof top office with surrounding roof top garden space. The rooftop office is accessed through a unique approach by exiting onto a steel grated staircase which wraps up the exterior facade of the house. This experience provides an additional retreat within their weekend getaway, and serves as the apex of the house where one can completely enjoy the views of Lake Erie disappearing over the horizon.
Visually the house extends into the riverside site, but the four quadrant axis also physically extends creating a series of experiences out on the property. The Northeast kitchen quadrant extends out to become an exterior kitchen & dining space. The two-story Northwest living room quadrant extends out to a series of wrap around steps and lounge seating. A fire pit sits in this quadrant as well farther out in the lawn. A fruit and vegetable garden sits out in the Southwest quadrant in near proximity to the shed, and the entry sequence is contained within the Southeast quadrant extension. Internally and externally the whole house is organized in a simple and concise way and achieves the ultimate goal of creating many different experiences within a rationally sized footprint.

 Renovisions
Renovisions received a request from these homeowners to remodel their existing master bath with the design goal: a spa-like environment featuring a large curb-less shower with multiple showerheads and a linear drain. Accessibility features include a hand-held showerhead mounted on a sliding bar with separate volume controls, a large bench seat in Blue Pearl granite and a decorative safety bar in a chrome finish. Multiple showerheads accommodated our clients ranging heights and requests for options including a more rigorous spray of water to a soft flow from a ceiling mounted rain showerhead. The various sprays provide a full luxury shower experience.
The curb-less Schluter shower system incorporates a fully waterproof and vapor tight environment to ensure a beautiful, durable and functional tiled shower. In this particular shower, Renovisions furnished and installed an elegant low-profile linear floor drain with a sloped floor design to enable the use of the attractive large-format (17” x 17”) Carrera-look porcelain tiles. Coordinating Carrera-look porcelain tiles with a band of color and shower cubby in Blue Pearl granite tie in with the color of the tile seat and ledge. A custom frameless glass shower enclosure with sleek glass door handles showcases the beautiful tile design.
Replacing the existing Corian acrylic countertops and integrated sinks with granite countertops in Blue Pearl and rectangular under mount porcelain sinks created a gorgeous, striking contrast to the white vanity cabinetry. The widespread faucets featuring crystal handles in a chrome finish, sconce lighting with crystal embellishments and crystal knobs were perfect choices to enhance the elegant look for the desired space.
After a busy day at work, our clients come home and enjoy a renewed, more open sanctuary/spa-like master bath and relax in style.
 DYM Builders Group, Inc.

This new construction project features a breathtaking shower with gorgeous wall tiles, a free-standing tub, and elegant gold fixtures that bring a sense of luxury to your home. The white marble flooring adds a touch of classic elegance, while the wood cabinetry in the vanity creates a warm, inviting feel. With modern design elements and high-quality construction, this bathroom remodel is the perfect way to showcase your sense of style and enjoy a relaxing, spa-like experience every day.
 Gramophone

Our client who we created this zen-like theater for was on a strict budget, but still wanted a space to enjoy a theater experience in a small group setting. We turned an unfinished space into a gorgeous, complete theater, included art and accessories, and did not have to sacrifice quality! Wise decisions when we designed the project - including creating detailed columns with drywall and moldings, selecting stylish light fixtures and substituting built-in cabinets with a one of a kind chest - led to us coming in right at our client's budget. Needless to say, our client was thrilled!
 Virtual Warehouse
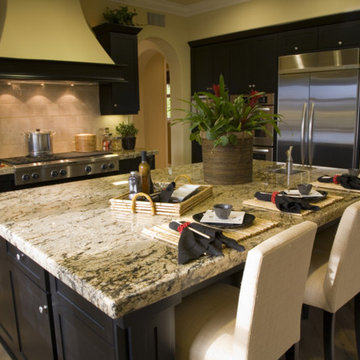
At Virtual Warehouse we wanted to give our customers plenty of choices, and make their buying experience as simple as possible.We hope you enjoy browsing our Online slabs selection.

 UpperKey

The large restaurant terrace at the Parisian boutique hotel is a popular destination for both hotel guests and locals alike. Boasting a spacious outdoor seating area, the terrace offers guests a delightful dining experience with stunning views of the city's iconic landmarks.
The terrace is adorned with elegant furnishings and lush greenery, creating a chic and sophisticated ambiance that perfectly complements the restaurant's delectable menu of French cuisine. Whether indulging in a romantic dinner for two or enjoying a leisurely brunch with friends, the restaurant terrace provides the perfect backdrop for any occasion.
With attentive service and a commitment to providing a memorable dining experience, the restaurant terrace at the Parisian boutique hotel is a must-visit destination for foodies and travelers seeking a taste of Parisian luxury.
 Northern Woodworking, Inc.
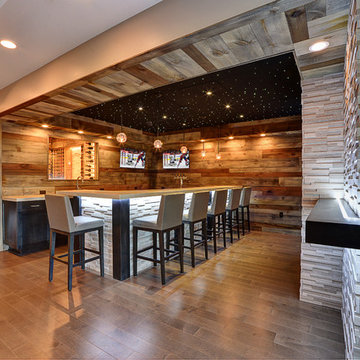
This basement was built to entertain and impress. Every inch of this space was thoughtfully crafted to create an experience. Whether you are sitting at the bar watching the game, selecting your favorite wine, or getting cozy in a theater seat, there is something for everyone to enjoy.
 Georgia Classic Pool
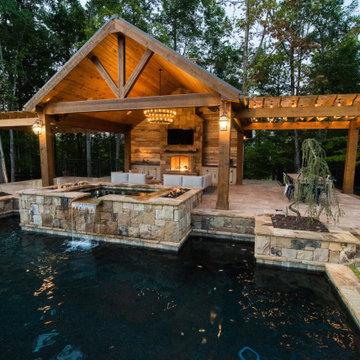
Transform your poolside experience into a lavish retreat with our stunning cabana collection. Crafted with meticulous attention to detail, each cabana offers a perfect blend of style and functionality. Whether you're lounging in the shade, hosting gatherings, or simply enjoying some quiet time by the water, our cabanas provide the ultimate sanctuary. Explore our curated collection and redefine luxury outdoor living.
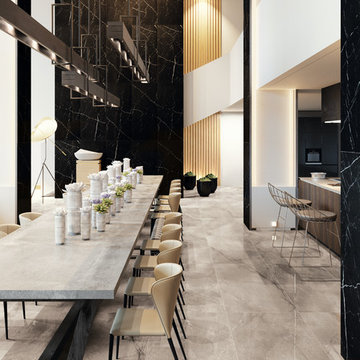
 Factory Tile Depot
Attention all you wonderful awesome talented designers!! Our showroom is yours! Bring your clients in to @FactoryTile to enjoy a full service #tile experience. Conduct your business without interference.
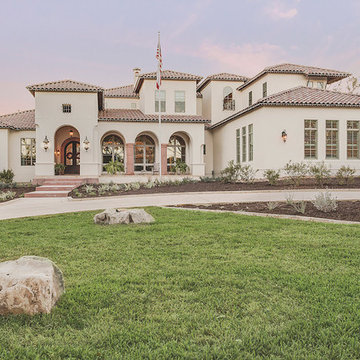
 McNair Custom Homes LP
Texas chic in feel, this luxury home has a stucco exterior with a picture window upon entry showcasing the luxury outdoor living area. The interior materials palate is textural and warm with wood beams and trusses, limestone columns and stone accents. Enjoy the photos of this Santa Barbara inspired design. Experience the McNair Difference…homes have the luxurious finishings you’re looking for.
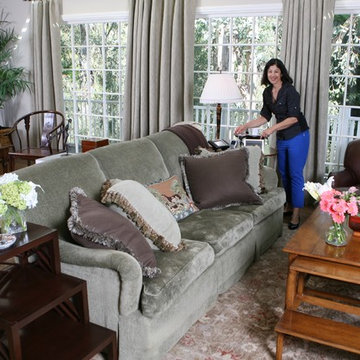
 Lafia/Arvin, A Design Corporation
Rich Schmit
This is the home of a celebrity that designed for close to 20 years - multiple homes Malibu and Hawaii. Always such an enjoyable experience (see the smile!). This room has gone through various transitions - designs, technology - and yes some periodic fabric replacements (client owns gorgeous dogs who love the cozy sofa!)
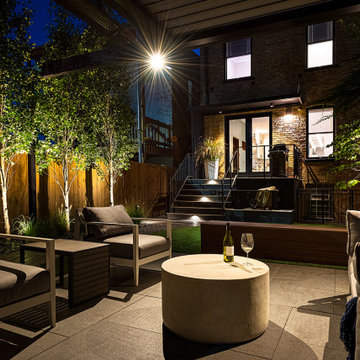
 Reveal Design LLC
Discover your serene oasis in North Center, Chicago—a beautifully designed backyard perfect for intimate family gatherings and entertaining friends. Featuring a louvered pergola for year-round enjoyment, heaters for cooler nights, and enchanting lighting, this outdoor space creates a captivating retreat. Enjoy the inviting composite deck, lush artificial turf, and private ambiance enhanced by illuminated Aspen trees. The round fire table adds warmth and style, making it the ideal setting for unforgettable evenings. Experience comfort, elegance, and functionality in your new favorite outdoor sanctuary.

 Mountain + Beach Interiors - Schonewill Int'l
Gallery hall. Arching stone clad columns with textured limestone. Stone carved tropical medallions each unique. Indirect soft lighting. Experience walking to private areas of home while enjoying fine art and architecture.

 Studio Architects
Photo by Gordon Gregory, Interior design by Carter Kay Interiors.
Small mountain style open concept light wood floor living room photo with a standard fireplace and a stone fireplace
Small mountain style open concept light wood floor living room photo with a standard fireplace and a stone fireplace

 Crystal Pools LLC
Swimming Pool is on a slope with drainage issues from all sides, Crystal Pools LLC designed to incorporate and resolve all the drainage issues and transform the yard into a luxurious backyard experience. Crystal pools patented Cleaning system, glass tile, Ozone system make this pool enjoyed everyday! with use of very little chlorine/salt.
33