
Search results for "Enjoyable gaming" in Home Design Ideas

 Finn Design Inc.
This game room/family room has something for everyone, from space for big games like foosball to cabinets, a craft space, a fireplace, a bar and window seats so the family can enjoy the river view in comfort.

 Bohannon Design Team
This open-concept Family Game Room overflows from the spacious kitchen area, providing ample space for guests to interact and enjoy.
Example of a classic family room design in Dallas
Example of a classic family room design in Dallas
 Finn Design Inc.
This game room/family room has something for everyone, from space for big games like foosball to cabinets, a craft space, a fireplace, a bar and window seats so the family can enjoy the river view in comfort.
Find the right local pro for your project
 Finn Design Inc.
This game room/family room has something for everyone, from space for big games like foosball to cabinets, a craft space, a fireplace, a bar and window seats so the family can enjoy the river view in comfort.
 Finn Design Inc.
This game room/family room has something for everyone, from space for big games like foosball to cabinets, a craft space, a fireplace, a bar and window seats so the family can enjoy the river view in comfort.
 Finn Design Inc.
This game room/family room has something for everyone, from space for big games like foosball to cabinets, a craft space, a fireplace, a bar and window seats so the family can enjoy the river view in comfort.
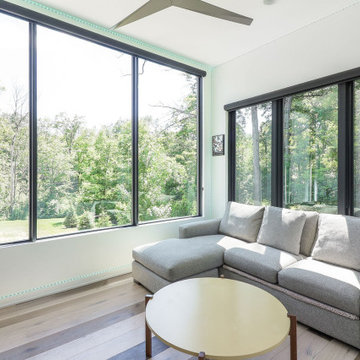
 Wendling Designs
Video gaming room, library, home office or "Just enjoying the view" room!
LED strip lighting along the top of the baseboard and at the ceiling.
Example of a minimalist home office design in Chicago
Example of a minimalist home office design in Chicago

Sponsored
Columbus, OH

Wannemacher Interiors
Customized Award-Winning Interior Design Solutions in Franklin Cnty OH

 DeBlois Electric, Inc.
Enjoy a well-lit game of billiards thanks to this overhead lighting fixture inside a custom Maine home.
Danish open concept game room photo in Portland Maine with green walls
Danish open concept game room photo in Portland Maine with green walls
 User
Huge eclectic terra-cotta tile home design photo in Los Angeles with white walls, a standard fireplace and a plaster fireplace

 Discovery Developers, Inc. DBA Discovery Builders
Relax with the family or entertain guests...all will be so very enjoyable in The Willow's multi-area basement.
Basement - basement idea in Louisville
Basement - basement idea in Louisville

 Aleck Wilson Architects
This project was an update and addition to a historic firehouse in Pacific Heights. The original layout included the engine room, a bunkroom and a cook’s cottage at the rear. Our work was primarily to work with a collection of odd spaces at the rear and create kids bedrooms, a light court and design a more creative and inviting court yard between the existing buildings. After the renovation the home retains the character of the firehouse with 4 bedrooms to complement the party / play space on the ground floor, and the quintessential great room upstairs.
Paul Dryer Photography
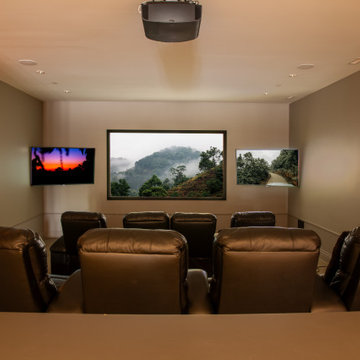
 Precision Media Solutions
Theater - Sony Projection and multi screens for the owner to enjoy big game days! Lighting System by Vantage, Sound by Sonance, Control by Savant.

 Interiors by Maite Granda
The client was referred to us by the builder to build a vacation home where the family mobile home used to be. Together, we visited Key Largo and once there we understood that the most important thing was to incorporate nature and the sea inside the house. A meeting with the architect took place after and we made a few suggestions that it was taking into consideration as to change the fixed balcony doors by accordion doors or better known as NANA Walls, this detail would bring the ocean inside from the very first moment you walk into the house as if you were traveling in a cruise.
A client's request from the very first day was to have two televisions in the main room, at first I did hesitate about it but then I understood perfectly the purpose and we were fascinated with the final results, it is really impressive!!! and he does not miss any football games, while their children can choose their favorite programs or games. An easy solution to modern times for families to share various interest and time together.
Our purpose from the very first day was to design a more sophisticate style Florida Keys home with a happy vibe for the entire family to enjoy vacationing at a place that had so many good memories for our client and the future generation.
Architecture Photographer : Mattia Bettinelli

Sponsored
Delaware, OH

Buckeye Basements, Inc.
Central Ohio's Basement Finishing ExpertsBest Of Houzz '13-'21

 Delehant Design
The homeowners enjoy entertaining family and friends, and desired an updated space that would allow them to do this while showcasing their spectacular view of the American River. Finish details of game room fireplace include natural stone and a custom heartwood timber mantel.
 User
This Greek Revival row house in Boerum Hill was previously owned by a local architect who renovated it several times, including the addition of a two-story steel and glass extension at the rear. The new owners came to us seeking to restore the house and its original formality, while adapting it to the modern needs of a family of five. The detailing of the 25 x 36 foot structure had been lost and required some sleuthing into the history of Greek Revival style in historic Brooklyn neighborhoods.
In addition to completely re-framing the interior, the house also required a new south-facing brick façade due to significant deterioration. The modern extension was replaced with a more traditionally detailed wood and copper- clad bay, still open to natural light and the garden view without sacrificing comfort. The kitchen was relocated from the first floor to the garden level with an adjacent formal dining room. Both rooms were enlarged from their previous iterations to accommodate weekly dinners with extended family. The kitchen includes a home office and breakfast nook that doubles as a homework station. The cellar level was further excavated to accommodate finished storage space and a playroom where activity can be monitored from the kitchen workspaces.
The parlor floor is now reserved for entertaining. New pocket doors can be closed to separate the formal front parlor from the more relaxed back portion, where the family plays games or watches TV together. At the end of the hall, a powder room with brass details, and a luxe bar with antique mirrored backsplash and stone tile flooring, leads to the deck and direct garden access. Because of the property width, the house is able to provide ample space for the interior program within a shorter footprint. This allows the garden to remain expansive, with a small lawn for play, an outdoor food preparation area with a cast-in-place concrete bench, and a place for entertaining towards the rear. The newly designed landscaping will continue to develop, further enhancing the yard’s feeling of escape, and filling-in the views from the kitchen and back parlor above. A less visible, but equally as conscious, addition is a rooftop PV solar array that provides nearly 100% of the daily electrical usage, with the exception of the AC system on hot summer days.
The well-appointed interiors connect the traditional backdrop of the home to a youthful take on classic design and functionality. The materials are elegant without being precious, accommodating a young, growing family. Unique colors and patterns provide a feeling of luxury while inviting inhabitants and guests to relax and enjoy this classic Brooklyn brownstone.
This project won runner-up in the architecture category for the 2017 NYC&G Innovation in Design Awards and was featured in The American House: 100 Contemporary Homes.
Photography by Francis Dzikowski / OTTO
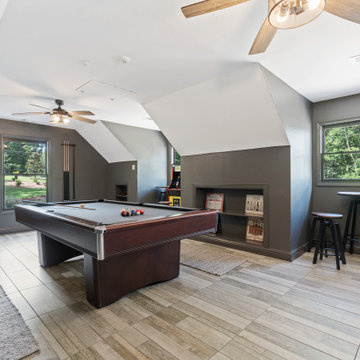
 Tati Goldstein Interior Design
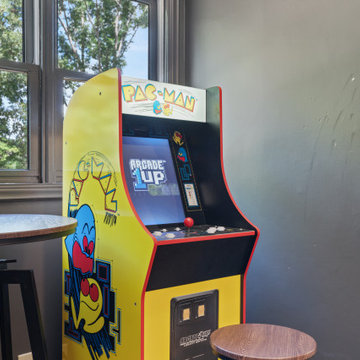
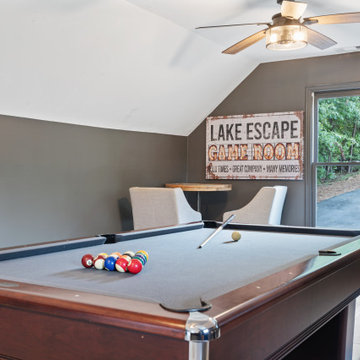
This game room, created above a garage, transformed an unfinished space into a functional and inviting area that not only added square footage to the home but also became a focal point for both kids and adults. Designed for entertainment, it offers a perfect spot for playing games and gathering on rainy days or when it’s too cold to enjoy the lake. The room features a pool table as the centerpiece, along with a foosball table and arcade games for a classic gaming experience. Rustic elements bring a cozy charm to the space, while modern amenities make it comfortable for year-round enjoyment.
 Tati Goldstein Interior Design
This game room, created above a garage, transformed an unfinished space into a functional and inviting area that not only added square footage to the home but also became a focal point for both kids and adults. Designed for entertainment, it offers a perfect spot for playing games and gathering on rainy days or when it’s too cold to enjoy the lake. The room features a pool table as the centerpiece, along with a foosball table and arcade games for a classic gaming experience. Rustic elements bring a cozy charm to the space, while modern amenities make it comfortable for year-round enjoyment.

Sponsored
Delaware, OH
Buckeye Basements, Inc.
Central Ohio's Basement Finishing ExpertsBest Of Houzz '13-'21

 B. Burns Designs
Inspiration for a transitional kids' bathroom remodel in Minneapolis with an undermount sink, shaker cabinets, gray cabinets and multicolored walls

 Shadowhill Custom Wood
The change is nothing short of miraculous. Still an enjoyable area, a family room, but much more presentable and organized. Not only suitable for family viewing but video games too.
 Tati Goldstein Interior Design
This game room, created above a garage, transformed an unfinished space into a functional and inviting area that not only added square footage to the home but also became a focal point for both kids and adults. Designed for entertainment, it offers a perfect spot for playing games and gathering on rainy days or when it’s too cold to enjoy the lake. The room features a pool table as the centerpiece, along with a foosball table and arcade games for a classic gaming experience. Rustic elements bring a cozy charm to the space, while modern amenities make it comfortable for year-round enjoyment.
12