
Search results for "Enjoyable gaming" in Home Design Ideas

 JRP Design & Remodel
Our client came to us with a desire to take an overgrown, neglected space and transform it into a clean contemporary backyard for the family to enjoy. Having had less than stellar experiences with other contractors, they wanted to find a trustworthy company; One that would complement their style and provide excellent communication. They saw a JRP banner at their son's baseball game at Westlake High School and decided to call. After meeting with the team, they knew JRP was the firm they needed to give their backyard a complete overhaul.
With a focus on sleek, clean lines, this contemporary backyard is captivating. The outdoor family room is a perfect blend of beauty, form, and function. JRP reworked the courtyard and dining area to create a space for the family to enjoy together. An outdoor pergola houses a media center and lounge. Restoration Hardware low profile furniture provides comfortable seating while maintaining a polished look. The adjacent barbecue is perfect for crafting up family dinners to enjoy amidst a Southern California sunset.
Before renovating, the landscaping was an unkempt mess that felt overwhelming. Synthetic grass and concrete decking was installed to give the backyard a fresh feel while offering easy maintenance. Gorgeous hardscaping takes the outdoor area to a whole new level. The resurfaced free-form pool joins to a lounge area that's perfect for soaking up the sun while watching the kids swim. Hedges and outdoor shrubs now maintain a clean, uniformed look.
A tucked-away area taken over by plants provided an opportunity to create an intimate outdoor dining space. JRP added wooden containers to accommodate touches of greenery that weren't overwhelming. Bold patterned statement flooring contrasts beautifully against a neutral palette. Additionally, our team incorporated a fireplace for a feel of coziness.
Once an overlooked space, the clients and their children are now eager to spend time outdoors together. This clean contemporary backyard renovation transformed what the client called "an overgrown jungle" into a space that allows for functional outdoor living and serene luxury.
Photographer: Andrew - OpenHouse VC
 George Pendleton & Co., Inc.
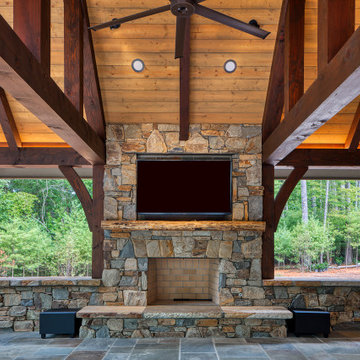
Outdoor Living Room: watch the game, enjoy a fire, listen to some tunes, cook a burger, turn down the lights, switch on the breeze. This patio has all the creature comforts for indoor living, outdoors.

 Cummings Architecture + Interiors
For the William Cook House (c. 1809) in downtown Beverly, Massachusetts, we were asked to create an addition to create spatial and aesthetic continuity between the main house, a front courtyard area, and the backyard pool. Our carriage house design provides a functional and inviting extension to the home’s public façade and creates a unique private space for personal enjoyment and entertaining. The two-car garage features a game room on the second story while a striking exterior brick wall with built-in outdoor fireplace anchors the pool deck to the home, creating a wonderful outdoor haven in the home’s urban setting.
Photo Credit: Eric Roth
Find the right local pro for your project
 Tracy Topham Interior Design
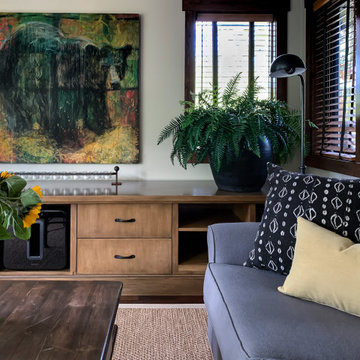
A space to watch tv, play games and enjoy the view!
Inspiration for a timeless home theater remodel in Calgary
Inspiration for a timeless home theater remodel in Calgary
 The Design Firm
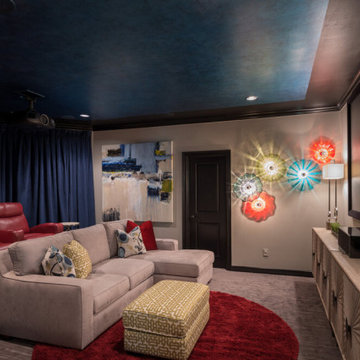
Rooms for Families: We design media rooms and game rooms tailored to your family's needs and style. Our spaces bring enjoyment and comfort for everyone to appreciate.

 Northworks Architects + Planners
Located on a large farm in southern Wisconsin, this family retreat focuses on the creation of large entertainment spaces for family gatherings. The main volume of the house is comprised of one space, combining the kitchen, dining, living area and custom bar. All spaces can be enjoyed within a new custom timber frame, reminiscent of local agrarian structures. In the rear of the house, a full size ice rink is situated under an open-air steel structure for full enjoyment throughout the long Wisconsin winter. A large pool terrace and game room round out the entertain spaces of the home.
Photography by Reagen Taylor

 Alex Crook Photography
A cozy cottage nestled in the woods of Vashon Island.
Example of a small arts and crafts studio / workshop shed design in Seattle
Example of a small arts and crafts studio / workshop shed design in Seattle

Sponsored
Delaware, OH

Buckeye Basements, Inc.
Central Ohio's Basement Finishing ExpertsBest Of Houzz '13-'21

Example of a trendy medium tone wood floor home theater design in Miami with beige walls and a media wall
 Northworks Architects + Planners
Located on a large farm in southern Wisconsin, this family retreat focuses on the creation of large entertainment spaces for family gatherings. The main volume of the house is comprised of one space, combining the kitchen, dining, living area and custom bar. All spaces can be enjoyed within a new custom timber frame, reminiscent of local agrarian structures. In the rear of the house, a full size ice rink is situated under an open-air steel structure for full enjoyment throughout the long Wisconsin winter. A large pool terrace and game room round out the entertain spaces of the home.
Photography by Reagen Taylor

 Rock House Design
Example of a mid-sized beach style open concept medium tone wood floor and beige floor family room design in San Francisco with a music area and beige walls

 Homestyle Select Decor
Client wanted a dry bar built into their game room so we designed this unit and had it built for the client. Now guests can enjoy refreshments while playing music or pool in this music-themed game room. To add to the interest in the room we added wood accents on the ceiling, whimsical guitar racks and colorful accessories

 Fratantoni Design / Residential Architects
Game room of our dreams!! We love this custom wood floors and high vaulted ceilings to make this game room so much more enjoyable.

 Encore Construction
The family room is a comfy space for all. Enjoy a fire, watch TV or dig out a game from the built ins...
Family room - coastal open concept medium tone wood floor family room idea in Boston with white walls, a standard fireplace, a stone fireplace and a wall-mounted tv
Family room - coastal open concept medium tone wood floor family room idea in Boston with white walls, a standard fireplace, a stone fireplace and a wall-mounted tv

Sponsored
Columbus, OH

Wannemacher Interiors
Customized Award-Winning Interior Design Solutions in Franklin Cnty OH
 Central Coast Audio Visual
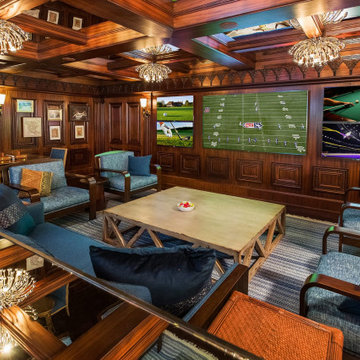
Enjoy a cocktail after your golf game and take in a variety of different sports in the lounge.
Living room - mediterranean living room idea in Santa Barbara
Living room - mediterranean living room idea in Santa Barbara
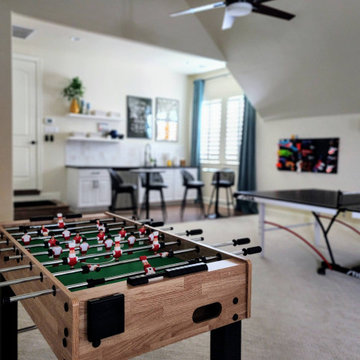
 Sarah Rice Design LLC
This upstairs game room was a dark unusable space for a busy family of five. We remodeled it adding in new hardwired lighting, a kitchenette, paint, carpet, curtains, art and accent decor. It's now the ideal space for this family to hang out and enjoy time together.
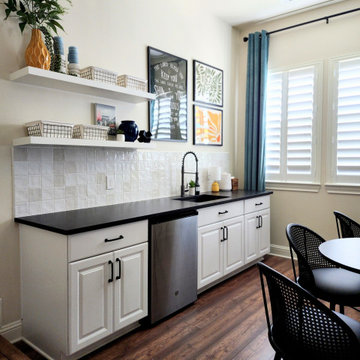 Sarah Rice Design LLC
This upstairs game room was a dark unusable space for a busy family of five. We remodeled it adding in new hardwired lighting, a kitchenette, paint, carpet, curtains, art and accent decor. It's now the ideal space for this family to hang out and enjoy time together.
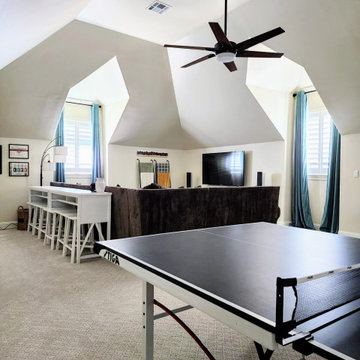 Sarah Rice Design LLC
This upstairs game room was a dark unusable space for a busy family of five. We remodeled it adding in new hardwired lighting, a kitchenette, paint, carpet, curtains, art and accent decor. It's now the ideal space for this family to hang out and enjoy time together.

Sponsored
Columbus, OH
Wannemacher Interiors
Customized Award-Winning Interior Design Solutions in Franklin Cnty OH

 Tamara Magel Studio
Large trendy beige floor and light wood floor enclosed dining room photo in New York with gray walls and no fireplace
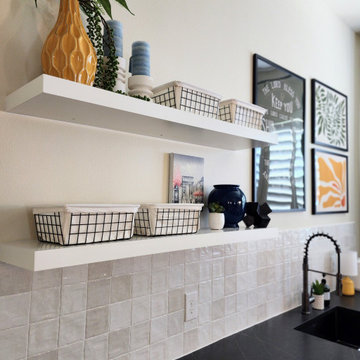 Sarah Rice Design LLC
This upstairs game room was a dark unusable space for a busy family of five. We remodeled it adding in new hardwired lighting, a kitchenette, paint, carpet, curtains, art and accent decor. It's now the ideal space for this family to hang out and enjoy time together.

 BlueGrape Home Staging
The family room was styled with comfortable luxury, making it the perfect place to relax and read a book or enjoy a game night.
Family room library - large coastal open concept family room library idea in San Diego with white walls and no tv
Family room library - large coastal open concept family room library idea in San Diego with white walls and no tv
16