
Search results for "Enjoyable playing" in Home Design Ideas

 Twisted Rock Terrascape & Design, Inc.

Our client wanted a maintenance free yard with no grass and minimal plantings. We designed and constructed a simple but very effective yard that suited their young family well. With a synthetic grass area for their children to play (and a future play structure) as well as a large paver patio for a dining table and chimenea for gatherings, this yard is all about enjoying the moments, not doing yard work!! We dressed it up with a few trees that will grow to provide some privacy as well as a nice cedar fence and privacy screens. Concrete edging rounds out the project that will ensure many years of enjoyment with no hassles!!
 Evoscapes, Luxury Landscape Design and Build
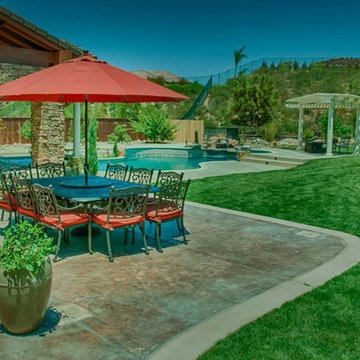
This expansive backyard serves as a family's ultimate entertainment destination. Beginning with the spacious outdoor cabana, complete with a covered spa, it offers a central gathering spot for connectivity. Adjacent to the cabana, the pool provides a refreshing escape from the day's heat. To the right, a sprawling lawn offers ample space for activities from morning until night. Additionally, children can enjoy themselves with the basketball court and play structure conveniently situated along the property line. Designed with large gatherings in mind, this space promises endless enjoyment for all.
Find the right local pro for your project
 Evoscapes, Luxury Landscape Design and Build
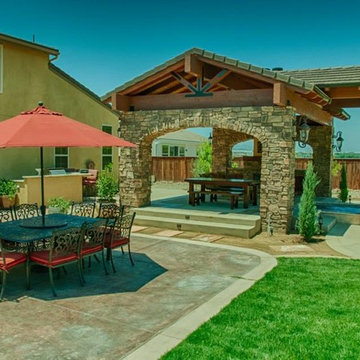
This expansive backyard serves as a family's ultimate entertainment destination. Beginning with the spacious outdoor cabana, complete with a covered spa, it offers a central gathering spot for connectivity. Adjacent to the cabana, the pool provides a refreshing escape from the day's heat. To the right, a sprawling lawn offers ample space for activities from morning until night. Additionally, children can enjoy themselves with the basketball court and play structure conveniently situated along the property line. Designed with large gatherings in mind, this space promises endless enjoyment for all.
 Twisted Rock Terrascape & Design, Inc.
Our client wanted a maintenance free yard with no grass and minimal plantings. We designed and constructed a simple but very effective yard that suited their young family well. With a synthetic grass area for their children to play (and a future play structure) as well as a large paver patio for a dining table and chimenea for gatherings, this yard is all about enjoying the moments, not doing yard work!! We dressed it up with a few trees that will grow to provide some privacy as well as a nice cedar fence and privacy screens. Concrete edging rounds out the project that will ensure many years of enjoyment with no hassles!!
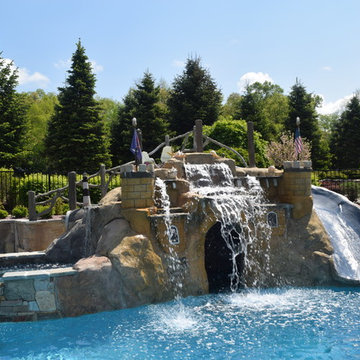
 Legendary Escapes Pools
This project began as a wilderness retreat for the homeowners at their rural estate. They already had a large outdoor area complete with a pond, and detached garage in the perfect location to tie into an outdoor entertaining area/kitchen for the swimming pool. The homeowners were hoping that the design team at Legendary Escapes could create something magical for their small grandchildren, and for the grownups to enjoy for summertime relaxation.
When the discussion turned to themes, the cartoon SpongeBob came up, and our team found a direction to go, either to the homeowners delight, possibly mixed with a bit of apprehension at the thought of a cartoony theme as a result. We promised subtle surprise and delight - and the homeowner decided to let the team go with their vision. The pool is a very abundant sized swimming pool, much larger than the average residential swimming pool. The sunledge was also made larger after the pool layout, providing even more space for chairs and play area for small children. One of the special surprises the owners didn't even know about until after they were in were the secret port holes that were re-seated with magnifying glass - and showcased miniature characters behind them, that when viewed through the glass looked giant in size.
The waterfall/slide combination also features a large grotto - themed and decorated with elements that remind visitors to the space of the lessons and themes of the cartoon. The castle is solid, carved concrete - mixed and sculpted on site and hand placed. As the waterfall began to take shape, the outside was created as a sand castle, providing the perfect whimsical backdrop for the slide, and accents including a pair of flipper outfitted legs of what we can only think is mermaid man.
One of the biggest surprises on this project came when Al found an old wooden boat at an auction, which he bought, took back to the job and cut it in half - creating the tail end of a boating incident, much like SpongeBob would have had when he missed the direction of the curve sign while out boating. (The joke in the show is that he can't ever get his drivers license because he doesn't know how to steer.) The other end of the boat became a vertical storage space for firewood or other pool side needs. The two parts of the boat became anchor pieces for what became the "wharf wall" which is the perfect area to lead people into the swimming pool retreat.
The pool has three different entertaining patio levels, including the lower wharf level, swim up bar and raised concrete counter at the deep end of the pool. The middle section of patio is perfect for relaxing and watching kids play in the pool with the deck jets and sun ledge, and the upper area is adjacent to the outdoor kitchen area, also designed and created out of concrete (carved timbers) as the cabinetry and under bar areas.
The pool was completed with ecoFinish on the sun ledge, interior of the spa, grotto and the slide. The main swimming area of the pool was vinyl liner, constructed in the special hybrid way of the team.
With the project complete, the homeowners and family thoroughly enjoyed their backyard retreat. Any hesitation at the initial theme ideas were fully appreciated as they developed along the way, with the final project a subtle blend of function and whimsy, meeting everything that they could have asked for in a backyard entertaining retreat. Their advice is to just trust Al and the team through the process, because the results will be more than you would ever hope for. If our team can help you create a backyard or custom retreat, which includes a pool and plenty of outdoor entertaining options to surprise and delight you and your family, please reach out to start your design discussions.
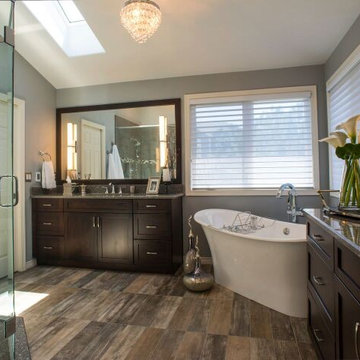
 Doug Walter Architect
New skylight brings in far more daylight than the four corner windows and clients enjoy the play of light throughout the day. Note chandelier is out away from the tub, per code. /Faucet is Brizo, tub is Victoria & Albert.
Photography is by Philip Wegner.


 Legendary Escapes Pools
This project began as a wilderness retreat for the homeowners at their rural estate. They already had a large outdoor area complete with a pond, and detached garage in the perfect location to tie into an outdoor entertaining area/kitchen for the swimming pool. The homeowners were hoping that the design team at Legendary Escapes could create something magical for their small grandchildren, and for the grownups to enjoy for summertime relaxation.
When the discussion turned to themes, the cartoon SpongeBob came up, and our team found a direction to go, either to the homeowners delight, possibly mixed with a bit of apprehension at the thought of a cartoony theme as a result. We promised subtle surprise and delight - and the homeowner decided to let the team go with their vision. The pool is a very abundant sized swimming pool, much larger than the average residential swimming pool. The sunledge was also made larger after the pool layout, providing even more space for chairs and play area for small children. One of the special surprises the owners didn't even know about until after they were in were the secret port holes that were re-seated with magnifying glass - and showcased miniature characters behind them, that when viewed through the glass looked giant in size.
The waterfall/slide combination also features a large grotto - themed and decorated with elements that remind visitors to the space of the lessons and themes of the cartoon. The castle is solid, carved concrete - mixed and sculpted on site and hand placed. As the waterfall began to take shape, the outside was created as a sand castle, providing the perfect whimsical backdrop for the slide, and accents including a pair of flipper outfitted legs of what we can only think is mermaid man.
One of the biggest surprises on this project came when Al found an old wooden boat at an auction, which he bought, took back to the job and cut it in half - creating the tail end of a boating incident, much like SpongeBob would have had when he missed the direction of the curve sign while out boating. (The joke in the show is that he can't ever get his drivers license because he doesn't know how to steer.) The other end of the boat became a vertical storage space for firewood or other pool side needs. The two parts of the boat became anchor pieces for what became the "wharf wall" which is the perfect area to lead people into the swimming pool retreat.
The pool has three different entertaining patio levels, including the lower wharf level, swim up bar and raised concrete counter at the deep end of the pool. The middle section of patio is perfect for relaxing and watching kids play in the pool with the deck jets and sun ledge, and the upper area is adjacent to the outdoor kitchen area, also designed and created out of concrete (carved timbers) as the cabinetry and under bar areas.
The pool was completed with ecoFinish on the sun ledge, interior of the spa, grotto and the slide. The main swimming area of the pool was vinyl liner, constructed in the special hybrid way of the team.
With the project complete, the homeowners and family thoroughly enjoyed their backyard retreat. Any hesitation at the initial theme ideas were fully appreciated as they developed along the way, with the final project a subtle blend of function and whimsy, meeting everything that they could have asked for in a backyard entertaining retreat. Their advice is to just trust Al and the team through the process, because the results will be more than you would ever hope for. If our team can help you create a backyard or custom retreat, which includes a pool and plenty of outdoor entertaining options to surprise and delight you and your family, please reach out to start your design discussions.
 Evoscapes, Luxury Landscape Design and Build
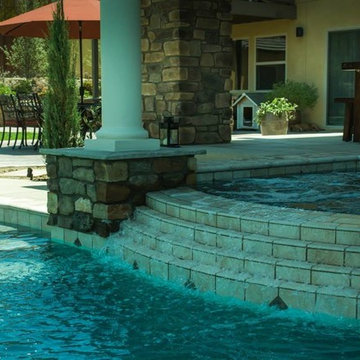
This expansive backyard serves as a family's ultimate entertainment destination. Beginning with the spacious outdoor cabana, complete with a covered spa, it offers a central gathering spot for connectivity. Adjacent to the cabana, the pool provides a refreshing escape from the day's heat. To the right, a sprawling lawn offers ample space for activities from morning until night. Additionally, children can enjoy themselves with the basketball court and play structure conveniently situated along the property line. Designed with large gatherings in mind, this space promises endless enjoyment for all.
 Christine Krause Design Studio
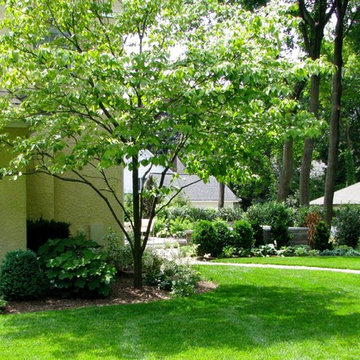
Moving back to the states from suburban London, the owners of this newly renovated house wanted the outdoor space to be as freshly designed as their home, with a sense of privacy for their family to enjoy the spending time together outside. Christine Krause Design Studio set to work opening up the backyard and reviving the shaded, patchy grass by clearing out the overgrown trees and scruffy pines, as well as the outdated planting scheme. Freeing up the area gave room for a new patio crafted from custom rectangular pieces of thermal bluestone set into pea gravel for a modern geometric pattern.
The new upper patio features an L-shaped seating wall outdoor dining and entertaining. The seating overlooks the reflective blue of a water rill, recirculating parallel to two staggered rows of planted lavender that mirror the design of the bluestone on gravel.
A new pathway leads the children out the yard to play, rounding by the preserved and pruned dogwoods. The contemporary gardens now take inspiration from the owner's’ love of English planting, with boxwood and viburnum, grasses, and perennial garden with a palette of purples, whites and silver grays that they can play with and add on to as they please. This family home now has the coveted English touch in the garden paired with a timeless patio they’ll enjoy for seasons to come.
 Evoscapes, Luxury Landscape Design and Build
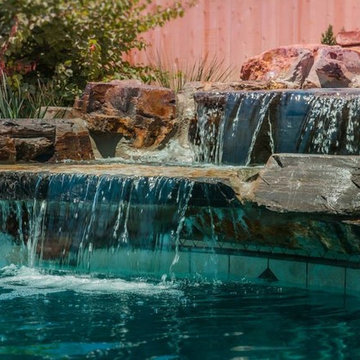
This expansive backyard serves as a family's ultimate entertainment destination. Beginning with the spacious outdoor cabana, complete with a covered spa, it offers a central gathering spot for connectivity. Adjacent to the cabana, the pool provides a refreshing escape from the day's heat. To the right, a sprawling lawn offers ample space for activities from morning until night. Additionally, children can enjoy themselves with the basketball court and play structure conveniently situated along the property line. Designed with large gatherings in mind, this space promises endless enjoyment for all.
 Evoscapes, Luxury Landscape Design and Build
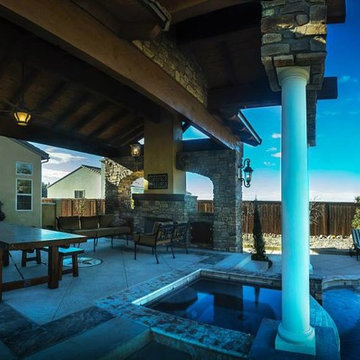
This expansive backyard serves as a family's ultimate entertainment destination. Beginning with the spacious outdoor cabana, complete with a covered spa, it offers a central gathering spot for connectivity. Adjacent to the cabana, the pool provides a refreshing escape from the day's heat. To the right, a sprawling lawn offers ample space for activities from morning until night. Additionally, children can enjoy themselves with the basketball court and play structure conveniently situated along the property line. Designed with large gatherings in mind, this space promises endless enjoyment for all.
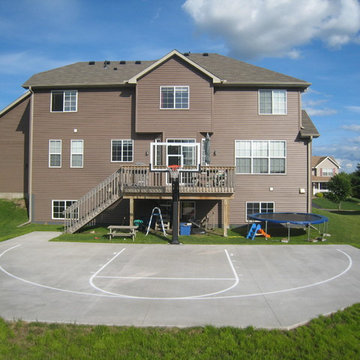
 Pro Dunk Hoops
Tom has created a wonderful area off the back of his house... "Enjoy my very clever way to reduce concrete costs while enjoying a full 3 point arc playing area! Here’s your pitch = the money saved allows your future customers to upgrade their model!!! I looked at every option out there before deciding on Pro Dunk. Your product is top notch! Your quality is unsurpassed… Friendly, knowledgeable, & trustworthy customer service. Excellent delivery process. Easy and very clear do-it-yourself." This is a Pro Dunk Platinum Basketball System that was purchased in March of 2012. It was installed on a 46 ft wide by a 30 ft deep playing area in Rogers, MN. Browse all of Tom B's photos navigate to: http://www.produnkhoops.com/photos/albums/tom-46x30-pro-dunk-platinum-basketball-system-83/
 Twisted Rock Terrascape & Design, Inc.
Our client wanted a maintenance free yard with no grass and minimal plantings. We designed and constructed a simple but very effective yard that suited their young family well. With a synthetic grass area for their children to play (and a future play structure) as well as a large paver patio for a dining table and chimenea for gatherings, this yard is all about enjoying the moments, not doing yard work!! We dressed it up with a few trees that will grow to provide some privacy as well as a nice cedar fence and privacy screens. Concrete edging rounds out the project that will ensure many years of enjoyment with no hassles!!
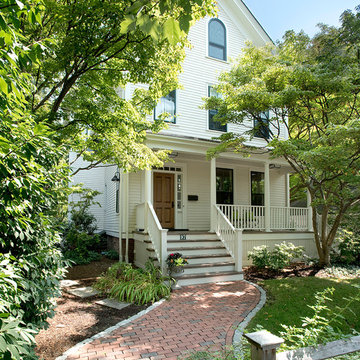
 Charlie Allen Renovations, Inc.
The kitchen, living room, front entry, playroom, and guest bedroom in this three-story Cambridge home were all renovated.
The owners wanted a house better suited to entertaining but also appropriate for time together for a family that includes both a teenager and a toddler. Specific improvements on their wish list included a playroom that could handle differing family needs, a custom bar for entertaining, a new fireplace, and an inviting kitchen that would remain distinct but be more connected to adjoining rooms.
Adding a fireplace to the living room involved rebuilding the entire back wall of the home. The fireplace mantel was custom designed to match an existing mantel in the nearby dining room, which is original to the home. Sensitivity to the home’s period character was also demonstrated in the third level guest bedroom, where a new window was installed to better match the proportions of the house.
In the playroom, care was taken to create zones for three members of the family: The mother enjoys crafting and now has a station directly below existing skylights, the teenager has a semi-private nook at the back of the space for relaxing, and the youngest in the family can enjoy toys and games placed along one wall alongside a rug for playing on the floor.
The kitchen is fully upgraded and custom designed to accommodate the mother’s cooking habits, with specific elements including a farmer’s sink in the island and a stainless steel counter with integrated sink for food preparation placed behind it on the counter. To improve storage in the much-used room, corner drawer units were installed, instead of lazy Susan cabinets. Also, the homeowners were not interested in an open floor plan, but did want to improve access to the living room and yard beyond. This was achieved by expanding the opening between the two rooms allowing the cook to engage with nearby family and guests and have a clear view of children playing in the yard.
Shelly Harrison Photography
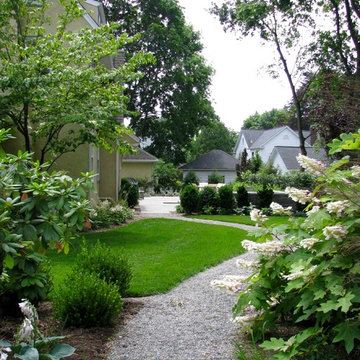 Christine Krause Design Studio
Moving back to the states from suburban London, the owners of this newly renovated house wanted the outdoor space to be as freshly designed as their home, with a sense of privacy for their family to enjoy the spending time together outside. Christine Krause Design Studio set to work opening up the backyard and reviving the shaded, patchy grass by clearing out the overgrown trees and scruffy pines, as well as the outdated planting scheme. Freeing up the area gave room for a new patio crafted from custom rectangular pieces of thermal bluestone set into pea gravel for a modern geometric pattern.
The new upper patio features an L-shaped seating wall outdoor dining and entertaining. The seating overlooks the reflective blue of a water rill, recirculating parallel to two staggered rows of planted lavender that mirror the design of the bluestone on gravel.
A new pathway leads the children out the yard to play, rounding by the preserved and pruned dogwoods. The contemporary gardens now take inspiration from the owner's’ love of English planting, with boxwood and viburnum, grasses, and perennial garden with a palette of purples, whites and silver grays that they can play with and add on to as they please. This family home now has the coveted English touch in the garden paired with a timeless patio they’ll enjoy for seasons to come.
 Twisted Rock Terrascape & Design, Inc.
Our client wanted a maintenance free yard with no grass and minimal plantings. We designed and constructed a simple but very effective yard that suited their young family well. With a synthetic grass area for their children to play (and a future play structure) as well as a large paver patio for a dining table and chimenea for gatherings, this yard is all about enjoying the moments, not doing yard work!! We dressed it up with a few trees that will grow to provide some privacy as well as a nice cedar fence and privacy screens. Concrete edging rounds out the project that will ensure many years of enjoyment with no hassles!!
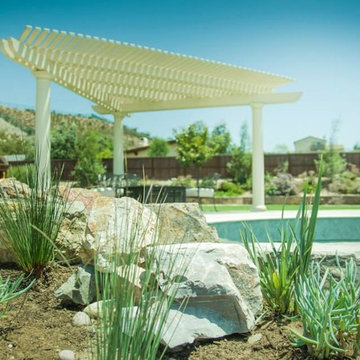 Evoscapes, Luxury Landscape Design and Build
This expansive backyard serves as a family's ultimate entertainment destination. Beginning with the spacious outdoor cabana, complete with a covered spa, it offers a central gathering spot for connectivity. Adjacent to the cabana, the pool provides a refreshing escape from the day's heat. To the right, a sprawling lawn offers ample space for activities from morning until night. Additionally, children can enjoy themselves with the basketball court and play structure conveniently situated along the property line. Designed with large gatherings in mind, this space promises endless enjoyment for all.
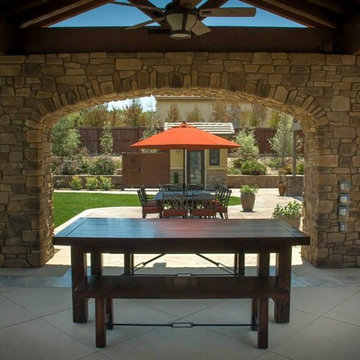 Evoscapes, Luxury Landscape Design and Build
This expansive backyard serves as a family's ultimate entertainment destination. Beginning with the spacious outdoor cabana, complete with a covered spa, it offers a central gathering spot for connectivity. Adjacent to the cabana, the pool provides a refreshing escape from the day's heat. To the right, a sprawling lawn offers ample space for activities from morning until night. Additionally, children can enjoy themselves with the basketball court and play structure conveniently situated along the property line. Designed with large gatherings in mind, this space promises endless enjoyment for all.

 User
UserThis Pond was built for some English Bulldogs for them to enjoy and play with the fish
Inspiration for a mid-sized asian full sun backyard mulch landscaping in Raleigh for spring.
Inspiration for a mid-sized asian full sun backyard mulch landscaping in Raleigh for spring.
34