
Search results for "Enjoyable playing" in Home Design Ideas
 HomeAway
This 2 bedroom 2 bath 727 perches 50 feet above the jungle canopy
Overlooking the Pacific Ocean and Manuel Antonio National Park, this 2 bedroom 2 bath home, re-purposed from a 727, has been named by Travel and Leisure, HGTV, Strange Homes and Animal Planet as one of the most unique and fantastic experiences in the jungles of Costa Rica. Wake to the roar of the howler monkeys, have coffee with the playful spider and white faced monkeys to start your day. Fully equipped kitchen, flat screen TV, a total of 3 Queen beds and 2 large outdoor over the wing deck/ balconies of polished teak and handcrafted furnishings make this flight of fancy a truly unforgettable vacation home. Monkeys , sloths, acoutis,
and over 184 species of birds will become your neighbors, greeting you in your private jungle paradise.
You are a short downhill walk to the white sand beach and the shops and nightlife of Manuel Antonio.
Adjacent to Costa Verde Hotel, you will enjoy the 3 pools, one is adult only with a pool bar, 4 restaurants, maid service and tour/ concierge services within a few minutes walk or a call to the bilingual front desk. Free Internet. The closest airport is Quepos, or San Jose International airport which is approx 2.5 hours drive. Arrangements can be made to pick you up at either.
Pez Vela Marina in Quepos is home to some of the best sport fishing in Costa Rica, with daily charters, catamaran cruises, and private sunset sails . Several great ocean front restaurants in the marina have become the place to enjoy some world class sports fishing and be part of the international boating community that docks in Marina Pez Vela.
Waterfalls, ATV's, Hiking, Zip Lining, Manuel Antonio National Park, surfing, bird watching, jungle explorations are all part of the Manuel Antonio experience for the nature lover. Or do nothing, lay by the pool, have a massage on your private 727 and listen to sounds of the jungle with a cold drink in hand. Click on our video for a close up look at the interiors and views. Please note the rates do not include 13% CR tax.
727 Fuselage Home

The airplane, nestled beside the rain forest and beside our Costa Verde II building, is perched on a custom-built platform 15 meters (50 feet) up from the ground. At this height, its guests will be able to enjoy scenic ocean and jungle views from both the factory airplane windows and the handcrafted deck that has been built atop its wings. The inside of the plane has been decorated using local teak wood and Costa Verde‘s renowned innovation. This has resulted in a beautiful wood paneled fuselage with three queen size beds, two bathrooms, TV, AC, kitchenette and safety deposit.
 Poseidon Ponds & Landscaping
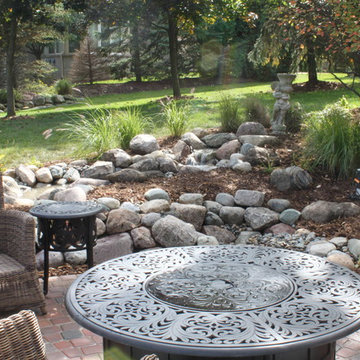
A very peaceful waterfall you can enjoy on your back patio. Photo by Cory Mann
Inspiration for a large rustic backyard brick patio fountain remodel in Detroit with no cover
Inspiration for a large rustic backyard brick patio fountain remodel in Detroit with no cover
 Spire Integrated Systems Inc.
Hidden Technology at It’s Best
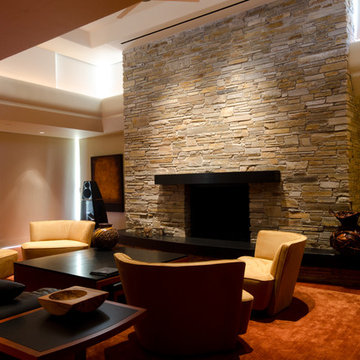
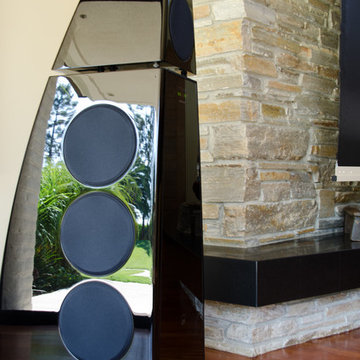
As you walk into this modern living space, you are greeted by the amble sunlight from the skylights and large window that extends from the ground to the ceiling. A pleasing space to enjoy a book next to the fireplace but it much more than that. With a press of a button, shades lower covering every window, blocking all sunlight. A screen descend from above the fireplace and a projector lowers from the ceiling. The Meridian speakers that were artfully accenting the room begin to play. This modern living space seamlessly is transitioned to a high performing theater room.
Spire Integrated Systems Inc. specializes in the design and installation of award-winning theater systems that meet the lifestyle, decor and budget of the homeowner. In the comforts of your own home enjoy the dynamics of a full-screen viewing arena, complete with spectacular surround sound system, custom acoustical treatments, ambiance lighting, simple automated touch panel control and luxurious theater seating. Whether watching the latest high-definition cinematic astonishment, hearing every note of a composition, or partaking in a larger-than-life game experience, a home theater will enhance your home.
When you are ready to enjoy the convenience and rewards of a home theater system, contact Spire Integrated Systems. Spire’s expertise in conscious design, ever-changing technology and priority service, will make you a captive audience. Please schedule a private tour of our showroom in Troy, MI to learn how we can take your home to a new level.
Find the right local pro for your project
 Spire Integrated Systems Inc.
Hidden Technology at It’s Best
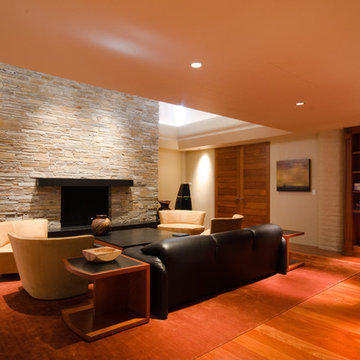
As you walk into this modern living space, you are greeted by the amble sunlight from the skylights and large window that extends from the ground to the ceiling. A pleasing space to enjoy a book next to the fireplace but it much more than that. With a press of a button, shades lower covering every window, blocking all sunlight. A screen descend from above the fireplace and a projector lowers from the ceiling. The Meridian speakers that were artfully accenting the room begin to play. This modern living space seamlessly is transitioned to a high performing theater room.
Spire Integrated Systems Inc. specializes in the design and installation of award-winning theater systems that meet the lifestyle, decor and budget of the homeowner. In the comforts of your own home enjoy the dynamics of a full-screen viewing arena, complete with spectacular surround sound system, custom acoustical treatments, ambiance lighting, simple automated touch panel control and luxurious theater seating. Whether watching the latest high-definition cinematic astonishment, hearing every note of a composition, or partaking in a larger-than-life game experience, a home theater will enhance your home.
When you are ready to enjoy the convenience and rewards of a home theater system, contact Spire Integrated Systems. Spire’s expertise in conscious design, ever-changing technology and priority service, will make you a captive audience. Please schedule a private tour of our showroom in Troy, MI to learn how we can take your home to a new level.
 Spire Integrated Systems Inc.
Hidden Technology at It’s Best
As you walk into this modern living space, you are greeted by the amble sunlight from the skylights and large window that extends from the ground to the ceiling. A pleasing space to enjoy a book next to the fireplace but it much more than that. With a press of a button, shades lower covering every window, blocking all sunlight. A screen descend from above the fireplace and a projector lowers from the ceiling. The Meridian speakers that were artfully accenting the room begin to play. This modern living space seamlessly is transitioned to a high performing theater room.
Spire Integrated Systems Inc. specializes in the design and installation of award-winning theater systems that meet the lifestyle, decor and budget of the homeowner. In the comforts of your own home enjoy the dynamics of a full-screen viewing arena, complete with spectacular surround sound system, custom acoustical treatments, ambiance lighting, simple automated touch panel control and luxurious theater seating. Whether watching the latest high-definition cinematic astonishment, hearing every note of a composition, or partaking in a larger-than-life game experience, a home theater will enhance your home.
When you are ready to enjoy the convenience and rewards of a home theater system, contact Spire Integrated Systems. Spire’s expertise in conscious design, ever-changing technology and priority service, will make you a captive audience. Please schedule a private tour of our showroom in Troy, MI to learn how we can take your home to a new level.
 Debra Poppen Designs

Converted Furniture Factory Condo by Debra Poppen Designs of Ada, MI || The owners enjoy visits by their many grandchildren, so they wanted to have a space reserved just for them. This room is energized by a colorful striped rug and playful fish print pillows.
 Landscapes By Lance LLC
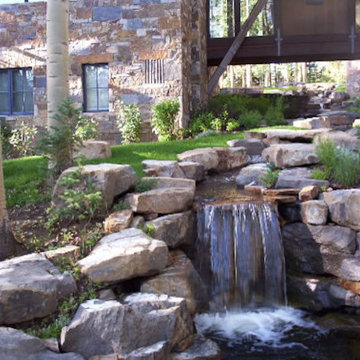
Design ideas for a huge rustic full sun backyard stone water fountain landscape in Denver.


 LiveWell Outdoors
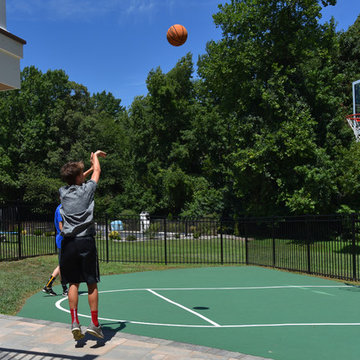
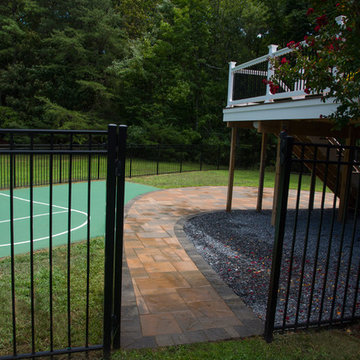
Clients wanted to create a design that really focused on the children. They wanted a hang out space for the kids so that all the kids want to stay over. They also want to enjoy watching their children play in the yard so an improved deck would be needed. There are many ideas for future plans. The first phase inlcuded a fence, patio, sports court and patio. The fence was black aluminum with gates. The patio is curved using Belgard Hardscapes rustic slab in danville blend with a laffit border in sable blend. The steps are Belgard belair wall in silex blend. The existing deck was torn down and removed. The new deck was constructed using Fiberon Horizon series composite decking with an Ipe inlay and steps; tudor brown for main deck border. The railing is white vinyl with round black balusters. A EPDM liner drainage system was installed below decking boards and ran into a gutter. The asphalt basketball court was installed and painted green with white striping. All in all a wonderful space for family and friends.
After photos: Candy Wheelock Photography
 LiveWell Outdoors
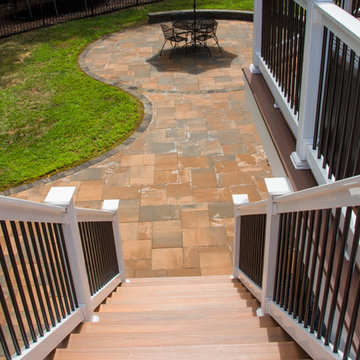
Clients wanted to create a design that really focused on the children. They wanted a hang out space for the kids so that all the kids want to stay over. They also want to enjoy watching their children play in the yard so an improved deck would be needed. There are many ideas for future plans. The first phase inlcuded a fence, patio, sports court and patio. The fence was black aluminum with gates. The patio is curved using Belgard Hardscapes rustic slab in danville blend with a laffit border in sable blend. The steps are Belgard belair wall in silex blend. The existing deck was torn down and removed. The new deck was constructed using Fiberon Horizon series composite decking with an Ipe inlay and steps; tudor brown for main deck border. The railing is white vinyl with round black balusters. A EPDM liner drainage system was installed below decking boards and ran into a gutter. The asphalt basketball court was installed and painted green with white striping. All in all a wonderful space for family and friends.
After photos: Candy Wheelock Photography
 LiveWell Outdoors
Clients wanted to create a design that really focused on the children. They wanted a hang out space for the kids so that all the kids want to stay over. They also want to enjoy watching their children play in the yard so an improved deck would be needed. There are many ideas for future plans. The first phase inlcuded a fence, patio, sports court and patio. The fence was black aluminum with gates. The patio is curved using Belgard Hardscapes rustic slab in danville blend with a laffit border in sable blend. The steps are Belgard belair wall in silex blend. The existing deck was torn down and removed. The new deck was constructed using Fiberon Horizon series composite decking with an Ipe inlay and steps; tudor brown for main deck border. The railing is white vinyl with round black balusters. A EPDM liner drainage system was installed below decking boards and ran into a gutter. The asphalt basketball court was installed and painted green with white striping. All in all a wonderful space for family and friends.
After photos: Candy Wheelock Photography
 Sosna Inc
Our clients, a vibrant young family with two energetic kids and a playful dog, were feeling the constraints of their outdated, cramped house. The Main Floor was divided by walls, fragmenting the Kitchen, Dining Room, and living areas, making family time and entertaining a bit of a struggle.
The Kitchen was small and dim, lacking counter space and storage. The kids' study/play table was squeezed into a tight corner, emphasizing the lack of space. The dark hardwood floors were scratched and worn, and the foyer felt cramped and uninviting. The powder room was also
The idea of a major renovation brought both excitement and a bit of anxiety. The couple was unsure about design decisions and worried about the challenges of dealing with structural columns and beams.
Collaborating with Sosna designer Camila, the family embarked on a journey to transform their outdated house into a bright, functional home.
To open up the space, walls were removed, creating a seamless flow between the foyer, living room, dining room, and kitchen.
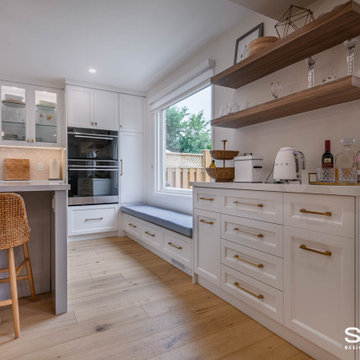
The kitchen was relocated and expanded to include generous counter space and a large island, providing the ideal spot for the kids to help prepare meals—a task they’ve come to enjoy since the renovation—or work on their homework. Additionally, the addition of a cozy window bench offers extra seating for hanging out with the family. It’s also the perfect place to curl up with a good book.
The once dark and gloomy powder room was completely refreshed with new fixtures, a white oak vanity, and beautiful floor tiles, which significantly brightened it up.
Additionally, the dark hardwood floors were replaced with a lighter, more modern option, brightening the entire main floor.
The renovation wasn't without its hiccups. A mix-up with the hardwood flooring led to a last-minute scramble for a replacement. But in the end, the family fell in love with the new flooring, proving that sometimes unexpected changes can lead to even better outcomes.
The renovation completely transformed the home. What was once a cramped and segmented main floor is now a bright, open space perfectly suited to the family's lifestyle. The new kitchen island became the heart of the home, providing a place for the kids to do homework while their parents cooked, fostering a sense of togetherness. The open layout also made hosting gatherings effortless.
Throughout the renovation, the kids and their dog brought a playful energy to the construction site, forming a special bond with the crew. Despite the challenges of living through a renovation, the family managed to maintain a sense of normalcy, working from home when possible and appreciating the crew's efforts to keep things tidy.
What started as a simple update turned into a full-scale transformation that reflects the family’s needs and personal style. Their willingness to embrace bold design choices, such as blush pink tiles and bright floral patterns, adds a unique touch to the space. And that hardwood flooring mix-up? It turned out to be a happy accident, resulting in a floor they love even more.
In the end, this renovation was more than just a home makeover; it was about creating a space that truly feels like home, nurturing family connections, and bringing joy to everyday life.
 Sarah Seung-McFarland
Photo: Sarah Seung McFarland © 2017 Houzz
Design: Michelle Cage
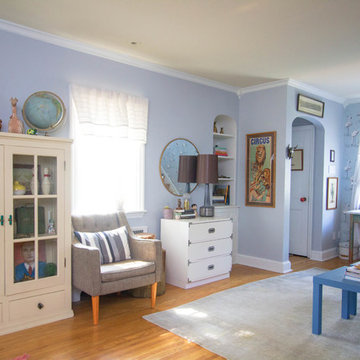
Inspiration for an eclectic living room remodel in Philadelphia
Inspiration for an eclectic living room remodel in Philadelphia
 STONEYARD®

Cape Cod is a vacation hot spot due not only to its vicinity to amazing beaches and seafood, but also because of its historic seaside charm. The Winstead Inn & Beach Resort located in Harwich, MA, is the perfect place to enjoy everything Cape Cod has to offer.
If you are lucky enough to stay in the "Commodore's Quarters" prepare to be greeted with the soothing sounds of moving water and the rich textures of historic natural stone. This charming getaway reminds you of years past with STONEYARD® Boston Blend™ Mosaic, a local natural stone that was used as cladding, on retaining walls, stair risers, and in a water feature. Corner stones were used around the top of the retaining walls and water feature to maintain the look and feel of full thickness stones.
Visit www.stoneyard.com/winstead for more photos, info, and video!
 LiveWell Outdoors
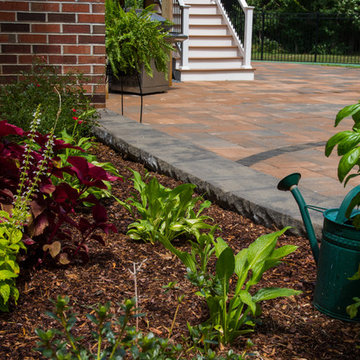
Clients wanted to create a design that really focused on the children. They wanted a hang out space for the kids so that all the kids want to stay over. They also want to enjoy watching their children play in the yard so an improved deck would be needed. There are many ideas for future plans. The first phase inlcuded a fence, patio, sports court and patio. The fence was black aluminum with gates. The patio is curved using Belgard Hardscapes rustic slab in danville blend with a laffit border in sable blend. The steps are Belgard belair wall in silex blend. The existing deck was torn down and removed. The new deck was constructed using Fiberon Horizon series composite decking with an Ipe inlay and steps; tudor brown for main deck border. The railing is white vinyl with round black balusters. A EPDM liner drainage system was installed below decking boards and ran into a gutter. The asphalt basketball court was installed and painted green with white striping. All in all a wonderful space for family and friends.
After photos: Candy Wheelock Photography
 Gordon Reese Design Build
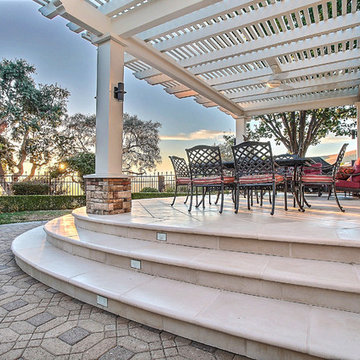
These Clayton homeowners transformed their backyard space by adding a delightful deck. They worked with the existing architectural look of columns, stone and tile to recreate this dream space. They took their ideas and worked with our 3D designer to see photo realistic views. That way, they could know exactly what they were creating. And they knew their investment range well before construction. Now they enjoy their backyard much more, sipping wine and having hor d'oeuvres with friends. Imagine watching the sunset in this backyard!
Marilyn Cunningham Photography
 4 Seasons Remodeling & Design Inc.
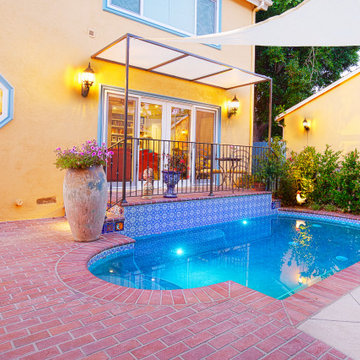
Welcome to a serene and inviting backyard oasis featuring a mid-size pool that promises endless relaxation and enjoyment. As you step out from the comfort of the house, you'll be greeted by a graceful exit with two steps on each side, providing a seamless transition to the pool area. The steps lead you to the pool floor, creating an inviting pathway that beckons you to dip your toes in the refreshing water.
In the heart of the backyard, a large and elegant pool becomes the centerpiece of your outdoor haven. Its mid-size offers the perfect balance, allowing you to enjoy invigorating swims and leisurely lounging alike. The crystal-clear water reflects the sun's rays, creating a mesmerizing play of light that adds to the pool's allure.
To shield you from the intensity of the sun, a generous and stylish brown shade stretches overhead. This large canopy provides cool respite during hot days, ensuring you can enjoy the poolside without worrying about the heat. Underneath the shade, you'll find cozy seating and lounging areas, perfect for savoring refreshing beverages or indulging in your favorite summer reads.
One of the highlights of this backyard retreat is the large balcony door that opens up from the house, providing a stunning view of the pool from the inside. Whether you're lounging in the comfort of your home or entertaining guests, this feature allows you to effortlessly connect the indoors with the outdoors, creating a seamless and harmonious living experience.
As you admire the beautiful interplay of water, sunlight, and shade, the ambiance of the backyard sets a tranquil tone, inviting you to unwind and escape from the stresses of everyday life. The gentle sound of water rippling in the pool adds a soothing touch, lulling you into a state of relaxation as you bask in the serene atmosphere.
With the mid-size pool, welcoming exit steps, cooling brown shade, and the seamless connection between indoor and outdoor spaces, this backyard becomes an idyllic haven that offers the perfect balance of leisure and tranquility. It's a place where memories are made, and cherished moments with family and friends are shared, creating a slice of paradise right in the comfort of your own home.
 Shoreline Pools, Inc.
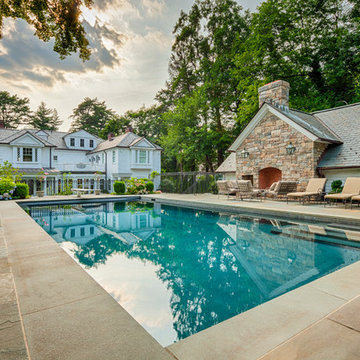
With an outdoor fireplace, a pool house bar, covered terrace, and a separate, elevated spa, this private swimming pool retreat is enjoyed well into the autumn months.
Mella Kernan Architects, Rutherford Associates, Phil Nelson Imaging
 Cantoni Los Angeles
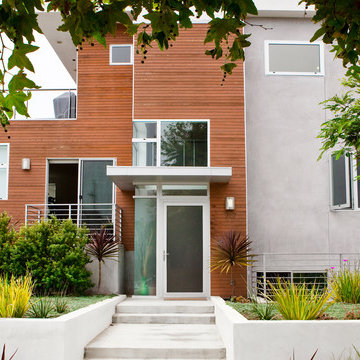
An American family with three young children, living in Geneva Switzerland wanted a vacation property in Los Angeles and were thrilled to find a brand new contemporary home 2 blocks from the beach in Redondo Beach. This 3,200 square foot home with four bedrooms and 4 1/2 baths was designed by Los Angeles architect Patrick John Killen, founder and Managing Principal of Studio 9 one 2.
Both the husband and the wife in this family have built careers in the fashion industry and wanted their home to reflect their international sense of style while still being a comfortable and playful environment for their children - and to honor the fact that this is - after all - a beach house.
Surf's Up!
The house is close enough to the beach to receive lots of ocean air and breezes; the property is also designed with an abundance of glass in large sweeping windows that flood this very open floor plan with natural light. The extra large patio that is revealed by sliding back several large glass panel doors expands the primary living area to include this outdoor space. The rooftop deck offers an additional private lounge area for daytime sunning or sunset cocktails with a teasing glimpse of the ocean and a panoramic view of the Palos Verdes Peninsula. Each bedroom has its own private bath and there is a fireplace in one of the two living rooms and in the Master suite, to warm those South Bay evenings. All of this within a five minute stroll to the beach!
Surf's Up!
The interior designed by Studio 9 one 2 utilized an assortment of “green-friendly” materials, including cherry stained bamboo flooring. The colors of granite used in the chef-friendly kitchen accenting the stainless steel appliances are dark greens and rich browns .. all bathed in lots of natural light.
In keeping with Cantoni’s motto of ”Great Design is a Way of Life” Bernadette designed a playroom for the children where they could have their own space to just hang out, play video games and watch movies. Each bedroom reflects the personalities of the children and the Master Bedroom is a soothing and relaxing retreat for the parents.
On the main level the large open floor plan the Mercer sectional just beckons you to kick back and relax especially after spending the day at the beach. The dark oak Ritz dining table is perfect for entertaining the many friends and family who Surf's Up!get together for bar-b-ques and gourmet dining. The artwork has a wonderful punch of color to underscore the playfulness and Southern California beach vibe.
What better way to enjoy a vacation with family and friends! This is a great home away from home with plenty of space and light and only two blocks to the ocean. That’s why Jake says “Surf’s Up!”
 Shoreline Pools, Inc.
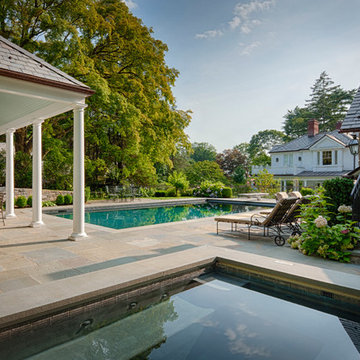
With an outdoor fireplace, a pool house bar, covered terrace, and a separate, elevated spa, this private swimming pool retreat is enjoyed well into the autumn months.
Mella Kernan Architects, Rutherford Associates, Phil Nelson Imaging
 Dearborn Designs & Associates
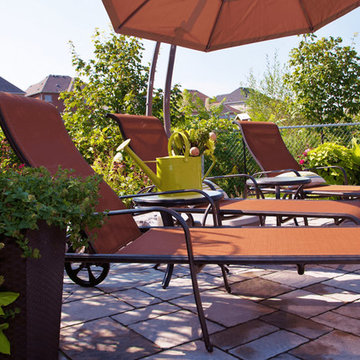
Sit back and enjoy the sun. A sunny lounge area adjacent to the pool is just right for relaxing in this backyard retreat. Living Poolside.
Inspiration for a large tropical home design remodel in Toronto
Inspiration for a large tropical home design remodel in Toronto
43