
Search results for "Enjoying plenty" in Home Design Ideas
 Michael Buongiorne Construction
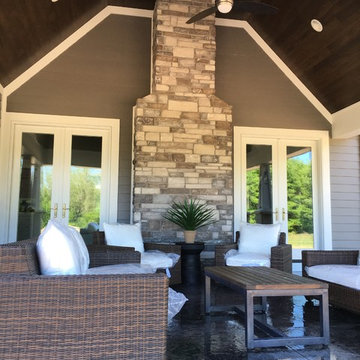
This outdoor patio is spacious and beautiful. Plenty of room for intimate entertaining, and enjoying family time. The ceiling is real wood and brings a nice warmth to the space.


 Boyce Design + Build
The contemporary elements our clients desired are evident in the patio area with its large custom concrete slabs and modern slate chip borders. The impressive custom concrete fire pit is the focal point for the open patio and offers a seating arrangement with plenty of space to enjoy the company of family and friends.
Find the right local pro for your project
 Skyway Builders INC
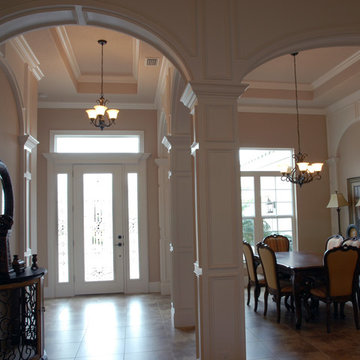
Enjoy plenty of natural light with a custom built home from Skyway Builders.
Inspiration for a contemporary home design remodel in Orlando
Inspiration for a contemporary home design remodel in Orlando
 Ron Lee Homes
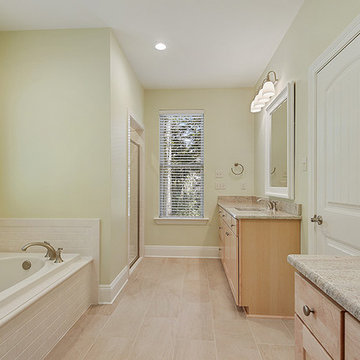
Separate Tub In The Master Bathroom With Plenty Of Space To Relax And Enjoy.
Bathroom - mid-sized traditional bathroom idea in New Orleans
Bathroom - mid-sized traditional bathroom idea in New Orleans

 Astounding Surroundings Staging
A great room for a big family! Plenty of places to sit and enjoy this beautiful room!
Inspiration for a timeless kitchen remodel in Boston
Inspiration for a timeless kitchen remodel in Boston
 Skyway Builders INC
Custom cabinets and plenty of storage in a kitchen you will enjoy spending time in.
Inspiration for a timeless kitchen remodel in Orlando
Inspiration for a timeless kitchen remodel in Orlando

Sponsored
Columbus, OH

Structural Remodeling
Franklin County's Heavy Timber Specialists | Best of Houzz 2020!

 Lynch Repair & Remodeling
The living area was designed with plenty of windows to enjoy the river view. And the deck is perfect for soaking up some sunny rays or just being part of nature.

 Kliethermes Homes & Remodeling
Photo Credit: Kliethermes Homes & Remodeling Inc.
This client came to us with a desire to have a multi-function semi-outdoor area where they could dine, entertain, and be together as a family. We helped them design this custom Three Season Room where they can do all three--and more! With heaters and fans installed for comfort, this family can now play games with the kids or have the crew over to watch the ball game most of the year 'round!

 Kumar Moorthy & Associates
Walk-in shower - contemporary walk-in shower idea in Delhi with a trough sink
 America's Best House Plans
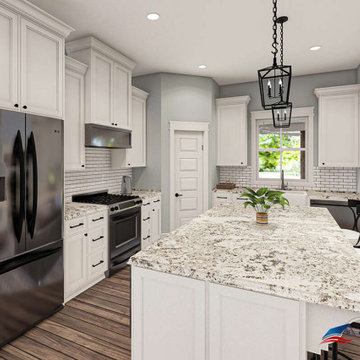
As you move to the kitchen, enjoy the large center island with plenty of high top seating, the large window over the sink, and the walk-in pantry. There is plenty of cabinetry for storage as well as access to the rear porch.

 PrecisionCraft Log & Timber Homes-Southwest Idaho
A covered porch provides plenty of seating for residents to enjoy the great outdoors.
PrecisionCraft Log & Timber Homes. Image Copyright: Longviews Studios, Inc.

 User
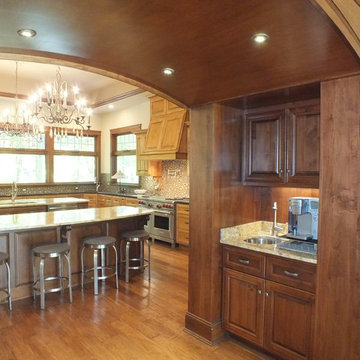
What was once an unfinished basement is now a perfect getaway and space to entertain. The main focus is the projection screen and cozy couches for the family to gather and watch movies in surround sound. Just a few feet away, a kitchenette provides some refreshments and food. This space also allows plenty of room to throw a party and this kitchenette can store lots of food and drink.
Down the hall we have a rec room with a ping pong table. Across from that is a gym so the homeowners can continue to live a healthy lifestyle.
On the other side of the basement there is a playroom that can easily double as a guest room. It's a great spot for the kids to play and keep their toys all in one place. Next door is a "jack and jill" bathroom that is appropriate for all ages. Walk in the door and you'll be wowed by the mosaic tile accent that greets you from inside the shower.
We're happy to hear the family is enjoying the space and have enjoyed a few parties!
Sponsored
Fredericksburg, OH

High Point Cabinets
Columbus' Experienced Custom Cabinet Builder | 4x Best of Houzz Winner


 Atlanta Decking & Fence Co., Inc.
Strong and dramatic pergola provides plenty of backyard appeal and fun times for family enjoyment. Designed and built by Atlanta Decking & Fence.
Inspiration for a mid-sized timeless side yard concrete patio kitchen remodel in Atlanta with a pergola
Inspiration for a mid-sized timeless side yard concrete patio kitchen remodel in Atlanta with a pergola

 Sroka Design, Inc.
Study room - transitional built-in desk light wood floor study room idea in DC Metro with yellow walls and no fireplace
 EuroLuxHome
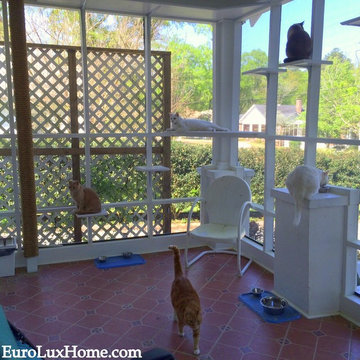
Everyone chilling out on the cat porch! While renovating our 1920s vintage bungalow we wanted a special place for the cats so we added a screened-in porch also known as the cat porch as it's designed to please the indoor cats and keep them entertained all day.
Two cat doors on either side of our front door lead out to the screened front porch so that everyone can come and go as they please. We built steps up to corner platforms on each side of the porch and then more steps up to walkways along the top of the porch and over the screened door, so that there are plenty of spots for all our cats to enjoy the porch at the same time. We also built a fireman’s pole out of sisal rope so that they could climb up and down it like a tree and use it for a scratch post.

 Haas Development and Construction
The clients will enjoy their elegant new Master Bathroom for years to come.
Photographer: Jeff Beck Photography
Designer: Six Walls
Inspiration for a mid-sized contemporary master white tile and marble tile porcelain tile, gray floor and double-sink walk-in shower remodel in Seattle with flat-panel cabinets, medium tone wood cabinets, a two-piece toilet, white walls, quartzite countertops, white countertops and an undermount sink
Inspiration for a mid-sized contemporary master white tile and marble tile porcelain tile, gray floor and double-sink walk-in shower remodel in Seattle with flat-panel cabinets, medium tone wood cabinets, a two-piece toilet, white walls, quartzite countertops, white countertops and an undermount sink

 Just Grillin Outdoor Living
This outdoor kitchen was designed for entertaining. There needed to be plenty of counter space and plenty of space to pull up a seat to enjoy the space.
 Jay Moore Landscaping
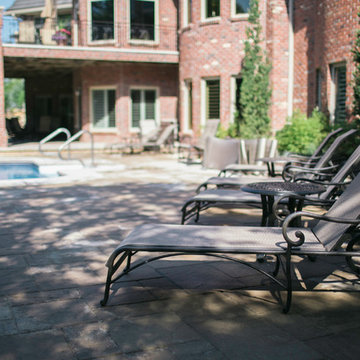
Outdoor living the way it was meant to be enjoyed with plenty of space for lounging and sunbathing.
Patio - patio idea in Omaha
Patio - patio idea in Omaha
11