
Search results for "Enjoys playing" in Home Design Ideas
 Steamboat Interiors, Corp.

Even the coldest days, you can sit here and enjoy the outdoors.
Small mountain style side yard deck photo in Denver with a fire pit and a roof extension
Small mountain style side yard deck photo in Denver with a fire pit and a roof extension
 Nestings Home Staging by Julia Vigneron Maher
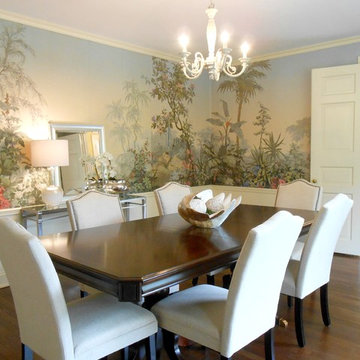
Inspiration for a transitional dining room remodel in New York
 J Hill Interiors

These North County clients were a young family that wanted multiple living spaces: an area for their daughter to play, a main TV area, custom built-ins for a desk, bar and display, as well as a formal dining room. They brought no furniture or decor with them to the new home, so everyone you see is brand new. Enjoy!
Find the right local pro for your project

 Simply Home Decorating
This beautiful North Vancouver home belongs to a nature-loving and health-conscious couple, Emma and Vince (names changed), their two young children, and their dog, Jasper. When they contacted us about renovating and furnishing their kitchen and family room, we walked in and saw a world of potential waiting to be uncovered.
Before: Larkhall Crescent Home:
Like many original North Vancouver homes, the interior was definitely dated. We encountered late ‘80s finishes in powder pink and teal green, old carpet, and a kitchen that wasn’t maximized to suit this family’s modern-day lifestyle. However, the size of the rooms offered us a ton of space with which to get creative.
Knowing our clients’ love of cooking, need for work spaces (Emma and Vince both work remotely), and growing family, we developed a design concept that would increase usable space, optimize storage, and create intimacy in this large area. As for the style, we were inspired by their European roots, inventing a new and modern take on “Belgian Farmhouse” style. Now, the home is truly one-of-a-kind.
After: Warm & Cozy Family Room:
Fresh, bright, and comfortable, this living area has been transformed! We started with the fireplace as a focal point, selecting aged brick tiles for added texture and a crisp wood mantle. The taupe-coloured sectional infuses the room with visual warmth and serves the added purpose of separating the family room from the kitchen.
Emma and Vince were also keen on using non-toxic materials in their home, and we were happy to oblige. To meet their needs, we sourced natural wood elements and sought out Canadian-made products - that adhere to high health standards - whenever possible.
Look closer at the elements of this space, and you will find this stunning, honeycomb-patterned rug in earthy gold, beige, and charcoal tones. It’s plush to the touch and full of visual texture that brings this room’s colour palette together. We sourced these two-tone chairs with caning, petrified wood side table, black sconces, and botanical prints in greyscale from local artist, Heather Johnston.
We topped off the space with this dark wood and rattan console that offers storage facing the kitchen and presents an opportunity to display cherished items. The result is a cozy lounging space brimming with comfort and functionality. It’s perfect for enjoying quality family time, or Emma can simply slide the coffee table away to make room for her morning yoga practice.
Now, let’s turn around and give some attention to the kitchen. Do you remember what the original kitchen looked like? If not, scroll back up, because the transformation is shocking…
Moody & Welcoming Kitchen for Healthy Living:
This kitchen looks very different from how it started, right? Though we didn’t touch any walls, the kitchen has almost doubled in usable space! We created a long, extended island with storage, an outlet for small appliances, and seating for comfortable prep, after-school snacking, or mingling among friends.
On the other side of the island, the family has even more storage and an integrated dishwasher within easy reach of the sink, perfect for quick clean-up. From this angle, you can also see the expansive custom Shaker cabinetry in white and the integrated double ovens. These facilitate their cooking experience and gave us the opportunity to add an additional surprise…
A coffee garage station and more hidden storage! Keeping these items located along the perimeter allows them to be accessed by the family or their guests without someone getting under the cook’s feet. These are the little details that make everyday life easier and more enjoyable.
Moving deeper into the kitchen, the seamless induction cooktop topped with a freestanding concealed hood fan commands attention in a soft yet prominent way. The natural wood accent mirrors the fireplace mantle, and the choice of off-black wood-grain cabinets not only continues our black-and-white colour palette but adds a sense of depth and contrast. The corner sink is located to the right and perfectly positioned with a view of their thriving backyard.
To invite more of this family’s character into the space, we mixed metals for interest — matte black, dark pewter, and warm brass — and created open shelves in white oak for their plants and decor. You can also glimpse the tumbled edge of the backsplash tile, which echoes the rustic brick of the fireplace. It adds that farmhouse charm while still feeling timeless and sophisticated.
Last but not least, we designed this dining banquette in the bay window (with integrated bench storage, of course), where the family can share a meal together, the kids can do homework, or Emma and Vince can work and enjoy a change of scenery from their offices. Like the other spaces in the home, it was designed to be beautiful, multi-functional, and long-lasting.
Praise from Our Clients:
It is clear that we love this home, but what did our clients have to say?
“Lori is a visionary and masters execution to the finest detail all at the same time. When she first met us to know more about who we are and how we live, she could right away envision how we could use the space in our kitchen and living room…The results exceeded our expectations.
Lori and her team were also a delight to work with — coordination with all the trades, fast problem-solving, regular updates, professional and friendly attitude of her entire team — made it the dream team. Thank you SHD for making our space so beautiful!”
In turn, we are so grateful for this family’s trust, their open communication, and for being wonderful people with whom to work. (So, thank you!)

 Otogawa-Anschel Design-Build
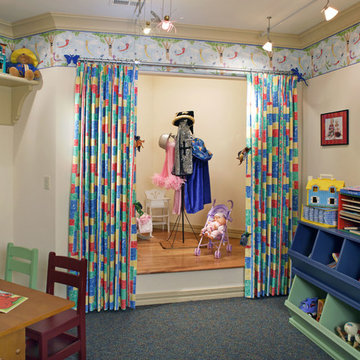
With the pending arrival of a beautiful baby girl, the homeowners of this 1928 Minneapolis Tudor wanted a basement that was conducive to a young child, but would still allow a place for family to gather and the occasional house guest. The original basement was typical; cold, lacking natural light with tiny, uncomfortably confined rooms and that “unique” basement smell. The goal was to reverse all of the ill effects of a rarely unappreciated space while increasing the performance of the older home.
The frigid temperatures and wet, mildew odor was remedied by demolishing the entire slab floor and excavating to gain an extra six inches in ceiling height. It also allowed us to insulate to R-15, moisture proof under the new slab, install a drain tile and sump pump. Within the concrete slab is a hydronic, in-floor radiant heating system which further helps to add comfort to the space. Lastly, we also sprayed a closed-cell, expanding urethane foam on the inside of the foundation walls all the way to the first floor.
To help bring more light down to the basement, we started by opening up the staircase on both sides. A curved wall bends light into the lower level while a countertop and cubbies below provide storage space for odds and ends. On the opposite wall, creatively placed cubbies provide places for paintings, ceramics and plants. We also removed the tiny 18” x 34” window on the south wall and installed a full-sized, high-efficiency, triple pane Pella egress window. To let lots of natural light into the window, we expanded the size of the cedar-lined egress well and included a built-in planter at the base to help bring life into an otherwise empty cavity.
Small, unspecified spaces that became storage areas now have purpose. The areas are defined, yet open. Upon descending down the stairs, one is greeted by a large living room with curved walls, custom design media center, built-in daybed and bookshelves. Use of paint was important in the design. Naturally in older homes basements are going to have exposed beams, soffits and a whole gambit of nooks and crannies. Instead of disguising them, we played them up, which created a layer effect with the color. The color also adds a touch of playfulness which anyone, regardless of age, can enjoy.
We scavenged the client’s garage and discovered that the previous homeowner kept the old, full-view glass front entry door in the garage. We re-installed the original glass knob and attached the door to sliding barn door hardware which was attached to the main structural beam of the lower level. On the other side of the door was the homeowners’ combined office and small fitness area. The office floor is a blend of thin strips of different colored cork. A built-in storage cabinet sits across from a site-built desk which forms to the curve of the dividing wall. A small, square hole in the curved wall provides a view to see who is coming down the stairs. Opposite of the office area and directly at the base of the stairs is a place for the homeowner’s treadmill.
Hidden is the mechanical room, which is home to many green and energy efficient products. The washing machine is a low-water consumption unit while the dryer requires less energy to operate than most standard units. Both sit atop a checkerboard pattern of different colored VCT tiles. We also replaced the aging boiler, which only heated the first and second level, with a 95% efficient heat source for the entire house—including the basement.
Behind the curved wall, the bathroom is conveniently located. A large, custom built no-formaldehyde added vanity supports the slab of remnant granite countertop. A piece of eco-resin wall panel, embedded with organic material, contains water in the shower and blends beautifully with the updated colors. Tucked under the stairs, we installed a dual-flush, low-water consumption toilet.
Through creative space planning, we packed a lot of into a rather small space. As a result, we have three very happy homeowners who are enjoying their light, clean and safe lower level of their home—however, they’ve been hard pressed to think of it as a “basement”.
highlights
Moisture management system
Insulated slab
Hydronic in-floor heat
Formaldehyde free cabinetry
MN-made custom cabinets
Ultra-low VOC paints
Wool carpet
Dual-flush toilet
Cork floor
No recessed lights
Cedar egress window well with planter
Re-used door
Eco-resin
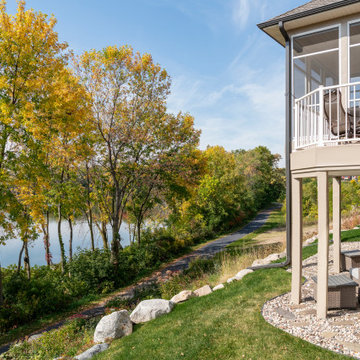
 Che Bella Interiors Design + Remodeling
The inviting new porch addition features a stunning angled vault ceiling and walls of oversize windows that frame the picture-perfect backyard views. The porch is infused with light thanks to the statement light fixture and bright-white wooden beams that reflect the natural light.


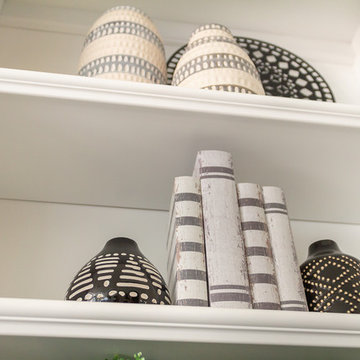
 JSB Designs
I enjoyed playing with patterns here
Family room - mid-sized country open concept medium tone wood floor and brown floor family room idea in St Louis with beige walls, a standard fireplace, a stone fireplace and a wall-mounted tv
Family room - mid-sized country open concept medium tone wood floor and brown floor family room idea in St Louis with beige walls, a standard fireplace, a stone fireplace and a wall-mounted tv

 Inge Daniels Design LLC
IDDLA’s Mid-Century Modern Landscape features an architectural gem nestled within acres of conservation land. While many of our landscape interventions are happening close to the house, we are working with our clients to steward the property including planting successional canopy trees and transitioning areas of lawn to meadows & woodlands. On this natural mound in the foreground we’re encouraging this flush of fern and supplementing new low-bush blueberry plantings with white pines and sassafras transplanted from elsewhere on the property.
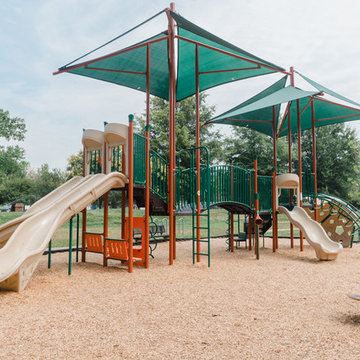
 Superior Playgrounds
Clarke Creek Park is one of the parks residents of the Highland Creek residentail community in Charlotte, N.C. can enjoy. This outdoor playground features a large shaded play structure, swing set, and surrounding benches. Families within this residentail community are able to play, relax, and live at this park without having to go far from home.
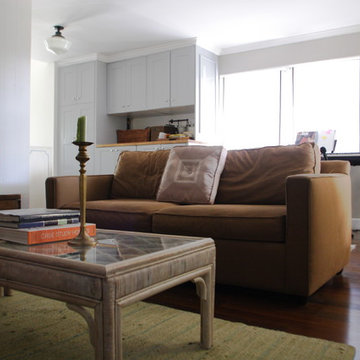
 Teness Herman
Photo: Teness Herman © 2015 Houzz
Inspiration for a timeless living room remodel in Los Angeles
Inspiration for a timeless living room remodel in Los Angeles
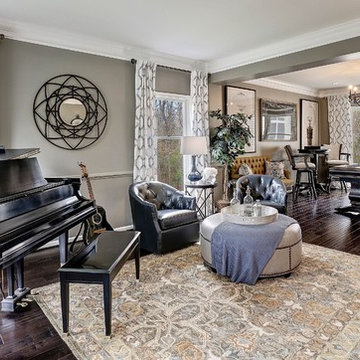
 Anita Buchheim Interiors
This elegantly dual-use room was previously a living room and dining room. The rooms were rarely used and due to a renovation where the kitchen and family room were enlarged, the client felt they would use the space even less. The family enjoys playing music together and entertaining, so the rooms were redesigned to encompass a music room and game room. The game room features a furniture quality shuffleboard table that blends beautifully with the style of the room.

 Maya Construction Group
We completely remodeled an old dusty basement into a man cave perfect for a study room or an entertainment room for the family to enjoy, play games and watch a movie.
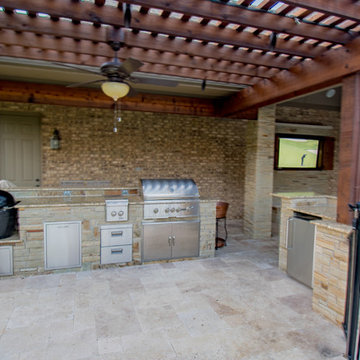
 Mike Farley Pool Designer, SWD, ASLA
This Colleyville project is a kid friendly setting with lots of activity to entertain. There are 2 arbors for a large outdoor kitchen and large outdoor living space. It has Travertine decking and coping, and a big tanning ledge with gushers under the "Car Wash" (the double rain fall coming out of the arbor) that kids and adults enjoy playing in. Dry stacked stone is incorporated with the waterfeatures, spa, and columns of the outdoor living area. The spa is a tear dropped shape that seats 6 with a rolled edge with glass tile. There is a lot of area for patio furniture and has a removable safety fence. The 2 sheer descents have a grotto inbetween them with 2 cup holders built in. The kitchen includes a Primo, double side burner, grill, refrigerator and don't forget the Big Green Egg and storage! Check out Mike's website or Youtube channel for detailed pool tour. FarleyPoolDesigns.com
 Mike Farley Pool Designer, SWD, ASLA
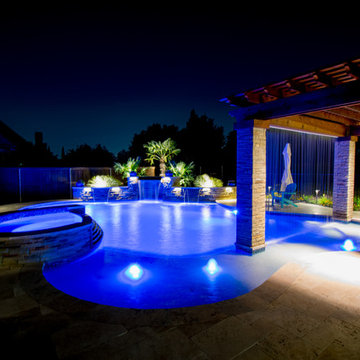
This Colleyville project is a kid friendly setting with lots of activity to entertain. There are 2 arbors for a large outdoor kitchen and large outdoor living space. It has Travertine decking and coping, and a big tanning ledge with gushers under the "Car Wash" (the double rain fall coming out of the arbor) that kids and adults enjoy playing in. Dry stacked stone is incorporated with the waterfeatures, spa, and columns of the outdoor living area. The spa is a tear dropped shape that seats 6 with a rolled edge with glass tile. There is a lot of area for patio furniture and has a removable safety fence. The 2 sheer descents have a grotto inbetween them with 2 cup holders built in. The kitchen includes a Primo, double side burner, grill, refrigerator and don't forget the Big Green Egg and storage! Check out Mike's website or Youtube channel for detailed pool tour. FarleyPoolDesigns.com
 Accent Landscapes

Boulders retaining walls are not only great looking and durable, but also prove to be a very cost effective means of retaining an changing sloped yard.
 Steven Hill - Calgary Real Estate
About The Home:
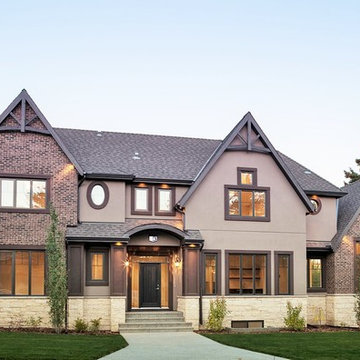
A gorgeous statement in luxury and design by award winning Ashton Luxury Living. Utilizing high end finishes & craftsmanship, this 2 storey home features +3,600 sq. ft. of development, 4 bedrooms, 3.5 baths, oversized double detached garage, and fully landscaped yard with fence. Boasting designer details like quartz counters, wide plank hand scraped hardwood, floating vanities with under mount lighting, soaring 20ft ceilings, in-floor heating, and sound system wired throughout. The gourmet kitchen boasts stainless appliances, large quartz waterfall edge island & looks out to private, composite deck with stunning outdoor gas fireplace. The master retreat offers generous walk-in closet, ensuite with dramatic stand-alone tub & steam shower. Enjoy playing in the lower level with a media room, wet bar next to games area and large 4th bedroom and bath. Perfectly situated on a quiet street, ideally close to schools, parks and commuter routes. Discerning buyers will see the difference.
For More Information, Please Contact Steven Hill Directly.
 T.L. Jackson Construction
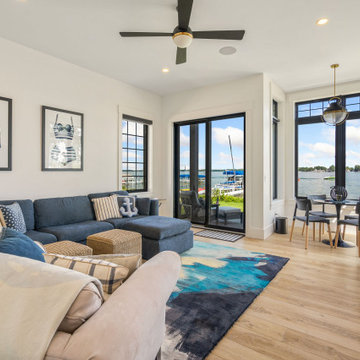
A comfortable seating area with a table to enjoy playing games while taking in the views of the lake. Also have easy access to the patio area in the back.
 Platinum Pools
For more information, visit our website https://platinumpools.com
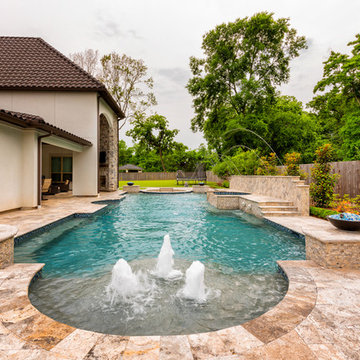
This custom-designed pool has it all! Fire bowls frame the entrance of the oasis with a tanning ledge and gushers. There are also seating areas inside the pool, and plenty of space to swim back and forth. An elevated spa dominates the raised wall. On the other end there is a sunken area with a fire pit, great for evening gatherings. A new popular item is a putting turf perfect for kids and adults who enjoy playing golf.
 Mike Farley Pool Designer, SWD, ASLA
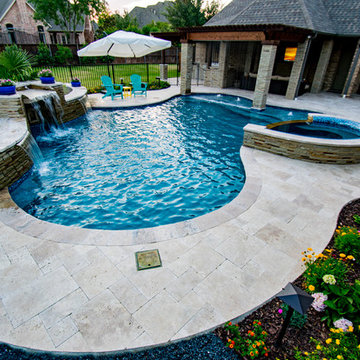
This Colleyville project is a kid friendly setting with lots of activity to entertain. There are 2 arbors for a large outdoor kitchen and large outdoor living space. It has Travertine decking and coping, and a big tanning ledge with gushers under the "Car Wash" (the double rain fall coming out of the arbor) that kids and adults enjoy playing in. Dry stacked stone is incorporated with the waterfeatures, spa, and columns of the outdoor living area. The spa is a tear dropped shape that seats 6 with a rolled edge with glass tile. There is a lot of area for patio furniture and has a removable safety fence. The 2 sheer descents have a grotto inbetween them with 2 cup holders built in. The kitchen includes a Primo, double side burner, grill, refrigerator and don't forget the Big Green Egg and storage! Check out Mike's website or Youtube channel for detailed pool tour. FarleyPoolDesigns.com
15