
Search results for "Enlarge bathroom" in Home Design Ideas
 J & F Specialties, Inc.
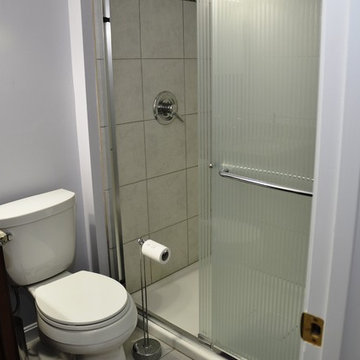
This project included an addition to the home to make room for a larger kitchen and master bath. We added a master bath with large shower and Japanese style soaking tub. The bathroom includes a double vanity and laundry.
 J & F Specialties, Inc.
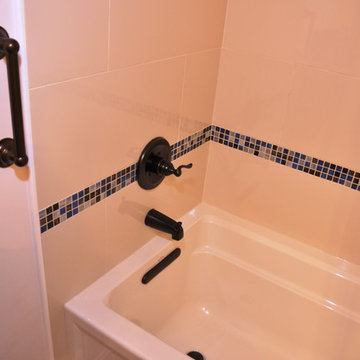
This project included an addition to the home to make room for a larger kitchen and master bath. We added a master bath with large shower and Japanese style soaking tub. The bathroom includes a double vanity and laundry.
 J & F Specialties, Inc.
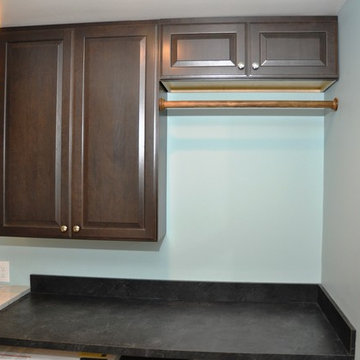
This master bathroom remodel was part of an addition/whole house remodel. The new bathroom included a deep Japanese style soaking tub, a new shower with bench and body sprays, a laundry area, a new double vanity, cabinets and top. The cabinetry is maple in Espresso stain by Bridgewood.
Find the right local pro for your project
 J & F Specialties, Inc.
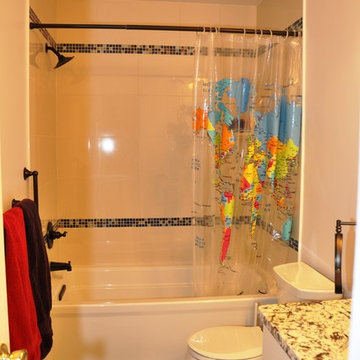
This project included an addition to the home to make room for a larger kitchen and master bath. We added a master bath with large shower and Japanese style soaking tub. The bathroom includes a double vanity and laundry.
 J & F Specialties, Inc.
This master bathroom remodel was part of an addition/whole house remodel. The new bathroom included a deep Japanese style soaking tub, a new shower with bench and body sprays, a laundry area, a new double vanity, cabinets and top. The cabinetry is maple in Espresso stain by Bridgewood.
 J & F Specialties, Inc.
This master bathroom remodel was part of an addition/whole house remodel. The new bathroom included a deep Japanese style soaking tub, a new shower with bench and body sprays, a laundry area, a new double vanity, cabinets and top. The cabinetry is maple in Espresso stain by Bridgewood.
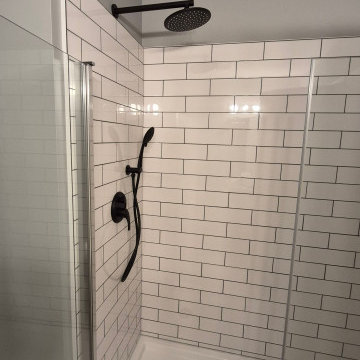
 Oakridge Remodeling LTD
Example of a mid-sized minimalist vinyl floor alcove shower design with white cabinets and a hinged shower door


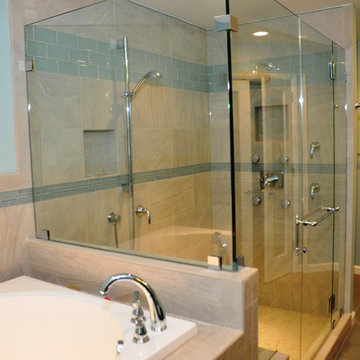 J & F Specialties, Inc.
This master bathroom remodel was part of an addition/whole house remodel. The new bathroom included a deep Japanese style soaking tub, a new shower with bench and body sprays, a laundry area, a new double vanity, cabinets and top. The cabinetry is maple in Espresso stain by Bridgewood.
 J & F Specialties, Inc.
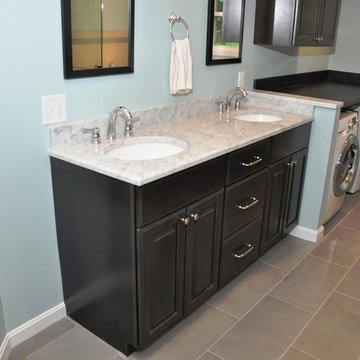
This master bathroom remodel was part of an addition/whole house remodel. The new bathroom included a deep Japanese style soaking tub, a new shower with bench and body sprays, a laundry area, a new double vanity, cabinets and top. The cabinetry is maple in Espresso stain by Bridgewood.
 J & F Specialties, Inc.
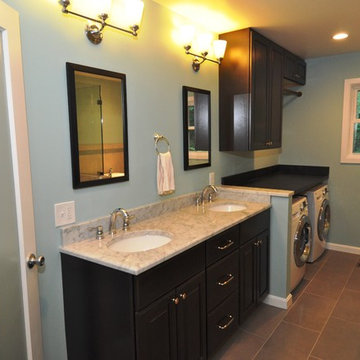
This master bathroom remodel was part of an addition/whole house remodel. The new bathroom included a deep Japanese style soaking tub, a new shower with bench and body sprays, a laundry area, a new double vanity, cabinets and top. The cabinetry is maple in Espresso stain by Bridgewood.
 J & F Specialties, Inc.
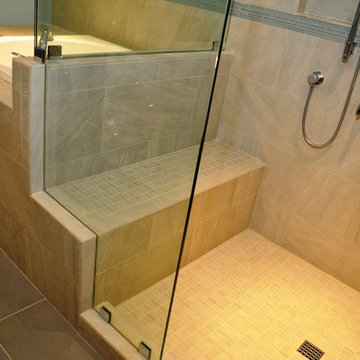
This master bathroom remodel was part of an addition/whole house remodel. The new bathroom included a deep Japanese style soaking tub, a new shower with bench and body sprays, a laundry area, a new double vanity, cabinets and top. The cabinetry is maple in Espresso stain by Bridgewood.
 J & F Specialties, Inc.

This master bathroom remodel was part of an addition/whole house remodel. The new bathroom included a deep Japanese style soaking tub, a new shower with bench and body sprays, a laundry area, a new double vanity, cabinets and top. The cabinetry is maple in Espresso stain by Bridgewood.
 J & F Specialties, Inc.
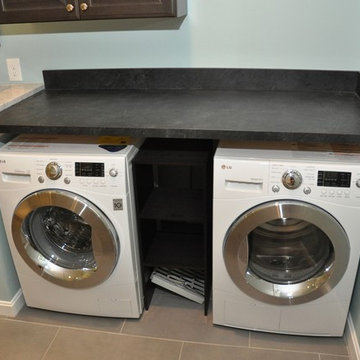
This master bathroom remodel was part of an addition/whole house remodel. The new bathroom included a deep Japanese style soaking tub, a new shower with bench and body sprays, a laundry area, a new double vanity, cabinets and top. The cabinetry is maple in Espresso stain by Bridgewood.


 Rafael Inc
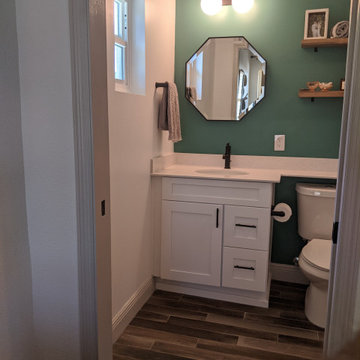
Beautiful 1950 San Marco home master bathroom remodeled on a budget
Inspiration for a mid-sized french country master white tile single-sink bathroom remodel in Jacksonville with quartz countertops and beige countertops
Inspiration for a mid-sized french country master white tile single-sink bathroom remodel in Jacksonville with quartz countertops and beige countertops
 Lineaire General Contractor
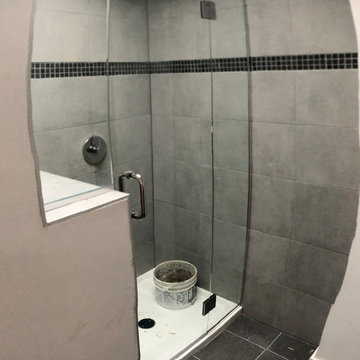
Kitchen Enlargement to create an Open Space Concept, with the Dining Room, the Living Room and create more natural lighting. A full Bathroom Renovation was also done at the same time.
Ewan Crispin
 Barrie Renovations
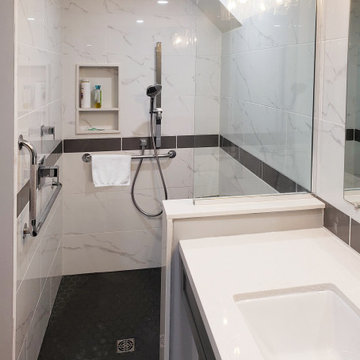
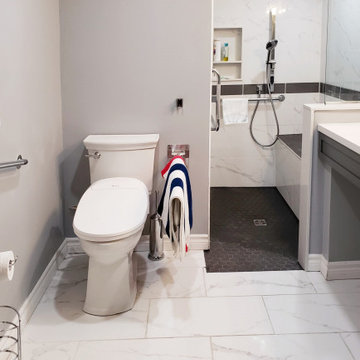
This couple had a very old bathroom that did not accommodate their accessibility needs. To help them we had to design it to enlarge it with very limited space to work with. It could not be made larger by width, the only option was to go longer, into the mechanical room.
It required the moving a water heater including the plumbing and electrical in the mechanical room. The removal of the concrete floor to make a roll in shower with the added benefit of a large comfortable bench and open shower convenience. For safety large handrails were added with a rain shower head and handheld shower option. Additionally, they needed a roll under vanity with storage unit on the side that was within easy reach for both.
The overall effect was efficient, easy to clean and maintain, giving them the room they required for easy access and maneuverability.
 Barrie Renovations
This couple had a very old bathroom that did not accommodate their accessibility needs. To help them we had to design it to enlarge it with very limited space to work with. It could not be made larger by width, the only option was to go longer, into the mechanical room.
It required the moving a water heater including the plumbing and electrical in the mechanical room. The removal of the concrete floor to make a roll in shower with the added benefit of a large comfortable bench and open shower convenience. For safety large handrails were added with a rain shower head and handheld shower option. Additionally, they needed a roll under vanity with storage unit on the side that was within easy reach for both.
The overall effect was efficient, easy to clean and maintain, giving them the room they required for easy access and maneuverability.

Sponsored
Columbus, OH

Wannemacher Interiors
Customized Award-Winning Interior Design Solutions in Franklin Cnty OH
 Barrie Renovations
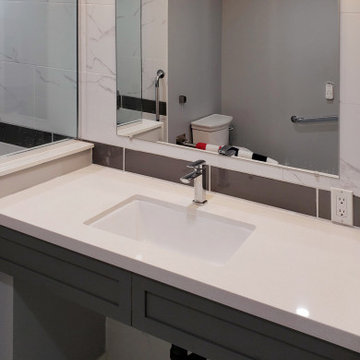
This couple had a very old bathroom that did not accommodate their accessibility needs. To help them we had to design it to enlarge it with very limited space to work with. It could not be made larger by width, the only option was to go longer, into the mechanical room.
It required the moving a water heater including the plumbing and electrical in the mechanical room. The removal of the concrete floor to make a roll in shower with the added benefit of a large comfortable bench and open shower convenience. For safety large handrails were added with a rain shower head and handheld shower option. Additionally, they needed a roll under vanity with storage unit on the side that was within easy reach for both.
The overall effect was efficient, easy to clean and maintain, giving them the room they required for easy access and maneuverability.
 Rafael Inc
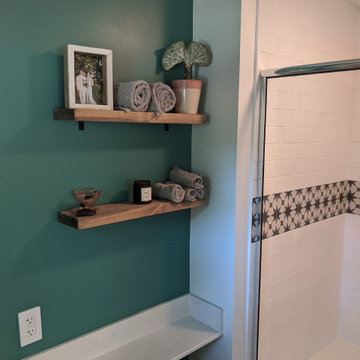
Beautiful 1950 San Marco home, needed more room in their Master bathroom and closet. We designed a more spacious and gorgeous space. They are estatic! Enjoy one of our latest projects and please call us to look at yours.
 Barrie Renovations
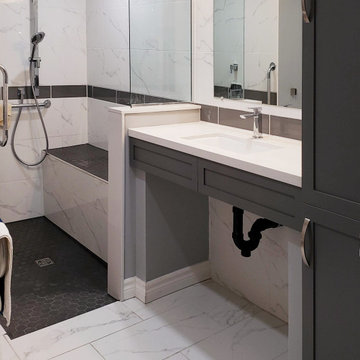
This couple had a very old bathroom that did not accommodate their accessibility needs. To help them we had to design it to enlarge it with very limited space to work with. It could not be made larger by width, the only option was to go longer, into the mechanical room.
It required the moving a water heater including the plumbing and electrical in the mechanical room. The removal of the concrete floor to make a roll in shower with the added benefit of a large comfortable bench and open shower convenience. For safety large handrails were added with a rain shower head and handheld shower option. Additionally, they needed a roll under vanity with storage unit on the side that was within easy reach for both.
The overall effect was efficient, easy to clean and maintain, giving them the room they required for easy access and maneuverability.
2