
Search results for "Enlarge bathroom" in Home Design Ideas

 Cushman Design Group
Photo: Jim Westphalen

Bathroom - rustic medium tone wood floor and brown floor bathroom idea in Burlington with flat-panel cabinets, light wood cabinets, white walls, a vessel sink and white countertops
Bathroom - rustic medium tone wood floor and brown floor bathroom idea in Burlington with flat-panel cabinets, light wood cabinets, white walls, a vessel sink and white countertops

Find the right local pro for your project

 SHELTERWERK
David Livingston (Photography)
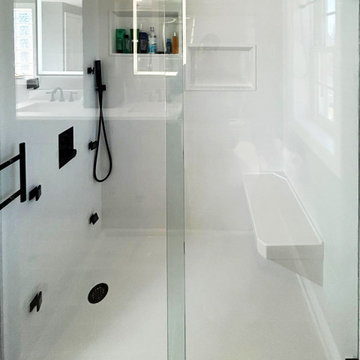
Alcove bathtub - contemporary white tile white floor and single-sink alcove bathtub idea with flat-panel cabinets, white cabinets, a console sink, white countertops and a floating vanity
Alcove bathtub - contemporary white tile white floor and single-sink alcove bathtub idea with flat-panel cabinets, white cabinets, a console sink, white countertops and a floating vanity
 LINEA Design Build Remodel
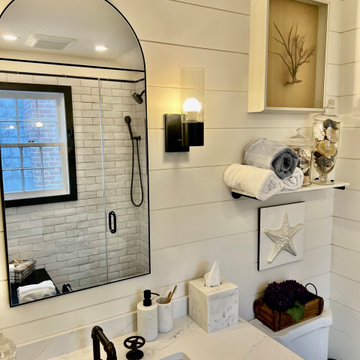
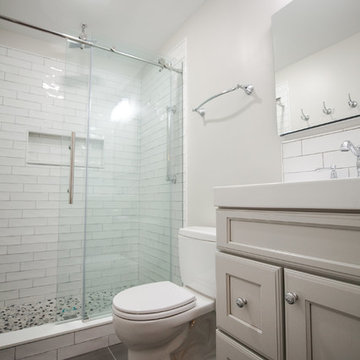
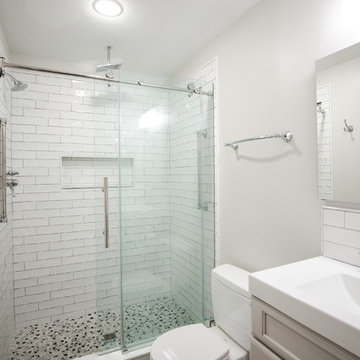
Pre-War in New York City means a home built before WW2. In Old Town Alexandria, Pre-War means before the Civil War, and that's exactly what LINEA Design Build Remodel was called in to address in this circa 1850 property. This guest bathroom may not appear large by modern construction standards, but it's now a critical five inches wider than it was, allowing for a comfortable shower, trimmed in basalt tile, and a good-sized room space adorned with matching volcanic basalt floor tile. LINEA Design Build Remodel completely reconstructed the sagging floor and reconfigured the plumbing to achieve this fine result. The horizontal bas-relief wall treatment (constructed from waterproof PVC panels) hints at the naval history of the home on the banks of the Potomac River.



Sponsored
Sunbury, OH

J.Holderby - Renovations
Franklin County's Leading General Contractors - 2X Best of Houzz!

 Balodemas Architects
Anice Hoachlander, Hoachlander Davis Photography

Inspiration for a mid-sized mid-century modern master gray tile and ceramic tile porcelain tile and gray floor alcove shower remodel in DC Metro with flat-panel cabinets, dark wood cabinets, white walls, an undermount sink, quartz countertops and a hinged shower door
Inspiration for a mid-sized mid-century modern master gray tile and ceramic tile porcelain tile and gray floor alcove shower remodel in DC Metro with flat-panel cabinets, dark wood cabinets, white walls, an undermount sink, quartz countertops and a hinged shower door


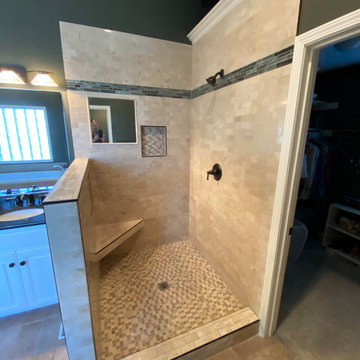


 TKS Design Group
Free ebook, Creating the Ideal Kitchen. DOWNLOAD NOW
Our clients had been in their home since the early 1980’s and decided it was time for some updates. We took on the kitchen, two bathrooms and a powder room.
The layout in the kitchen was functional for them, so we kept that pretty much as is. Our client wanted a contemporary-leaning transitional look — nice clean lines with a gray and white palette. Light gray cabinets with a slightly darker gray subway tile keep the northern exposure light and airy. They also purchased some new furniture for their breakfast room and adjoining family room, so the whole space looks completely styled and new. The light fixtures are staggered and give a nice rhythm to the otherwise serene feel.
The homeowners were not 100% sold on the flooring choice for little powder room off the kitchen when I first showed it, but now they think it is one of the most interesting features of the design. I always try to “push” my clients a little bit because that’s when things can get really fun and this is what you are paying for after all, ideas that you may not come up with on your own.
We also worked on the two upstairs bathrooms. We started first on the hall bath which was basically just in need of a face lift. The floor is porcelain tile made to look like carrera marble. The vanity is white Shaker doors fitted with a white quartz top. We re-glazed the cast iron tub.
The master bath was a tub to shower conversion. We used a wood look porcelain plank on the main floor along with a Kohler Tailored vanity. The custom shower has a barn door shower door, and vinyl wallpaper in the sink area gives a rich textured look to the space. Overall, it’s a pretty sophisticated look for its smaller fooprint.
Designed by: Susan Klimala, CKD, CBD
Photography by: Michael Alan Kaskel
For more information on kitchen and bath design ideas go to: www.kitchenstudio-ge.com
 LINEA Design Build Remodel
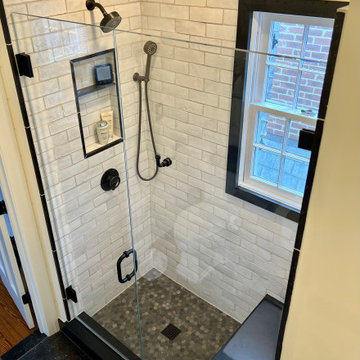
Pre-War in New York City means a home built before WW2. In Old Town Alexandria, Pre-War means before the Civil War, and that's exactly what LINEA Design Build Remodel was called in to address in this circa 1850 property. This guest bathroom may not appear large by modern construction standards, but it's now a critical five inches wider than it was, allowing for a comfortable shower, trimmed in basalt tile, and a good-sized room space adorned with matching volcanic basalt floor tile. LINEA Design Build Remodel completely reconstructed the sagging floor and reconfigured the plumbing to achieve this fine result. The horizontal bas-relief wall treatment (constructed from waterproof PVC panels) hints at the naval history of the home on the banks of the Potomac River.
 LINEA Design Build Remodel
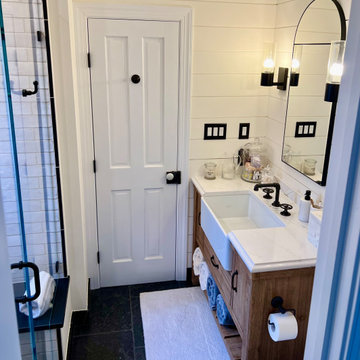
Pre-War in New York City means a home built before WW2. In Old Town Alexandria, Pre-War means before the Civil War, and that's exactly what LINEA Design Build Remodel was called in to address in this circa 1850 property. This guest bathroom may not appear large by modern construction standards, but it's now a critical five inches wider than it was, allowing for a comfortable shower, trimmed in basalt tile, and a good-sized room space adorned with matching volcanic basalt floor tile. LINEA Design Build Remodel completely reconstructed the sagging floor and reconfigured the plumbing to achieve this fine result. The horizontal bas-relief wall treatment (constructed from waterproof PVC panels) hints at the naval history of the home on the banks of the Potomac River.


 Elizabeth Lawson Design
Jennifer Hughes
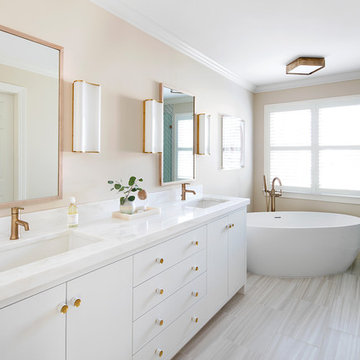
Transitional master white tile and ceramic tile ceramic tile and white floor freestanding bathtub photo in DC Metro with white cabinets, beige walls, an undermount sink, marble countertops, a hinged shower door and recessed-panel cabinets
Transitional master white tile and ceramic tile ceramic tile and white floor freestanding bathtub photo in DC Metro with white cabinets, beige walls, an undermount sink, marble countertops, a hinged shower door and recessed-panel cabinets
7