
Search results for "Enorm lighting" in Home Design Ideas
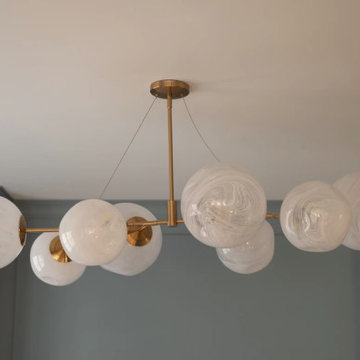


 m monroe design
Dylan Chandler
Inspiration for a large modern open concept medium tone wood floor and brown floor family room remodel in New York with beige walls
Inspiration for a large modern open concept medium tone wood floor and brown floor family room remodel in New York with beige walls


Find the right local pro for your project
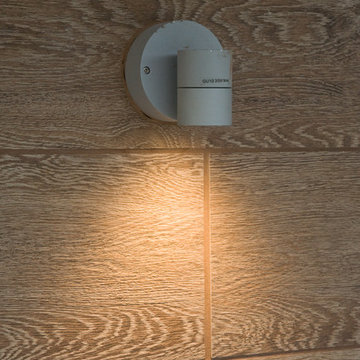
 ramsay photography
Photography: ©2016 www.ramsayphotography.com
Design: DSDG Architects www.dsdginc.com
Build: Gilbane Construction
Minimalist home design photo in Tampa
Minimalist home design photo in Tampa


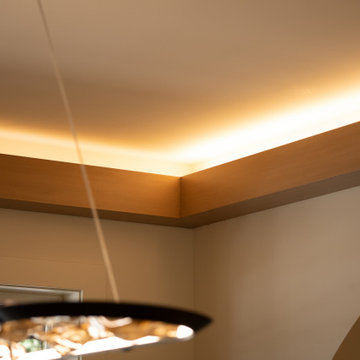
 Wilkinson Design Build Ltd
This formal dining room offers an elegant setting for entertaining, featuring clean architectural lines, abundant natural light, and seamless integration with the surrounding living spaces. Thoughtfully designed with timeless finishes and an open-concept layout, the space balances sophistication with everyday functionality.

 TRG Architecture + Interior Design
Inspiration for a contemporary home design remodel in San Francisco

Sponsored
Columbus, OH

Structural Remodeling
Franklin County's Heavy Timber Specialists | Best of Houzz 2020!
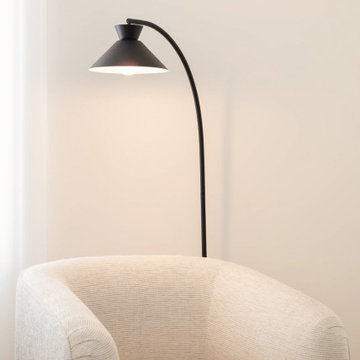


 HouseHome
No detail was overlooked in this luxury home renovation, set among the rolling hills of Roxborough Park at the foot of the Rocky Mountains. The custom kitchen and bathrooms were transformed into sophisticated expressions of modern Mediterranean interior design, blending Old World warmth and Italian influence with the clean lines, advanced technology, and refined functionality of a contemporary home. A soft, neutral palette, warm tones, natural materials, and elevated finishes create an exceptional high-end aesthetic that feels both luxurious and welcoming.
The custom, high-tech kitchen renovation features premium solid-wood hickory cabinetry, striking Taj Mahal stone surfaces, bronze accents, rich leather details, Restoration Hardware fixtures and furnishings, and professional-grade Wolf appliances. Designer lighting and carefully selected finishes add architectural character, while modern proportions and intuitive functionality create an inviting luxury kitchen for cooking, entertaining, and everyday living.
The spa-inspired bathroom renovation carries the same cohesive design vision throughout the home. Custom vanities, Taj Mahal stone, marble surfaces, artisan tile, warm bronze accents, Brizo plumbing fixtures, and Restoration Hardware details give each bathroom a timeless, elevated quality. Sophisticated showers and high-end architectural finishes create serene, resort-like spaces designed for comfort, relaxation, and enduring beauty.
From the initial interior design concept through material selection, space planning, and final installation, this whole-home remodeling project reflects an uncompromising commitment to exceptional craftsmanship. The result is a timeless modern Mediterranean home with a distinctly Italian sensibility—rich in character, effortlessly functional, and uniquely tailored to the way its owners live.





 Mahle Design LLC
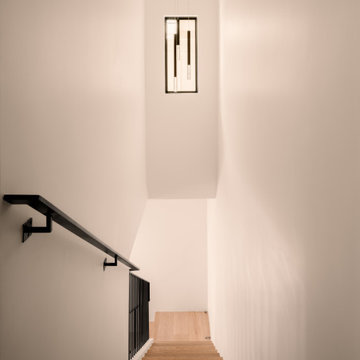
Recently renovated staircase with custom metal railing and oak steps.
Small transitional wooden l-shaped metal railing staircase photo in Los Angeles with wooden risers
Small transitional wooden l-shaped metal railing staircase photo in Los Angeles with wooden risers
 Rockledge Design + Architecture
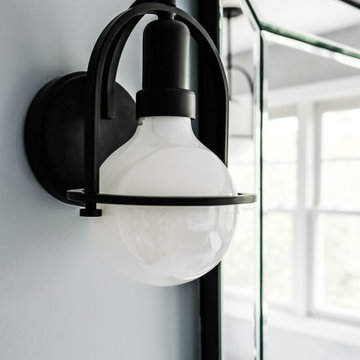
Chrome shower fixtures and bathroom accessories add a classic look throughout, while a natural teak root bath stool near the tub borrows from the warm wood finish of the vanities. Striking Farrow & Ball wallpaper creates bookend accent walls behind the tub and toilet. As light in the space changes throughout the day, the wallpaper’s subtle metallic pattern takes on changing tones — sometimes warm, sometimes cool — yet always perfectly matched to the serene blue wall paint. A machine-washable Chindi style fringed rug made from recycled denim softens the space, while cozy white bath towels add plush texture throughout.

 Fernando Rodriguez Studio
Design of front of closet with built in handles.
Huge island style gender-neutral walk-in closet photo with flat-panel cabinets and blue cabinets
Huge island style gender-neutral walk-in closet photo with flat-panel cabinets and blue cabinets

 Eugene Pintail LLC
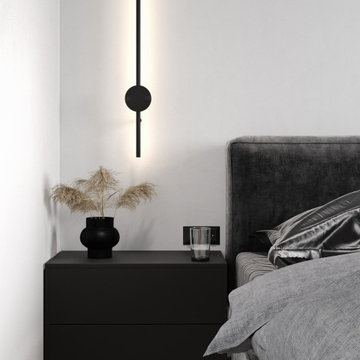
Demeter Apartment is an exploration of refined minimalism with a subtle eclectic edge. The design focuses on clarity and balance, creating a space that feels calm, deliberate, and highly livable.
Clean architectural lines and a restrained palette set the foundation, while carefully chosen accents add individuality without overwhelming the sense of order. Every detail—from the flow of light to the textures of surfaces—was designed with precision, giving the interior a timeless, intelligent character.
This project proves that minimalism doesn’t have to feel cold: it can be warm, layered, and deeply personal when executed with discipline and vision.

 Ten Key Home & Kitchen Remodels
The design team at Ten Key selected deep, warm materials throughout this home office, wrapping the walls, ceiling, trim, and cabinetry in a single enveloping tone. Sherwin-Williams Iron Ore covers nearly every surface, and that charcoal backdrop is balanced by White Ash stained shelving, a stained maple beadboard wall, and honed Negresco granite countertops. Custom inset cabinetry runs floor to ceiling, built with shaker doors, slab drawers, a tall painted bookcase, and glass-front upper cabinets lit from within.
You enter through a pair of pine French doors with clear glass panels that keep the room connected to the rest of the home while giving it a defined footprint.
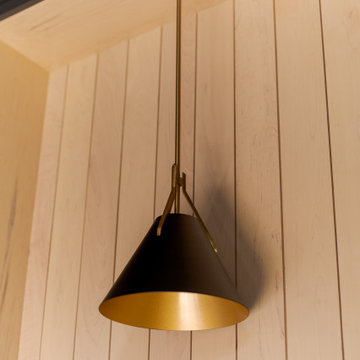
Nicole pendants drop over the desk, champagne bronze Miseno Studio pulls warm the dark cabinet fronts, and wood-look Pocono Oak tile flooring grounds the space. Calacatta Prado quartz window sills carry a clean line of light against the Iron Ore walls, making this a moody, work-focused home office built for daily use.
116