
Search results for "Enormous player" in Home Design Ideas
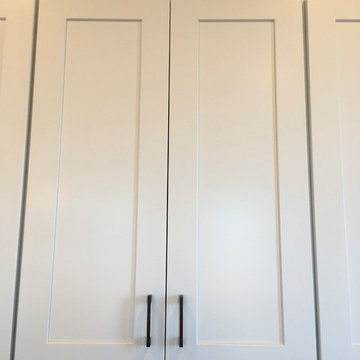



 Choice Kitchen and Bath Inc.
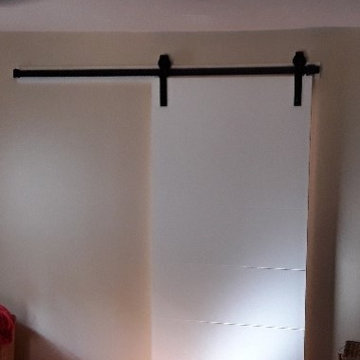
These Tampa homeowners also chose to update the entryway to their en-suite with a white barn door outfitted with oil-bronzed hardware.
Example of a transitional master home design design in Tampa with beige walls
Example of a transitional master home design design in Tampa with beige walls
Find the right local pro for your project

 Diana Clary-Keller Williams Boerne
Inspiration for a timeless medium tone wood floor hallway remodel in Dallas with white walls




Sponsored
Sunbury, OH

J.Holderby - Renovations
Franklin County's Leading General Contractors - 2X Best of Houzz!


 DBR Construction Consulting
Concealed medicine cabinet - closed.
Trendy bathroom photo in Philadelphia
Trendy bathroom photo in Philadelphia


 Showpiece Kitchen & Bath
Beautiful Farmhouse Design in master bath. Lots of color, herringbone tile floor, quartz countertops, rectangle sinks, large shower, incredible freestanding soaking tub, wainscoting, Toto toilets


 Fantastic Floor
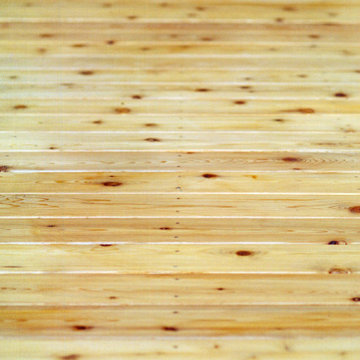
Maple flooring is a bright, attractive and classic hardwood standard in the United States, celebrated as the state tree of Wisconsin, Vermont, West Virginia, and New York. The light, pale tone of maple wood accentuates the light of any room, both brightening the room while simultaneously making it appear more expansive. The yellowish-brown heartwood is accompanied by tones that are sometimes tinged with reddish-brown. Maple hardwood flooring has a fine, uniform texture and is incredibly strong and shock resistant, with particular resistance to abrasion and wear, making a maple floor a beauty that you will be able to enjoy in your home for years to come.
Sponsored
Sunbury, OH
J.Holderby - Renovations
Franklin County's Leading General Contractors - 2X Best of Houzz!




 Post Services Inc
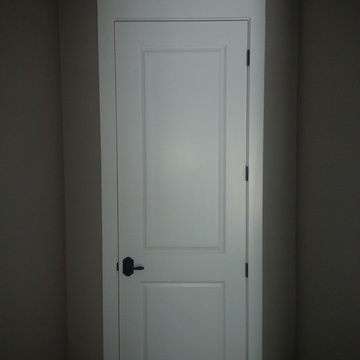
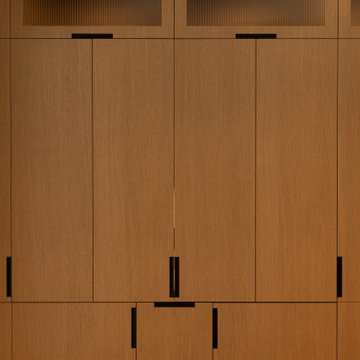
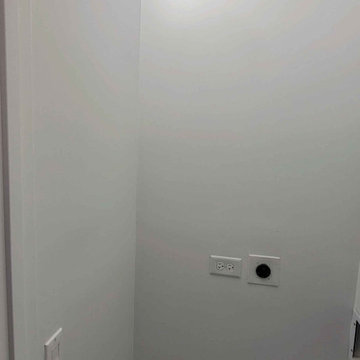
The condo received a new laundry room. The laundry room area that is roughly 3 feet by 3 feet was taken from 1 of the primary bedroom walk in closets. As you will see in the photos the water piping had to be updated per HOA home owners association rules and city of Chicago code. The dryer uses an integral lint and dryer connection due the 240 amp connection. The 2 bathrooms adjacent to the area where the laundry was added required the walls to be opened to allow for water and waste piping to be replaced and added for the new laundry water and waste connections. The laundry requires proper lighting and switches as per code in Chicago. Door and frame install and new laundry cabinet was added in the area that is east of the laundry to allow for the users to have a place for their laundry goods.

 Dawneva/Ethan Allen Design Center Peoria Il
Quality large tufted couch, french inspired chairs, swivel counter stools,quality
Large elegant open concept family room photo in Chicago with blue walls, a standard fireplace and a brick fireplace
Large elegant open concept family room photo in Chicago with blue walls, a standard fireplace and a brick fireplace

2