
Search results for "Enormously" in Home Design Ideas
 Red Valley Landscape & Construction Inc
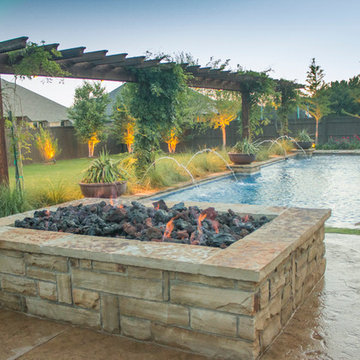
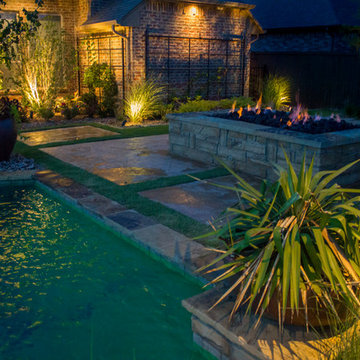
The over-sized rectangular fire pit, long cedar trellis, and formal swimming pool with several water features combine to make this one incredible outdoor living area.

 Sierra Pacific Windows
Toulmin Cabinetry & Design
Clem Burch
205 Photography
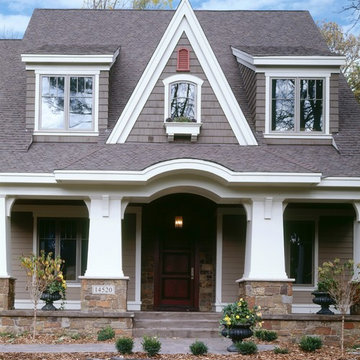

Transitional white two-story brick gable roof photo in Birmingham with a shingle roof
Transitional white two-story brick gable roof photo in Birmingham with a shingle roof

 Summer Thornton Design, Inc
The color palette throughout the house is carried through into the den. Plush golden throw pillows, an oversized ottoman and a silk rug make the perfect space to curl up after a long day.
Summer Thornton Design, Inc.
Photo by Nick Johnson
Find the right local pro for your project

 Carl Mattison Design
The master bedroom is split into this room with original fireplace, a sitting room and private porch. A wainscoting wall painted Sherwin Williams Mount Etna anchors the bed.
 Classic Cabinets & Design

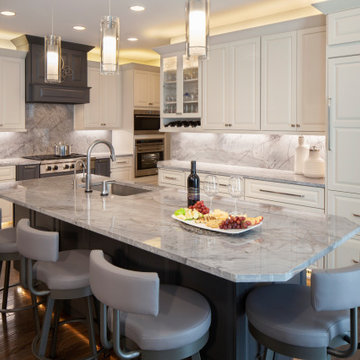
Sizing down does not mean losing storage-These modern Gray and White kitchen cabinets showcase this small space into a large chief’s kitchen. Modern kitchen hardware and cabinetry lighting are some of the special features but do not look past the stone countertop and full height backsplash that is almost seamless.




 Scavolini Store Detroit
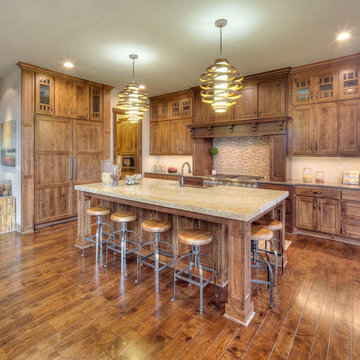
KITCHEN: This open floor plan kitchen is a mix of materials in a modern industrial style. The back L portion is black painted wood veneer with dark stainless steel bridge handles with matching dark stainless countertop and toe kick. The island is a natural ruxe wood veneer with dark stainless steel integrated handles with matching toe kick. The counter top on the island is a honed black quartz. Integrated Miele refrigerator/freezer and built in coffee maker. Wolf range and classic stainless steel chimney hood are the perfect appliances to bridge the look of modern and industrial with a heavy metal look.
Photo by Martin Vecchio.
 Red Valley Landscape & Construction Inc
Landscape lighting is the perfect way to highlight not only landscape but your pool, outdoor living areas, and patios!
Large backyard concrete paver and rectangular pool fountain photo in Oklahoma City
Large backyard concrete paver and rectangular pool fountain photo in Oklahoma City

Inspiration for a timeless women's dark wood floor closet remodel with white cabinets and recessed-panel cabinets


 Classic Cabinets & Design
Sizing down does not mean losing storage-These modern Gray and White kitchen cabinets showcase this small space into a large chief’s kitchen. Modern kitchen hardware and cabinetry lighting are some of the special features but do not look past the stone countertop and full height backsplash that is almost seamless.
 Southern Living

Family room - coastal carpeted family room idea in Birmingham with multicolored walls

 California Closets - New Orleans

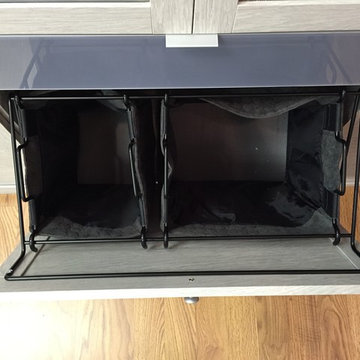
Huge trendy gender-neutral medium tone wood floor walk-in closet photo in New Orleans with glass-front cabinets and gray cabinets
 California Closets - New Orleans

Example of a huge trendy gender-neutral medium tone wood floor walk-in closet design in New Orleans with glass-front cabinets and gray cabinets
 California Closets - New Orleans
Home design - huge contemporary gender-neutral medium tone wood floor home design idea in New Orleans with glass-front cabinets and gray cabinets

 BLUE RIBBON BUILDERS INC
With enormous rectangular beams and round log posts, the Spanish Peaks House is a spectacular study in contrasts. Even the exterior—with horizontal log slab siding and vertical wood paneling—mixes textures and styles beautifully. An outdoor rock fireplace, built-in stone grill and ample seating enable the owners to make the most of the mountain-top setting.
Inside, the owners relied on Blue Ribbon Builders to capture the natural feel of the home’s surroundings. A massive boulder makes up the hearth in the great room, and provides ideal fireside seating. A custom-made stone replica of Lone Peak is the backsplash in a distinctive powder room; and a giant slab of granite adds the finishing touch to the home’s enviable wood, tile and granite kitchen. In the daylight basement, brushed concrete flooring adds both texture and durability.
Roger Wade
 California Closets - New Orleans

Huge trendy gender-neutral medium tone wood floor walk-in closet photo in New Orleans with glass-front cabinets and gray cabinets
4