
Search results for "Enormously" in Home Design Ideas

Living room - small 1950s open concept concrete floor and gray floor living room idea in Portland with white walls, a standard fireplace and a brick fireplace
 Promenade Design + Build
Luxe Magazine

Elegant l-shaped dark wood floor kitchen photo in New York with a farmhouse sink, shaker cabinets, gray cabinets, white backsplash, glass sheet backsplash, stainless steel appliances and an island
Elegant l-shaped dark wood floor kitchen photo in New York with a farmhouse sink, shaker cabinets, gray cabinets, white backsplash, glass sheet backsplash, stainless steel appliances and an island
 ANNA MARIA SERATI/ studio di architettura serati
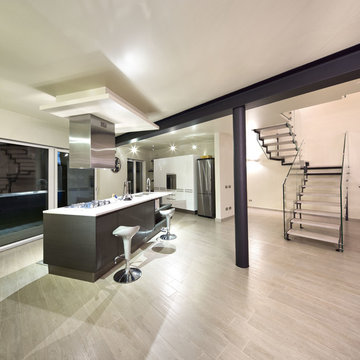
Inspiration for a large contemporary light wood floor kitchen remodel with an undermount sink, flat-panel cabinets, black cabinets, stainless steel appliances and an island
Find the right local pro for your project

 Arbor Mills
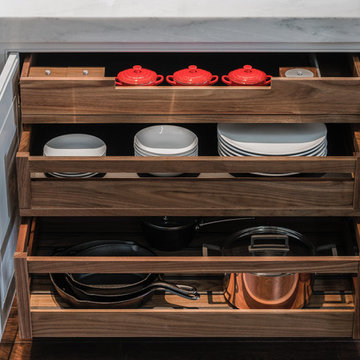
Pull out drawers have an enormous range of options including BIN system components, Skid Mats, Skid Decks and are crafted in the bench made tradition exclusively in custom sizes.
All drawers include a 135 lb capacity silent soft close glide system.

Large trendy dark wood floor and brown floor kitchen photo in Las Vegas with flat-panel cabinets, an island, marble countertops, white backsplash and white countertops

 PlaidFox Studio
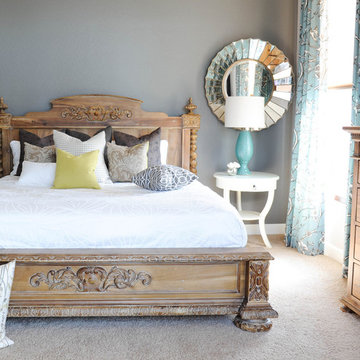
Large beach style guest carpeted and gray floor bedroom photo in Phoenix with gray walls

 First Light Studio
Ron Blunt Photography
Great room - mid-sized coastal light wood floor great room idea in DC Metro with brown walls
Great room - mid-sized coastal light wood floor great room idea in DC Metro with brown walls
 New Old, LLC
Dustin Peck Photography
Inspiration for a mid-sized cottage galley light wood floor home design remodel in Charlotte with a farmhouse sink, raised-panel cabinets, white cabinets, solid surface countertops, beige walls and a side-by-side washer/dryer
Inspiration for a mid-sized cottage galley light wood floor home design remodel in Charlotte with a farmhouse sink, raised-panel cabinets, white cabinets, solid surface countertops, beige walls and a side-by-side washer/dryer

 Frankel Design Build
Huge transitional multicolored two-story mixed siding and board and batten gable roof photo in Houston with a shingle roof and a gray roof

 Stone Acorn Builders
Large cottage l-shaped light wood floor and beige floor open concept kitchen photo in Austin with stainless steel appliances, a farmhouse sink, shaker cabinets, turquoise cabinets, marble countertops, white backsplash, ceramic backsplash, an island and white countertops
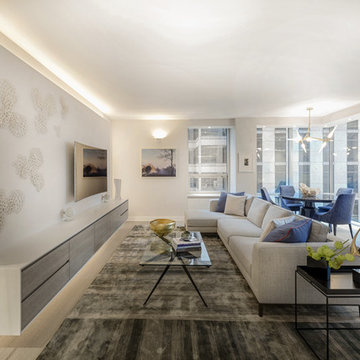
 DHD Architecture and Interior Design
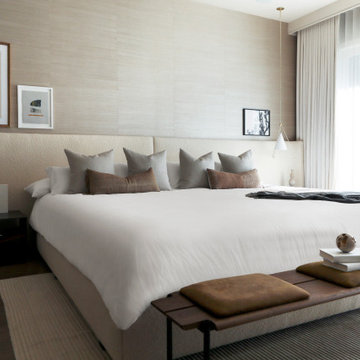
Centrally located in midtown Manhattan, this stunning one bedroom received a gut renovation from DHD Architecture to create a bright, clean slate for a couple with impeccable taste. Minimally detailed custom millwork and architectural lighting lend itself to the strong urban landscape visible from the floor to ceiling corner windows perched high above 5th Avenue. Interiors kept lines sleek and sophisticated to compliment the decor’s streamline setting. The classic neutral palette combined with bold, modern furniture and a chic array of accessories creates the perfect backdrop for the clients’ expertly curated art collection.
Photography: Rinze van Brug
1 Bedroom / 1,400 Square Feet
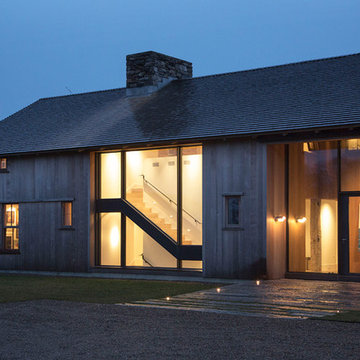


 Guerin Design + Development
William Maccollum, Art Grey Photography
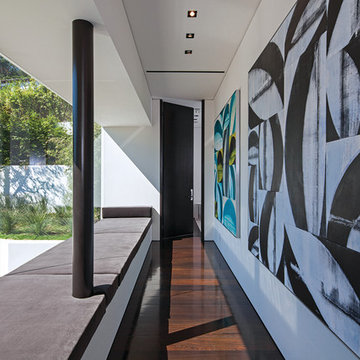
Inspiration for a contemporary dark wood floor hallway remodel in Los Angeles with white walls
Inspiration for a contemporary dark wood floor hallway remodel in Los Angeles with white walls
 Jensen Architects
Mariko Reed
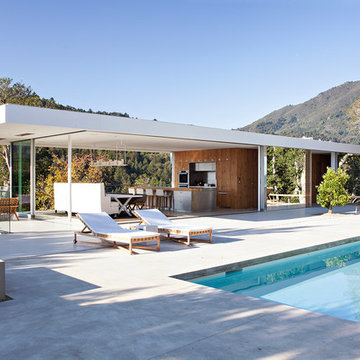
Example of a minimalist concrete and rectangular pool house design in San Francisco
Example of a minimalist concrete and rectangular pool house design in San Francisco
 BAR Design + Construction

Inspiration for a large modern gender-neutral light wood floor walk-in closet remodel in Los Angeles with open cabinets and dark wood cabinets


 Proven Winners
Spice Ball™ in landscape
This is an example of an eclectic partial sun landscaping in Chicago.
This is an example of an eclectic partial sun landscaping in Chicago.
8