
Search results for "Enrolment" in Home Design Ideas

 Kristie Barnett, The Decorologist
Bedroom staged by Expert Psychological Stager™ graduates trained by Kristie Barnett, The Decorologist
http://thedecorologist.com/product/expert-psychological-stager-certification/

 Kristie Barnett, The Decorologist
Bedroom staged by Expert Psychological Stager™ graduates trained by Kristie Barnett, The Decorologist
http://thedecorologist.com/product/expert-psychological-stager-certification/
Find the right local pro for your project
 Kristie Barnett, The Decorologist
SqFt Photography
Inspiration for a transitional family room remodel in Nashville
Inspiration for a transitional family room remodel in Nashville
 Laney LA, Inc.
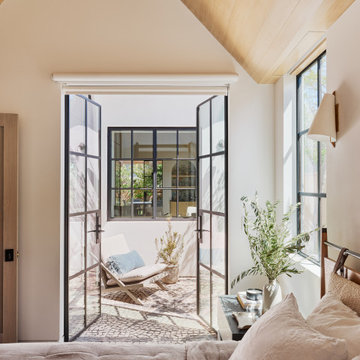
Rather than starting with an outcome in mind, this 1,400 square foot residence began from a polemic place - exploring shared conviction regarding the concentrated power of living with a smaller footprint. From the gabled silhouette to passive ventilation, the home captures the nostalgia for the past with the sustainable practices of the future.
While the exterior materials contrast a calm, minimal palette with the sleek lines of the gabled silhouette, the interior spaces embody a playful, artistic spirit. From the hand painted De Gournay wallpaper in the master bath to the rugged texture of the over-grouted limestone and Portuguese cobblestones, the home is an experience that encapsulates the unexpected and the timeless.
 Kristie Barnett, The Decorologist
SqFt Photography
Example of a transitional living room design in Nashville
Example of a transitional living room design in Nashville

 Jetton Construction, Inc.
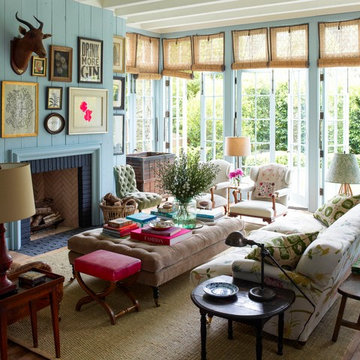
This property was transformed from an 1870s YMCA summer camp into an eclectic family home, built to last for generations. Space was made for a growing family by excavating the slope beneath and raising the ceilings above. Every new detail was made to look vintage, retaining the core essence of the site, while state of the art whole house systems ensure that it functions like 21st century home.
This home was featured on the cover of ELLE Décor Magazine in April 2016.
G.P. Schafer, Architect
Rita Konig, Interior Designer
Chambers & Chambers, Local Architect
Frederika Moller, Landscape Architect
Eric Piasecki, Photographer
 Kristie Barnett, The Decorologist
Vintage Home office staged by Kristie Barnett
Arts and crafts home office photo in Nashville
Arts and crafts home office photo in Nashville
 Kristie Barnett, The Decorologist
Kristie Barnett
Bedroom - contemporary master carpeted bedroom idea in Nashville with white walls
Bedroom - contemporary master carpeted bedroom idea in Nashville with white walls
 Kristie Barnett, The Decorologist
SqFt Photography
Inspiration for a transitional family room remodel in Nashville
Inspiration for a transitional family room remodel in Nashville
 Kristie Barnett, The Decorologist
Kristie Barnett
Inspiration for a contemporary carpeted dining room remodel in Nashville with green walls
Inspiration for a contemporary carpeted dining room remodel in Nashville with green walls


 Abda Custom Window Fashions
The sun can be overwhelming at times with the brightness and high temperatures. Shades are also a great way to block harmful ultra-violet rays to protect your hardwood flooring, furniture and artwork from fading. There are different types of shades that were engineered to solve a specific dilemma.
We work with clients in the Central Indiana Area. Contact us today to get started on your project. 317-273-8343

 Sprucehill Homes
Photo Credit: Brad Hill Imaging
Inspiration for a large timeless gray two-story wood house exterior remodel in Vancouver with a hip roof and a shingle roof
Inspiration for a large timeless gray two-story wood house exterior remodel in Vancouver with a hip roof and a shingle roof
 Makayla King
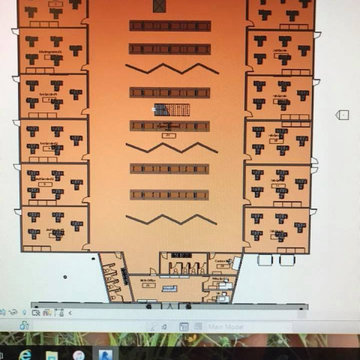
This project was during my junior year of high school where I was enrolled in Interior Design for the whole school year. In this class we learned about the Interior parts of a building and how to apply each type of floor plan in a building: electrical, plumbing, ect.
This picture is of the first level floor plan. Here on either side there are classrooms for each grade, specifically 2 per grade. In the middle of the floor plan is the cafeteria/common space. To add more of a fun and creative element to the cafeteria, I added folding walls to separate every 2 lunch benches, but they can also be moved around due to being on wheels.
The front office, that consists of the principals office, bathrooms and the nurses office is on the 'bottom' of this picture.


 aamodt / plumb architects
Shou sugi ban, weathered mesquite wood and white walls around found throughout this modern home, including in the stairway.
Staircase - modern wooden straight metal railing staircase idea in Austin
Staircase - modern wooden straight metal railing staircase idea in Austin
 Olive Air and Heating LLC
Super Tune-Up on Two Goodman Systems | Phoenix, AZ — Chandler GBP
Client: Joe and Julie
Location: Phoenix, AZ
Scope of Work: Super Tune-Up on two systems, full inspection, maintenance plan enrollment
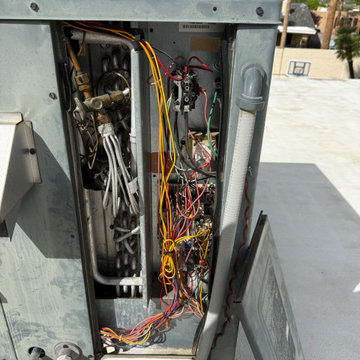
Joe and Julie had us tune up both systems in their home, a pair of 15 year old Goodman units covering upstairs and down.
Our technician confirmed both systems are cooling well at this time, which is good news for equipment of that age.
He also documented what will matter down the road: buildup on both systems and fan motors that are well worn, with visible rust after fifteen Arizona summers. Fan motors do not usually fail without warning signs, and these are showing theirs.
Our technician laid out the options to address it, along with other repairs that would extend the life of both systems, and left the decision with Joe and Julie.
They enrolled both systems in a one year maintenance plan, which covers a cooling and heating tune-up for each system, annual drain line and coil cleaning, priority service and 15 percent off repairs.
That is a smart move on aging equipment. The plan means a technician has eyes on both systems twice a year, and those fan motors get watched rather than forgotten.
Joe and Julie, thank you for having us out and for putting both systems on a schedule.
Running older equipment? Olive Air and Heating serves Phoenix, Chandler, Gilbert, Mesa and the Valley.
#PhoenixAZ #ACTuneUp #OliveAirHeating


5