
Search results for "Enrolment" in Home Design Ideas
 Flavin Architects
New England Ranch Remodel
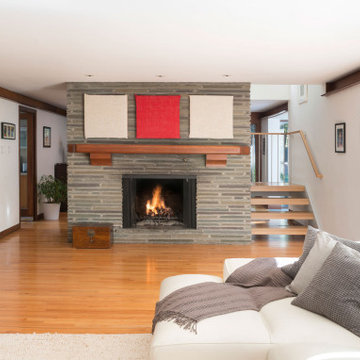
This rambling mid-century house in Andover, MA was designed in 1952 by William Hajjar. Hajjar graduated from MIT in 1942, 40 years before Flavin Architects' founding principal, Colin Flavin enrolled there. In addition to his focus on designing houses, Hajjar was also active in research, and developed double glass curtain walls, an early innovation in making buildings more energy efficient.
Our client had outgrown the original single-story house, and our challenge was to add a second floor without losing the low-slung character of the original massing. Our addition is set discretely at the rear of the house away from the street. We extended a rectangular bay window up to the new second floor, linking the new to the existing. To reach the second floor, we designed a new steel stair that wraps around the home’s original massive bluestone fireplace The second floor includes a master bedroom suite and study. The exterior color scheme is a striking contrast of charcoal siding and white painted concrete masonry units. In keeping with the spirit of Hajjar’s vision of energy efficient housing, the home features a generous number of south-facing windows to maximize passive solar light and heat.
 Kristie Barnett, The Decorologist
SqFt Photography
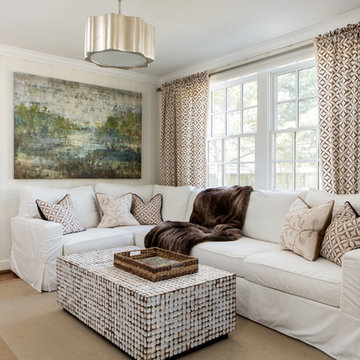
Example of a transitional family room design in Nashville
Example of a transitional family room design in Nashville
 Flavin Architects
New England Ranch Remodel
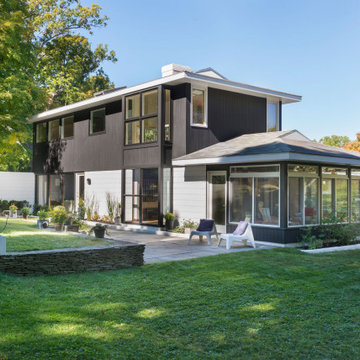
This rambling mid-century house in Andover, MA was designed in 1952 by William Hajjar. Hajjar graduated from MIT in 1942, 40 years before Flavin Architects' founding principal, Colin Flavin enrolled there. In addition to his focus on designing houses, Hajjar was also active in research, and developed double glass curtain walls, an early innovation in making buildings more energy efficient.
Our client had outgrown the original single-story house, and our challenge was to add a second floor without losing the low-slung character of the original massing. Our addition is set discretely at the rear of the house away from the street. We extended a rectangular bay window up to the new second floor, linking the new to the existing. To reach the second floor, we designed a new steel stair that wraps around the home’s original massive bluestone fireplace The second floor includes a master bedroom suite and study. The exterior color scheme is a striking contrast of charcoal siding and white painted concrete masonry units. In keeping with the spirit of Hajjar’s vision of energy efficient housing, the home features a generous number of south-facing windows to maximize passive solar light and heat.
Find the right local pro for your project
 Kristie Barnett, The Decorologist
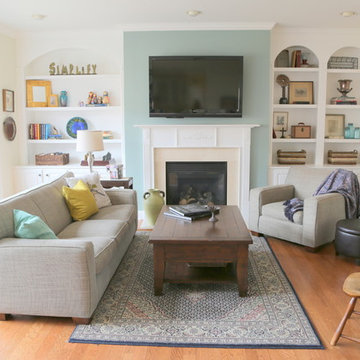
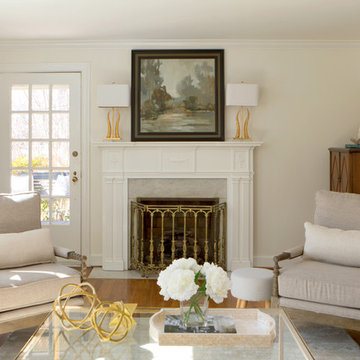
Living Room staged by Kristie Barnett, The Decorologist
Example of a trendy light wood floor living room design in Nashville with multicolored walls, a standard fireplace, a stone fireplace and a wall-mounted tv
Example of a trendy light wood floor living room design in Nashville with multicolored walls, a standard fireplace, a stone fireplace and a wall-mounted tv
 Kristie Barnett, The Decorologist
SqFt Photography
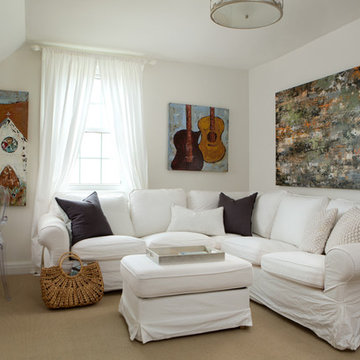
Inspiration for a transitional family room remodel in Nashville
Inspiration for a transitional family room remodel in Nashville
 Flavin Architects
New England Ranch Remodel
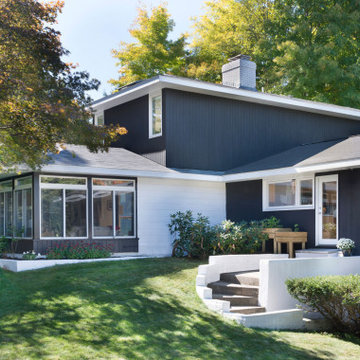
This rambling mid-century house in Andover, MA was designed in 1952 by William Hajjar. Hajjar graduated from MIT in 1942, 40 years before Flavin Architects' founding principal, Colin Flavin enrolled there. In addition to his focus on designing houses, Hajjar was also active in research, and developed double glass curtain walls, an early innovation in making buildings more energy efficient.
Our client had outgrown the original single-story house, and our challenge was to add a second floor without losing the low-slung character of the original massing. Our addition is set discretely at the rear of the house away from the street. We extended a rectangular bay window up to the new second floor, linking the new to the existing. To reach the second floor, we designed a new steel stair that wraps around the home’s original massive bluestone fireplace The second floor includes a master bedroom suite and study. The exterior color scheme is a striking contrast of charcoal siding and white painted concrete masonry units. In keeping with the spirit of Hajjar’s vision of energy efficient housing, the home features a generous number of south-facing windows to maximize passive solar light and heat.
 Kristie Barnett, The Decorologist
Kristie Barnett
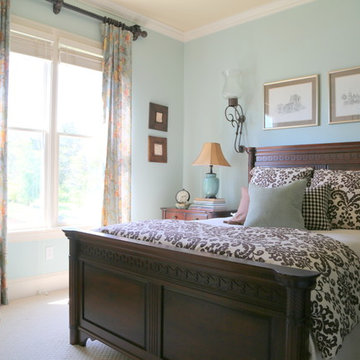
Small trendy guest carpeted bedroom photo in Nashville with blue walls
Small trendy guest carpeted bedroom photo in Nashville with blue walls
 Tomecek Studio Architecture
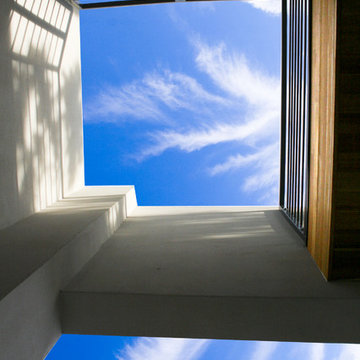
Project by Studio H:T principal in charge Brad Tomecek (now with Tomecek Studio Architecture). This project tests the theory of bringing high quality design to a prefabricated factory setting. Enrolled in the LEED-Home Pilot, this residence completed certification. The modular home was conceived as two boxes that slide above one another to create outdoor living space and a lower covered rear entry. The passive solar design invites large amounts of light from the south while minimizing openings to the east and west. Factory construction saves both time and costs while reducing waste and using a controlled labor force.
Built in a factory north of Denver, the home arrived by flatbed truck in two pieces and was craned into place in about 4 hours providing a fast, sustainable, cost effective alternative to traditional homebuilding techniques. Upgraded lighting fixtures, plumbing fixtures, doors, door hardware, windows, tile and bamboo flooring were incorporated into the design. 80% of the residence was completed in the factory in less than 3 weeks and other items were finished on site including the exterior stucco, garage, metal railing and stair.
Stack-Slide-Stitch describes the conceptual process of how to tie together two distinct modular boxes. Stack refers to setting one modular directly on top of the other. Slide refers to the action that creates an upper southern deck area while simultaneously providing a covered rear entry area. The stitching or interlocking occurs with the upward extension of the lower volume with the front deck walls and with the rear two story vertical.
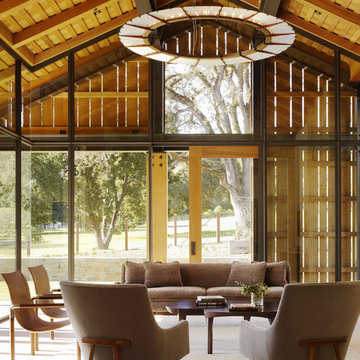
 Walker Warner Architects
Matthew Millman
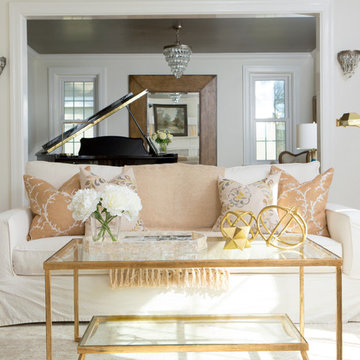
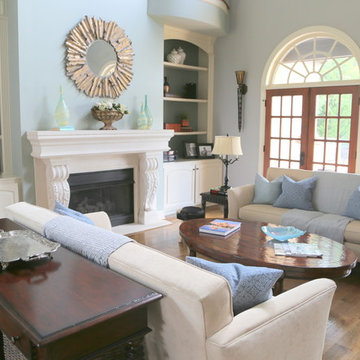
Example of a cottage sunroom design in San Francisco with a standard ceiling
Example of a cottage sunroom design in San Francisco with a standard ceiling

 Dan Nelson, Designs Northwest Architects
Photography by Lucas Henning.
Example of a mid-sized mountain style brown one-story metal house exterior design in Seattle with a shed roof and a metal roof
Example of a mid-sized mountain style brown one-story metal house exterior design in Seattle with a shed roof and a metal roof
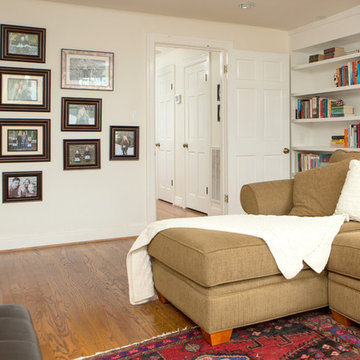 Kristie Barnett, The Decorologist
SqFt Photography
Family room - transitional family room idea in Nashville
Family room - transitional family room idea in Nashville
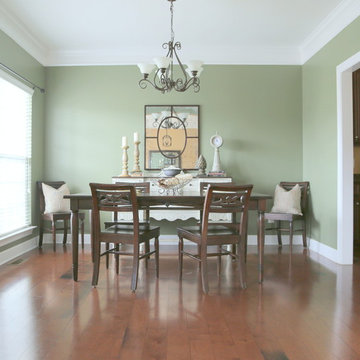 Kristie Barnett, The Decorologist
Staged Dining Room by Expert Psychological Stagers™, trained by Kristie Barnett, The Decorologist
Example of a trendy dark wood floor dining room design in Nashville with green walls
Example of a trendy dark wood floor dining room design in Nashville with green walls
 Kristie Barnett, The Decorologist
Kristie Barnett
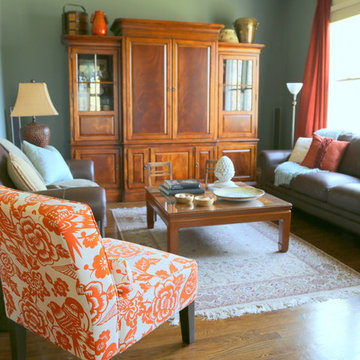
Example of a trendy enclosed medium tone wood floor living room design in Nashville with green walls, a stone fireplace and a concealed tv
Example of a trendy enclosed medium tone wood floor living room design in Nashville with green walls, a stone fireplace and a concealed tv
 Kristie Barnett, The Decorologist
Kristie Barnett
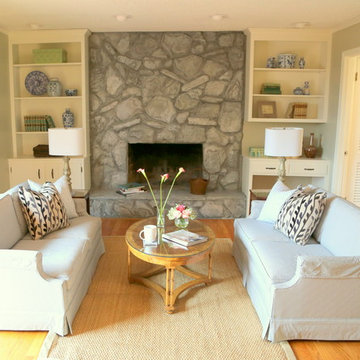
Example of a trendy light wood floor living room design in Nashville with gray walls, a standard fireplace and a stone fireplace
Example of a trendy light wood floor living room design in Nashville with gray walls, a standard fireplace and a stone fireplace
 Kristie Barnett, The Decorologist
Kristie Barnett
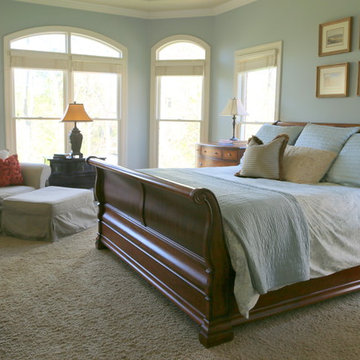
Inspiration for a small contemporary guest carpeted bedroom remodel in Nashville with blue walls
Inspiration for a small contemporary guest carpeted bedroom remodel in Nashville with blue walls
 Kristie Barnett, The Decorologist
SqFt Photography
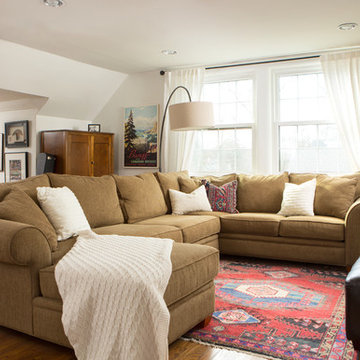
Family room - transitional family room idea in Nashville
Family room - transitional family room idea in Nashville
2