
Search results for "Ensemble" in Home Design Ideas

 Clean Design
Regan Wood Photography
Family room - mid-sized transitional open concept family room idea in New York
Family room - mid-sized transitional open concept family room idea in New York

 Curtis Lumber Burlington
This beautiful Fort Ethan Allen Kitchen in Vermont features an Arts & Crafts style in beautiful quarter sawn oak.
Example of a classic medium tone wood floor kitchen design in Burlington with medium tone wood cabinets and an island
Example of a classic medium tone wood floor kitchen design in Burlington with medium tone wood cabinets and an island

 SEA Design Build
Paul Keitz
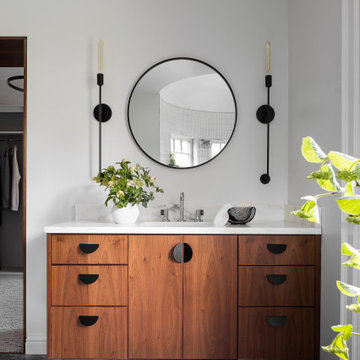
Inspiration for a mid-sized contemporary master white tile alcove shower remodel in San Francisco with an undermount sink, flat-panel cabinets, dark wood cabinets and white walls
Inspiration for a mid-sized contemporary master white tile alcove shower remodel in San Francisco with an undermount sink, flat-panel cabinets, dark wood cabinets and white walls
Find the right local pro for your project

 Daniel Rodriguez
Daniel Rodriguez, Clear Photography
Inspiration for a mid-sized contemporary open concept living room remodel in Miami with white walls, no fireplace and a wall-mounted tv
Inspiration for a mid-sized contemporary open concept living room remodel in Miami with white walls, no fireplace and a wall-mounted tv

 EBCON Corporation
Example of a farmhouse enclosed kitchen design in San Francisco with a farmhouse sink, shaker cabinets, white cabinets, white backsplash, subway tile backsplash and stainless steel appliances


 Miko + Boone Home
Marc Mauldin Photography
Inspiration for a transitional dark wood floor living room remodel in Atlanta with white walls, a standard fireplace, a stone fireplace and a wall-mounted tv
Inspiration for a transitional dark wood floor living room remodel in Atlanta with white walls, a standard fireplace, a stone fireplace and a wall-mounted tv

 Amy Hill Designs
Photography: Liz Glasgow
Freestanding bathtub - mid-sized contemporary master white tile vinyl floor freestanding bathtub idea in New York with recessed-panel cabinets, white cabinets, white walls and an undermount sink
Freestanding bathtub - mid-sized contemporary master white tile vinyl floor freestanding bathtub idea in New York with recessed-panel cabinets, white cabinets, white walls and an undermount sink
 Madison Nicole Design

Inspiration for a coastal l-shaped light wood floor and beige floor kitchen remodel in Los Angeles with a farmhouse sink, shaker cabinets, blue cabinets, white backsplash, subway tile backsplash, an island and white countertops

 Morrissey Saypol Interiors, LLC
Library
Photo by Rob Karosis
Mid-sized elegant formal and enclosed living room photo in New York with gray walls and a media wall
Mid-sized elegant formal and enclosed living room photo in New York with gray walls and a media wall

 Maggetti Construction Inc.
Mert Carpenter Photography
Example of a mid-sized trendy master beige tile and stone slab porcelain tile freestanding bathtub design in San Francisco with flat-panel cabinets, medium tone wood cabinets, a one-piece toilet, multicolored walls, a drop-in sink and solid surface countertops
Example of a mid-sized trendy master beige tile and stone slab porcelain tile freestanding bathtub design in San Francisco with flat-panel cabinets, medium tone wood cabinets, a one-piece toilet, multicolored walls, a drop-in sink and solid surface countertops

 Ian Harrison Architect
Beach style open concept dark wood floor living room photo in Orange County with yellow walls and a standard fireplace

 Mary Hannah Interiors
Inspiration for a mid-sized coastal travertine floor and gray floor powder room remodel with flat-panel cabinets, light wood cabinets, a two-piece toilet, gray walls, an undermount sink, marble countertops and white countertops

 Eisner Design LLC
Mid-sized minimalist l-shaped white floor wet bar photo in New York with flat-panel cabinets, white cabinets, quartz countertops and white backsplash

 Emily Music
Dale Arc
Inspiration for a shabby-chic style l-shaped medium tone wood floor kitchen remodel in Columbus with white cabinets, white backsplash, subway tile backsplash, paneled appliances and an island
Inspiration for a shabby-chic style l-shaped medium tone wood floor kitchen remodel in Columbus with white cabinets, white backsplash, subway tile backsplash, paneled appliances and an island

 Rangeley Building & Remodeling
Corner shower - traditional 3/4 multicolored tile corner shower idea in Portland Maine with a vessel sink, flat-panel cabinets, medium tone wood cabinets and orange walls

 Carrie Hayward Design
The rug is only being used in photos to hide the ginormous floor crack we discovered after we moved in. I swear we do not actually keep a gross hair- and bacteria-collecting rug in our bathroom!
Photo © Bethany Nauert

 Barnes Photographics - Genia Barnes
Genia Barnes
Example of an eclectic bathroom design in San Francisco
Example of an eclectic bathroom design in San Francisco
40